
1/7
This Interior Designer Throws Parties for 80 People in His 480-Square-Foot Studio

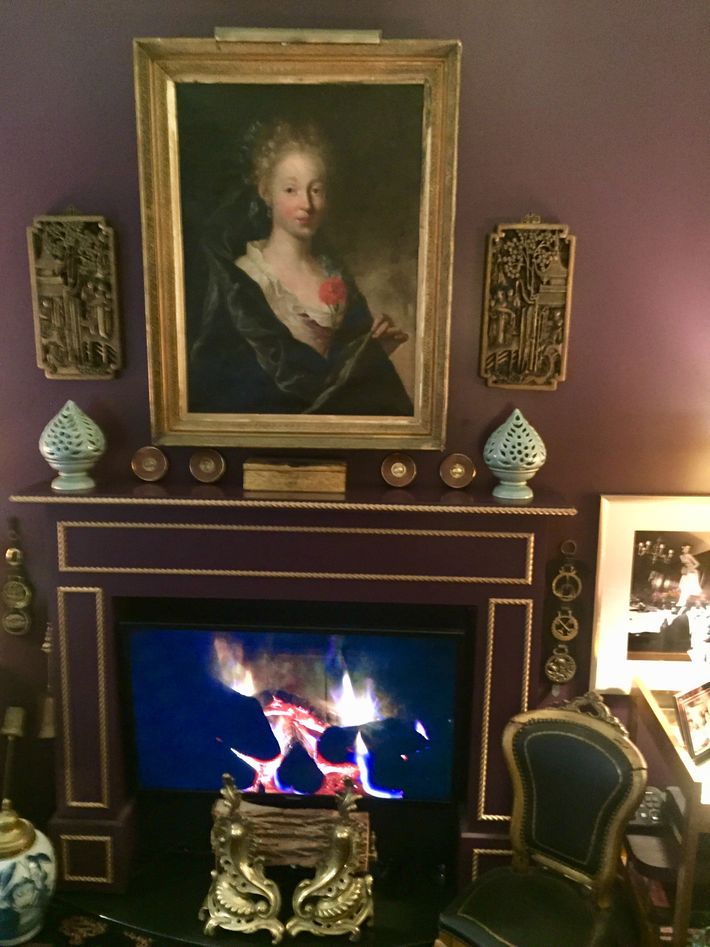

The article explores the studio apartment of interior designer Dan Mazzarini, principal at BHDM Design, located in a historic Greenwich Village building in New York City. This 480-square-foot space, once an industrial factory and later artists' lofts rumored to have housed figures like Jackson Pollock and Diego Rivera, now serves as Mazzarini's home. Despite its small size, the apartment is rich in history and personal character, featuring items collected from various global markets, family heirlooms, and contemporary retail pieces.

Mazzarini's approach to living in a compact space challenges conventional notions of small-space living. He annually hosts holiday parties for around 80 guests, demonstrating that square footage should not restrict one's lifestyle. His philosophy involves creatively maximizing the use of space, such as temporarily removing his bed to accommodate large gatherings, embodying a "Holly Golightly vibe" where champagne flows and people gather.
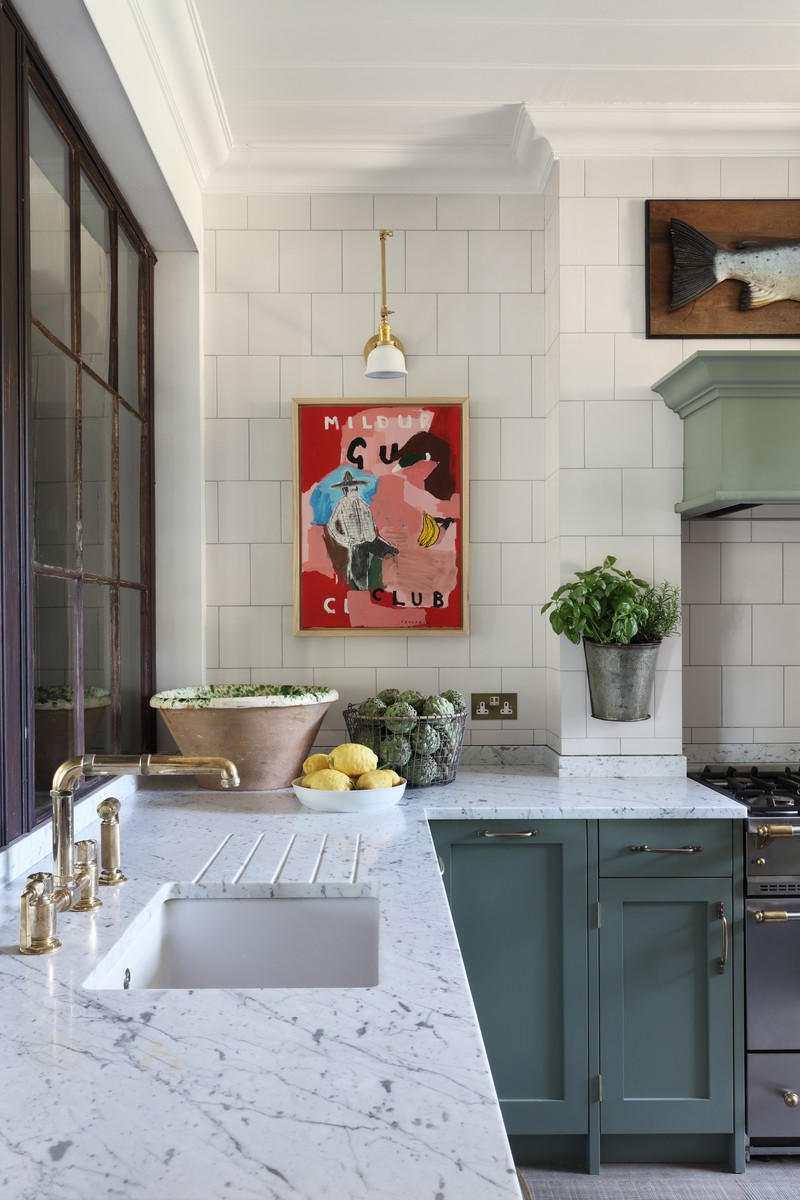
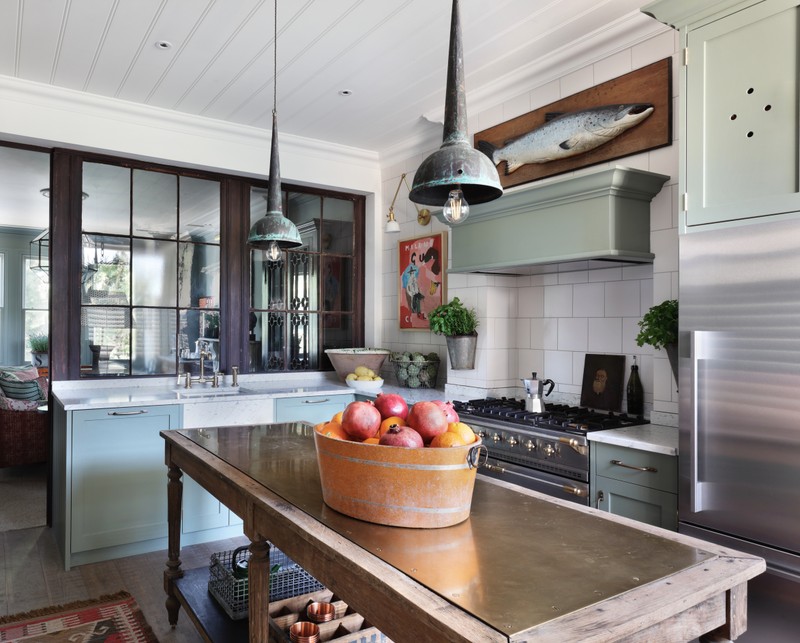


A key design strategy employed by Mazzarini is to conceptualize the studio as a "deluxe little hotel suite." This approach is evident in the kitchen, where all appliances, including the dishwasher and fridge, are concealed behind panel-front millwork with a blue-gray cerused finish and natural white oak shelves. Instead of traditional dinnerware storage, these open shelves display art and photographs, reflecting a curated and personal aesthetic.
Mazzarini identifies as a maximalist, humorously calling himself a "fancy hoarder" who loves to be surrounded by beautiful objects. He maintains his collections through smart storage solutions and a ruthless decluttering method: if an item is touched twice without being stored, it is discarded. This balance allows him to freely acquire cherished items while preventing clutter from overwhelming the small space.

The designer also adheres to a strict neutral color palette, incorporating shades of black, white, gray, camel, and caramel. This choice creates a quiet, cohesive, and sophisticated atmosphere, preventing the space from feeling chaotic despite the diverse range of styles and periods represented by his belongings. He likens his home's aesthetic to his personal style: "somewhere between a white button-down and a black turtleneck."
Finally, Mazzarini emphasizes thinking in terms of volume rather than just square footage. He strategically altered the apartment's layout by aligning the entry with the windows to enhance natural light in the kitchen and bath. He also opened up dropped ceilings to increase the vertical space, recognizing that volume is often more crucial than floor area in small living environments. This principle was extended to the bathroom, where he incorporated an extra-tall medicine cabinet and a niche for linen storage, showcasing how verticality can be harnessed for practical and aesthetic benefits. His tips highlight that tall storage solutions and multi-functional, large cabinets are essential for maximizing utility in compact rooms.
#StudioApartment #SmallSpaceLiving #InteriorDesign #NYCDesign #MaximalistDecor #SpaceMaximization #DesignTips #HistoricBuilding #NeutralPalette #StudioApartment #SmallSpaceLiving #InteriorDesign #NYCDesign #MaximalistDecor #SpaceMaximization #DesignTips #HistoricBuilding #NeutralPalette
0 comment in total
 No comments yet
You may also like

Interior Designer

You Have To See This Cabinet Expand Into A Full-Blown Craft Room


Color Blocking Defines This Gaming Office’s Long Floor Plan

How This Emerging Art Dealer Turned a Corner of Her Studio Apartment Into a Dining Room
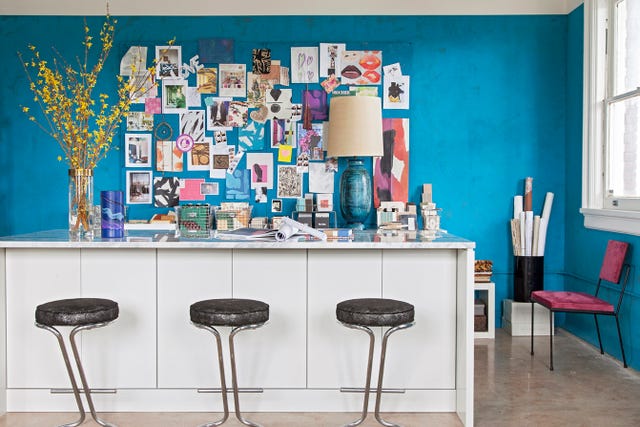
Office Envy: An Interior Designer's Jewel-Box Studio Makes A Solid Case For Color
7 Home Specialty Rooms for Hobbyists


Peek Inside a Dreamy Designer Show House
Design DNA: Inside a neutrally nuanced Mayfair duplex where work and wardrobe meet modern ritual

See Inside Maximalist Studios, One of Philly’s Coolest New Wedding and Event Venues


The STUDIO

The Interior Designers Making Podcast Studios Feel Just Like Home


Step Inside One Couple’s Game-Changing Live/Work Loft

How to Live Large in a 350-Square-Foot Studio
An Interior Designer Shows Us Around His Home

A Designer’s Beloved Dollhouse, and Her Cherished 475-Square-Foot Studio
LAD Design Collaborates on New Book That Provides an Intimate Look at Musicians in their Home Studios

A former set designer finishes a home makeover, launching an interiors business in the process

Designer Transforms Pool House into Open-Air Entertainment Space


Meet Sabrina MacLean | Interior Designer
Two designers turn a Webster dance studio into a shared workspace