1/59
This Finca-Style, Coastal Hideaway Boasts Balearic Beauty

In a departure from Ibiza's reputation for vibrant nightlife, a distinct, more serene aspect of the island's character is highlighted through the design of a contemporary finca. This architectural approach acknowledges the island's historical agrarian roots, where ancient olive groves and the aroma of rosemary and pine blend with the salty sea air. Traditional whitewashed farmhouses, known as fincas, represent centuries of rural existence, largely untouched by the influx of tourism.
Blakstad Architects specializes in creating modern homes that respect this local heritage while incorporating contemporary comforts. Their latest endeavor, a collaboration with Natural Asthetik, an interior design studio based in London and Miami and founded by Tom Lawrence-Levy, reinterprets the classic finca for a family seeking a tranquil retreat rather than a party destination. The design principles of the traditional Ibizan finca are deeply rooted in practicality and aesthetic appeal, influenced by the climate, culture, and community. Features such as thick stone walls provide insulation against the Mediterranean sun, while natural materials promote sustainability and integrate with the environment, simultaneously supporting local industries. The arrangement of rooms, often expanded incrementally to accommodate evolving family needs, along with inward-facing courtyards, reflects a harmonious relationship between architecture and the natural world.





The 3,500-square-foot residence immediately evokes an Ibizan sensibility, retaining the core tenets of the island's architectural style, including its characteristic cubic form, clean lines, and understated presence. The whitewashed exterior seamlessly integrates with the hillside, enveloped by natural gardens and indigenous forest. Stone walls, exposed beams, and substantial thresholds pay homage to generations of island dwellings. However, a closer inspection reveals modern enhancements, such as microcement finishes that soften the solid forms. Sandstone floors create a continuous flow between indoor and outdoor spaces, and a modern spiral staircase discretely leads to a lower level, maintaining the single-story appearance of the traditional finca from the exterior.


Lawrence-Levy emphasized the importance of preserving the finca's essence, aiming for a home that feels naturally integrated into the landscape rather than appearing overly polished. The open-plan interior mirrors the exterior's textures and colors, extending into the six bedrooms and multiple bathrooms. Linen drapes soften the intense Ibizan light, creating a gentle, ethereal atmosphere. Soft, off-white walls echo the island's sandy shores, while warm wood tones reflect the surrounding forest. Accents of natural reds, particularly through the use of Rojo Alicante stone, nod to the local aesthetic. Traditional Moroccan zellige tiles from Mosaic Factory are integrated into wet-space walls, their inherent irregularities providing a subtle counterpoint to the clean modern lines.



Reflecting the communal spirit of the finca, the residence is designed to foster shared experiences. The German-British owners, a growing family, envisioned the home as a gathering place for friends and family. The living room features custom Flexform sofas and Cassina accent chairs arranged around a large coffee table designed by Lawrence-Levy, which can be configured as a single unit. Expansive indoor and outdoor dining tables, stretching up to 12 feet, encourage extended meals under the stars. Numerous sofas, daybeds, and intimate conversation areas offer spaces for relaxation, providing a calm escape from the island's bustling elements. Lawrence-Levy highlighted the owners' hospitality, stating that creating a space capable of effortlessly accommodating large groups was a primary objective, aiming for a refined yet comfortable environment where the architecture serves as a backdrop for human connection.
The completed project encapsulates the inherent contradictions of Ibiza, showcasing a secluded haven beneath its public persona. The logistical complexities of construction, exacerbated by the home's remote location, serve to underscore the unique charm of a place where time aligns with the natural rhythm of the land. This residence, with its thoughtful modern adaptations, demonstrates that architectural heritage can be respectfully reinterpreted rather than merely replicated or resisted.
#FincaStyle #CoastalHideaway #IbizaArchitecture #BlakstadArchitects #NaturalAsthetik #InteriorDesign #ModernFinca #BalearicBeauty #SustainableDesign #FincaStyle #CoastalHideaway #IbizaArchitecture #BlakstadArchitects #NaturalAsthetik #InteriorDesign #ModernFinca #BalearicBeauty #SustainableDesign
0 comment in total
 No comments yet
You may also like

Short on Space, Long on Charm: This Laguna House Is Coastal Cottage Perfection

Ibizan finca Casa Buscatell is a masterclass in rustic minimalism
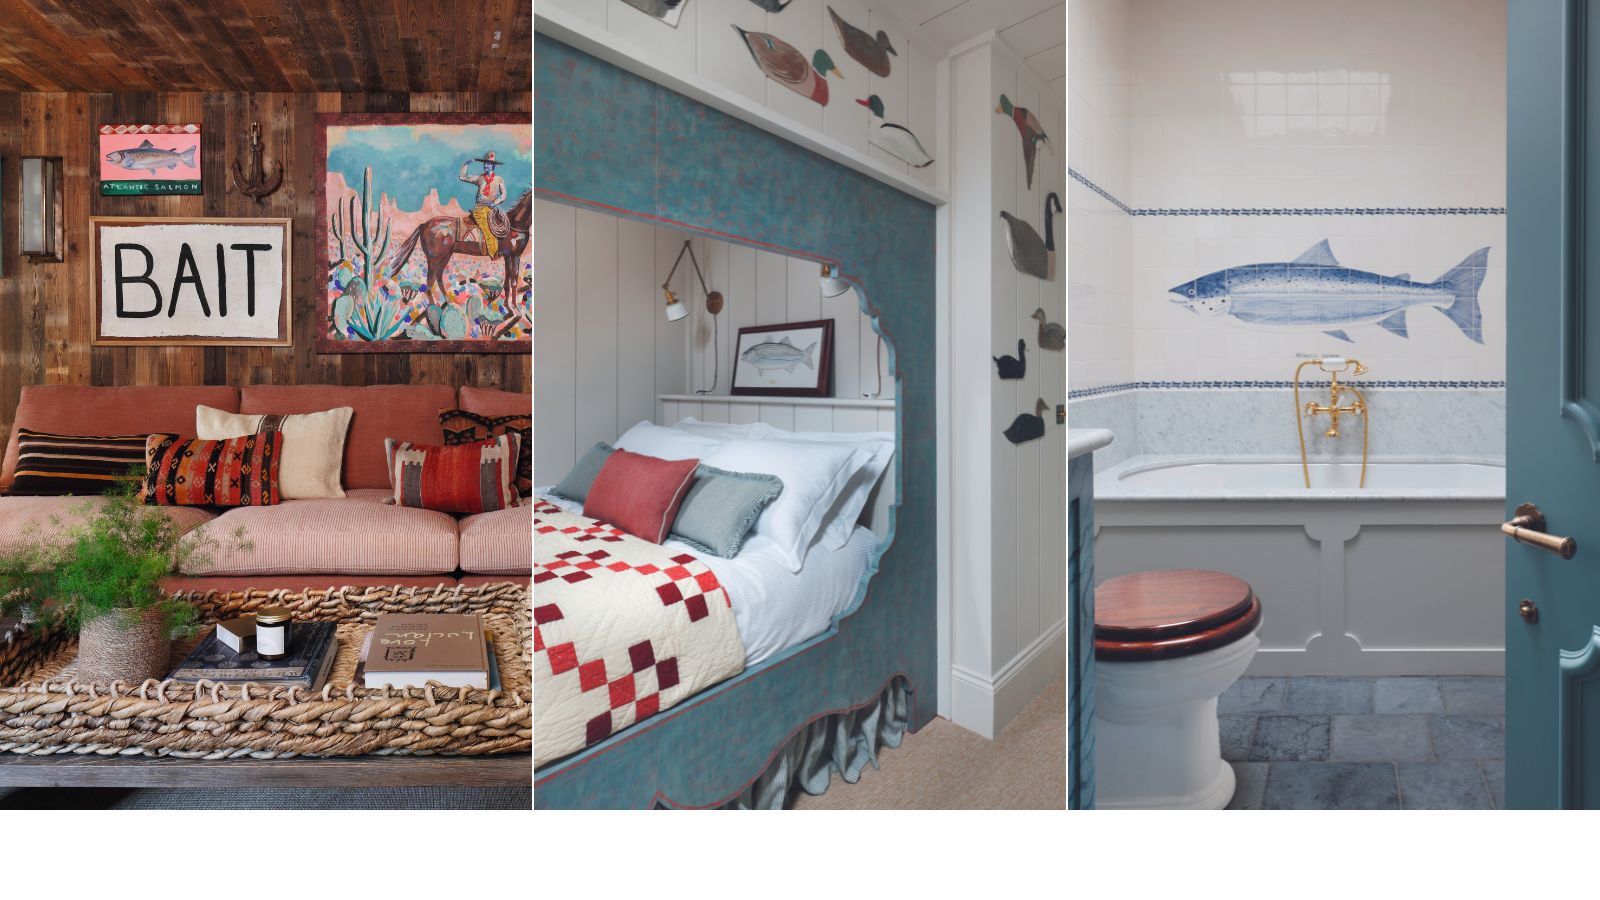
This fisherman's cottage shows how coastal style should really be done – chic with a dose of whimsy


Leafy Luxury Meets Coastal Calm


Inside a Dreamy Beach Bungalow

Warning: This Stunning Peruvian Beach House Will Spark Some SERIOUS Vacation FOMO
In Majorca, a One-Room Home With Sheep for Neighbors (Published 2024)


Tour A Coastal Contemporary Dream Home In The Unlikeliest Locale


Beachside home with interiors every bit as special as the stunning coastal views
This Bethany Beach Surfside Dwelling Is a Castle by the Sea
6 bright homes in Santa Rosa Beach, Florida

Catch The Waves At This Airy La Jolla Coastal Escape

This ultra-minimal home contrasts Formentera’s rugged wilderness
Contemporary design meets old-world charm at this hidden Havana retreat

Coastal cottage reborn: Surfside House
Snag This Fire Island Beach House by Modernist Architect Horace Gifford for $3.75M


A modern rammed earth beach house retreat

Inside Bunny Mellon's Historic Family Home in Cape Cod That Just Listed for $19.8 Million

Rustic Elegance Overflows in This Beach House … on Pickwick Lake

Holiday home of the week: a country retreat on Croatia’s Istrian peninsula