1/13
An 18-Foot “Upside-Down Tree” Chandelier Greets Guests at This L.A. Family Home
In early 2020, Julie Chung and Kent Yu, cofounders of the hair-tool brand T3, and their three children faced increasing space constraints in their 4,000-square-foot Spanish-style home in the Pacific Palisades due to the pandemic's stay-at-home era. Despite having no initial plans to move, a nearby 11,000-square-foot spec house, previously deemed too large, began to look appealing. They purchased the newly completed property and enlisted interior designer Sierra Fox of Studio Mtn to personalize it and counteract its 'spec house' feel.

The primary goal was to 'de-spec' the home and introduce warmth, as the house was originally painted entirely in white. Fox aimed to make the expansive spaces feel inviting rather than cavernous, addressing common issues with non-custom homes where certain areas might go unused. One significant change involved removing a prominent bar between two living spaces on the first floor, which, though central, did not align with the family's lifestyle. It was replaced with a piano, played by all three children. The formal living room was transformed with vintage Kagan sofas, providing comfortable seating that encouraged use, a departure from their previous home's rigid furniture.





The design ethos was inspired by nature, but with a refined, old-world element, while maintaining practicality, ensuring the house wasn't a 'museum.' A standout feature is an 18-foot oak-leaf chandelier crafted by Cox London, conceived by Chung as a 'giant upside-down tree' in place of a traditional crystal foyer chandelier. This piece involved a nine-month design and construction process, including extensive sampling for leaf colors and a life-size paper mockup to ensure precise placement along the staircase.
Attention to detail extended to more subtle elements, such as a faint hand-painted mural in the dining room, which took an artist three weeks to complete. This abstract and subtle mural reveals its depth upon closer inspection. Bathroom design was also crucial for the couple, given their background with T3. A previously all-white bathroom with black details was warmed up with brass fixtures, a vintage mirror, wallpaper, and a rose marble vanity. The office space, where Yu spends considerable time, was designed to be more engaging than just a desk and computer.
The family's favorite spot, however, is the finished basement, which is not visible from the main living areas. Initially an empty white shell, it was transformed into a cozy library, wine cellar, and movie room. Inspired by a photo of a black bookcase, the space was designed with dark, chocolate brown tones, curved furniture, and rich textures. The basement also includes sofas that convert into twin-size beds, ideal for sleepovers. Chung initially had reservations about the dark color palette but was convinced once the wallpaper was installed, appreciating the distinct ambiance it created, making it feel like an escape within their own home.
#HomeTour #InteriorDesign #LuxuryHome #PacificPalisades #Chandelier #CustomDesign #FamilyHome #SierraFox #SpecHouseRenovation #HomeTour #InteriorDesign #LuxuryHome #PacificPalisades #Chandelier #CustomDesign #FamilyHome #SierraFox #SpecHouseRenovation
0 comment in total
 No comments yet
You may also like

Cathedral ceilings help this California bungalow soar to new heights

Overlook House: Setting A Scene With Lighting

These Foyers with High Ceilings Are Full of Drama


8 Over-the-Top Holiday Decorations to Inspire You This Season


See how this South County residence was reimagined with unique and tailored lighting fixtures


A Soaring Atrium With a Perforated Roof Fills This Chinese Home With Dappled Light

28 Christmas Chandelier Decor Ideas That Will Have Guests Snapping Pics All Night
This ’90s L.A. Home Got a Major Glow Up With Fluted Wood and Arches | domino


Sculptural Branches & Twinkling Lights: This Year's Holiday Decor Just Might Be My Favorite Ever


So long, Sad Beige Christmas. Tacky Christmas is coming to town.


Tour This Home Nestled In A Lush Canopy Of Los Angeles Trees
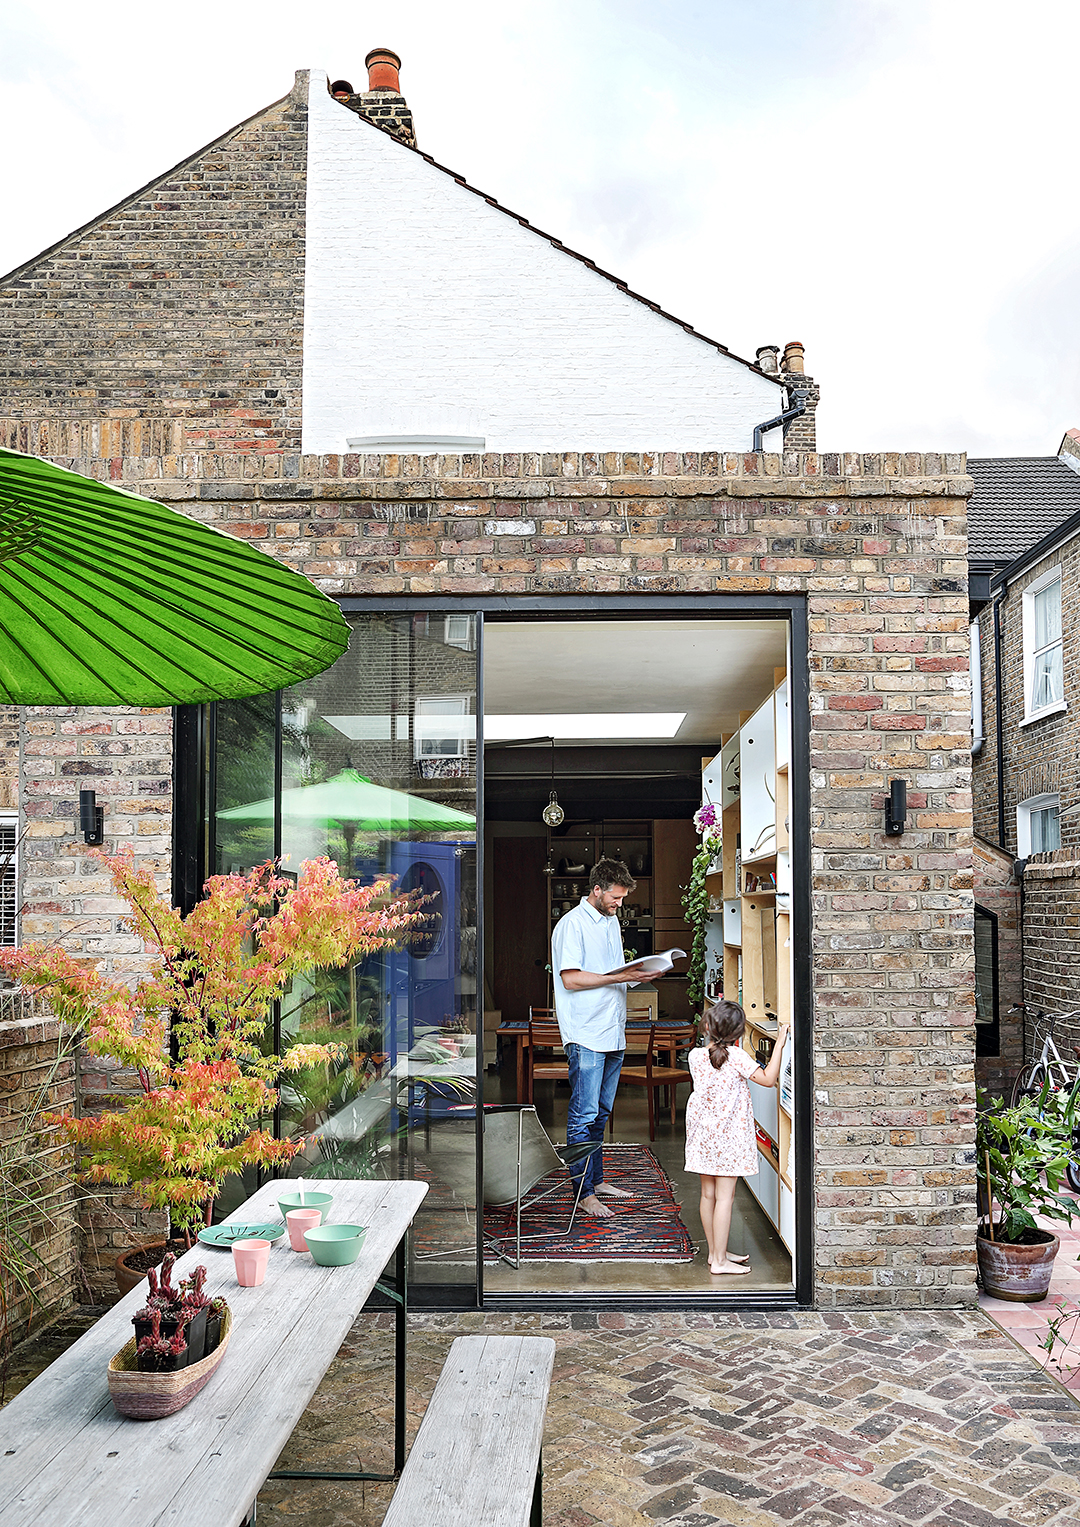
This Family’s London Home Sports a Genius Alternative to Recessed Lighting


Soaring Ceilings & Wrapped Windows

7 Best Dollar Tree Christmas Decor Finds, According to Pro Decorators

So Many Christmas Decorations Are on Mega Sale for Cyber Monday
Homestyle: Lighting the way

19th Century Montclair Home Undergoes Stunning Makeover

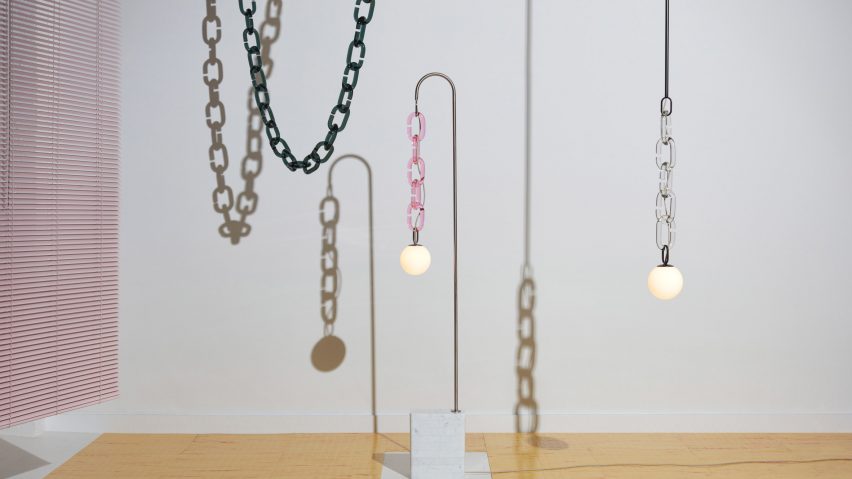
Trueing's Cerine lighting hangs from chunky coloured glass chains

Victoria and David Beckham soften their converted barn property with this unexpected, age-old lighting feature

House of chandeliers home mirrors Parisian style