
9 Bungalow House Plans We Love


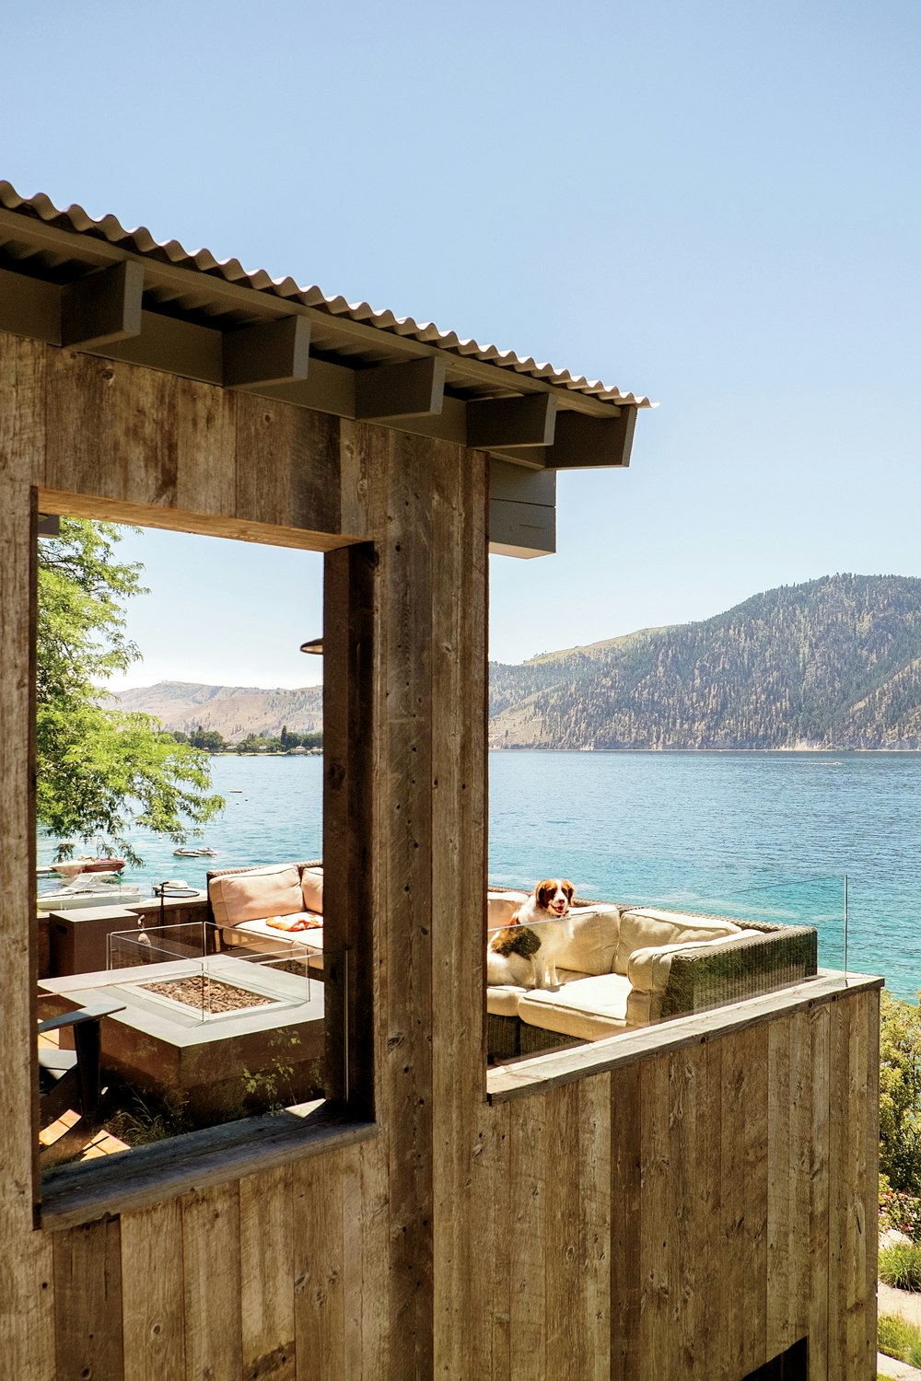
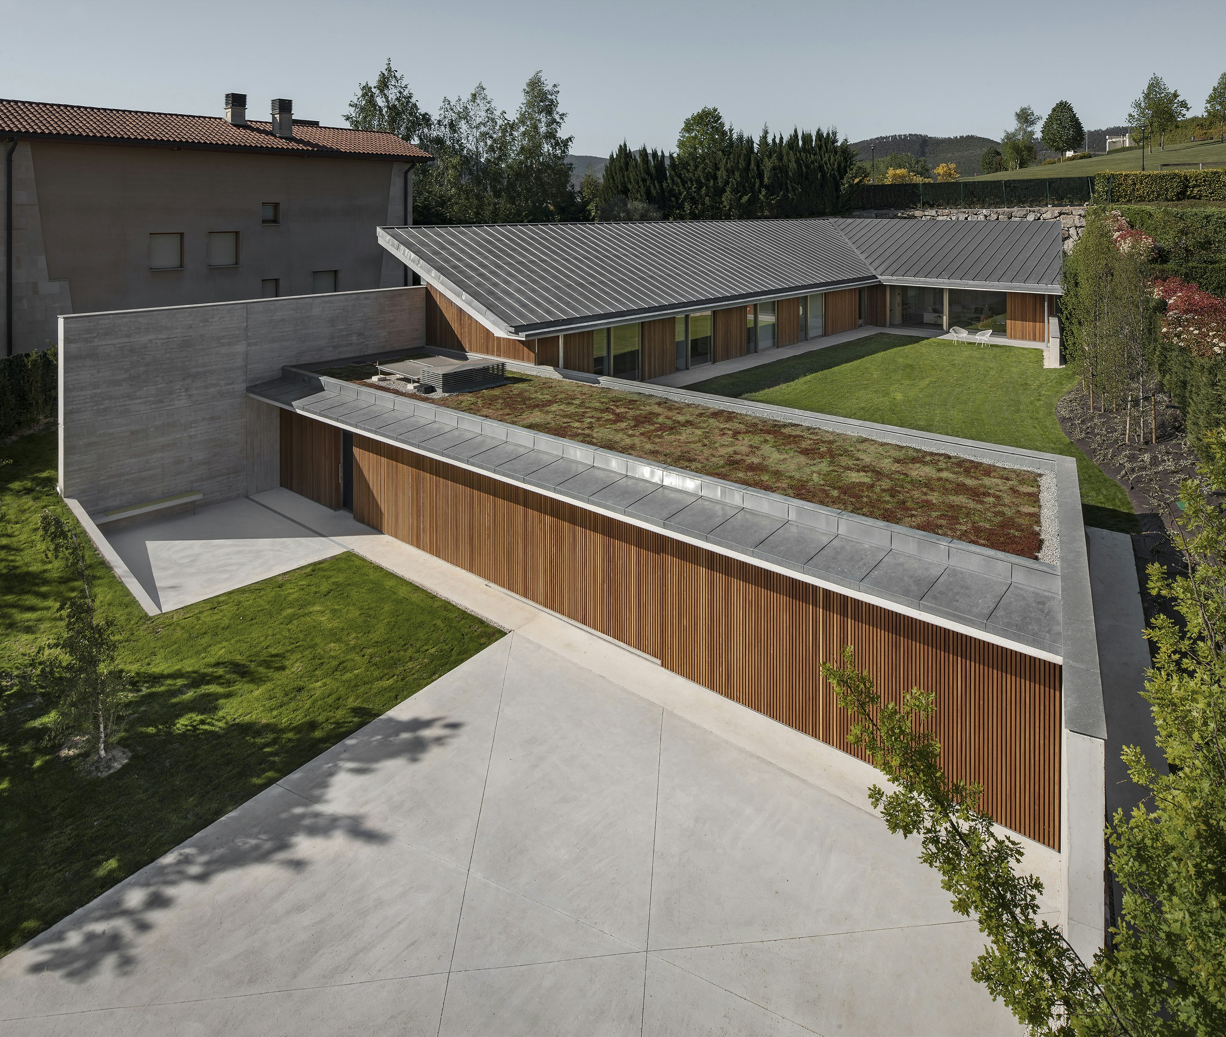
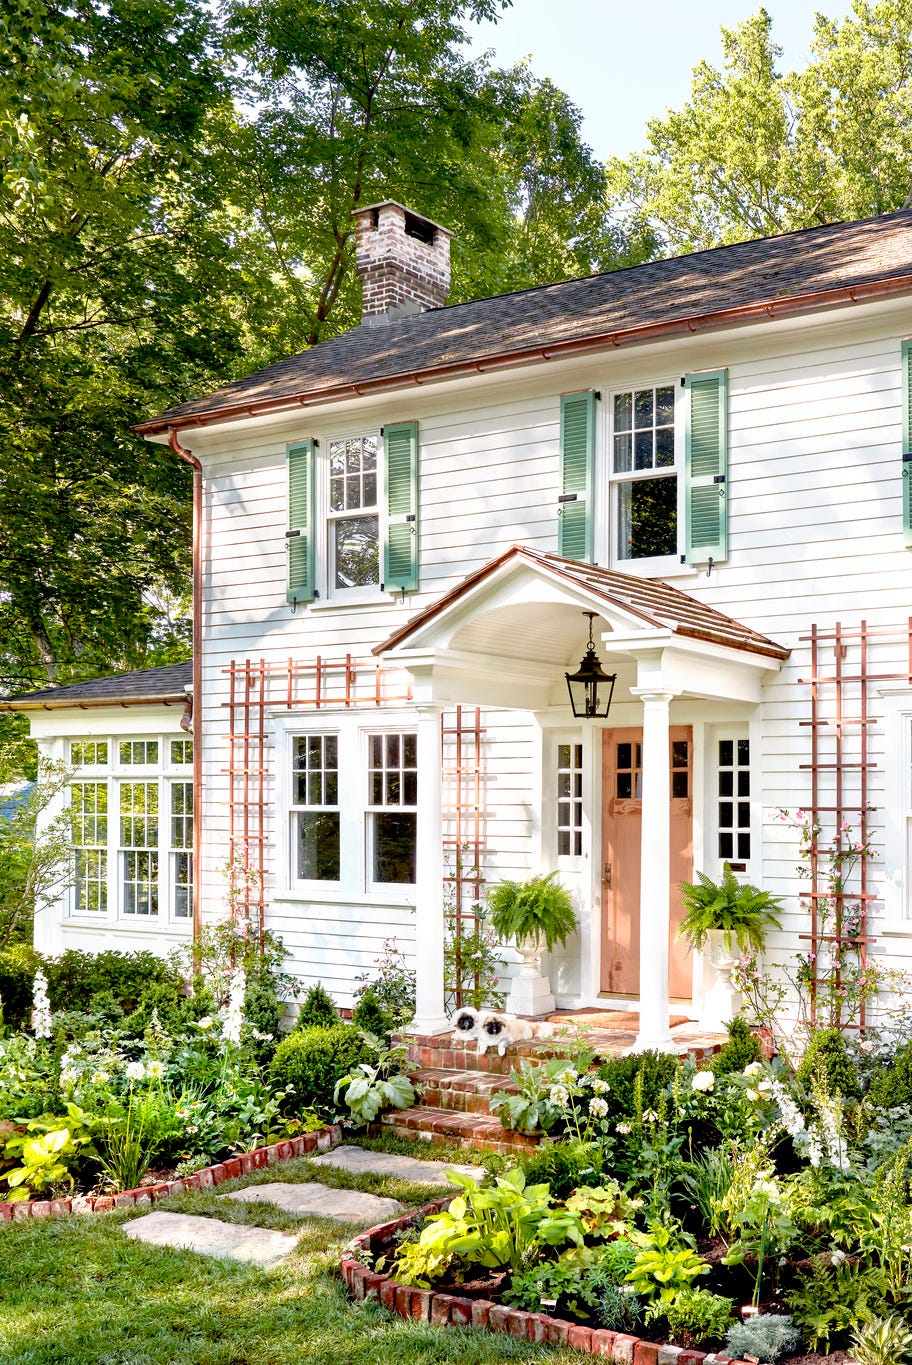





The article showcases nine beloved bungalow house plans, highlighting the distinctive architectural features and practical benefits of this popular style. Bungalows, which gained widespread popularity in the early 1900s, are characterized by their single or one-and-a-half-story structures, low-pitched roofs, wide eaves, chunky millwork, and prominent deep front porches. These elements contribute significantly to their inherent curb appeal and enduring charm.
Despite often having a smaller footprint compared to other house styles, bungalows are designed to feel spacious and functional, primarily due to their open-concept floor plans. This design philosophy maximizes the usable living area and creates an airy, connected feel throughout the home. The article provides specific examples to illustrate the versatility and appeal of bungalows, catering to various needs and preferences, from cozy coastal retreats to more expansive family homes.
One featured plan is the 'Summer Breeze' by Moser Design Group, a compact yet efficient coastal cottage spanning 484 square feet. This design includes an open kitchen and living area, a comfortable bedroom, and a full bath, demonstrating how small spaces can be optimized for comfort and utility. Another example, 'The Azalea,' designed by Frank Betz, offers a more generous living space of 2,229 square feet with three bedrooms and a two-car garage. Its open floor plan and two porches enhance its livability and classic bungalow aesthetic.
For those seeking a blend of classic charm and modern amenities, the 'Lake Cottage' by Southern Living Design includes three bedrooms, two bathrooms, and a spacious 2,425 square feet. This plan incorporates modern conveniences while retaining the traditional bungalow features. The 'Sugarberry Cottage' by Moser Design Group presents another appealing option, covering 1,821 square feet with three bedrooms, two-and-a-half bathrooms, and dual front porches, ideal for outdoor enjoyment. Other notable plans include the 'Palmetto Bluff' by Moser Design Group, a 2,580-square-foot home with three bedrooms, three-and-a-half bathrooms, and a large front porch.
The article also highlights 'The Peachtree' by Frank Betz, a design for those who prefer single-story living with 1,745 square feet, three bedrooms, two bathrooms, and a two-car garage. The 'Cypress Point' by Moser Design Group emphasizes functionality with 1,842 square feet, three bedrooms, three-and-a-half bathrooms, and a spacious screened porch, perfect for entertaining. The 'Tidewater' by Moser Design Group, at 2,055 square feet, offers three bedrooms, three-and-a-half bathrooms, and a double front porch, providing ample space for family living and relaxation. Lastly, 'The Willow' by Frank Betz caters to those desiring more room, featuring 2,426 square feet, four bedrooms, three bathrooms, and a two-car garage, showcasing how bungalows can adapt to larger family requirements while maintaining their characteristic warmth and inviting design.
#BungalowHousePlans #ArchitecturalStyle #HomeDesign #CurbAppeal #OpenConcept #SmallHousePlans #SouthernLiving #MoserDesignGroup #FrankBetz #BungalowHousePlans #ArchitecturalStyle #HomeDesign #CurbAppeal #OpenConcept #SmallHousePlans #SouthernLiving #MoserDesignGroup #FrankBetz
0 comment in total
 No comments yet
You may also like
You’ll Likely Want to Move into a Bungalow After Seeing These 11 Homes
10 inspiring 5 bedroom house plans designs and layouts

This Cute, Small Los Angeles Bungalow Rents for $2K a Month

Take a Step Inside Our Top House Plans With Photos

Ten houses with weird and wonderful floor plans

Top 5 Homes of the Week With Interesting Floor Plans

12 Dreamy Guest House Plans Every Visitor Will Love
6 eye-catching rounded homes

10 Small House Plans With Big Ideas

Our 30 Best Cottage House Plans Of All Time

9 beautifully designed Vastu homes that know their directions


13 Amazing Huts on the Water | Overwater Bungalows You’ll Want To Book Right Now


Bungalow


9 Modern Farmhouse Bedroom Ideas—Only 2 of Which Involve Shiplap


The 20 Most Magical Overwater Bungalows in the World

Favorite Small House Plans from Don Gardner
Essential guide to gorgeous overwater bungalows around the world

8 best overwater bungalows in the Caribbean
These Homes Are a Cottagecore Dream
Southern Living House Plans & Southern Living Custom Builder Program