1/15
15 Genius Space-Saving Room Ideas
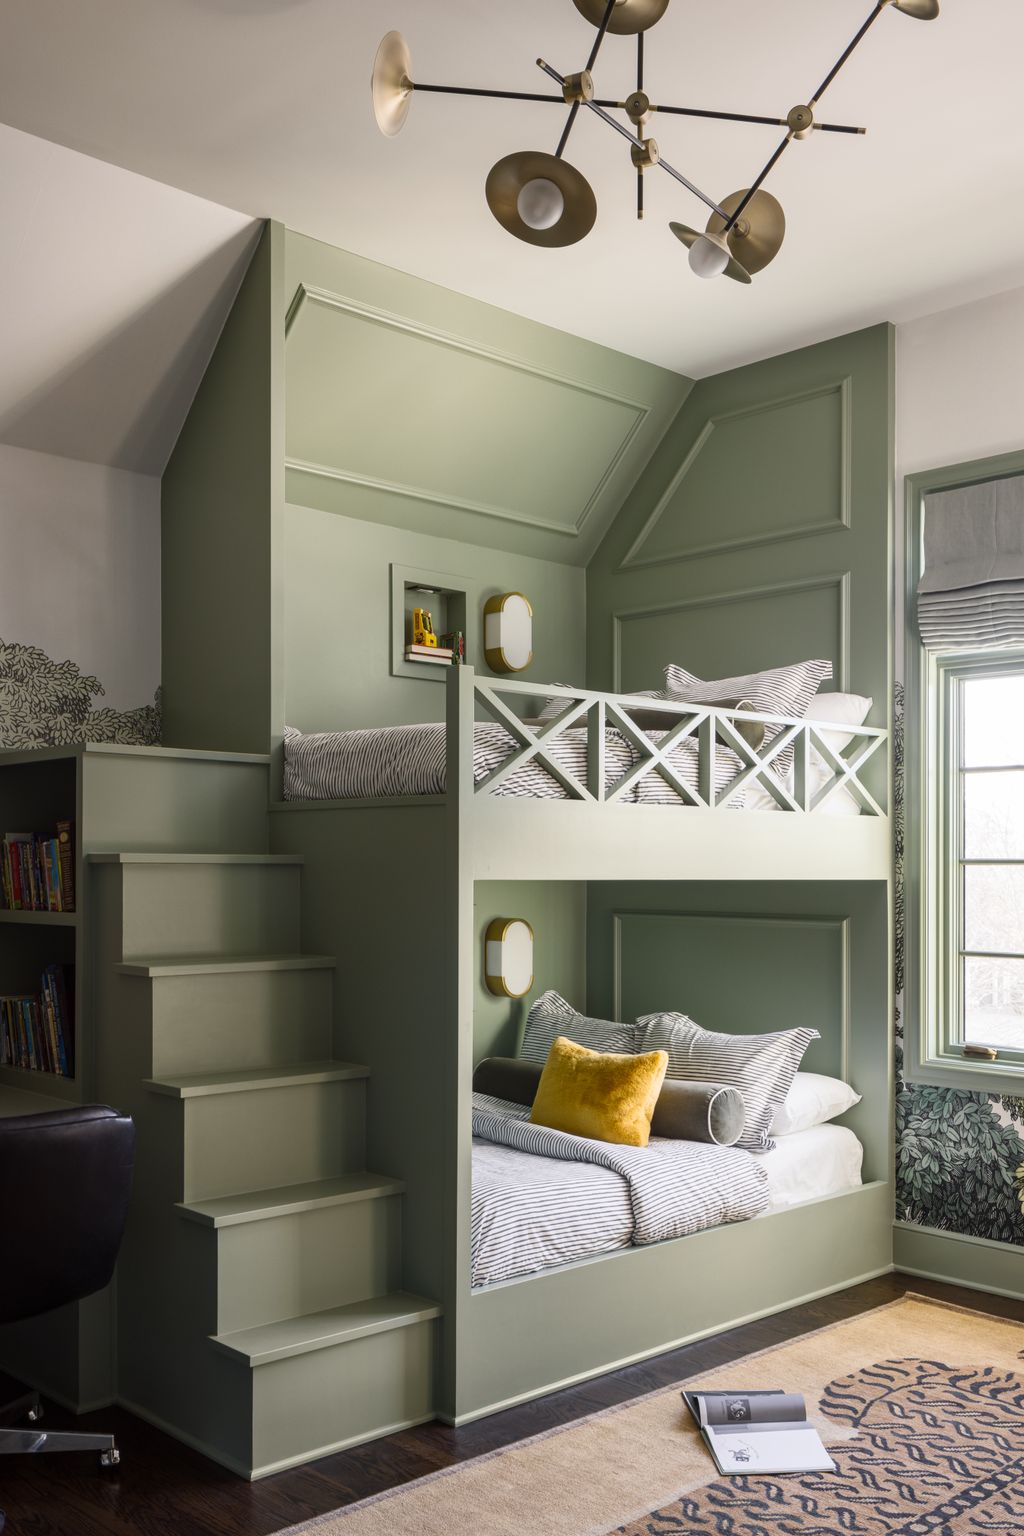

This article details the comprehensive remodel of a one-bedroom Seattle home by architects Kyle and Lauren Zerbey, transforming it to accommodate their growing family, a pet, and their architectural firm. The renovation emphasizes innovative space-saving solutions and efficient design strategies to maximize functionality within a limited footprint. The exterior of the 1910 home underwent a complete overhaul, with aluminum siding removed to reveal the original old-growth cedar. The interior floor plan was reconfigured to create two bedrooms, an attic office, and an open-concept living, dining, and kitchen area, deviating significantly from the original layout to better suit modern living.
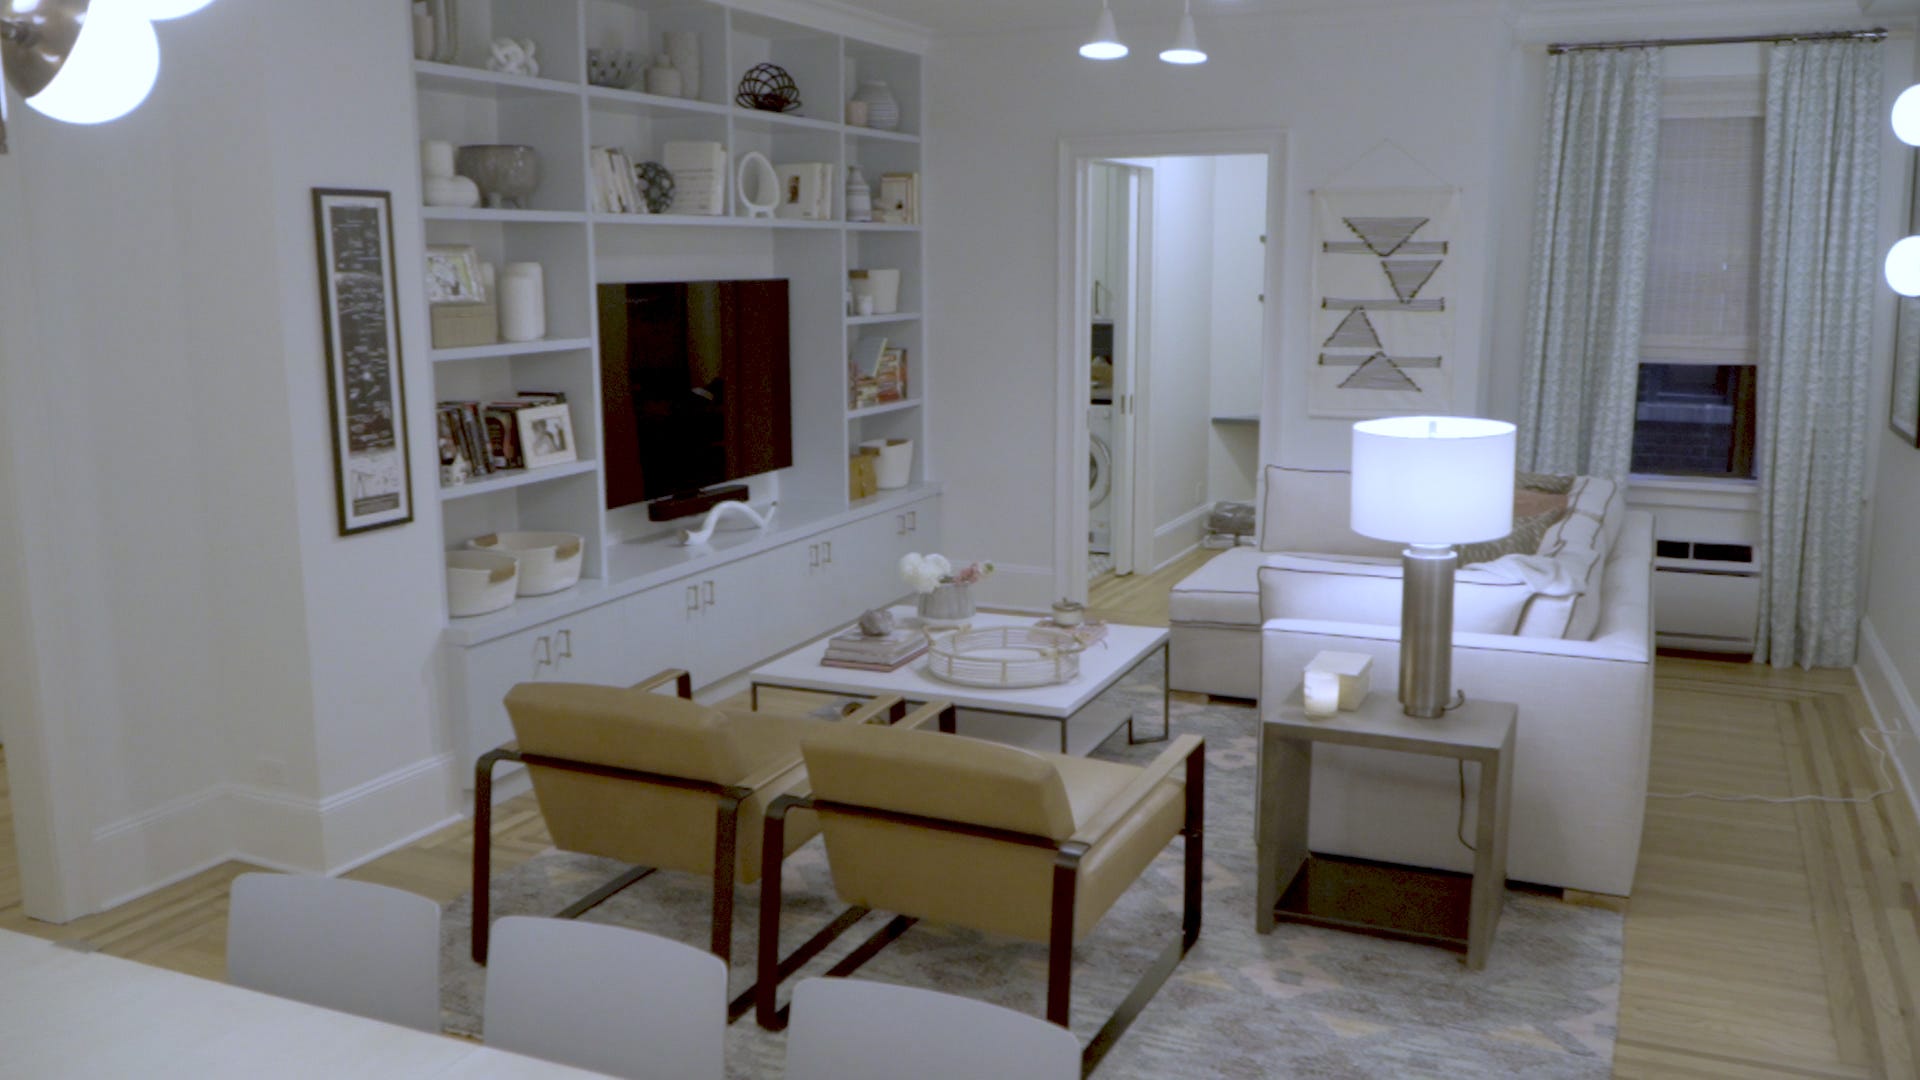
Key design elements in the kitchen and living areas include varied ceiling heights to define spaces, with a vaulted ceiling in the kitchen and exposed joists in the living room, alongside broader windows and skylights to enhance natural light and spaciousness. Vertical storage is utilized, exemplified by a ceiling-hung basil planter and slender lighting fixtures that maintain the visual continuity of the vaulted ceiling. The kitchen features off-the-rack Ikea components, with drawers and pullout pantries chosen for accessibility, and remaining wall space filled with open shelving for cookbooks, dishes, wine, and spices. The kitchen island, a combination of Ikea cabinets and a custom shelving unit, integrates a microwave and built-in dog bowls, with an extended Lyptus wood butcher block serving as a bar lip for additional seating.
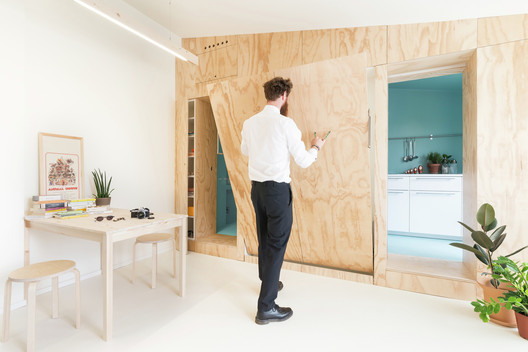
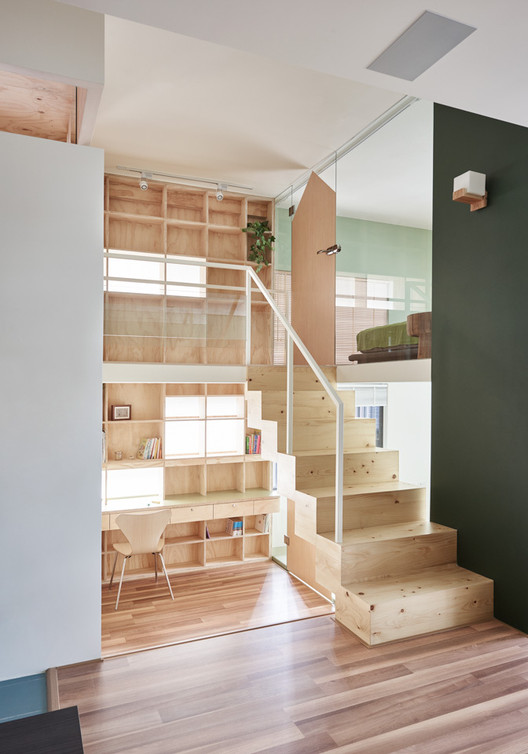
The removal of walls between the original separate living, dining, and kitchen rooms created an open floor plan, making the house feel significantly larger and more adaptable to contemporary lifestyles. Sliding doors were preferred over traditional swinging doors to conserve space, though nursery doors feature acoustical seals for privacy during nap times. The attic, previously unused, was converted into a 170-square-foot home office for Studio Zerbey, accessible via a steep ladder from the living room. This office benefits from a large operable roof window that provides natural light and contributes to the home's ventilation system, drawing cool air from the basement and expelling warm air.
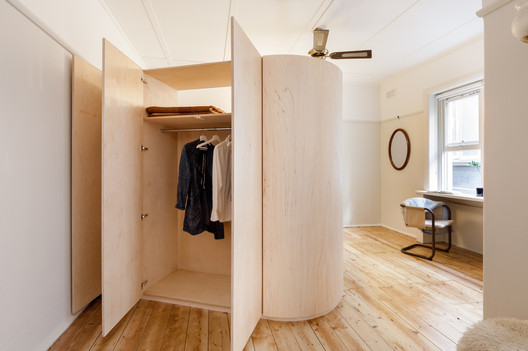
In the nursery, modular maple plywood cubes serve as flexible storage for books and toys, adaptable to changing needs. The master bedroom features a custom-built, horizontal headboard that visually expands the small space and serves as a focal point. Without traditional closets, Ikea wardrobes span an entire wall in the master bedroom, discreetly hidden by beige curtains, promoting a minimalist approach to belongings. The front porch was transformed into a 35-square-foot mudroom, providing a crucial transition zone and storage for outdoor items, preventing clutter in the main living area.


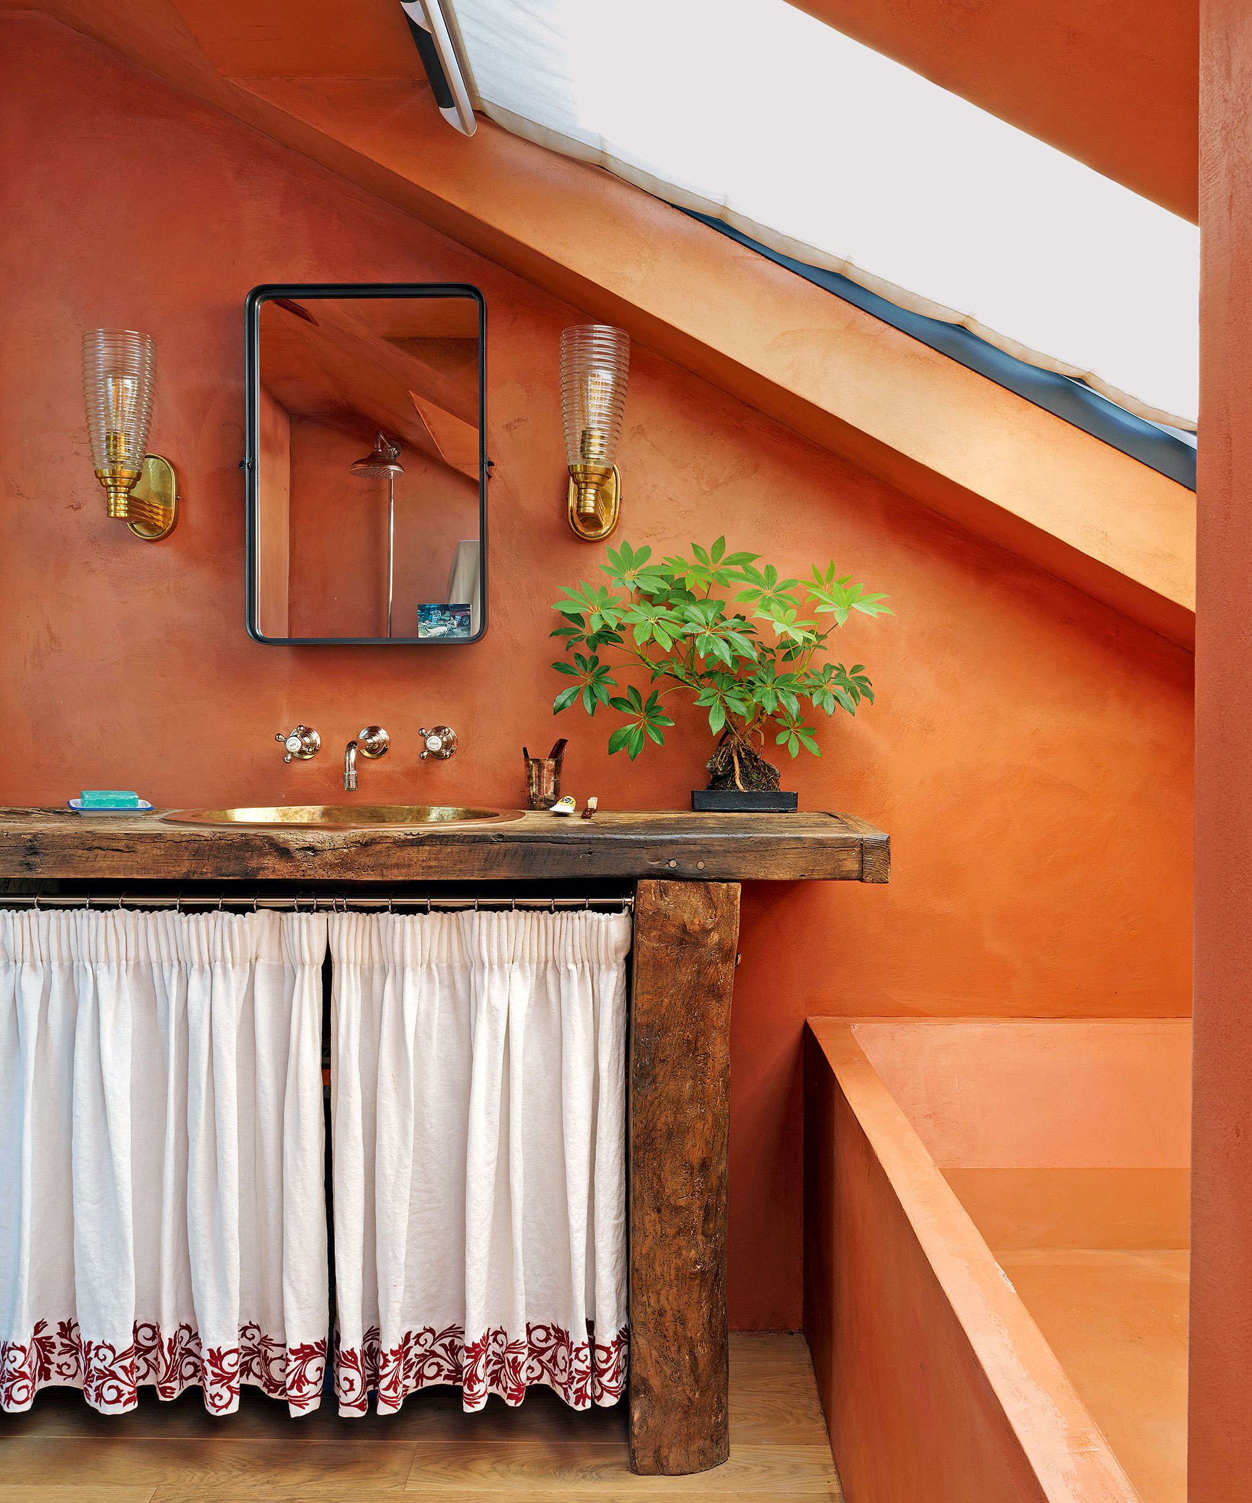
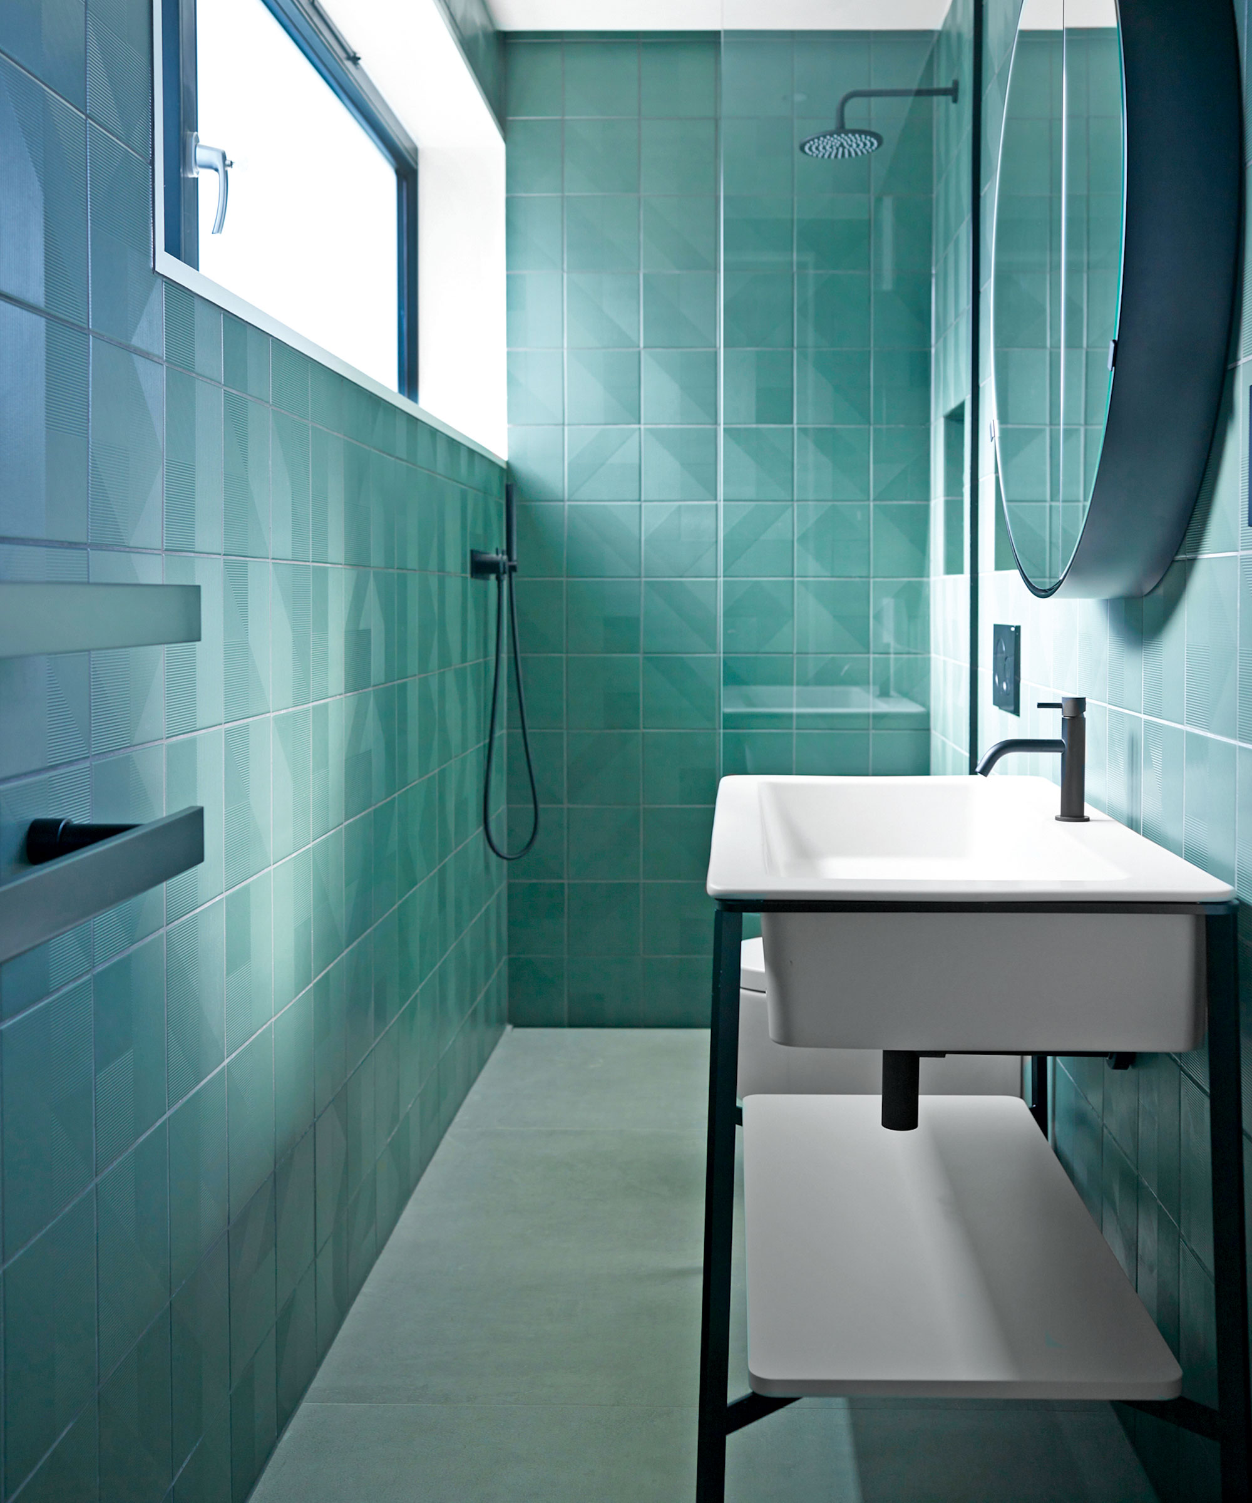
Multipurpose furniture is a recurring theme; in the living room, a built-in shelf along the front wall provides seating and cabinet storage for entertainment and toys, while a coffee table designed by Kyle can be reconfigured as a side table. The home's single bathroom is highly efficient, featuring a small but deep tub, a toilet, and a vanity, with a built-in teak shelf for functionality and a custom vanity created from two Ikea units. Finally, the backyard is maximized as an extension of the living space, effectively doubling the usable area with a large deck for al fresco dining, a grassy play area, and a veggie garden, especially utilized during warmer months.
#SpaceSaving #HomeRenovation #SmallSpaceLiving #ArchitecturalDesign #EfficientStorage #KitchenDesign #MultipurposeFurniture #HomeOffice #ModernLiving #SpaceSaving #HomeRenovation #SmallSpaceLiving #ArchitecturalDesign #EfficientStorage #KitchenDesign #MultipurposeFurniture #HomeOffice #ModernLiving
0 comment in total
 No comments yet
You may also like
15 small living room storage ideas to clear the clutter and make your space feel bigger |

15 Genius Ways To Stylishly Separate Your Space

17 Loft Bed Ideas to Maximize Every Inch of Your Room

16 Bedroom Storage Ideas to Maximize Your Space, According to Professional Organizers

15 pieces of furniture with storage to maximize your space

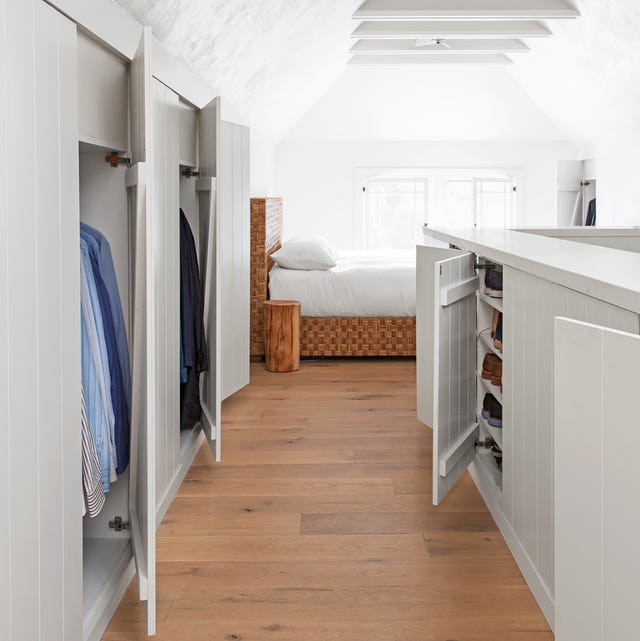
25 Storage Hacks for When You've Absolutely Run Out of Closet Space

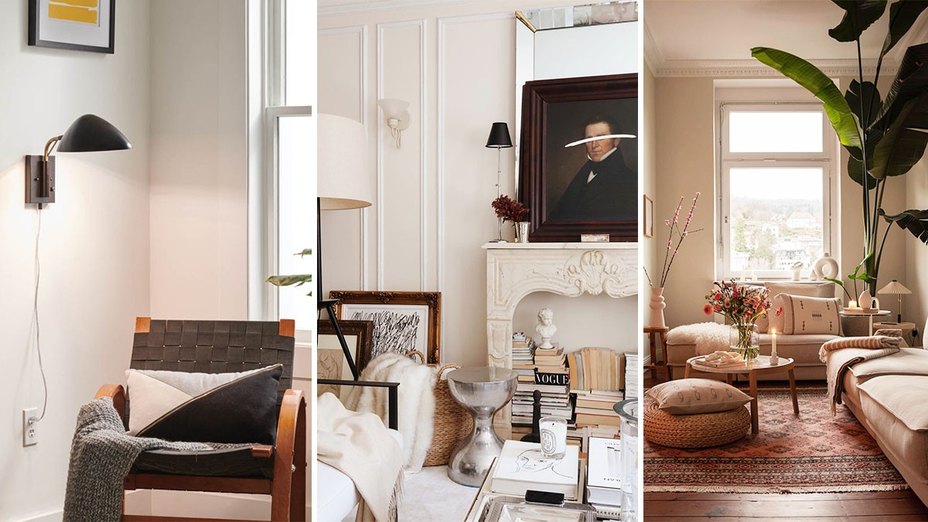
5 Stylish Space-Saving Solutions for Your Living Room We Found on Instagram
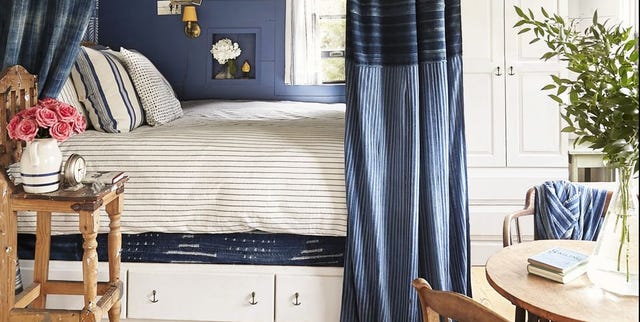
15 Small Bedroom Decor Ideas That Feel Grand


10 Spare Room Ideas

23 Genius Storage Ideas for Small Spaces

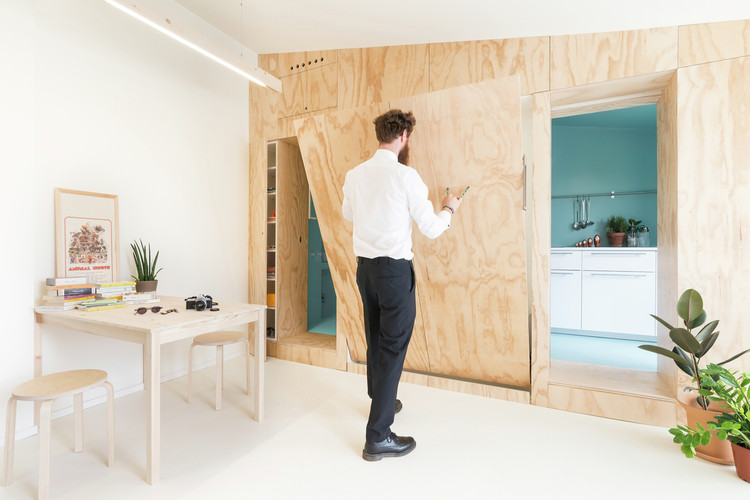
Space-Saving Solutions: 33 Creative Storage Ideas

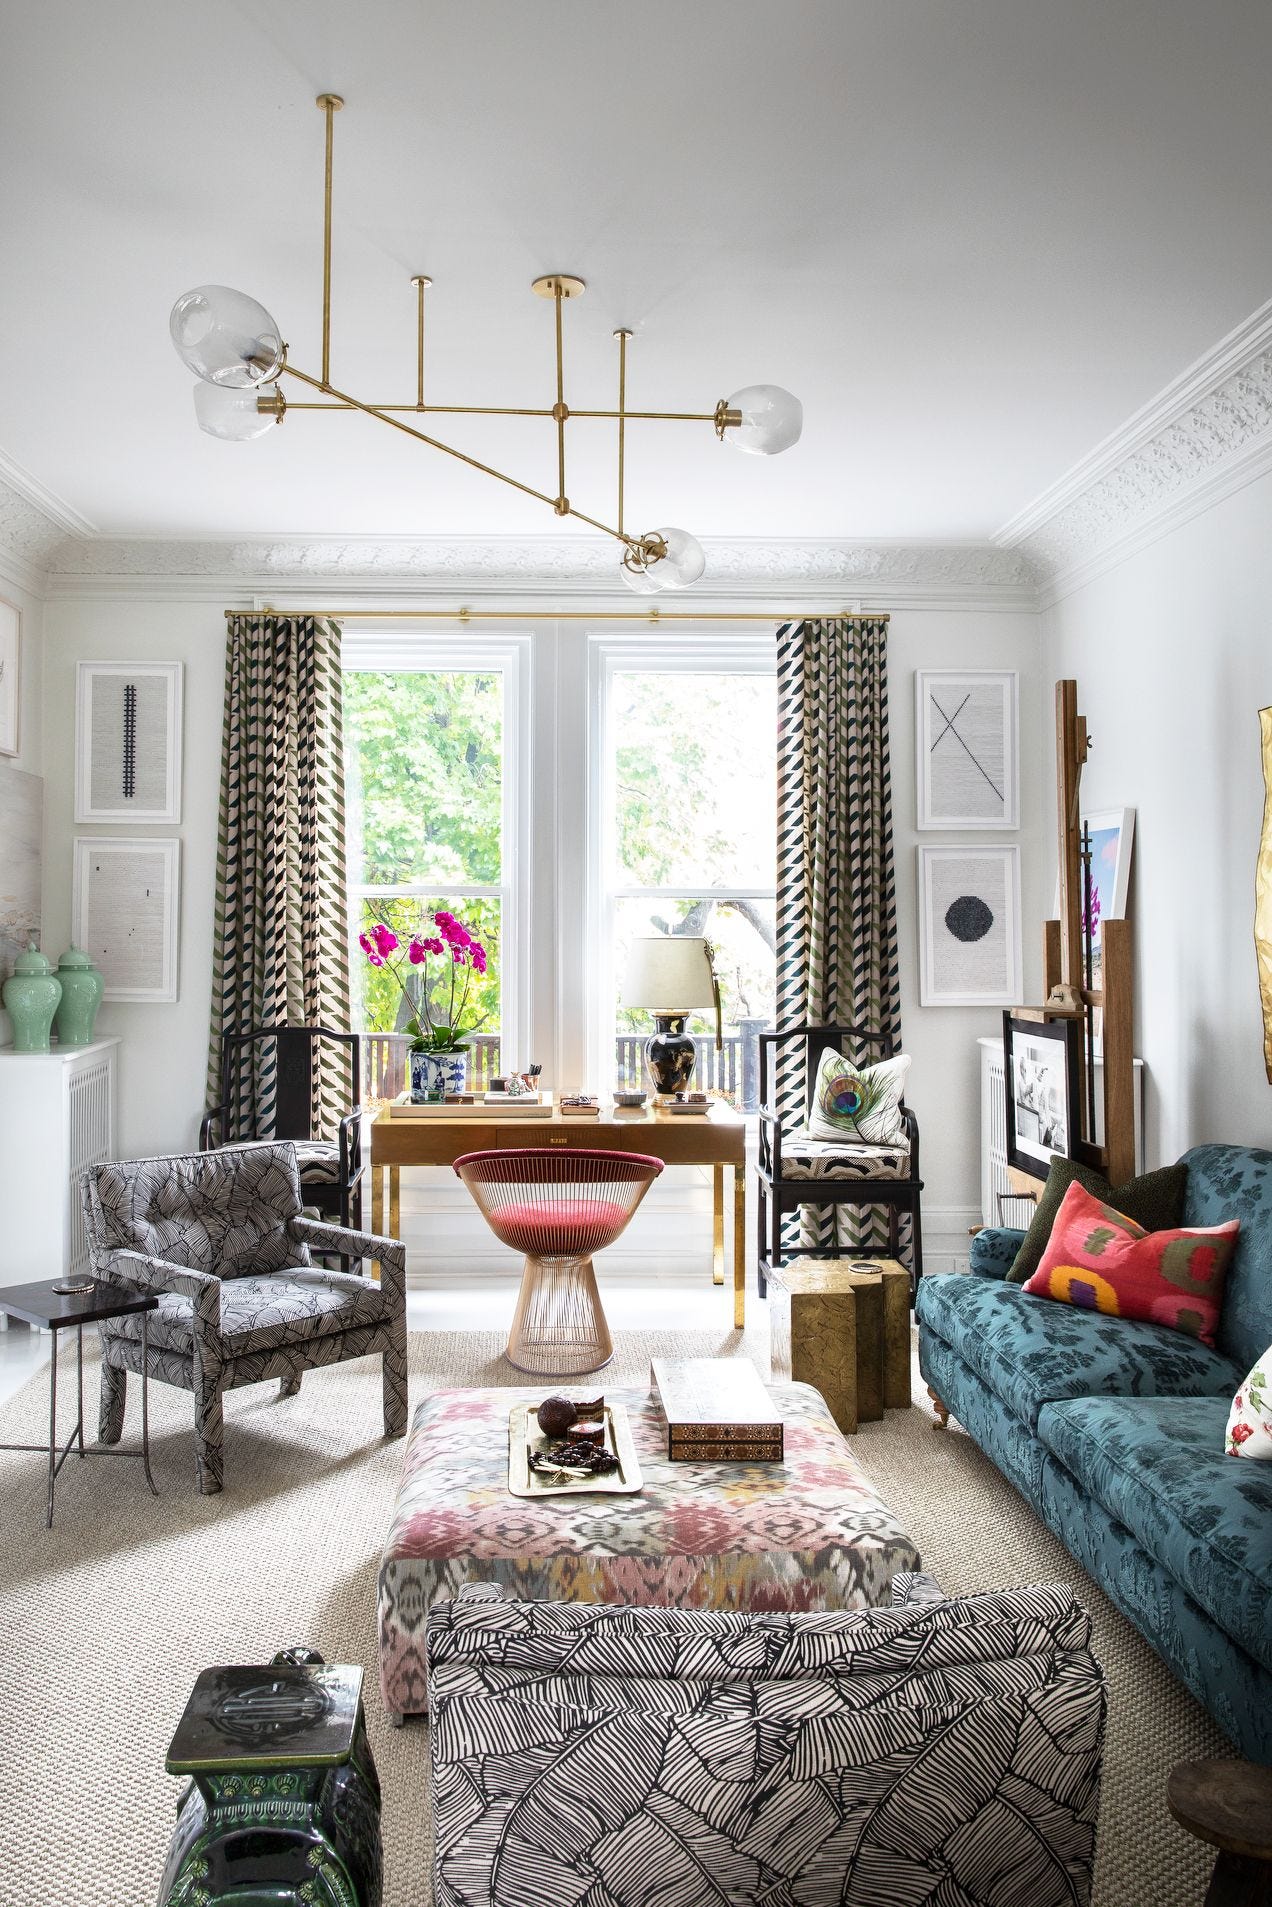
Small Room Ideas - Decorating Small Spaces

These 15 Clever, Space-Saving Furniture Finds on Amazon Will Maximize Every Inch of Your Home


20 Bedroom Storage Solutions to Streamline Your Space


If You Think You're Out Of Space In Your Home, It's Time To Check Out These 22 Storage Ideas
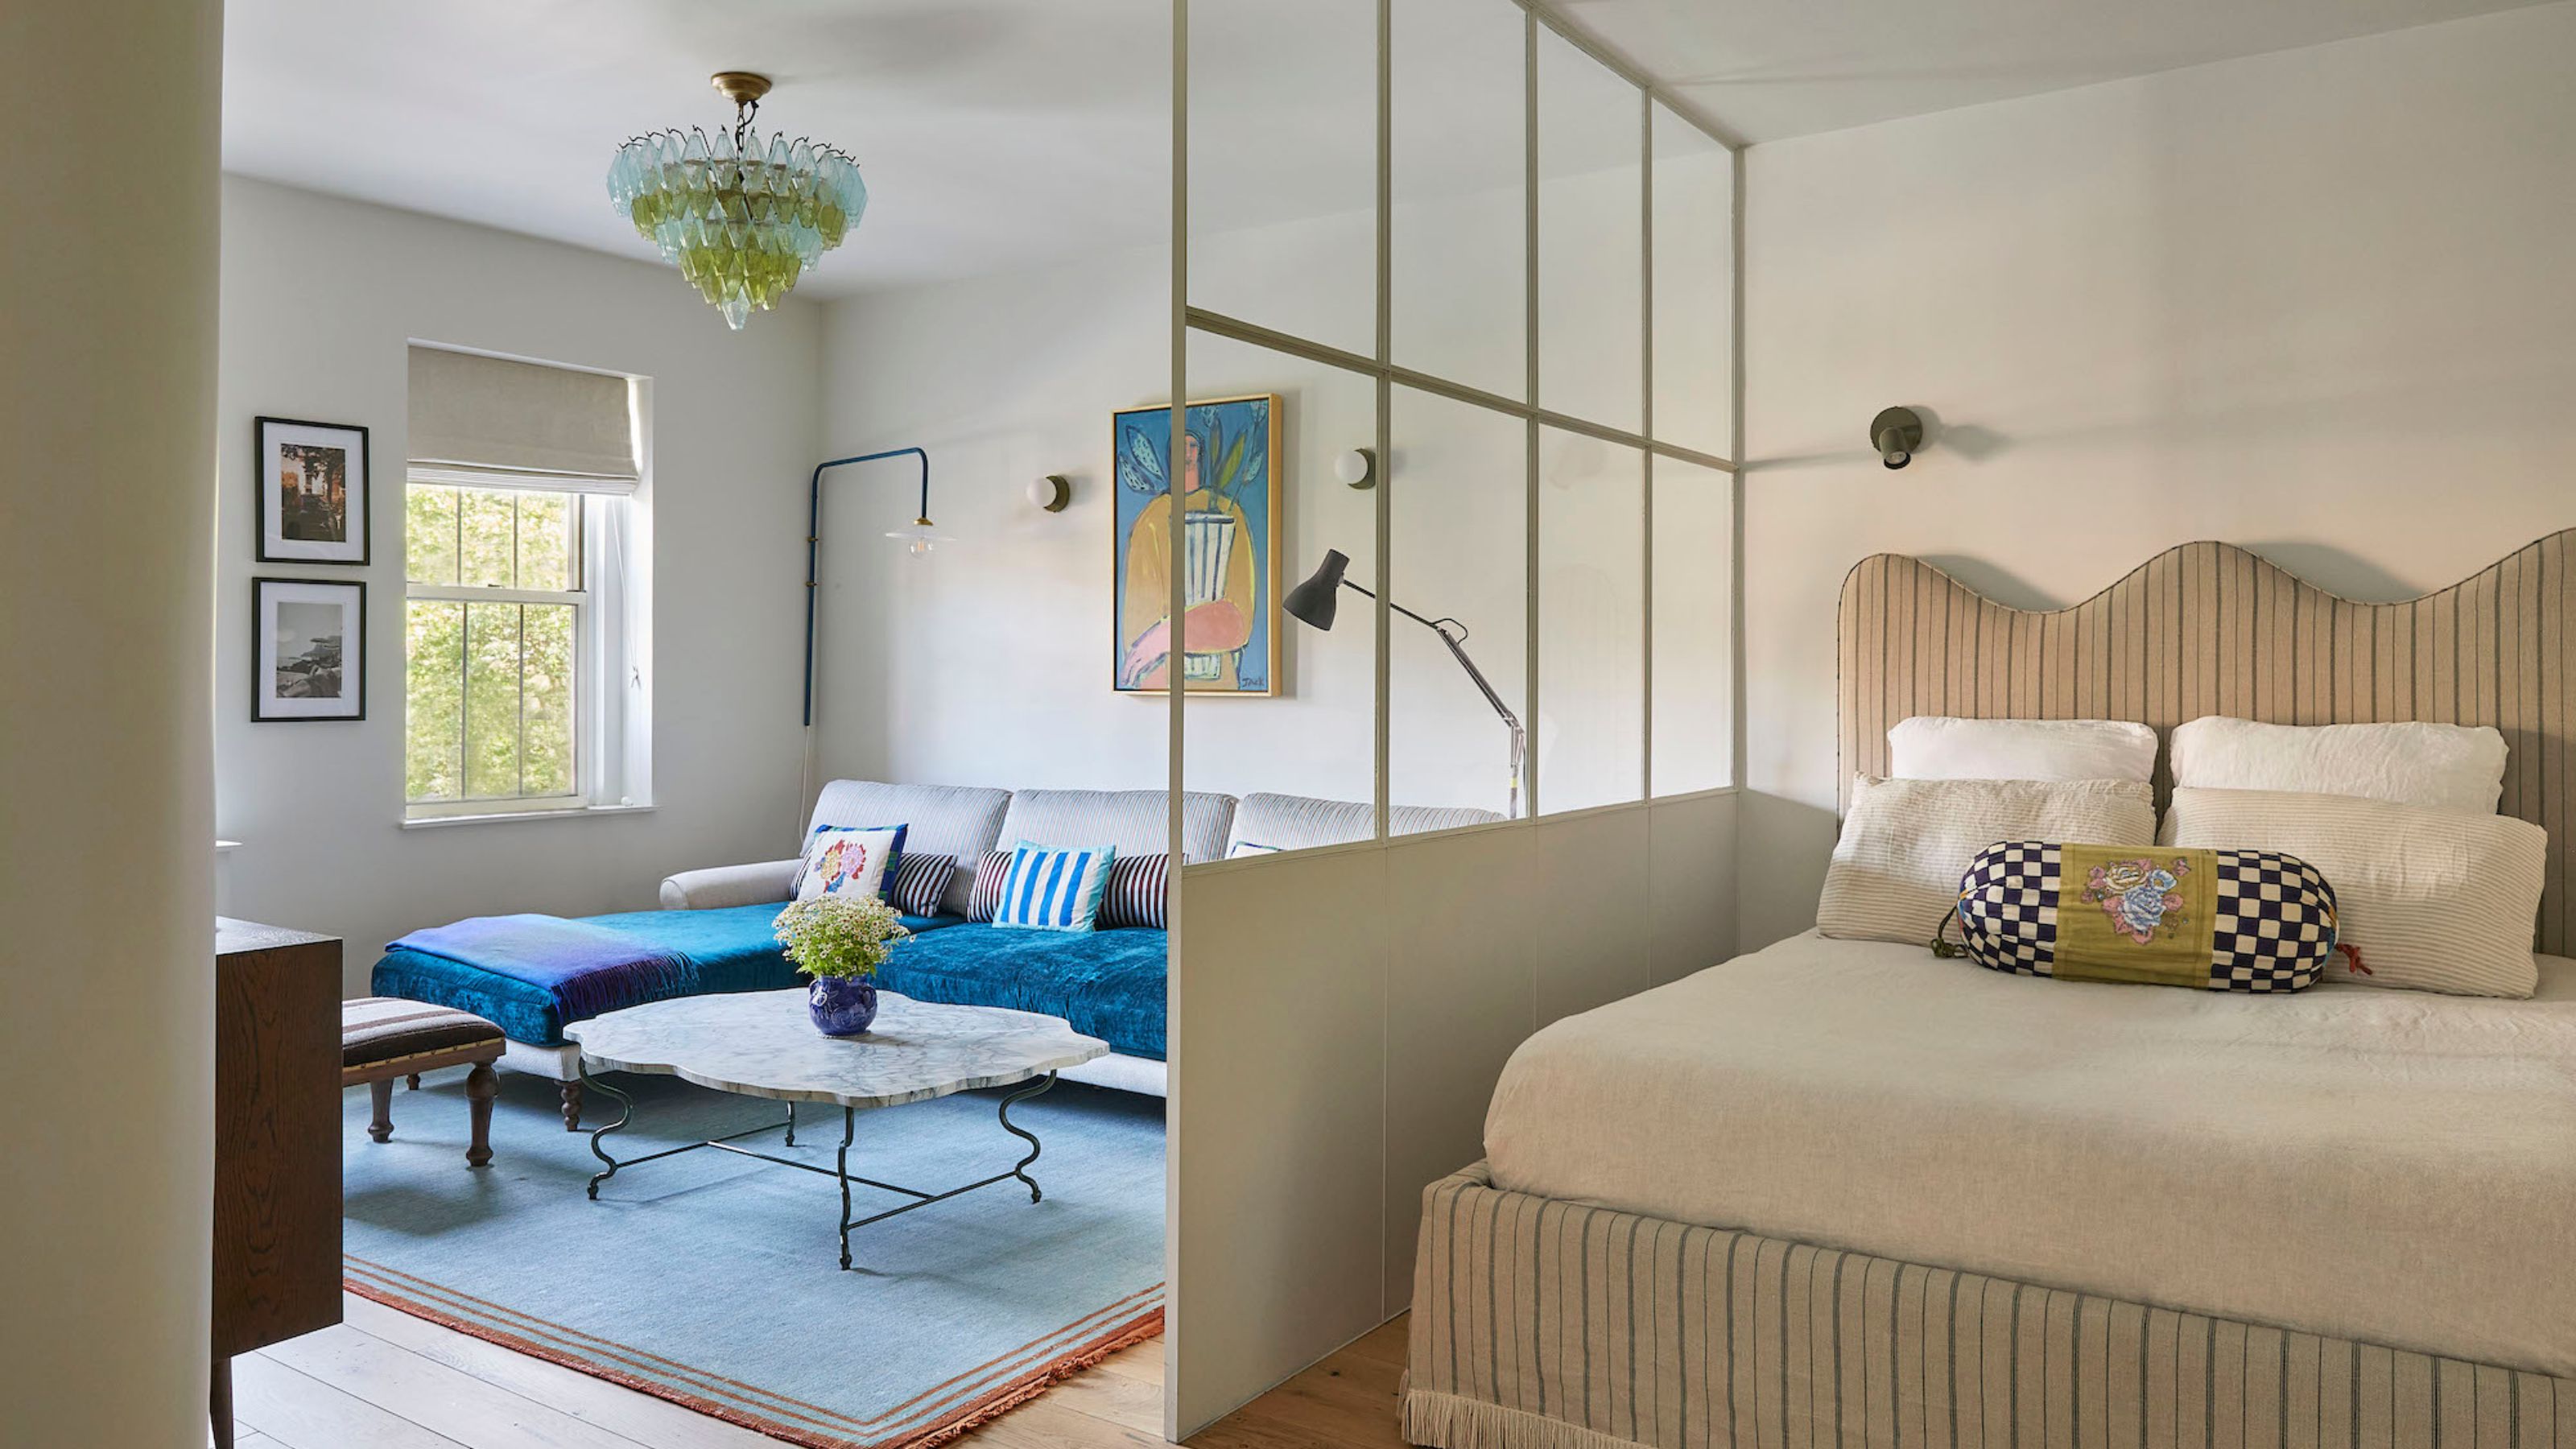
17 Space-Defying Ways to Divide a Bedroom Into Two Rooms — And It Doesn't Have to Involve Building a Wall
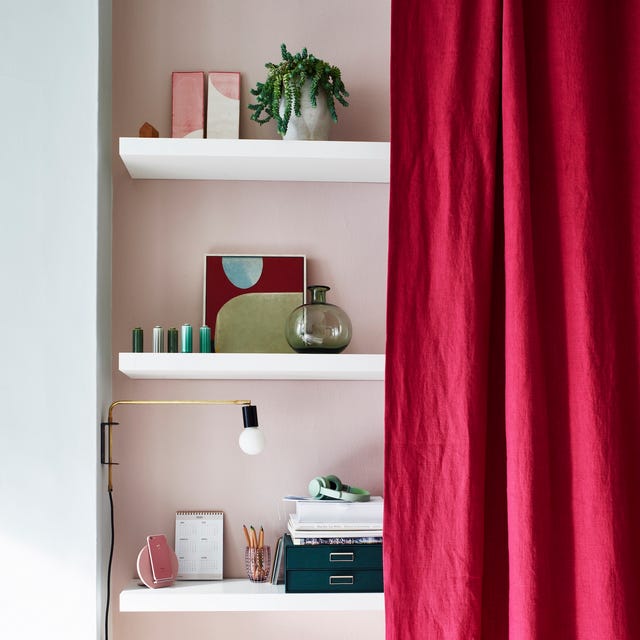
15 easy and affordable storage ideas for small spaces

10 space-saving bathrooms – clever tricks to steal from interior designers
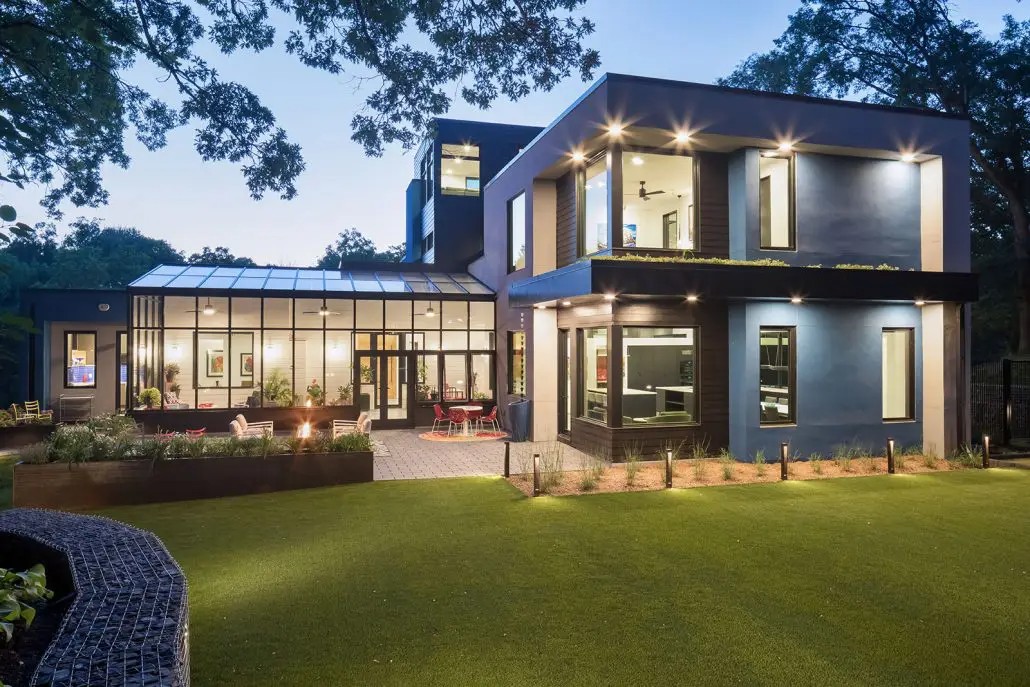
Conservatory ideas – 15 wonderful ways to boost light and space


14 Creative Small Bathroom Storage Ideas to Maximize Your Space