From the Forum: Exposing Floor Joists on the Garden Level
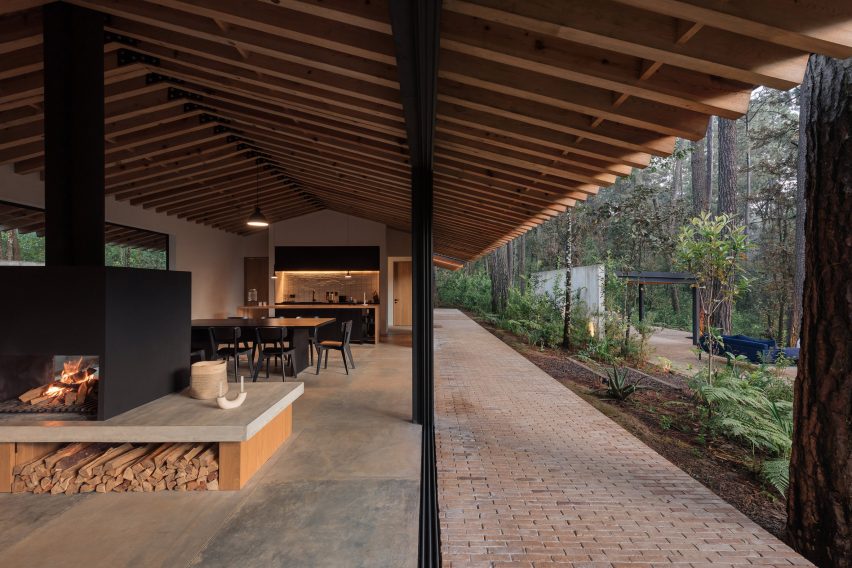
The article discusses a common renovation dilemma faced by homeowners: whether to expose ceiling joists on the garden level of their house. Homeowners are considering this design choice for an area where they will live, as well as the floor above it. They have, however, encountered a challenge, as an architect has advised them that exposing the joists might not comply with building codes.
This situation prompts a crucial question regarding the balance between aesthetic preferences in home design and regulatory requirements, particularly concerning safety. Exposed joists, while offering a distinct architectural style often associated with industrial or rustic aesthetics, can present potential issues related to fire safety and structural integrity, which are typically addressed by building codes. These codes are designed to ensure the safety of occupants and the long-term stability of the structure.
The homeowners' intention to live in the space with exposed joists, as well as the floor directly above it, introduces further complexities. This direct occupancy implies a need for a higher standard of safety compliance. The article indirectly raises the question of whether specific conditions of occupancy or additional safety measures could influence code compliance or be considered as compensatory actions. For instance, the discussion might involve whether fire-rated materials, sprinklers, or other fire suppression systems could mitigate the risks associated with exposed joists and potentially satisfy code requirements.
The article, framed as a request for advice from a community forum, seeks input from other homeowners, contractors, or experts who might have experience with similar renovation projects. The call for advice underscores the varied interpretations and practical applications of building codes across different jurisdictions and the importance of professional consultation. It also highlights the value of community knowledge-sharing in navigating complex renovation challenges. The question posed to the community is whether they should implement other fire prevention measures to compensate for the exposed joists, implying that there might be alternative solutions to achieve code compliance while still pursuing the desired aesthetic.
Ultimately, the article touches on the broader theme of renovation planning, where homeowners must weigh their design aspirations against practical constraints, regulatory mandates, and safety considerations. It emphasizes the importance of understanding building codes, consulting with professionals like architects and contractors, and exploring all available options to ensure that a renovation project is both visually appealing and safe. The community's responses would likely offer a range of perspectives, from strict adherence to codes to creative solutions for achieving both design goals and safety standards.
#HomeRenovation #ExposedJoists #BuildingCode #GardenLevelDesign #FireSafety #ArchitecturalDesign #HomeImprovement #InteriorDesign #DIYHome #HomeRenovation #ExposedJoists #BuildingCode #GardenLevelDesign #FireSafety #ArchitecturalDesign #HomeImprovement #InteriorDesign #DIYHome
0 comment in total
 No comments yet
You may also like

Flooring


Statement flooring is set to replace the ceiling as the fifth wall
Ten homes where flooring enhances the connection between indoors and outdoors

Get Floored

Stomping grounds: Local designers talk choosing the right flooring

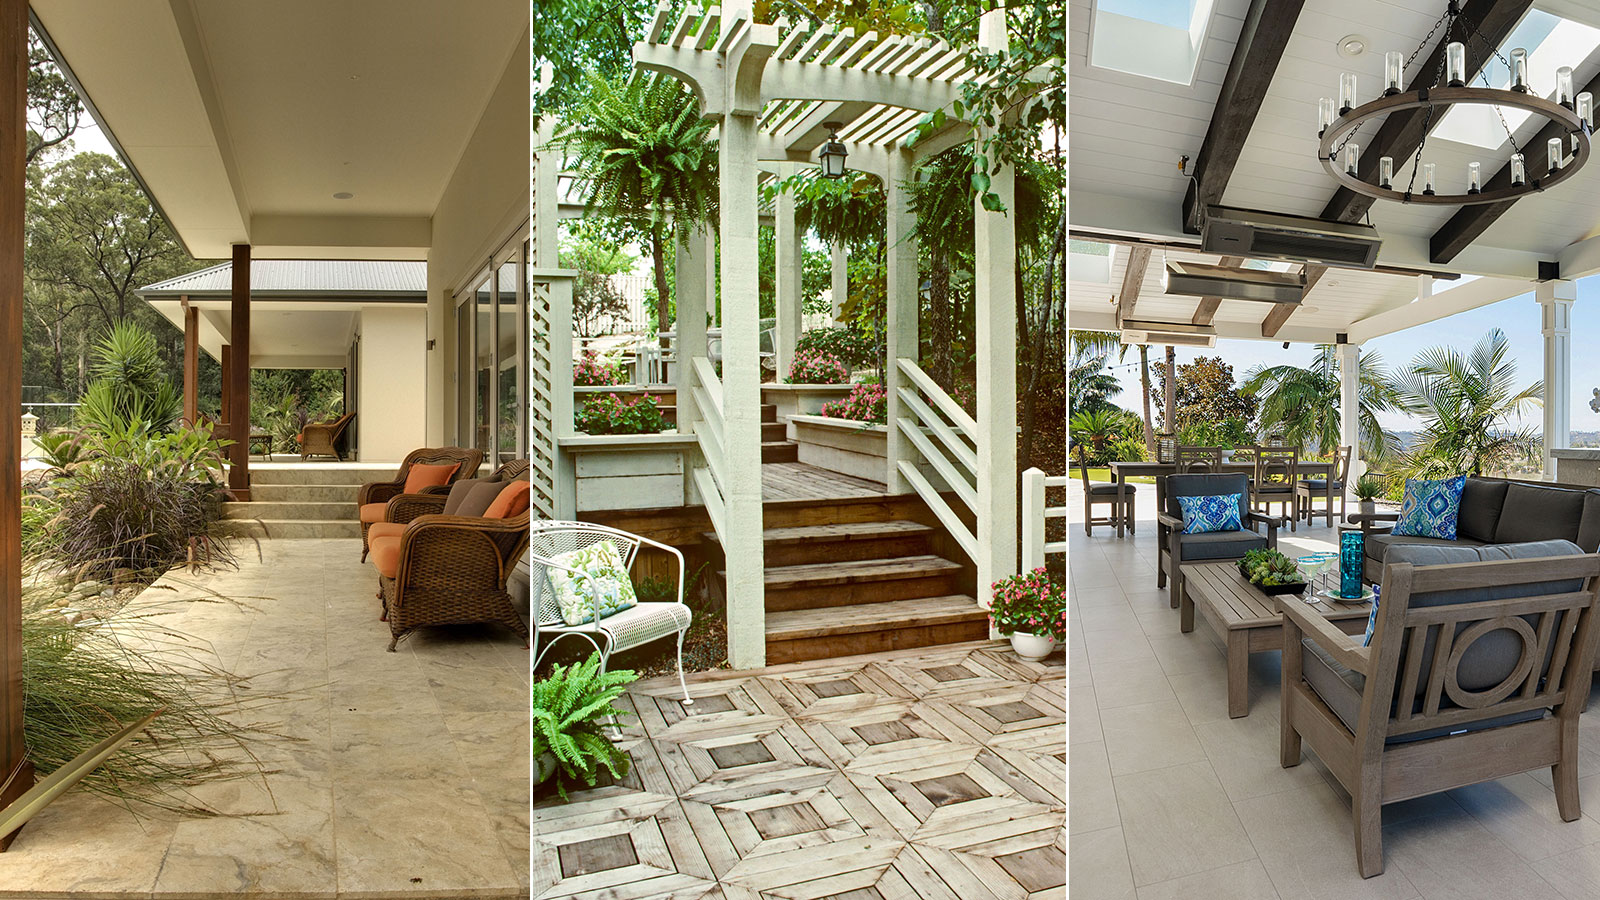
Patio flooring ideas – 10 smart looks to transform a paved outdoor space

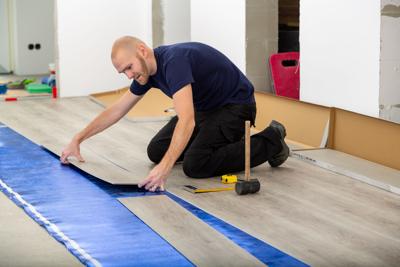
New options in flooring


Creating the Perfect Deck and Landscape

Walk on by: flooring focus

Face of Designer Flooring: FLOOR360


19 vertical garden ideas - landscape experts show how plants thrive in small spaces inside and outside the home


Terrazzo Flooring Guide: How to Master the Art of Sustainable, Circular Design


Decking Balustrades & Posts

Flooring Threshold Bars

This 'dated' flooring I once considered ugly is having a renaissance both indoors and out – now, I love it

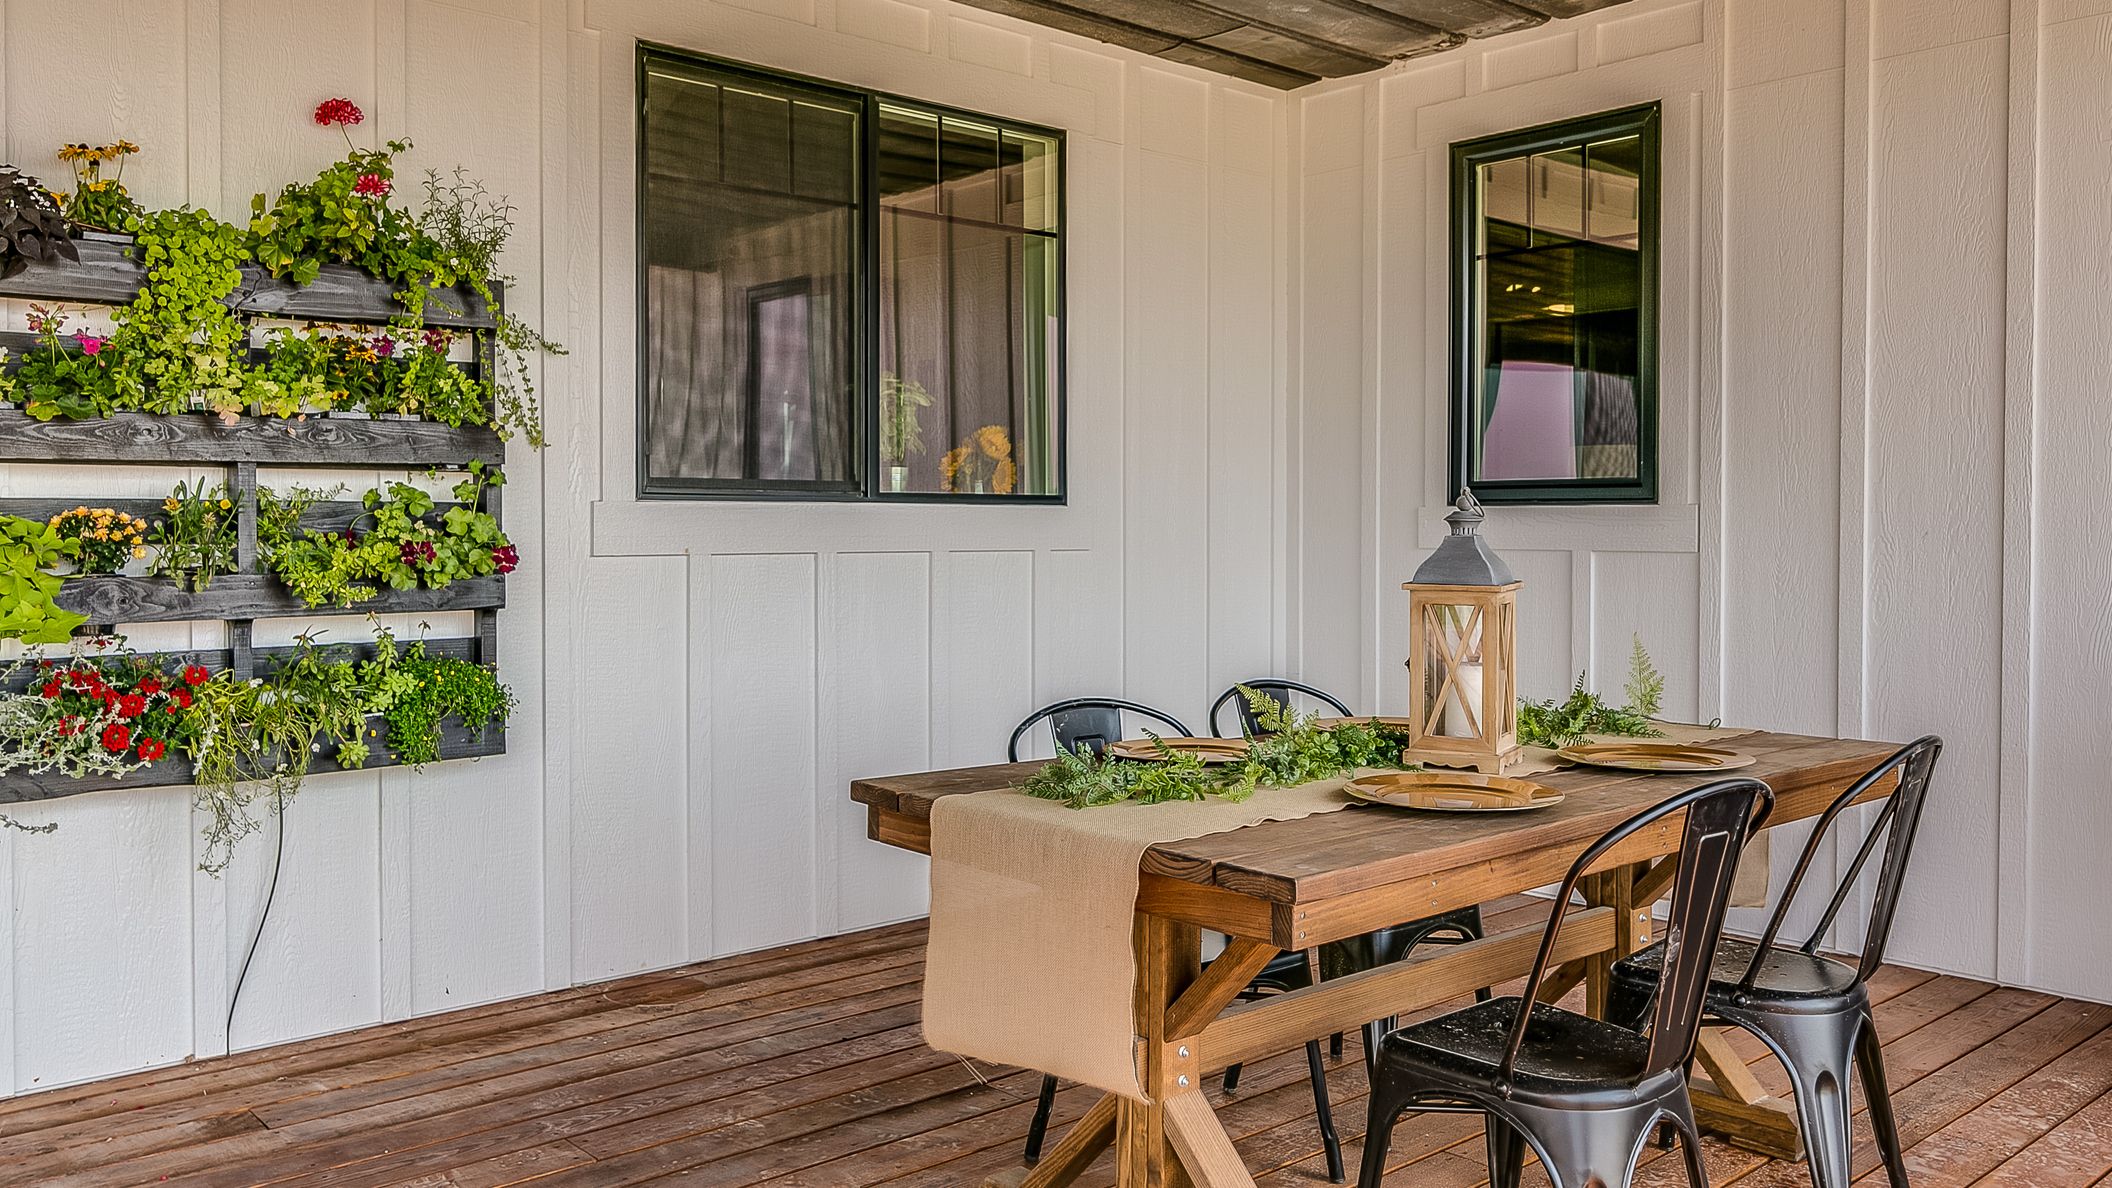
15 Vertical Garden Ideas, From Living Walls to Botanical Libraries


Set the Stage With These Flooring Options


How to lay a patio


Brooklyn Garden: From Weeds to Wonderful With Groundworks

Florists Take to the Floor (Published 2023)