1/11
House in Mikage by Sides Core contrasts white surfaces with exposed wooden beams
Sides Core, an Osaka-based studio led by Sohei Arao and Sumiko Arao, designed the House in Mikage for a family with a young child in Kobe, Japan. This project came 15 years after the architects had previously designed a beauty salon for the same clients. The core design philosophy for House in Mikage was to create a series of simple, flexible "containers" using quality materials that would adapt to the family's evolving needs over time. The architects emphasized that such simple containers are timeless, prevent boredom, and allow the inhabitants and their lives to shine. They view living spaces as essential containers that enhance family life and individual experiences.

The timber-framed house is situated in Mikage, a residential area near Osaka Bay, just outside Kobe. The plot is uniquely positioned two meters above street level, a deliberate choice that not only provides a private parking space but also ensures privacy for the residents. This elevated position also offers clear views of a forested cliff to the south, integrating nature into the home's visual experience. From the exterior, the house presents itself as a clean, white cuboid structure. It features two prominent, wood-lined openings. One of these openings creates a sheltered balcony on the first floor, which connects to a shared circulation area, storage space, a double bedroom, a single bedroom, and a bathroom.



On the ground floor, the second large opening partially shelters a spacious terrace. This terrace serves as an entry point to the open-plan living, kitchen, and dining area through full-height glazed panels. The architects highlighted the deliberate presence of nature within the house, with south-facing windows leading to these outdoor spaces. These deep, tunnel-like openings are strategically designed to obscure views of neighboring houses, providing a serene environment while effectively framing the natural scenery beyond. Exposed structural elements, such as timber beams and ceiling boards, are uniformly pitched throughout the interior. These elements, along with structural supports, showcase the natural character of the wood and serve to connect the interior and exterior spaces visually.



Inside the house, the use of wood extends to the stair treads, flooring, and partitions on the upper level, as well as built-in shelving and storage solutions, reinforcing the natural aesthetic. Other interior surfaces are predominantly finished in white, including the slender bannister of the staircase, creating a bright and minimalist contrast with the timber. A compact storage area is discreetly integrated beside the main entrance, which is located on the side of the house. The architects intentionally minimized permanent fixtures in the space, inspired by the clients' previous home, which they found to be uncluttered and efficient. This approach allows for greater flexibility and personalization within the living areas.
A notable custom-designed piece is a trestle table on the ground floor, which features interchangeable legs. This innovative design allows it to function as a traditional Japanese low table (chabudai), to be folded away for storage, or to be moved onto the outdoor terrace, reflecting the adaptable nature of the living space. Sides Core suggests that the owners will likely continue to modify their furniture to suit their evolving lifestyle. Founded in 2005, Sides Core is recognized for its minimalist salon interiors, including projects like a salon in Osaka that accommodates only one client at a time and another with mirrors suspended from the ceiling by cables. The architects observed that the salon they designed for the clients 15 years prior still maintained a modern aesthetic, indicating the owners' dedication to maintaining their spaces, a factor that influenced the design of their new residence. Photography of the House in Mikage was conducted by Takumi Ota.
#HouseInMikage #SidesCore #KobeArchitecture #JapaneseResidential #WoodenArchitecture #MinimalistDesign #FlexibleLivingSpaces #TimberFrame #InteriorDesign #HouseInMikage #SidesCore #KobeArchitecture #JapaneseResidential #WoodenArchitecture #MinimalistDesign #FlexibleLivingSpaces #TimberFrame #InteriorDesign
0 comment in total
 No comments yet
You may also like

A striking Kozhikode home that seemingly emerges from the surrounding landscape

Beige and oyster colours brighten this 1,650-square-foot home in Nashik
An industrial style home with exposed timber beams


Simone Biles’ Textured Trick to Make Her White Kitchen Shine

Parts of the House


Building facades and vertical shade

operable silver facade wraps japanese wooden house by seiichi yamada & associates
The Number-One Rule of Decorating a Space With Exposed Brick

Overlook House: Setting A Scene With Lighting

Textured, character-rich wood offers relief from white

White finishes and oak panelling warm winter light in Minnesota home by D/O Studio
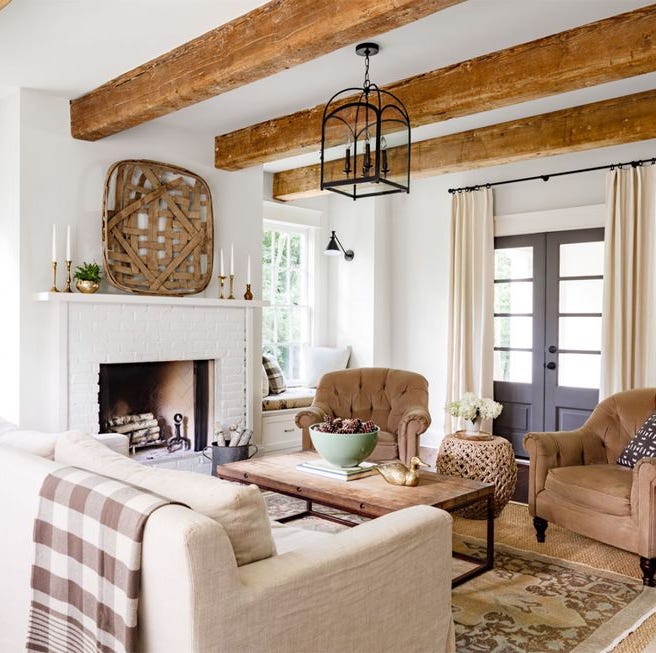
A Rustic Tennessee Home That Does White Right

Have We Gone Too Far With Painting Our Brick Houses White?

How to warm up a white living room – 5 ways interior designers soften a monochromatic space

Custom Kitchen: Wood on White


Wrapped in Cedar, the Dwell House Showcases the Texture and Beauty of Natural Wood


Charred Wood and Concrete Unite to Form a Chalet–Inspired Home

Drawing inspiration from modernist icons, this home rises organically from its landscape
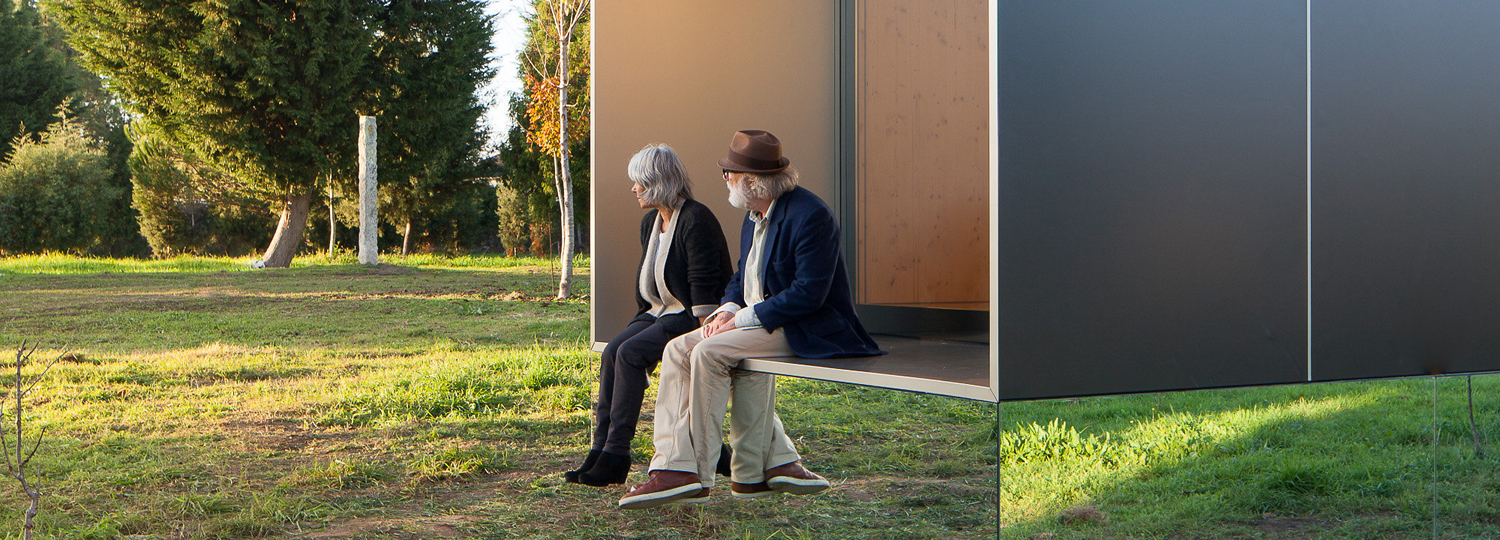
MIMA Light: A sculptural house with a flexible floor plan

How to Expertly Mix Wood and White Trim So You Don't Have to Hire a Pro