1/15


A Tudor style homestead with dark timber interiors


Bridget McIntyre, a former TV presenter, and her husband, Anthony McDonald, purchased Tarnpirr Farm in Victoria’s Yarra Valley in 2013, a property Bridget had frequently visited in her youth. This 100-hectare farm, located on the edge of the Yarra Ranges at Narbethong, 87 kilometers north-east of Melbourne, serves as a retreat from city life and an adventure hub for their three sons: Max, Tom, and Angus. The homestead, built in 1928 by wealthy Melbourne entrepreneur James Robert Crooke as a weekend retreat, features dark timber cladding, a steep gabled roofline, and leadlight windows, nestled among a grove of oaks, maples, rhododendrons, and azaleas.
Bridget has a deep sentimental connection to the region, having spent much of her childhood there. Her late father, a dentist, harbored a love for farming, which led the family to own various properties in Gippsland and near the Cathedral Ranges, and her mother still resides in Marysville. Anthony, a former AFL player turned finance broker, grew up on a farm, further cementing their shared appreciation for rural life.
The couple's journey to acquire Tarnpirr Farm was unexpected. Anthony's father initially planned a surprise bird-watching trip that coincided with the auction, but the trip was canceled, allowing Anthony to attend. Despite the property being passed in at auction, they successfully purchased it two days later. The house, a former thoroughbred stud, was in need of significant renovation.


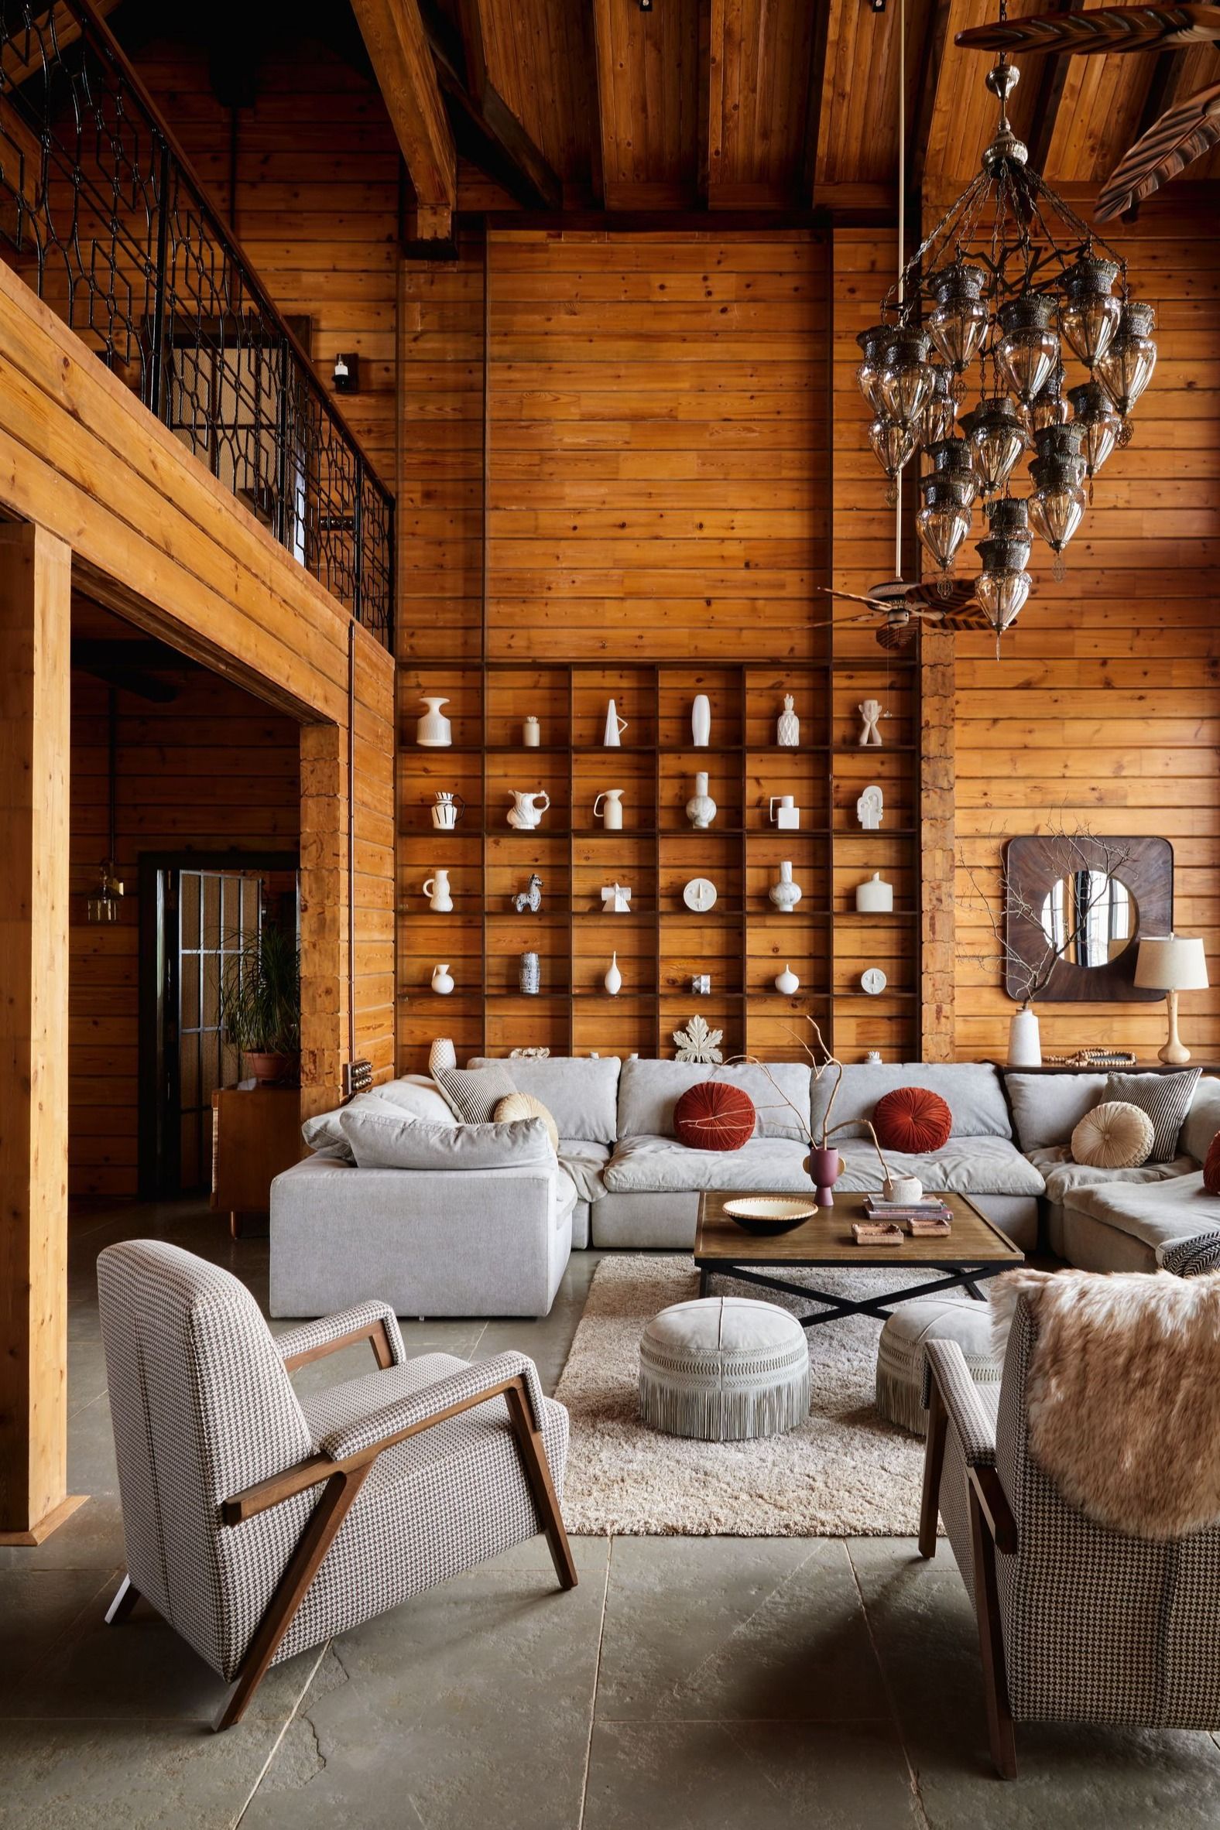
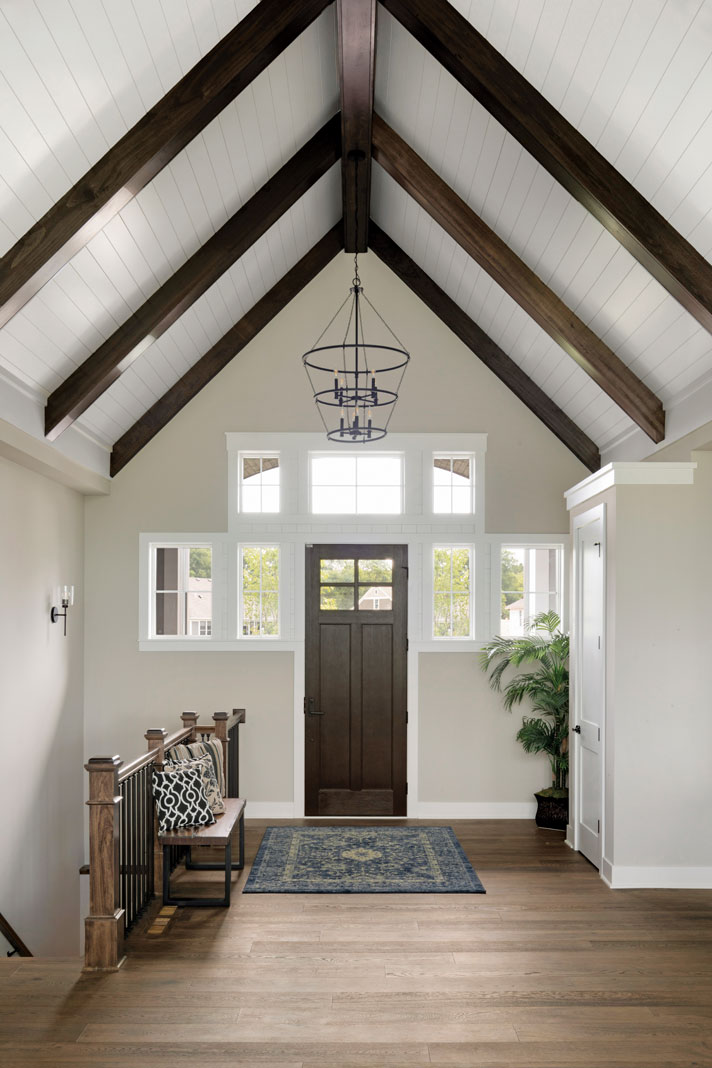
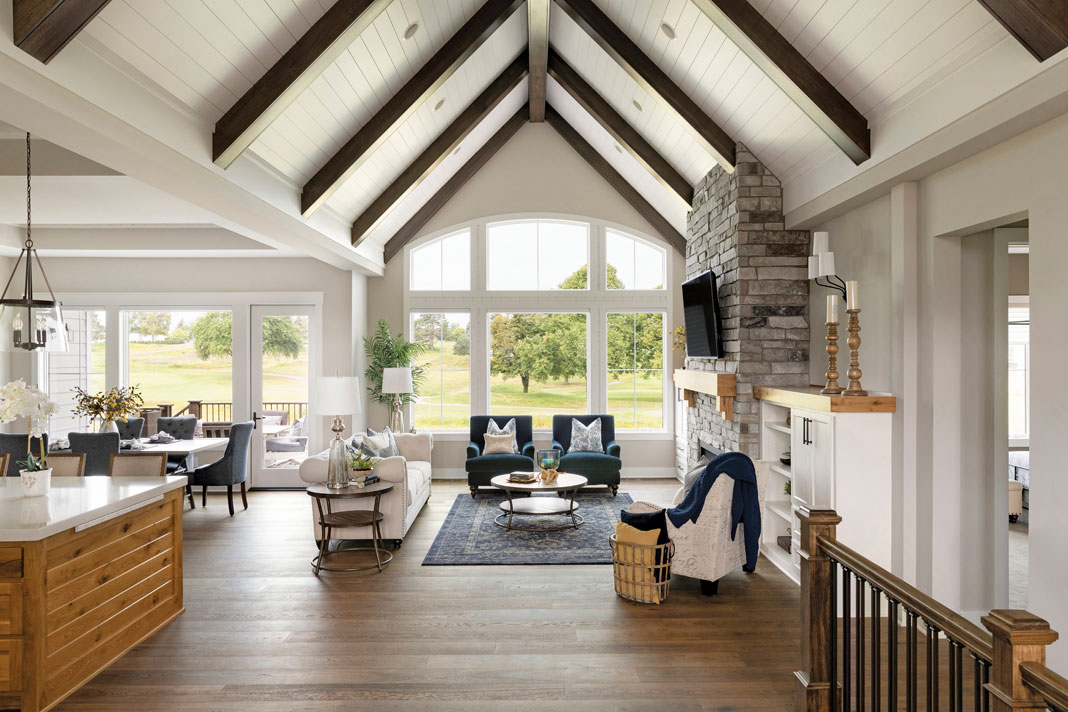
Undeterred by the scale of the project, especially with young children, Bridget and Anthony embarked on a 14-month renovation with local builder Chris Oostendorp. Their approach was organic, involving the removal of walls and creation of new spaces while restoring existing ones. The grand formal lounge, known as the Lodge Room, required extensive work, including insulation and a complete overhaul of its cathedral ceiling, which was subsequently updated with seagrass wallpaper. The challenge of creating light downstairs was addressed by working with the massive dark blackwood beams, which were hand-cut by artisans from the UK. The upstairs area was reconfigured to create more spacious bedrooms.


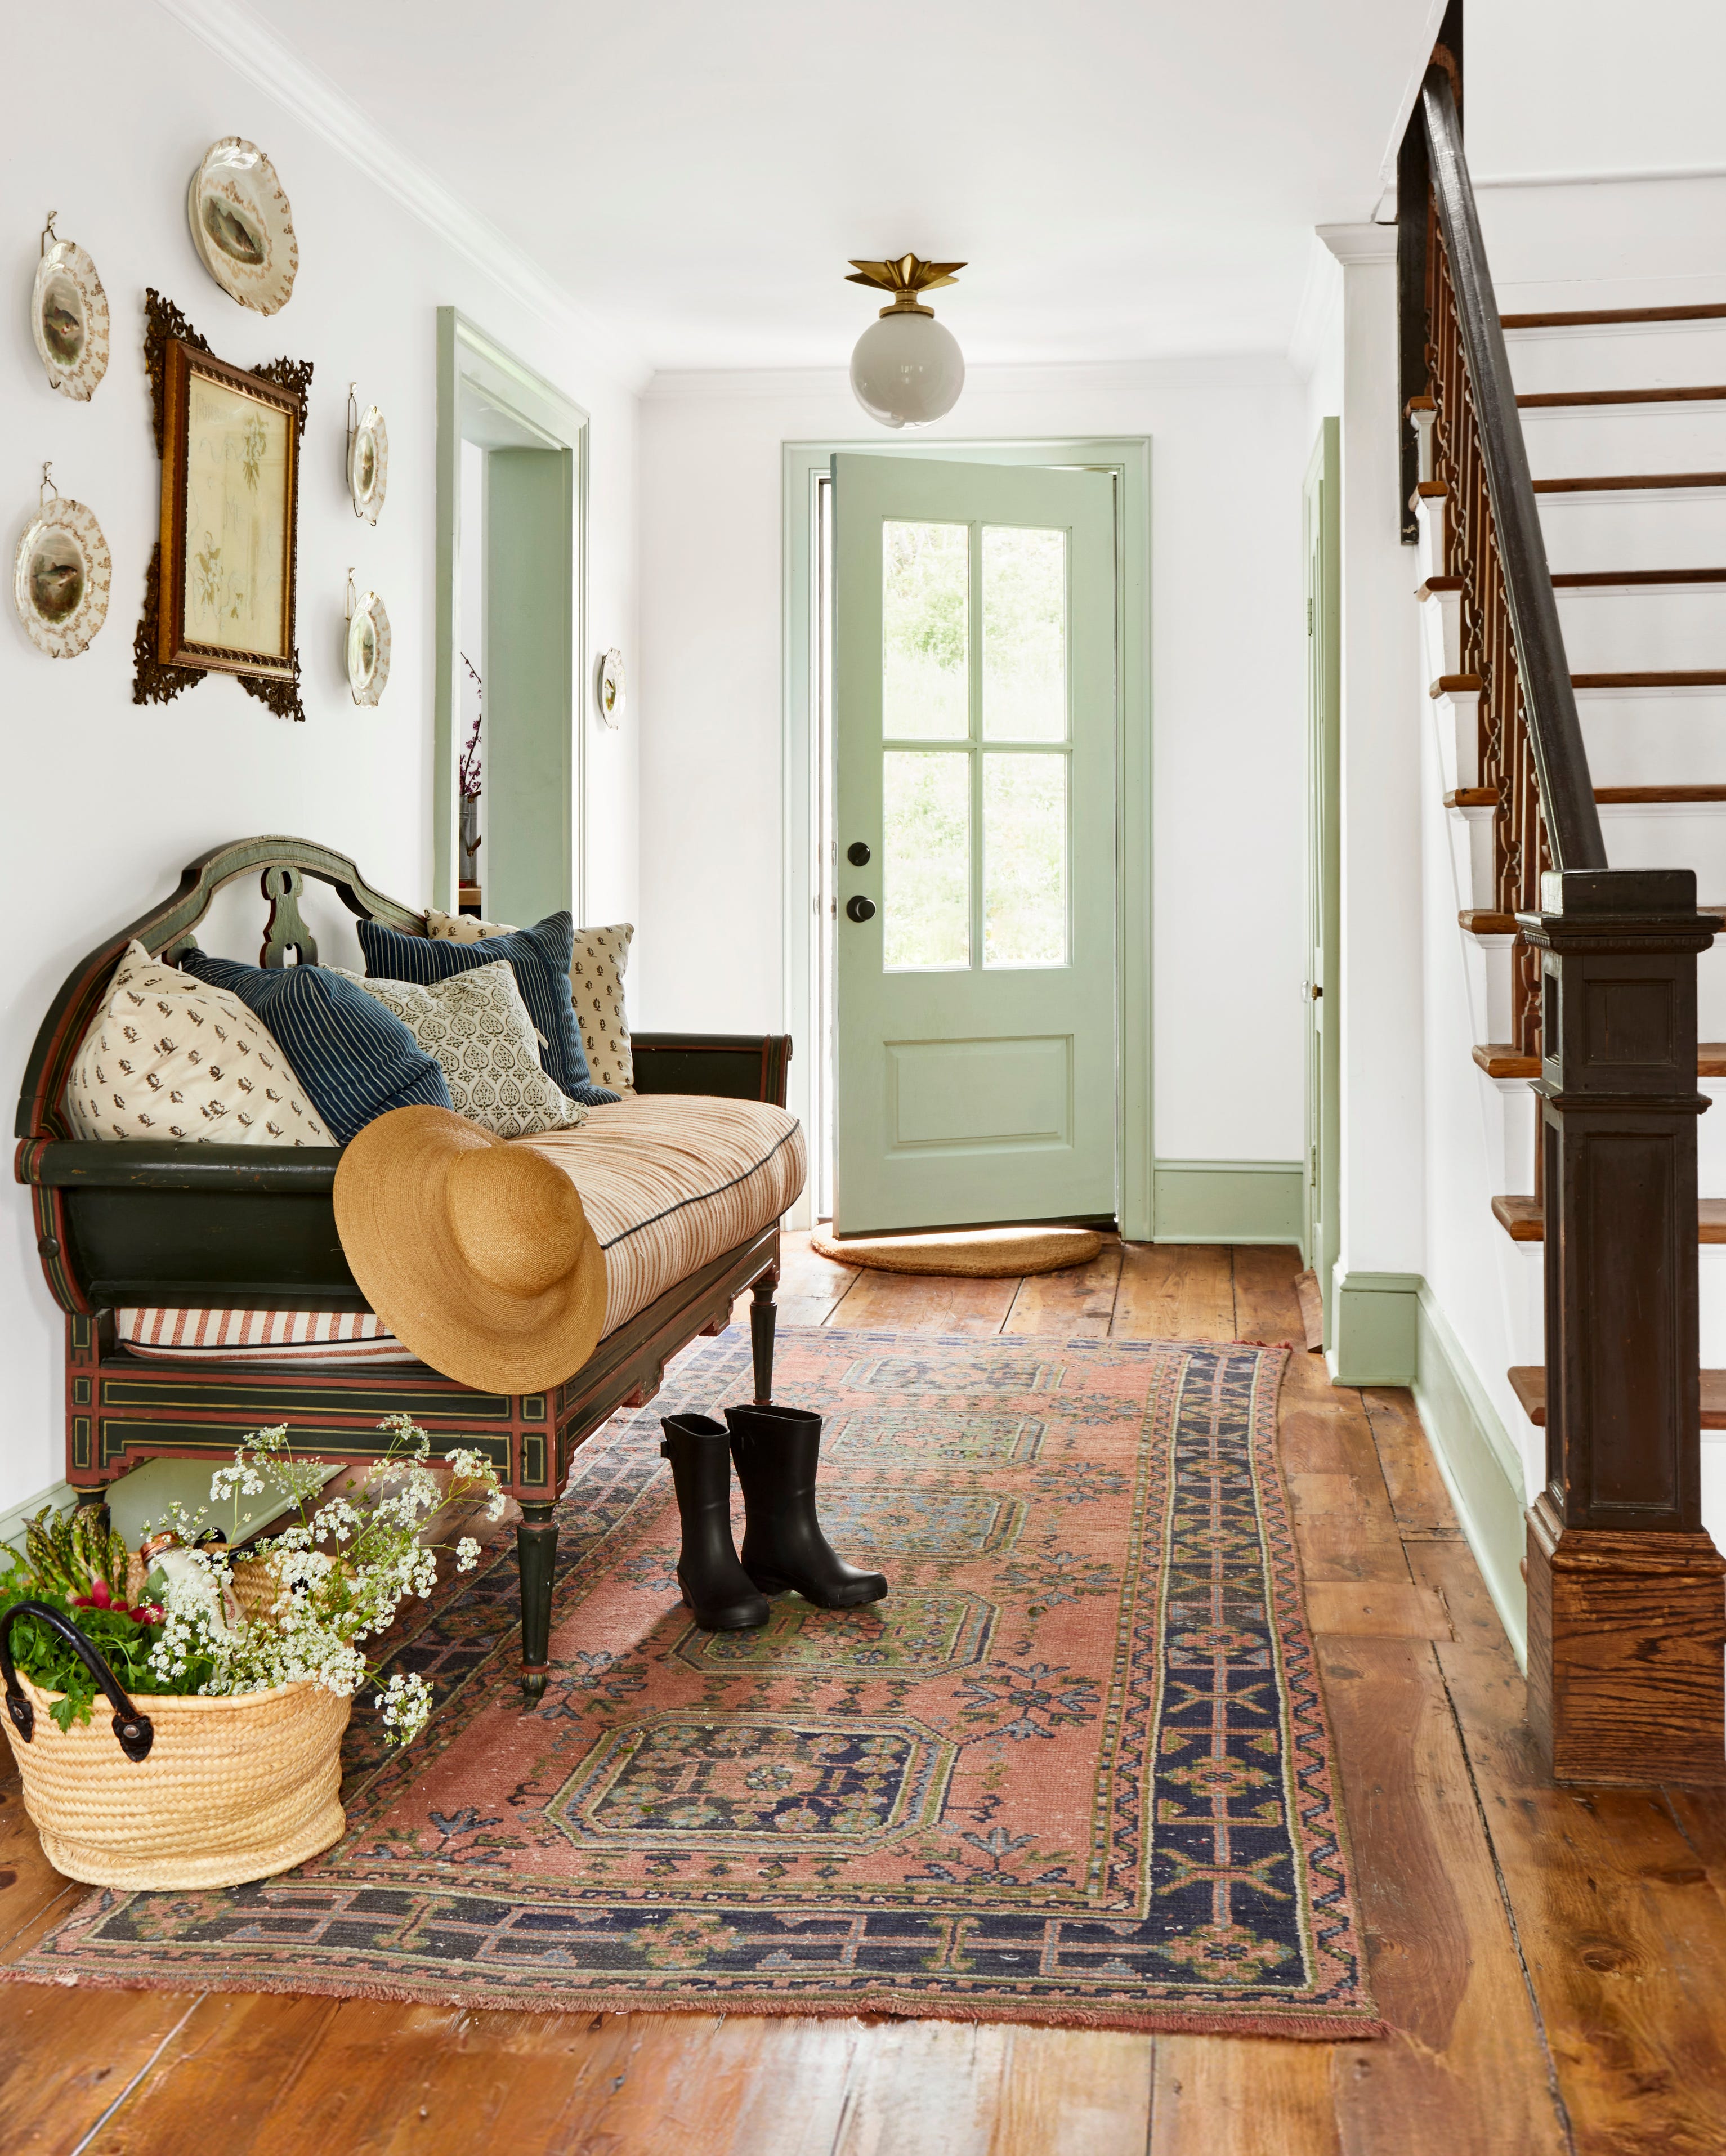
Bridget meticulously selected fabrics and furniture to achieve a classic, light, and fresh aesthetic, with an aspiration for a Hamptons-like feel upstairs. The kitchen's existing red-brick hearth and tiled splashback were retained. The sofas in the Lodge Room, which came with the property, were re-covered in a gingham fabric. A French polisher was engaged to subdue the gold brass chandelier, complementing the oak trees outside. Decorative elements include a white lamp with a vintage French linen tablecloth shade, a cobbler’s shoe tree, a Ralph Lauren print, and a plaid armchair. The bedroom features a Foxford tartan blanket, a wool blanket from Creswick Woollen Mills, and a deer chair from Gaudion Furniture.
After the initial year, they opened Tarnpirr’s garden to the public, which was met with appreciation from locals, particularly given its survival of the Black Saturday fires. Bridget, who grew up riding horses, was eager to reintroduce them to the farm. Having previously lost a horse and with two young children, she initially acquired two miniature donkeys, Felix and Carlotta. Following the major renovations, a stockhorse thoroughbred cross named Alma also joined the animals. The farm provides an ideal environment for their sons, offering freedom and adventure, including a river with platypi, contributing to a balanced family life. The family feels they have achieved the best of both worlds by combining city life with their rural retreat.
#TudorStyle #Homestead #YarraValley #FarmLife #HomeRenovation #InteriorDesign #CountryLiving #FamilyHome #HistoricProperty #TudorStyle #Homestead #YarraValley #FarmLife #HomeRenovation #InteriorDesign #CountryLiving #FamilyHome #HistoricProperty
0 comment in total
 No comments yet
You may also like

Charred Wood and Concrete Unite to Form a Chalet–Inspired Home

Wrapped in Cedar, the Dwell House Showcases the Texture and Beauty of Natural Wood

Set against a forest backdrop, this family abode is stylishly cottagecore yet timeless

House Tour: Classic English interior design with a modern rustic touch for a terrace house at Braddell Road
This 500-year-old farmhouse is full of historic features and charm

An old-fashioned home with classic Danish-style interiors
All About Modern Farmhouse Style

3 rustic wooden cabins that radiate warmth and comfort

Windowless facade conceals "quiet grandeur" of Woodend bungalow

A multi-generational family farmhouse in the Macedon Ranges

The massive medieval rural barn that's now a stunning dream home
Rustic Charm

A Little House in the Big Woods


Inside A Character-Filled Cottage That Captures The Spirit Of English Country Living
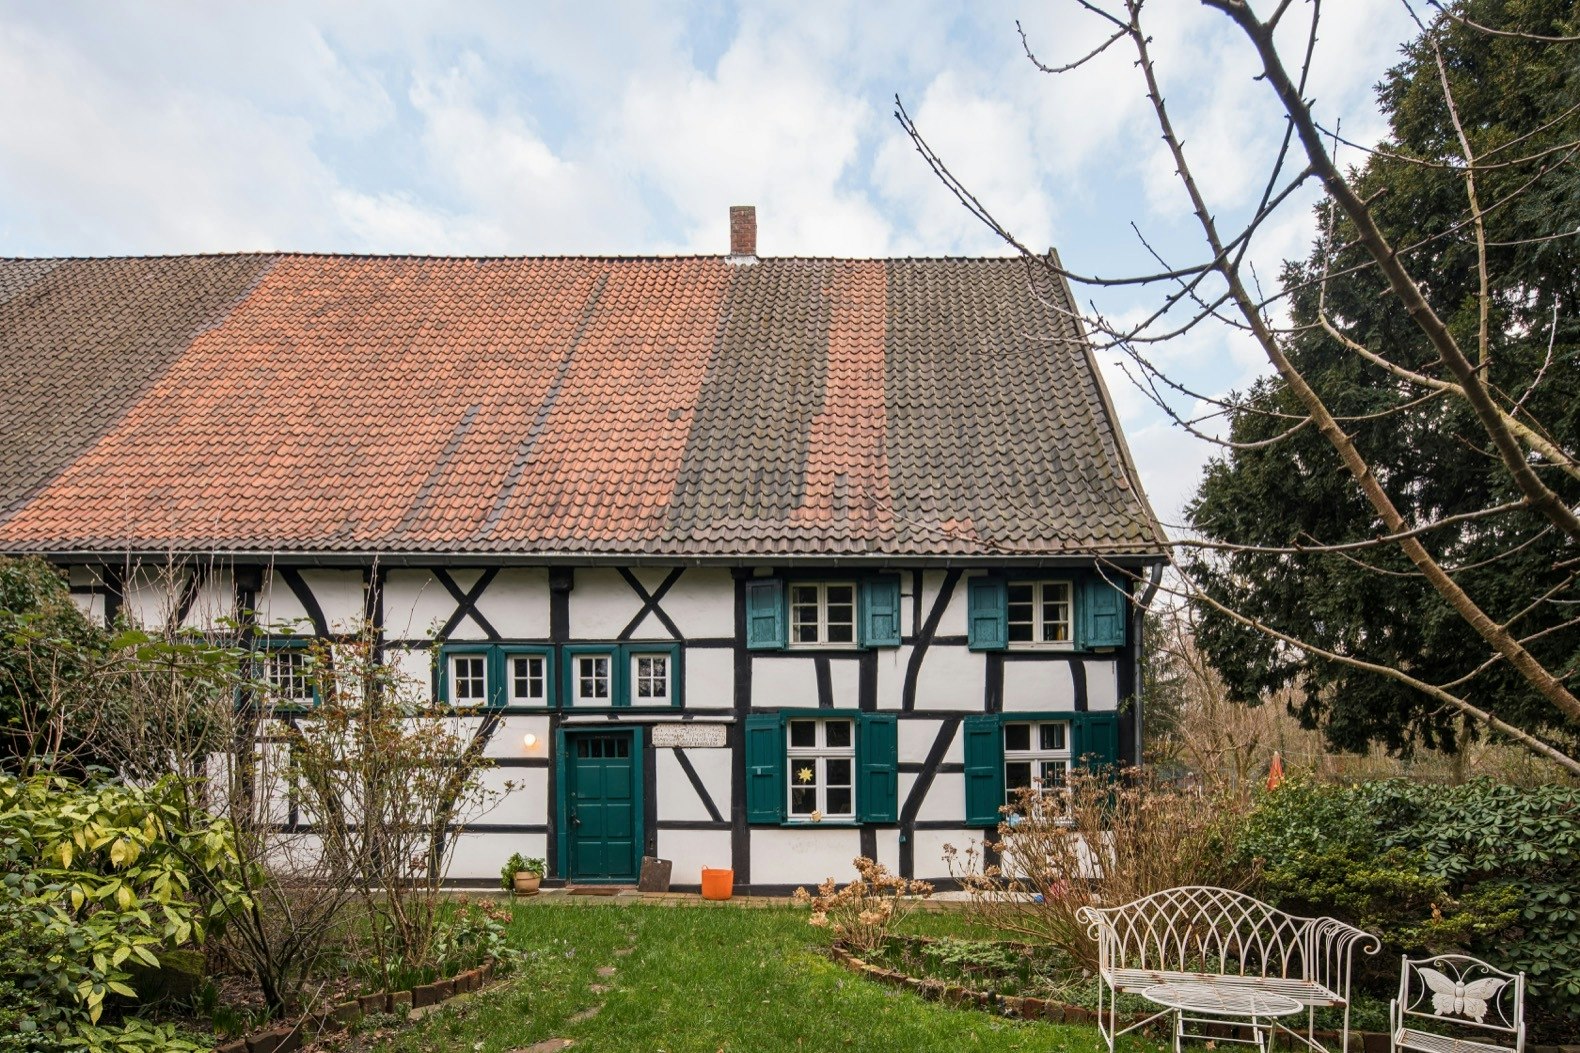
A 200-Year-Old German Farmhouse Gets a Quirky, Glass-Fronted Addition
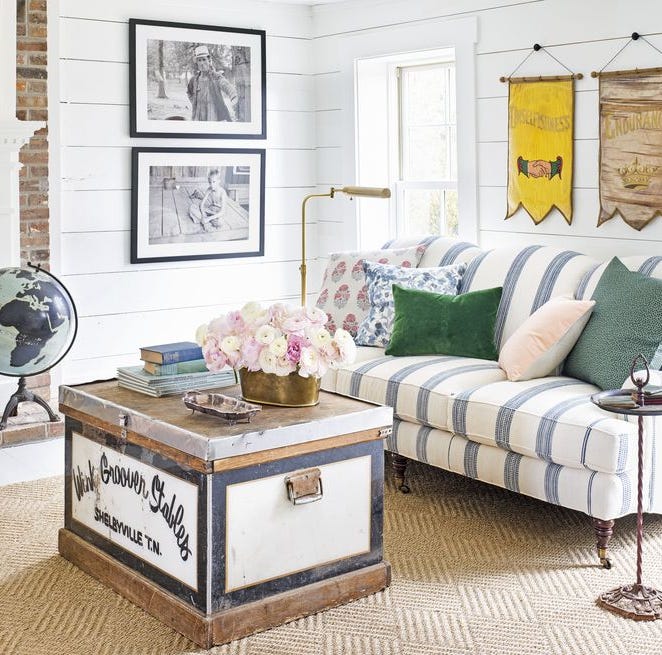
Our Favorite Farmhouse Décor Ideas for Your Dream Country Home

A superb timber-framed manor house in Berkshire with wonderful ceiling beams, spectacular gardens and a concealed tennis court
Rustic Decor Doesn't Have to Be Boring—Here's Proof


Guemes Island Bunkhouse / SHED Architecture & Design

15 Farmhouse Bedroom Ideas That Bring Coziness Home