1/6
A trio of minimalist Manhattan lofts on the market right now

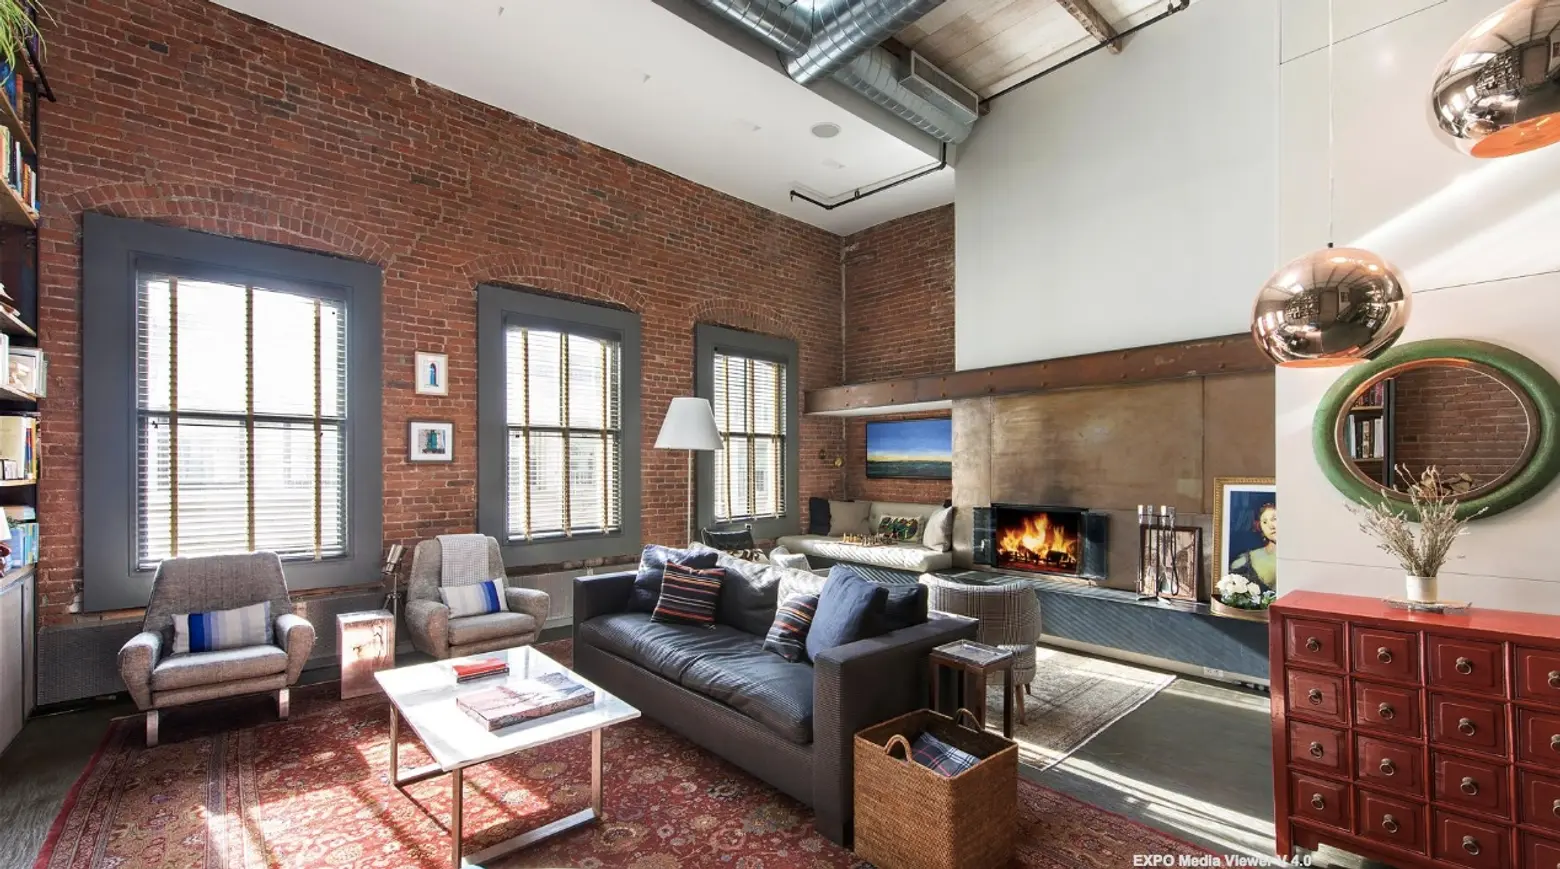
This article showcases three minimalist Manhattan lofts currently available for purchase, highlighting their unique historical features and contemporary minimalist makeovers. These properties are situated in pre-war buildings, offering a blend of historic charm and modern design. Each loft features whitewashed interiors, emphasizing a pared-back aesthetic and maximizing natural light.








The first property, located at 66 Crosby in Soho and listed for $3.5 million via Modlin Group, is a two-bedroom loft with soaring 16-ft-high ceilings and original Corinthian columns. Designed by Alveary Architecture in collaboration with its owners, this loft has been featured in Architectural Digest. It boasts Danish hardwood flooring, bespoke walnut and oak cabinetry, and modern appliances. Six floor-to-ceiling windows illuminate the space, particularly the living room, which includes custom bookshelves and exposed brickwork. A steel and concrete tread staircase leads to a mezzanine-level bedroom, offering views over the main loft area through industrial-style windows. The property also features a cast-iron bathtub and a 525 sq ft terrace.



The second loft, at 133 Wooster Street in Soho, is priced at $5.8 million through Allison St Germain Team / Douglas Elliman. This corner loft, situated in the historic cast-iron district, presents a unique opportunity due to its completely open floor plan. Originally a factory building from 1900, it was converted into a co-op in the late 1960s and was reportedly the first loft featured in the New York Times. Spanning 3,600 sq ft, this one-bathroom apartment offers a 100-ft-sight-line along Wooster Street, with expansive windows. Original plank floors have been enamelled, and the 11-ft-ceilings are adorned with painted tin tiles. The flexible layout, with only the kitchen and a west wall of bookshelves anchoring the space, allows for the addition of several bedrooms, enabling a new owner to customize the blank canvas to their preferences.




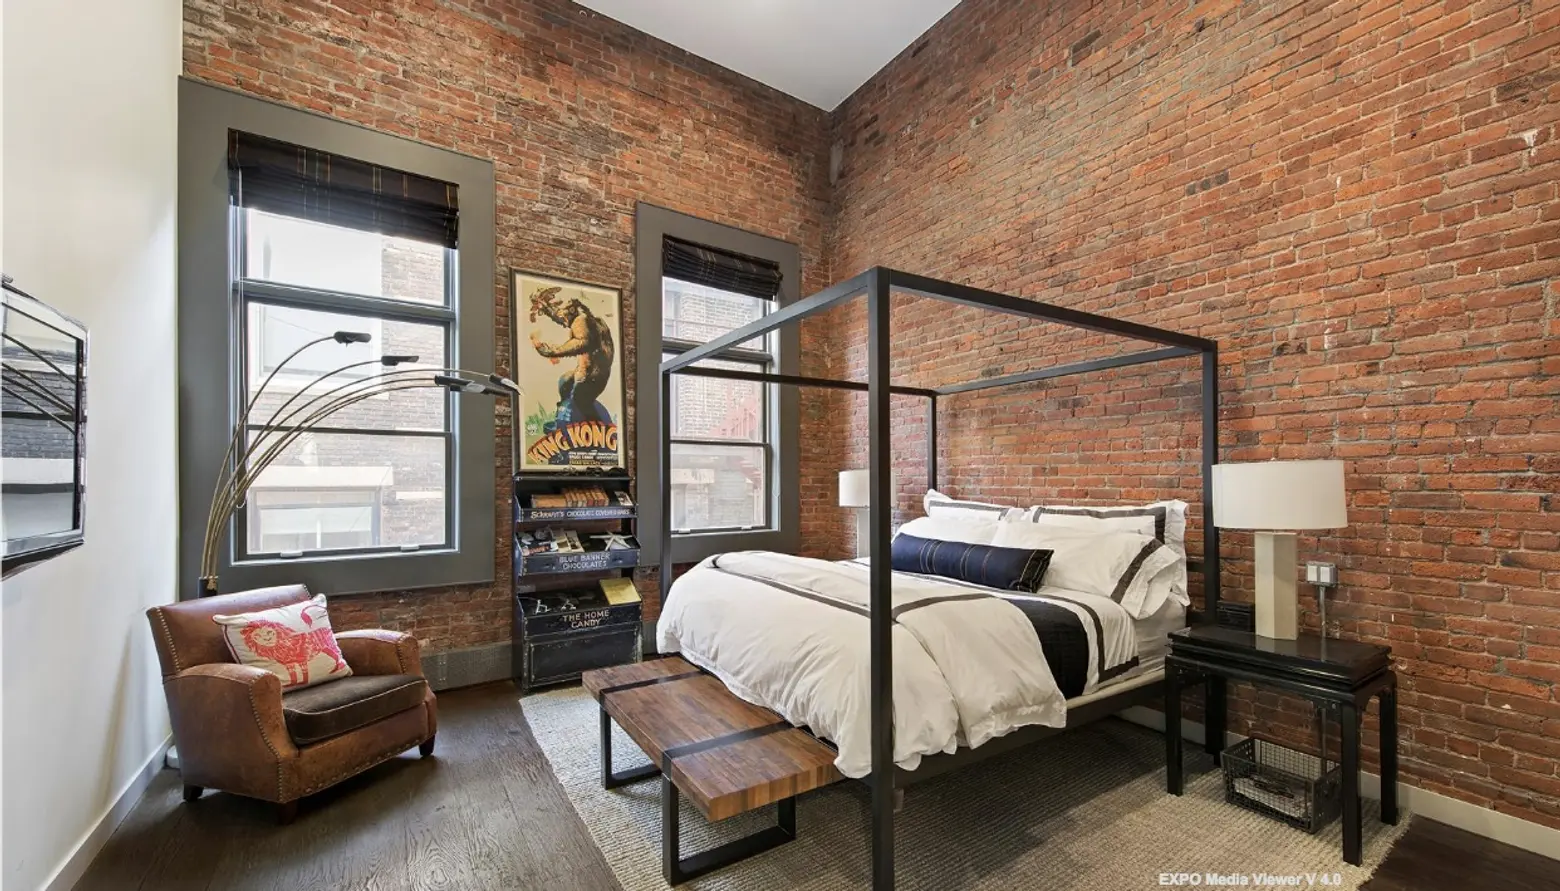
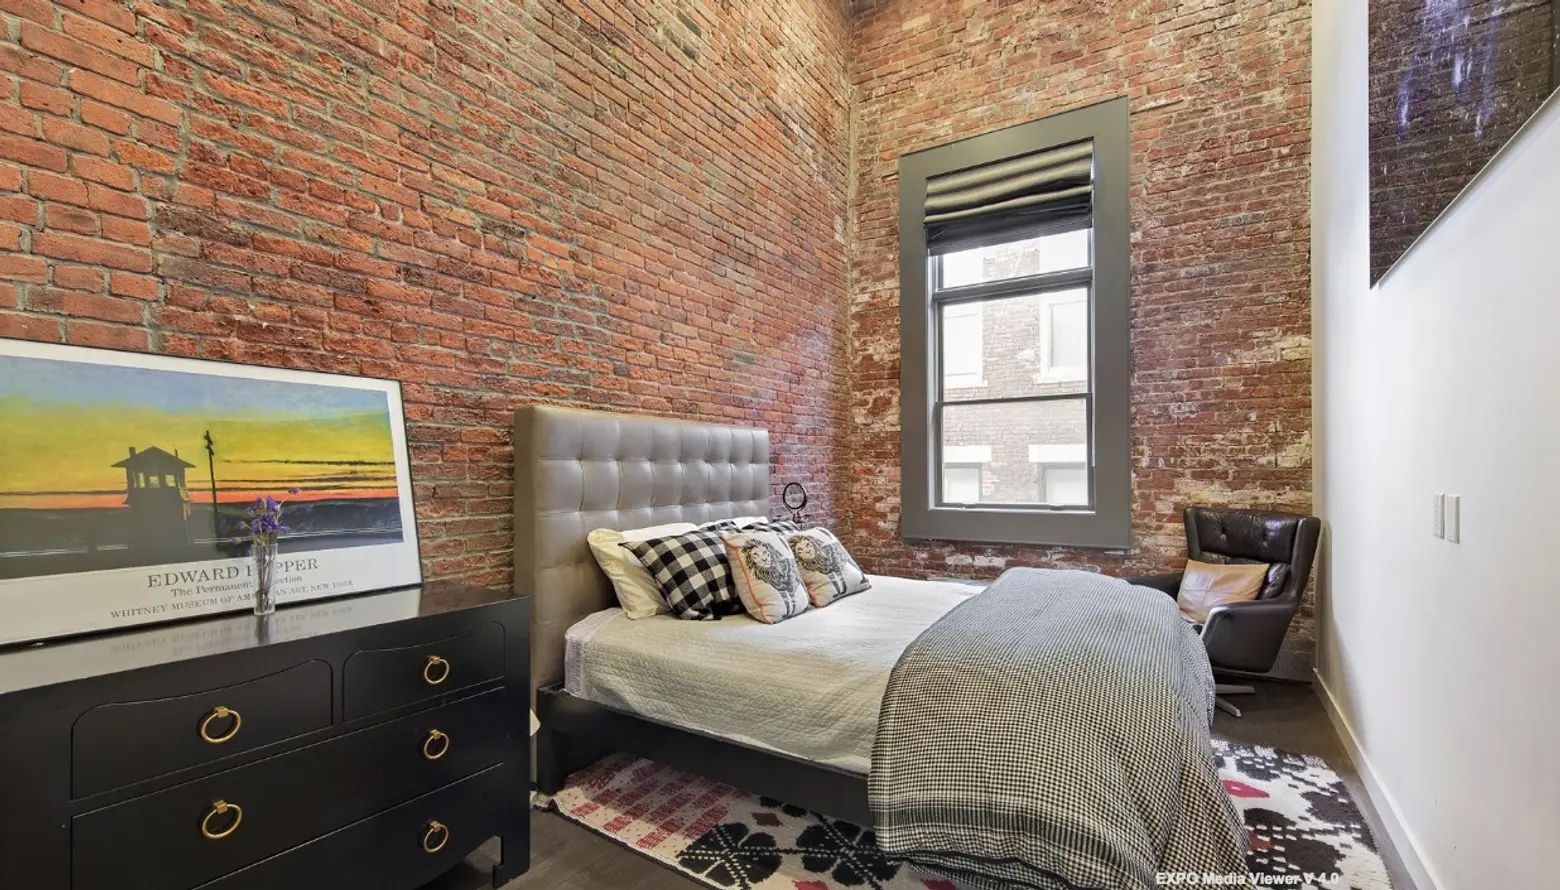




The third property is at 10 White Street in Tribeca, listed for $4.95 million via Christie’s International Real Estate. This historic five-story building, designed by architect Henry Fernbach in 1870, was converted into four sprawling co-op lofts in 1983. Many Victorian features have been preserved, including 12-ft-high painted tin ceilings, cast-iron pillars, and original steel shutters in the bedroom. Solomonoff Architecture Studio has integrated these historical elements into a minimalist design, drenching the 3,000 sq ft full-floor loft in white to create a serene yet dramatic environment. The centerpiece of this loft is a vast 8000 sq ft great room that encompasses an open dining area, library, kitchen, and lounge. The property includes three bedrooms, each with a full bathroom, as well as a separate home office, media room, and utility room.
#ManhattanLofts #MinimalistDesign #SohoRealEstate #TribecaProperty #LoftLiving #HistoricHomes #NewYorkApartments #LuxuryRealEstate #ManhattanLofts #MinimalistDesign #SohoRealEstate #TribecaProperty #LoftLiving #HistoricHomes #NewYorkApartments #LuxuryRealEstate
0 comment in total
 No comments yet
You may also like

12-foot ceilings and a wall of windows at this $1.049M Prospect Heights apartment

Classic New York City brownstones | loveproperty.com

Classic Loft in Soho’s Cast Iron Historic District Wants $3.25 Million

I toured 3 one-bedroom apartments in Portland, Maine. It made me want to give up my NYC apartment.

7 Next-Level Lofts in New York City


Exclusive NYC Penthouse Rooftops: Live the High Life
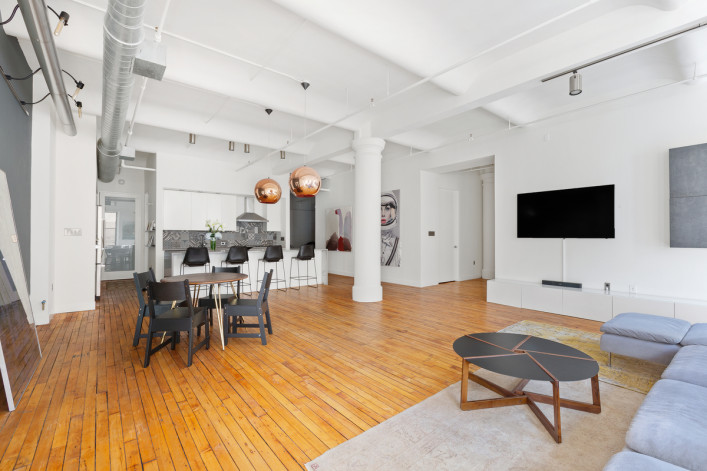
Are open floor plans still in demand for NYC buyers?


$5M Penthouse Loft in Tribeca Flaunts Steel, Copper, and Lots of Brick
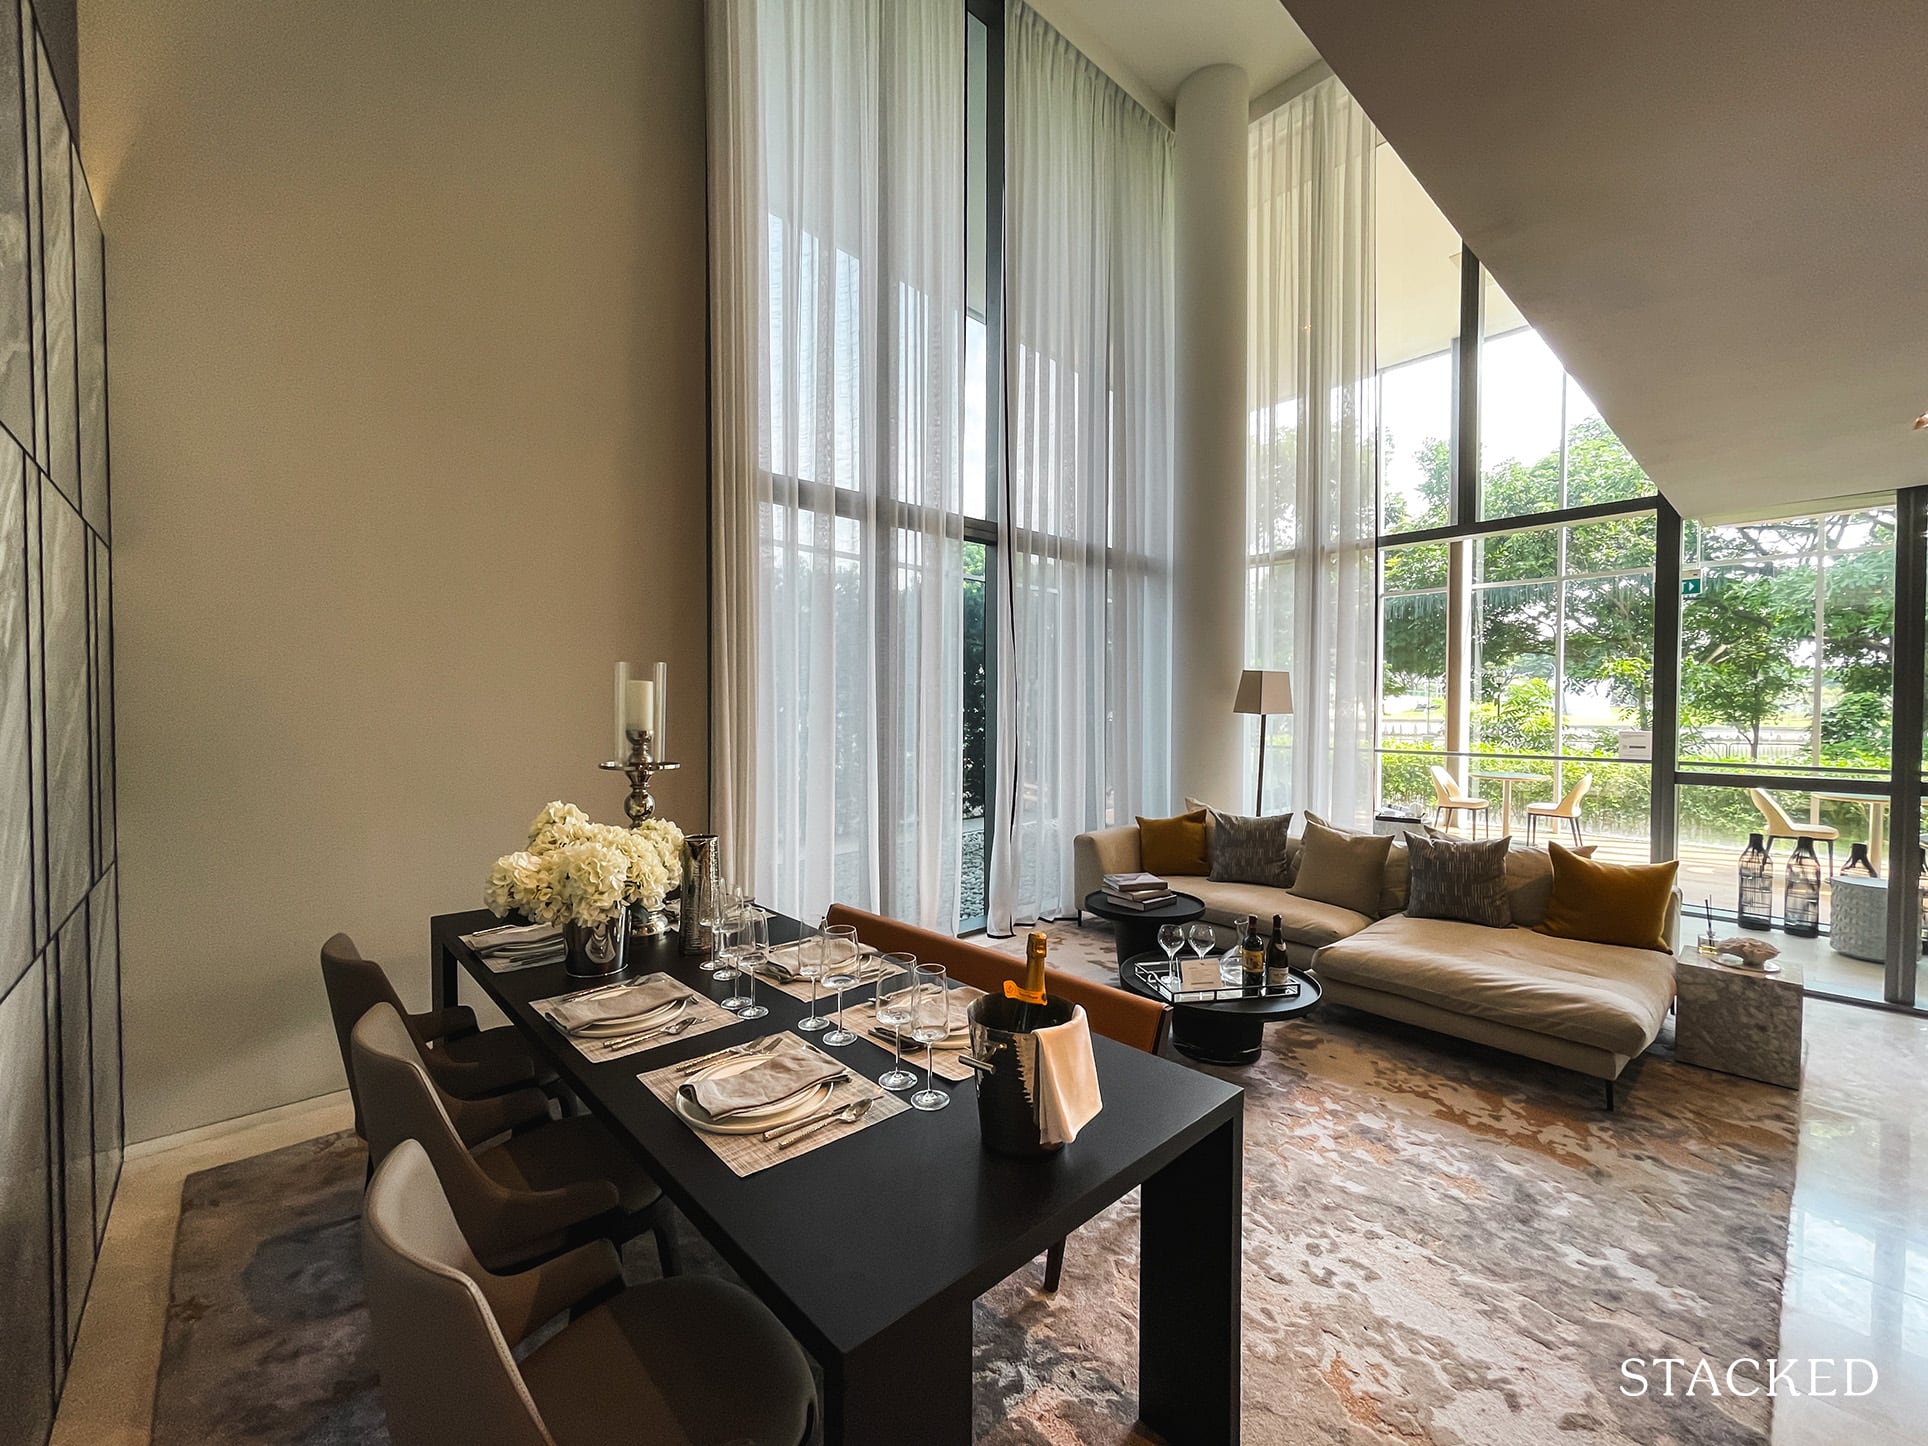
8 New Launch Condos With High Ceiling Loft Units

Micro Apartments Are the Future of Urban Living
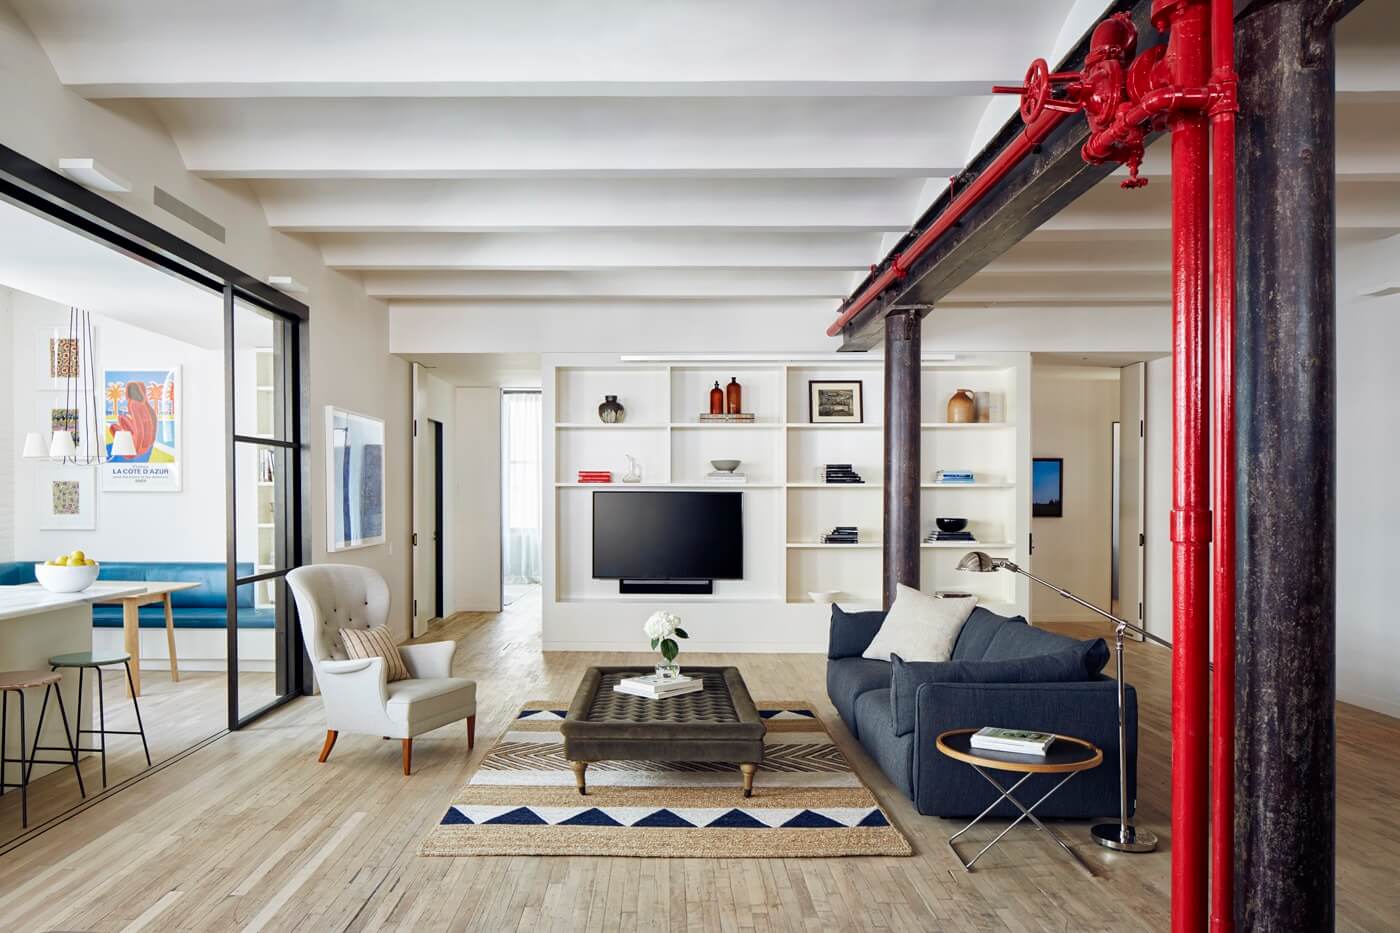
The Insider: Architect Rethinks NoHo Loft to Bring on Light, Openness, Efficiency
How a Minneapolis Couple Downsized in Downtown


Your Chance to Combine Two Gilded Age Apartments
Ten New York City loft interiors that make innovative use of open space

Worrell Yeung + Colony Pair up to Transform Historic New York City Loft
$5M renovated Tribeca loft is a veritable showcase of super-hot decorating trends
For $2.65M This Corner Tribeca Loft Has Classic Bones, Snappy Interiors and Windows Galore

10 Loft Spaces Elevating Apartment Design


‘Oasis’ Soho loft with sliding glass doors seeks $5M
3 DC-Area Homes With Stylish Aging-in-Place Updates