1/9
Billy Cotton and ASH NYC Turn a Classic Flatiron Locale into a New Clubhouse for Avenue 8
Real estate brokerage firm Avenue 8 sought to establish a new headquarters for its 50 agents in Flatiron. They selected a 3,500-square-foot space within the Goelet Building, known for its iconic status. To transform the space, Avenue 8 enlisted architect Billy Cotton and interior design firm ASH NYC. The project aimed to create an environment that modernizes the traditional real estate process and moves away from conventional, sterile office setups.
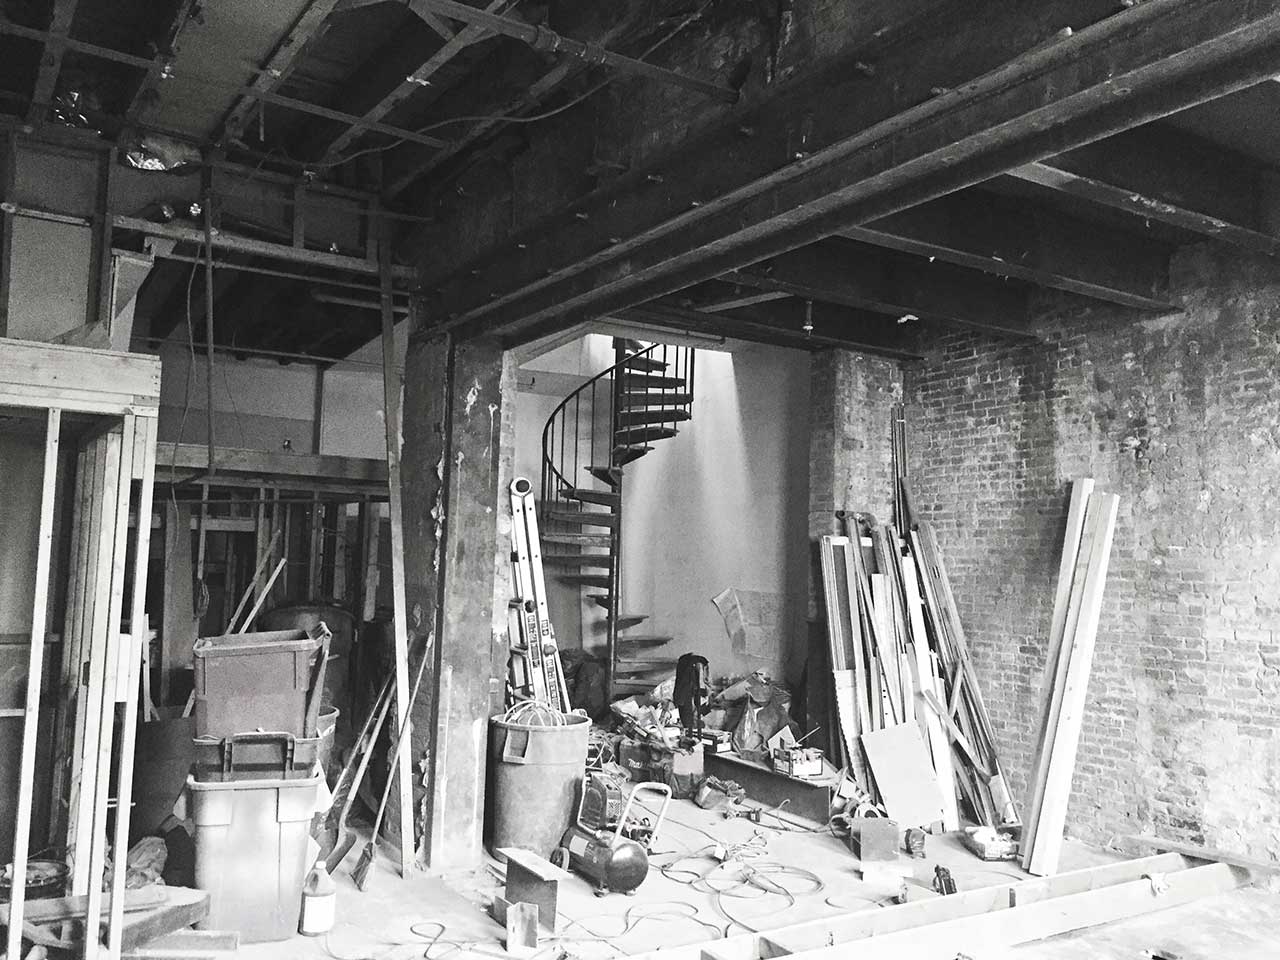


The chosen location, despite its prestige, initially presented challenges as it featured a postmodern office build-out from the 1990s or 2000s. This existing infrastructure was completely removed to allow for a fresh design approach. Billy Cotton was responsible for architectural modifications, including the recreation of original moldings, while ASH NYC focused on the interior design. The design incorporated sound-insulating corduroy wallpaper and a curated selection of both classic and custom-designed furniture pieces.

The central area of the new headquarters was conceived as a cocktail lounge rather than a typical cubicle-filled office. This design choice was influenced by the building's large arch windows and the expansive city views of Broadway, creating an inviting and dynamic atmosphere. Dylan Stilin, director of staging for ASH NYC, East Coast, emphasized that the design directly reflects Avenue 8's innovative approach to real estate. Michael Martin, co-founder of Avenue 8, highlighted the shift away from 'cold, sterile cubicles,' stating that the new space is intended as a versatile hub where agents can conduct meetings, make conference calls, catch up on emails, and host events between property showings.

The completed headquarters integrates various functional areas within a cohesive design. The conference room features Charles and Ray Eames chairs arranged around a monolithic oak table, illuminated by Bonderup & Thorup pendants. The kitchen area is equipped with Workstead sconces, a Waterworks sink and faucet, and calacatta viola marble for both the backsplash and counters, sourced from Bas Stone. The lounge area includes marble coffee tables by Norm Architects for Menu, a Jonathan Adler sofa, a Knoll chair, and a Serge Mouille floor lamp. Additional furnishings in the lounge consist of a coffee table by Anya Sebton and Eva Lilja Löwenhielm for Asplund and a side table by Josep Vila Capdevila for Aparentment. Artworks, such as a Jack Pierson photograph, adorn the walls, complementing ASH NYC chairs.
A custom peg wall sculpture by Bradley Duncan serves as a defining feature, delineating the space between the lounge and the conference room. A dedicated phone booth, enveloped in corduroy wallpaper, offers a private and sound-controlled environment. The overall design prioritizes flexibility, comfort, and an aesthetic that fosters collaboration and client engagement, reflecting a contemporary understanding of workplace needs where location and an inviting environment remain paramount.
#OfficeDesign #WorkplaceInteriors #CommercialRealEstate #FlatironDistrict #InteriorArchitecture #ModernOffice #DesignClassics #CustomFurniture #ASHNYC #BillyCotton #OfficeDesign #WorkplaceInteriors #CommercialRealEstate #FlatironDistrict #InteriorArchitecture #ModernOffice #DesignClassics #CustomFurniture #ASHNYC #BillyCotton
0 comment in total
 No comments yet
You may also like

Worrell Yeung + Colony Pair up to Transform Historic New York City Loft

A Historic New York City Loft Reimagined With Light + Color

Brooklyn Renovation Glams Up Dowdy Heights Lobby
See how an outdated MetroWest kitchen became a whimsical, modern hub

Atlanta loft gets a modern remodel

A New York Townhouse Transformed Into a Modern Haven


Historic Buckhead Home: Modern Elegance Meets Classic Charm
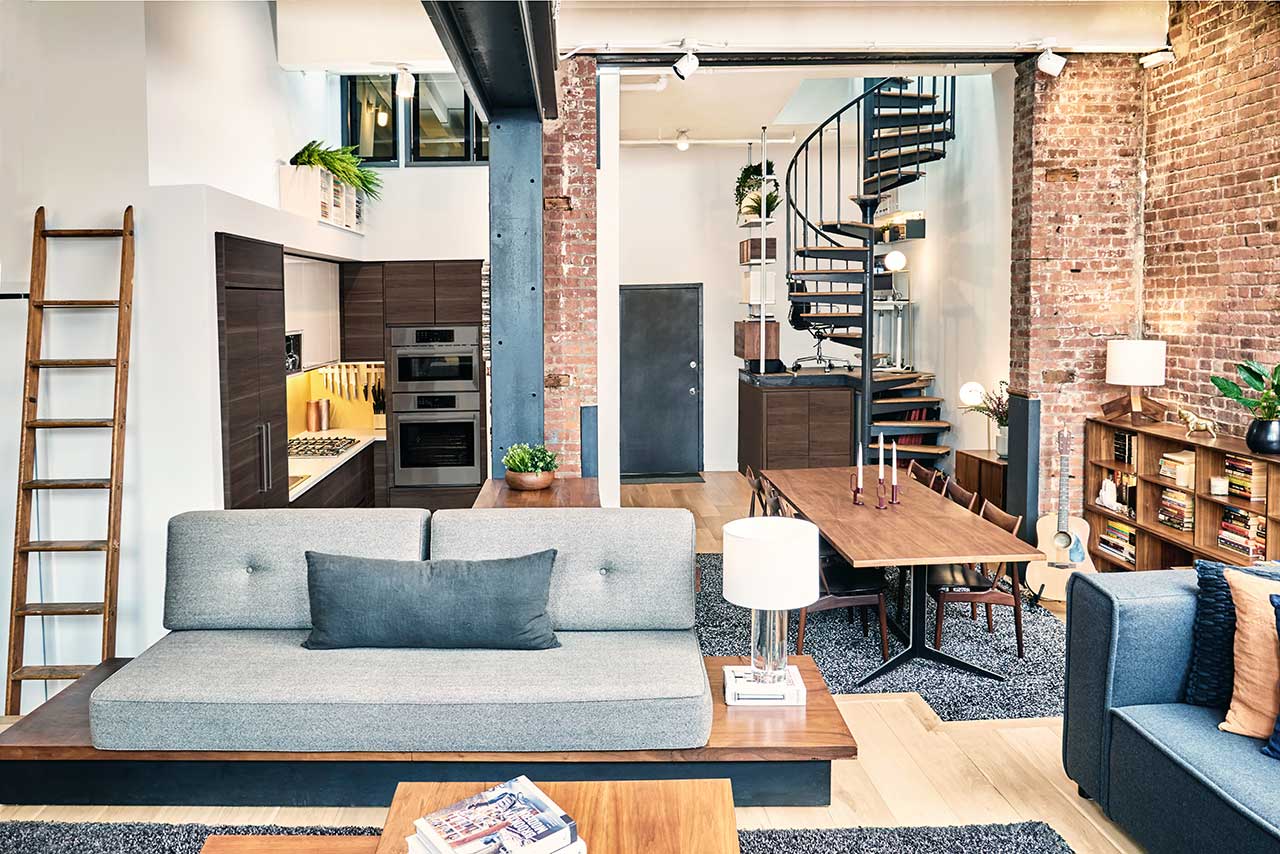
A Brooklyn Loft Emerges From a Former Paper Factory

This Once-Industrial Baltimore Loft Has Been Gloriously Transformed

South Orange Home Gets a Loft-Inspired Makeover

Our 2019 Modern Style Showhouse is a dazzling reimagination of a 1980s architectural gem

A smart renovation made this $1.35M Upper West Side pre-war co-op feel like a 21st century home


18th-Century Lumberton Farmhouse Gets an Eclectic Makeover

Rental Revamp: How a Choreographer Turned Her NYC Loft Apartment Into an ’80s Dance Studio

Midtown’s Lure will completely reinvent itself with new menus, a patio bar, and more
Tiffany Place jewel box-condo has a refined rustic vibe and a room of Tiffany blue

Historic Hoboken Factory Converted to Wonder Lofts, With Condos Starting at $1.89 Million

Psst: We Just Renovated One of New York’s Most Exclusive Rooms

Peek Inside: A Century-Old Park Hill Home Gets a Major Facelift

Their fixer-upper in South Philly ended up being a total rebuild