1/10
A Seaside Home in Pacific Grove Cleverly Takes Advantage of Ocean Views
This blog post details the renovation of a 1912 historic foursquare home in Pacific Grove, California, undertaken to maximize ocean views and incorporate smart storage solutions due to its small footprint. Interior designer Kristen Pena of K Interiors spearheaded the project for a family whose generational history is rooted in the town. The renovation aimed to honor the home's historic character while modernizing it for family-friendly living. The previous layout was fragmented with a central staircase, resulting in small rooms lacking cohesion. The kitchen and bathrooms were significantly outdated, necessitating a full gut remodel to improve flow and style.


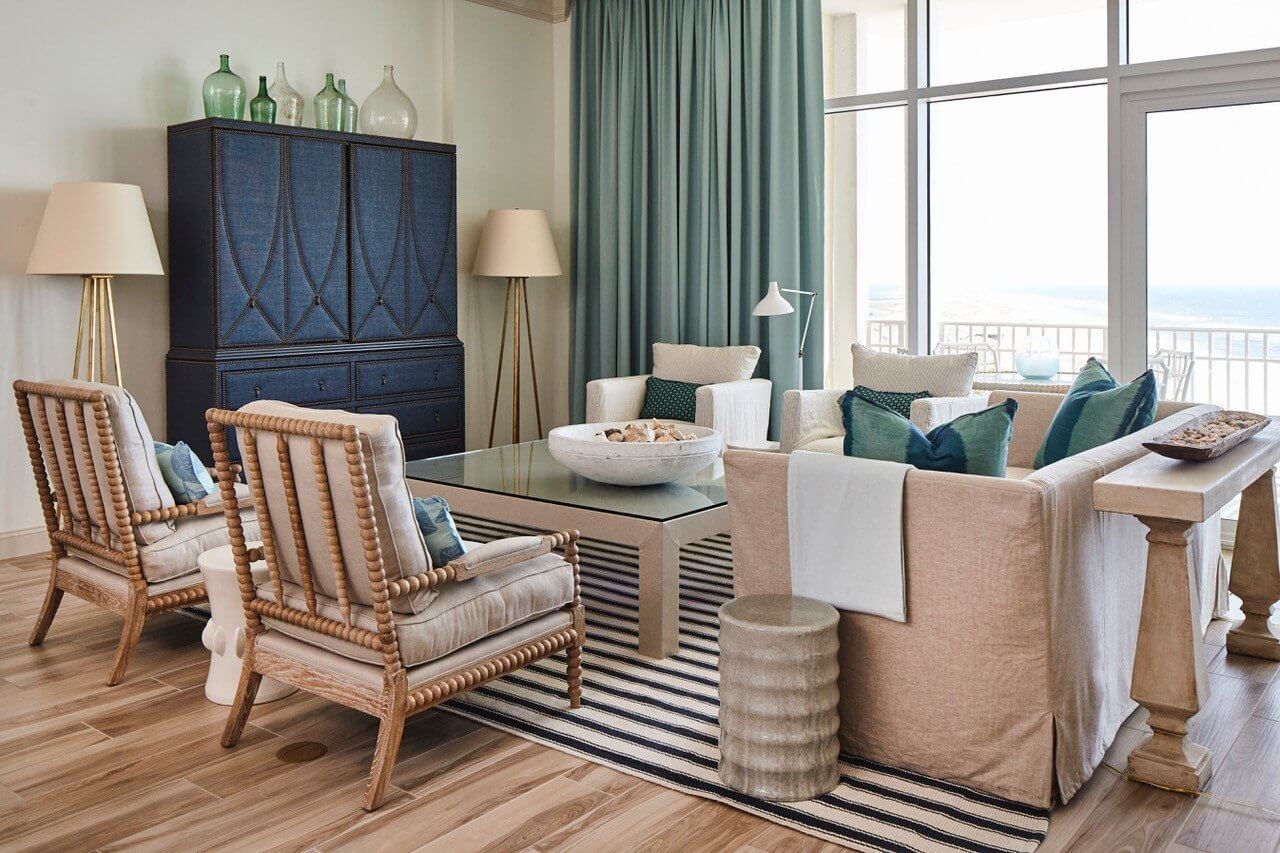

The design process began with establishing a color palette that complemented the home's architecture and the surrounding coastal environment. Custom built-ins and storage were integrated throughout the house to accommodate the homeowners' antiques and heirlooms. While the family appreciated bold colors, the chosen scheme was described as rich and saturated, applied in a historically grounded manner. A key alteration involved enclosing the front porch to create a more comfortable space for enjoying the ocean views, particularly given the area's often cold, foggy, and windy conditions. The new living room features custom built-ins and a large window seat designed to offer additional viewing opportunities.
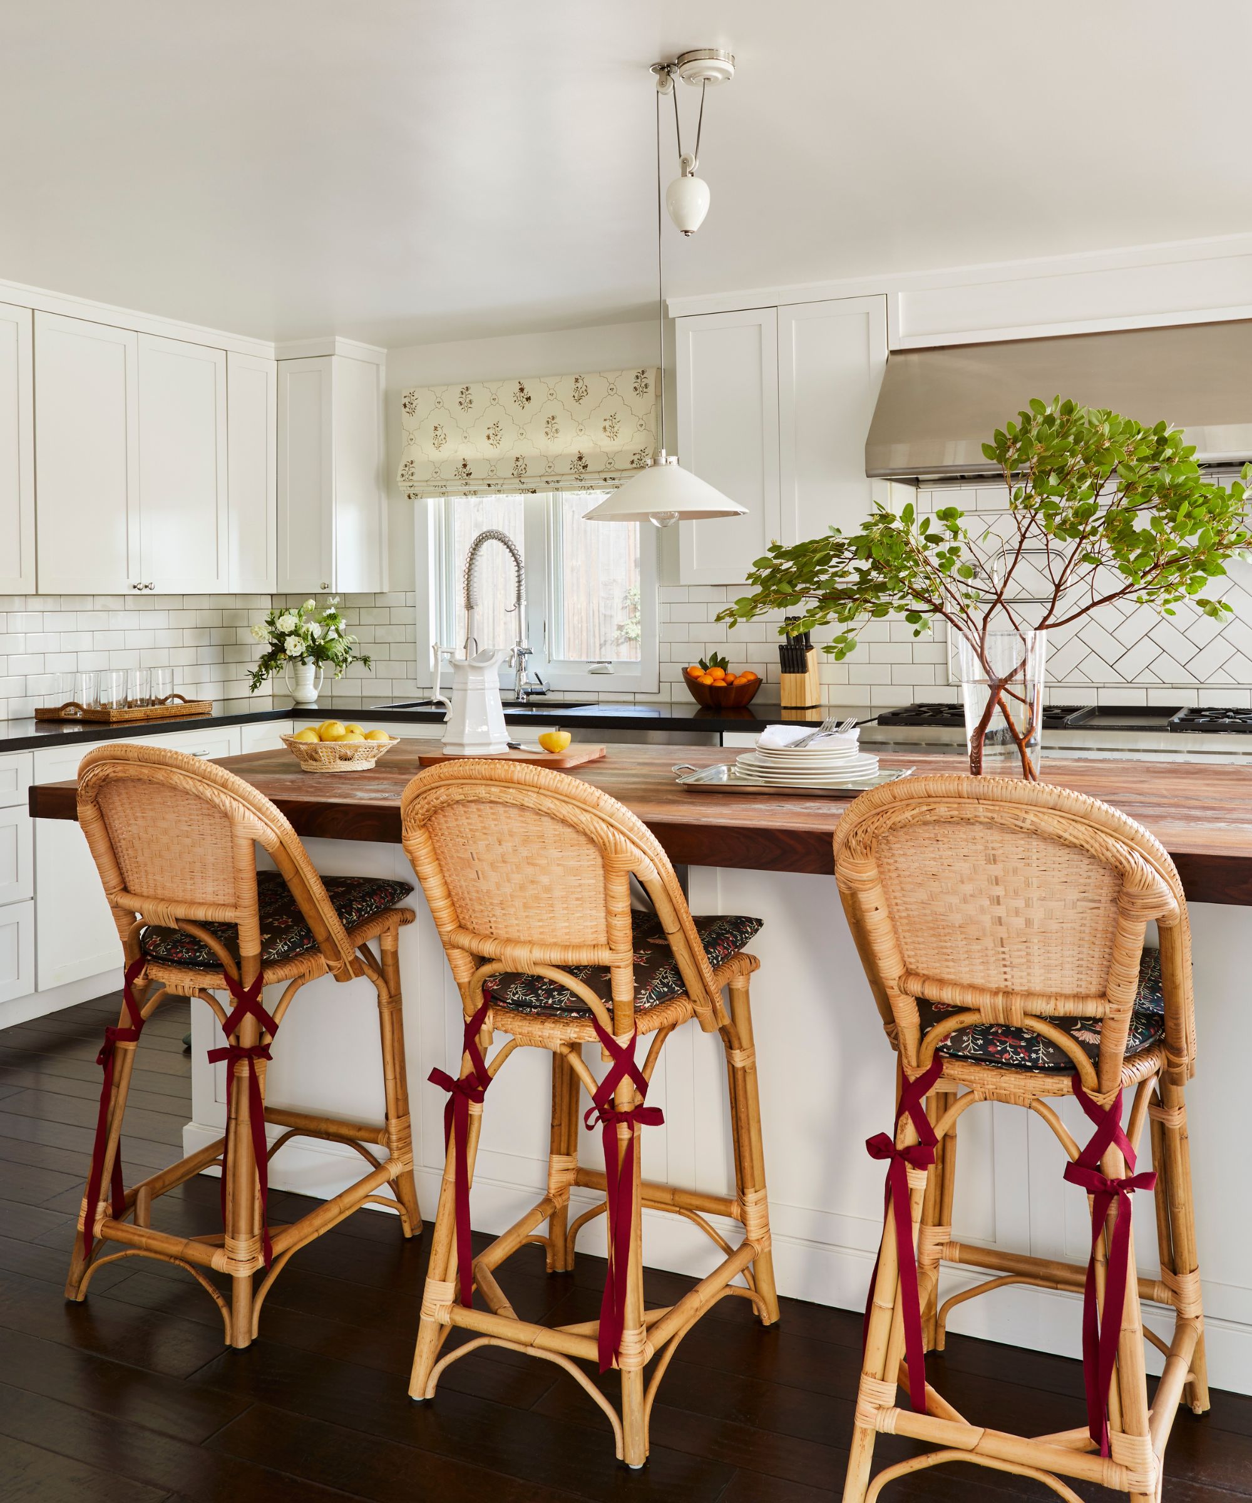
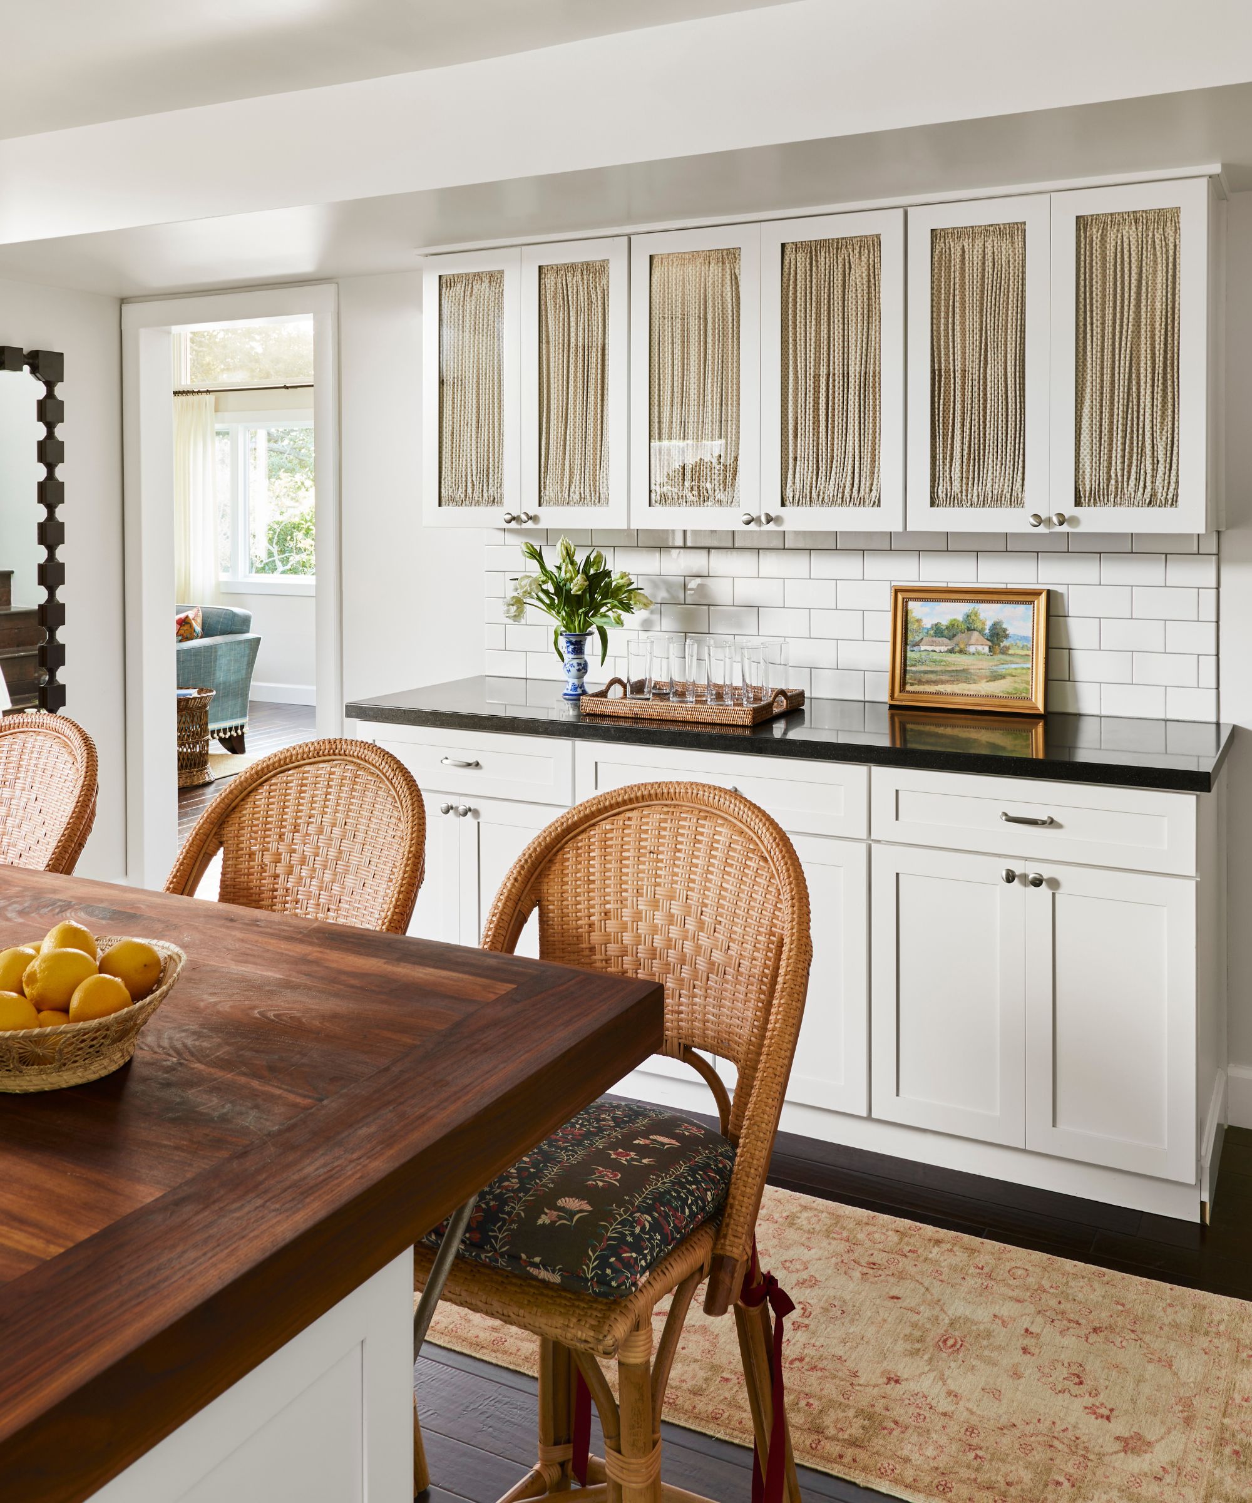

The dining room now includes a custom bar with an antique mirror and brass shelving. In the kitchen, a glazed brick tile backsplash extends to the ceiling, and storage is maximized with shelving above the window and doorway. The cabinetry color in the kitchen was specifically selected to extend the color story initiated by the copper countertops. Dining room chair fabric was chosen for its durability and resemblance to textiles collected during the homeowner's travels, making it suitable for frequent family and guest use. The first floor also encompasses a guest bedroom and bathroom.



Moving upstairs, the primary bedroom is adorned with grasscloth wall covering and blue painted millwork. The primary bathroom stands out with a freestanding soaking tub and distinctive lighting. A notable artistic element in the primary bathroom is the hand-painted walls and ceiling by Caroline Lizarraga, inspired by the local foggy and cloudy weather, executed in a playful color scheme of blue, green, and purple. The upper floor also houses a children's bedroom and a home office. The office is equipped with a custom daybed and features whale-themed Melville wallpaper by Cole & Son.
A third-floor bonus space offers expansive views through skylights that can be opened, creating a versatile indoor-outdoor environment for relaxation and small gatherings. Post-renovation, the home spans 2,095 square feet, boasting four bedrooms and three bathrooms, an increase from its original configuration. The homeowners express satisfaction with their revitalized seaside residence, anticipating many years of memory-making. The home was recognized with a Heritage House Award by the Heritage Society of Pacific Grove in 2024, acknowledging its successful blend of historical preservation and modern functionality.
#SeasideHome #PacificGrove #HomeRenovation #OceanViews #InteriorDesign #HistoricHome #CustomBuiltIns #CoastalLiving #FamilyFriendlyDesign #SeasideHome #PacificGrove #HomeRenovation #OceanViews #InteriorDesign #HistoricHome #CustomBuiltIns #CoastalLiving #FamilyFriendlyDesign
0 comment in total
 No comments yet
You may also like

Beachside home with interiors every bit as special as the stunning coastal views
Marco Island Home Blends Bold Design With Coastal Ease

A Harwich Port Home Embraces the Ocean


Inside a Bright, Modern Avalon Home Perfect for Summer Entertaining


Swooping Curves Create a Sense of Movement in This Once “Clunky” Beach Home


Short on Space, Long on Charm: This Laguna House Is Coastal Cottage Perfection

This Mermaid Beach home is a sanctuary with a unique design

Before + After: A Traditional Beach House Gets An Urban-Inspired Update

Swooping Curves Create a Sense of Movement in This Once “Clunky” Beach Home


Japanese-inspired design turns this beach house into a Zen retreat

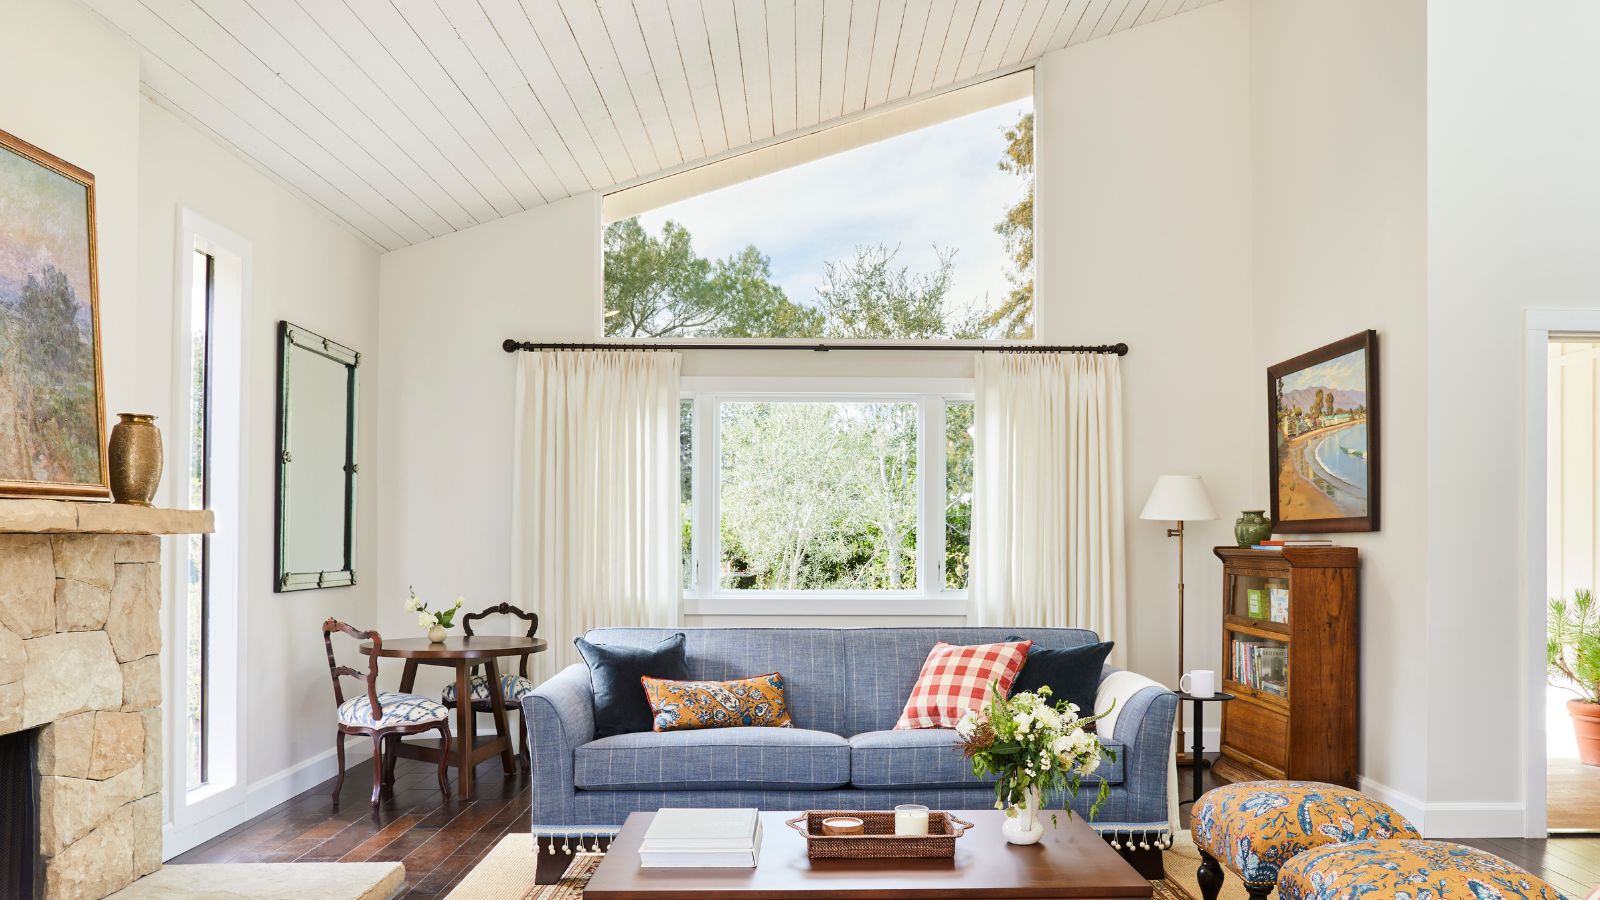
Fans of traditional British coastal style will all love this bright, pretty Californian home


Field Architecture perches Big Sur House on bluff overlooking the ocean
The House that Glass Built
Home Design: Bayshore Beauty


Inside a Dreamy Beach Bungalow
Tasteful Beach Design: A Second Home on the Coast

Inside a Bonita Springs Home With California Cool


Coastal cottage reborn: Surfside House
This Nantucket seaside home gives beach house style a very pretty makeover
13 Luxurious Australian Coastal Homes That Inspire A Sea Change