Inside a Bright, Modern Avalon Home Perfect for Summer Entertaining





This article details a modern bayfront property in Avalon, designed by OSK Design Partners, built by Brandywine Developers, and featuring interiors by Megan Gorelick. The home exemplifies a classic Avalon style with an upside-down layout, where the kitchen and main living spaces are on the second floor to maximize coastal views. The expansive design was specifically conceived for entertaining, as the homeowners, who primarily reside in Florida, frequently host parties and charity events at their South Jersey retreat. The seamless flow between indoor and outdoor spaces was a key design objective for these social gatherings.
Beyond its entertaining capabilities, the property is also tailored to accommodate extended family, focusing on creating a fun and comfortable environment for children and grandchildren. This is evident in several dedicated spaces: an additional gorgeous bedroom, two whimsical bunk rooms, a playroom, and a convenient kitchenette. Each of these areas contributes to the home's family-friendly atmosphere, emphasizing happiness for younger generations.


The guest room features a serene blue and gray color palette, layered with rich textures. Notable elements include a whitewashed oak nightstand and a faux shagreen lamp by Made Goods, complementing a custom bed adorned with pillows made from Kravet fabrics. The foyer serves as a grand entry point, showcasing a linear brass and alabaster pendant light, and a trio of custom benches upholstered in Kravet fabric, which can be repositioned for additional seating during events. A striking wood and steel staircase anchors the space, and a monumental sliding glass panel offers panoramic views of the bay.
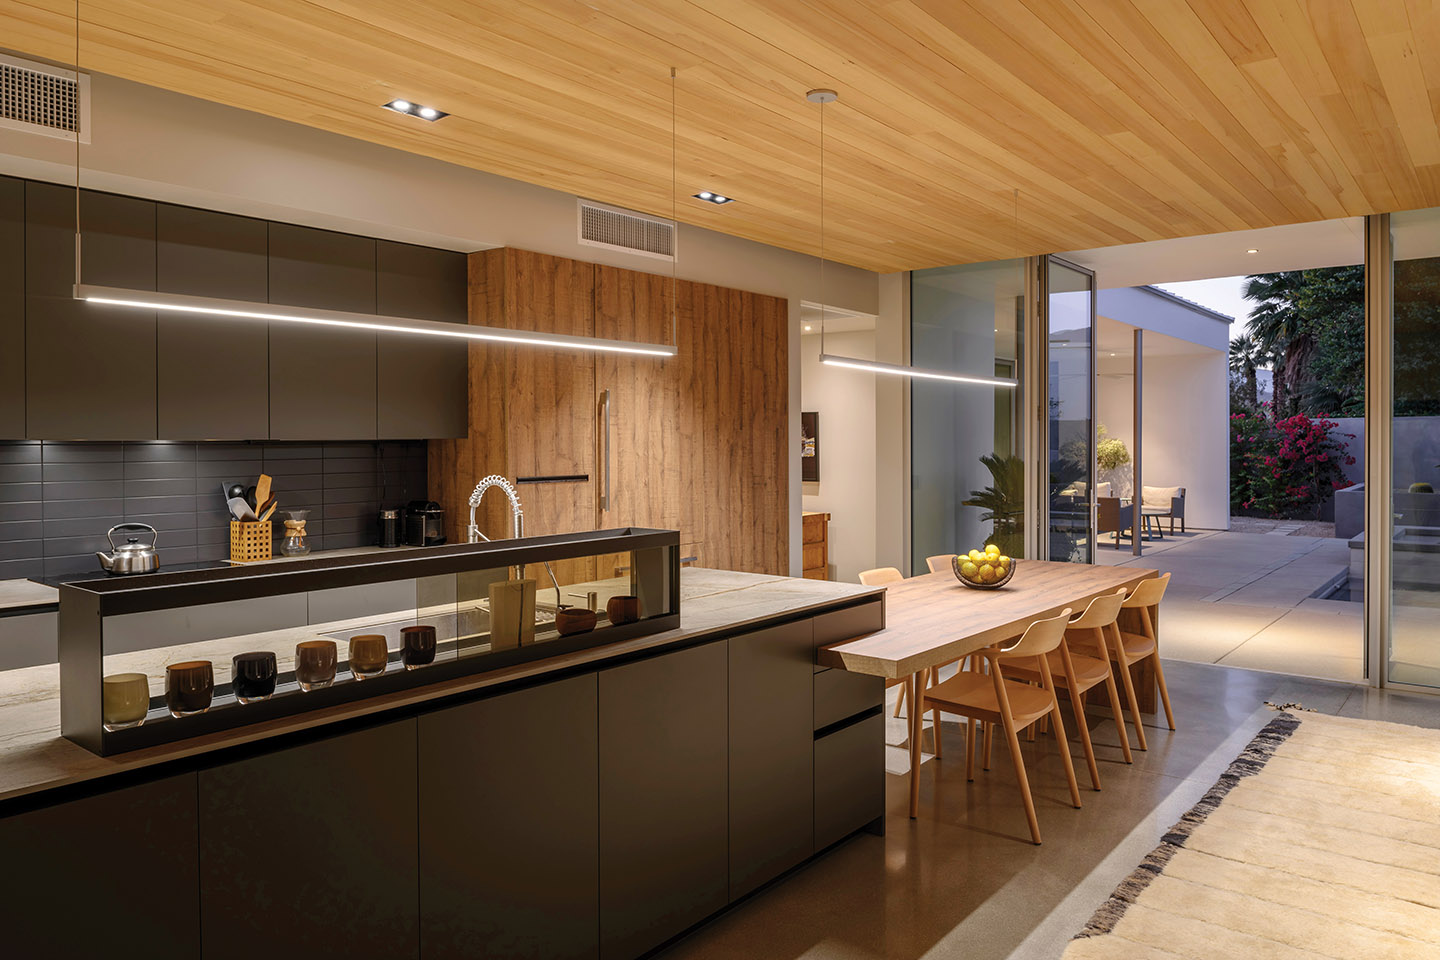
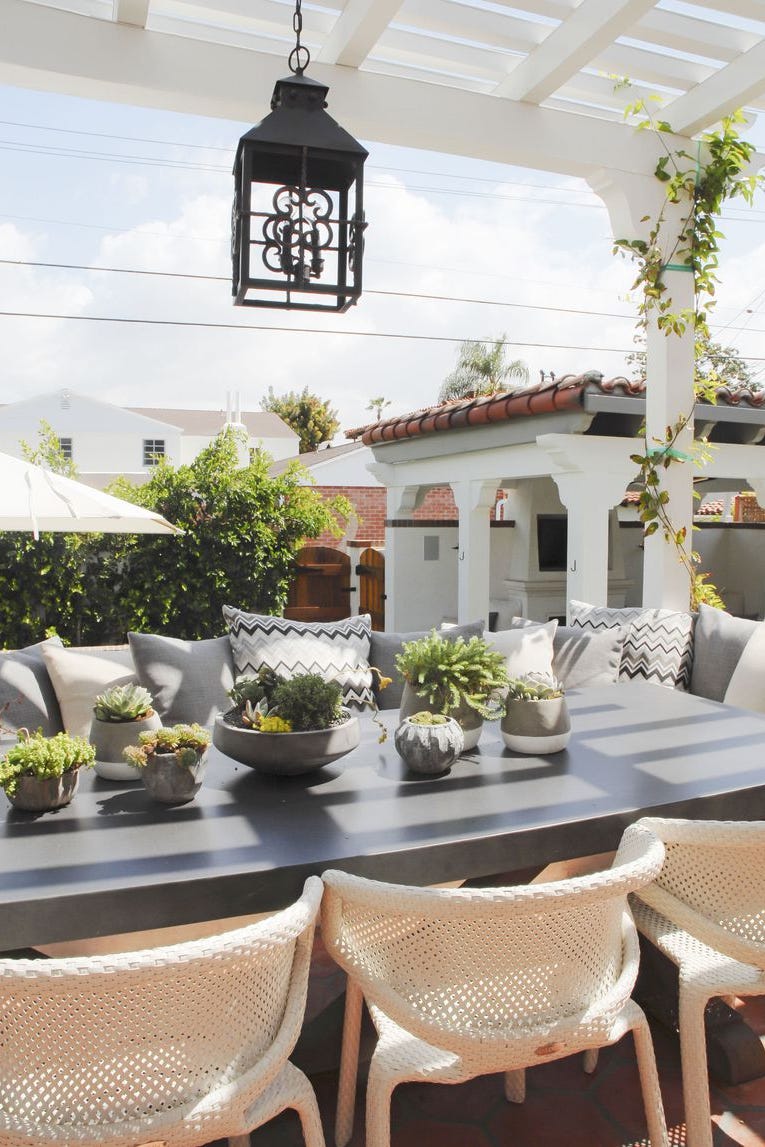
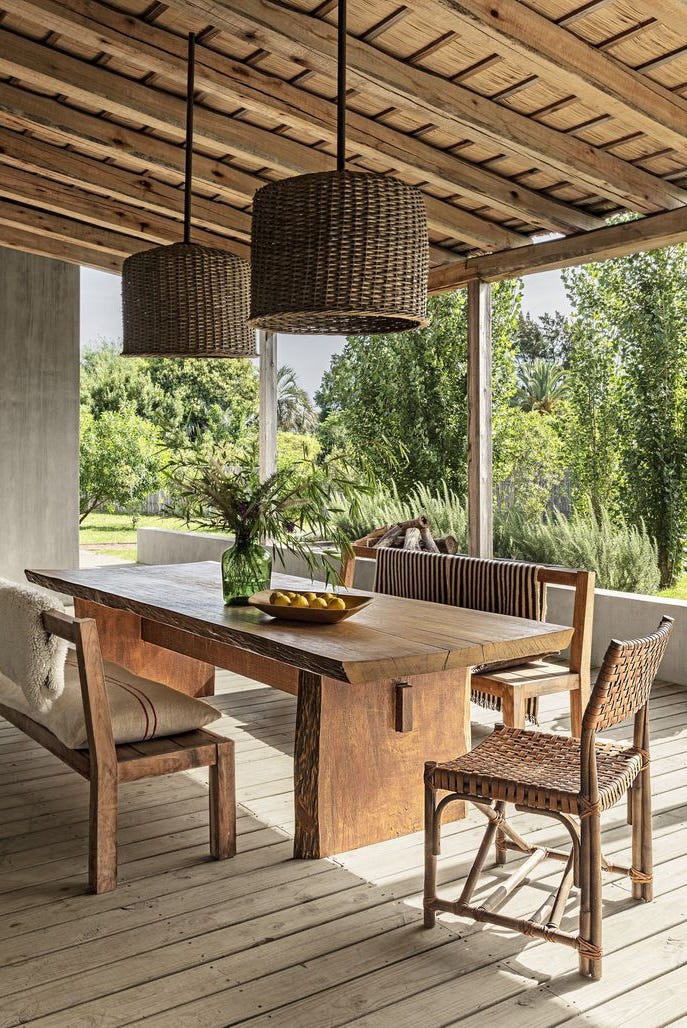
The bunk rooms are custom-designed by Gorelick, incorporating playful porthole details. Adjacent to these bedrooms is a dress-up area complete with a small puppet theater, further enhancing the whimsical and child-centric design. For outdoor living and entertaining, the home includes a cabana with a lower-level kitchen that connects directly to the outdoor grill and pool areas. Another large sliding glass panel in the cabana can be fully opened, merging the indoor and outdoor spaces to create an expansive area for cooking and socializing. This design ensures that both large-scale entertaining and intimate family moments are well catered for within the property.
#AvalonHome #BayfrontProperty #ModernDesign #SummerEntertaining #FamilyFriendly #InteriorDesign #CoastalViews #IndoorOutdoorLiving #MeganGorelickInteriors #AvalonHome #BayfrontProperty #ModernDesign #SummerEntertaining #FamilyFriendly #InteriorDesign #CoastalViews #IndoorOutdoorLiving #MeganGorelickInteriors
0 comment in total
 No comments yet
You may also like

Summer Home Spaces Built for Entertaining


34-ft tiny house makes room for spacious semi-outdoor living
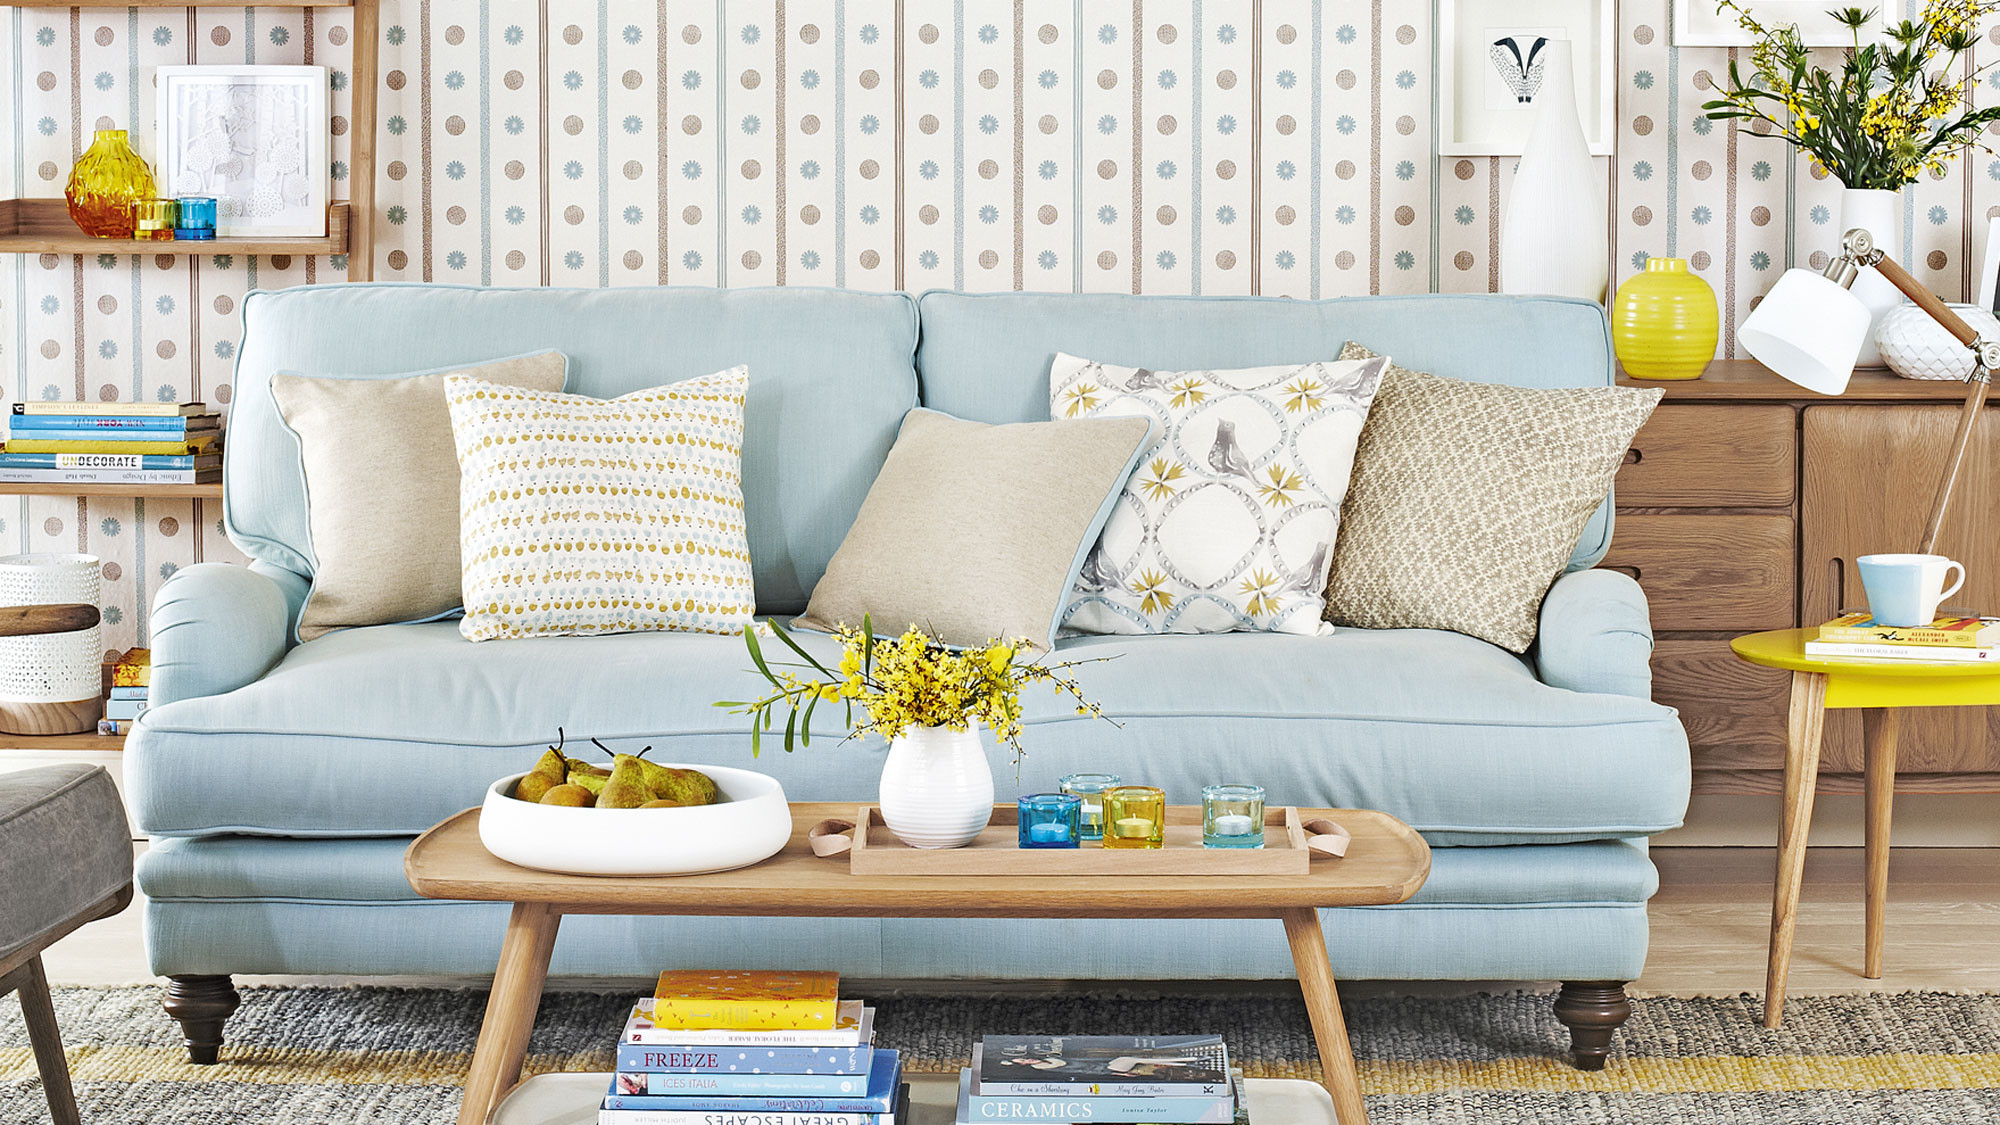
Summer living room ideas to embrace the season in style
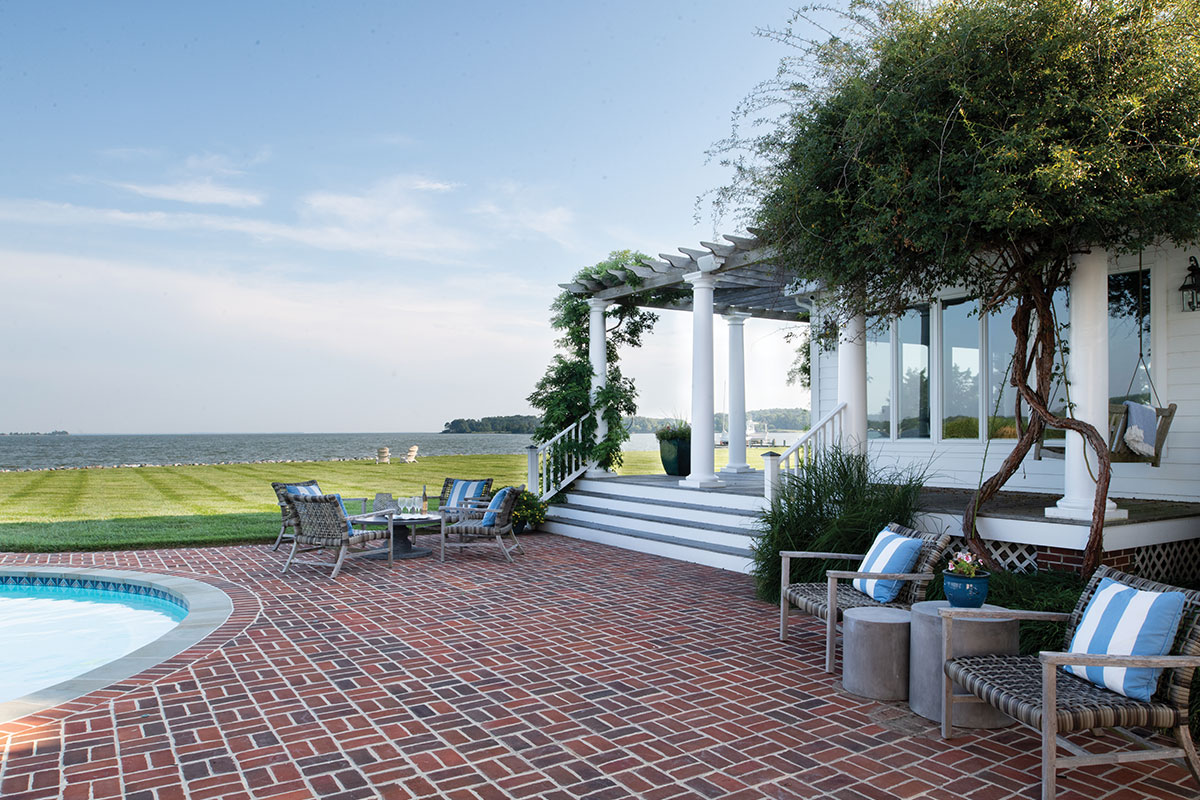
Indoor-Outdoor Spaces for Summertime Living
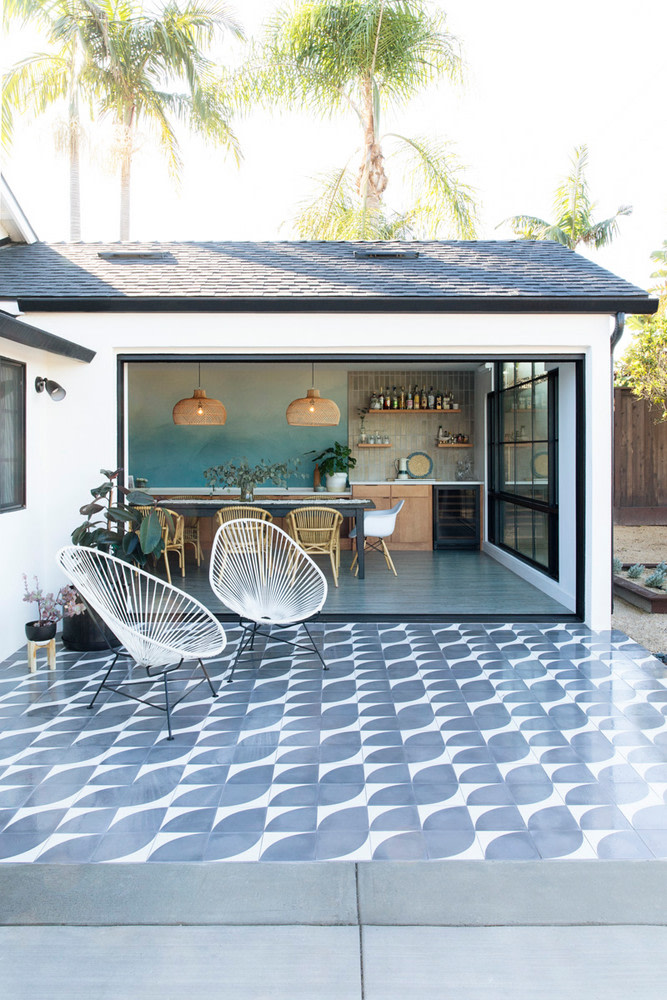
This Pattern-Perfect Home Captures the Essence of Summer


A Resort-Style Home


Sun Room-cum-Family Room Flooring


A Mirrored Bar and Groovy Woven Built-Ins Helped This Laurel Canyon Home Find Its Cozy-Cool Harmony

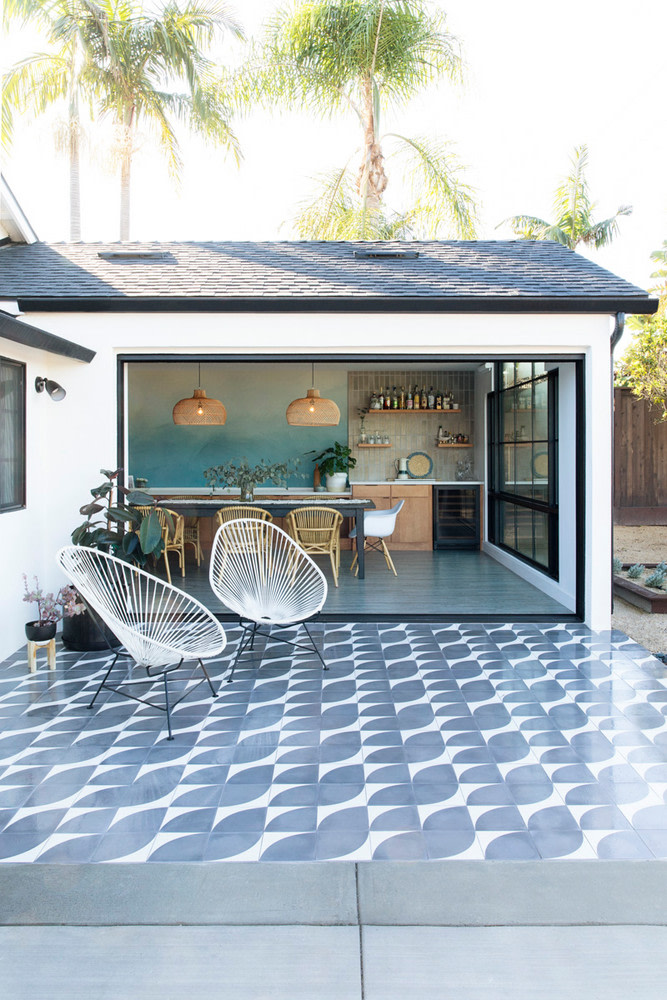
This Pattern-Perfect Home Captures the Essence of Summer

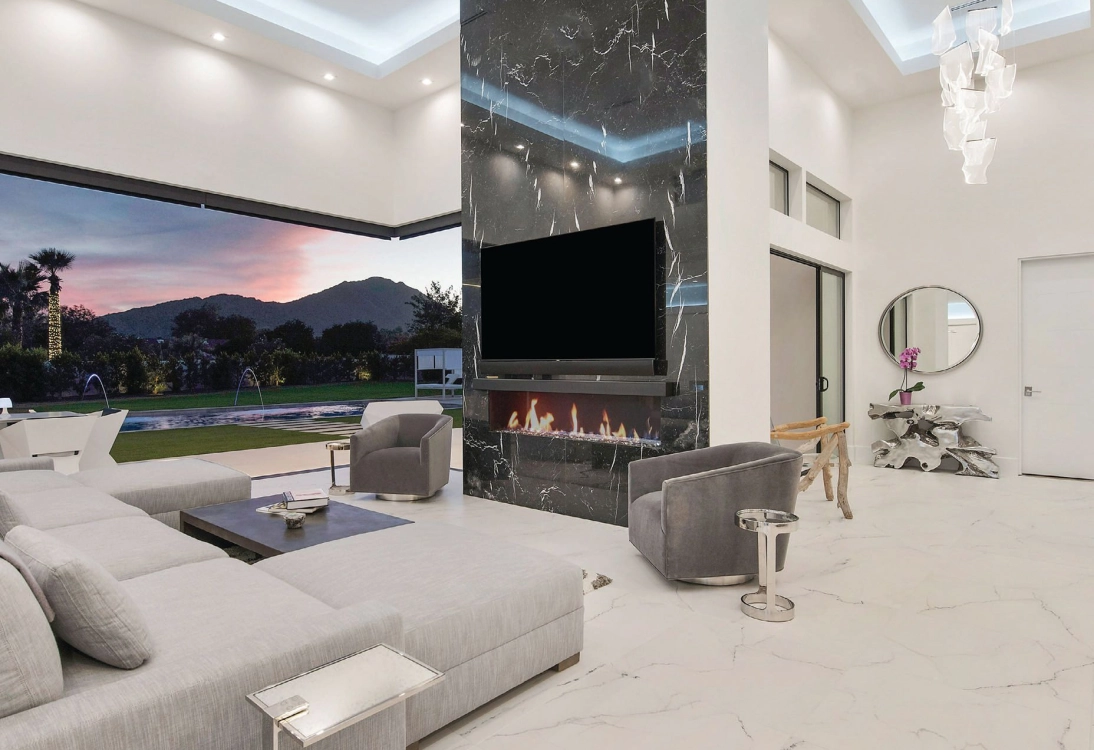
This Modern Paradise Valley Home Is An Entertainer's Dream

Inside a Dreamy Beach Bungalow
14 sunroom design ideas that bring the outdoors in

Extend the summer with elegant outdoor living spaces

This Spanish-Style Avalon Home Feels Like A Warm Embrace
Seattle Architect Makes Palm Springs His New Home
This Is The Cottage Sunroom Of Your Dreams
Beach-Inspired, Family Friendly Living Room

Inside a Vibrant Abode Where California Cool Meets the Scandinavian Summer Home

These Gorgeous Outdoor Rooms Will Inspire Your Summer Entertaining Prep

The Florida Room Is The Retro Staple Your Home Needs Right Now