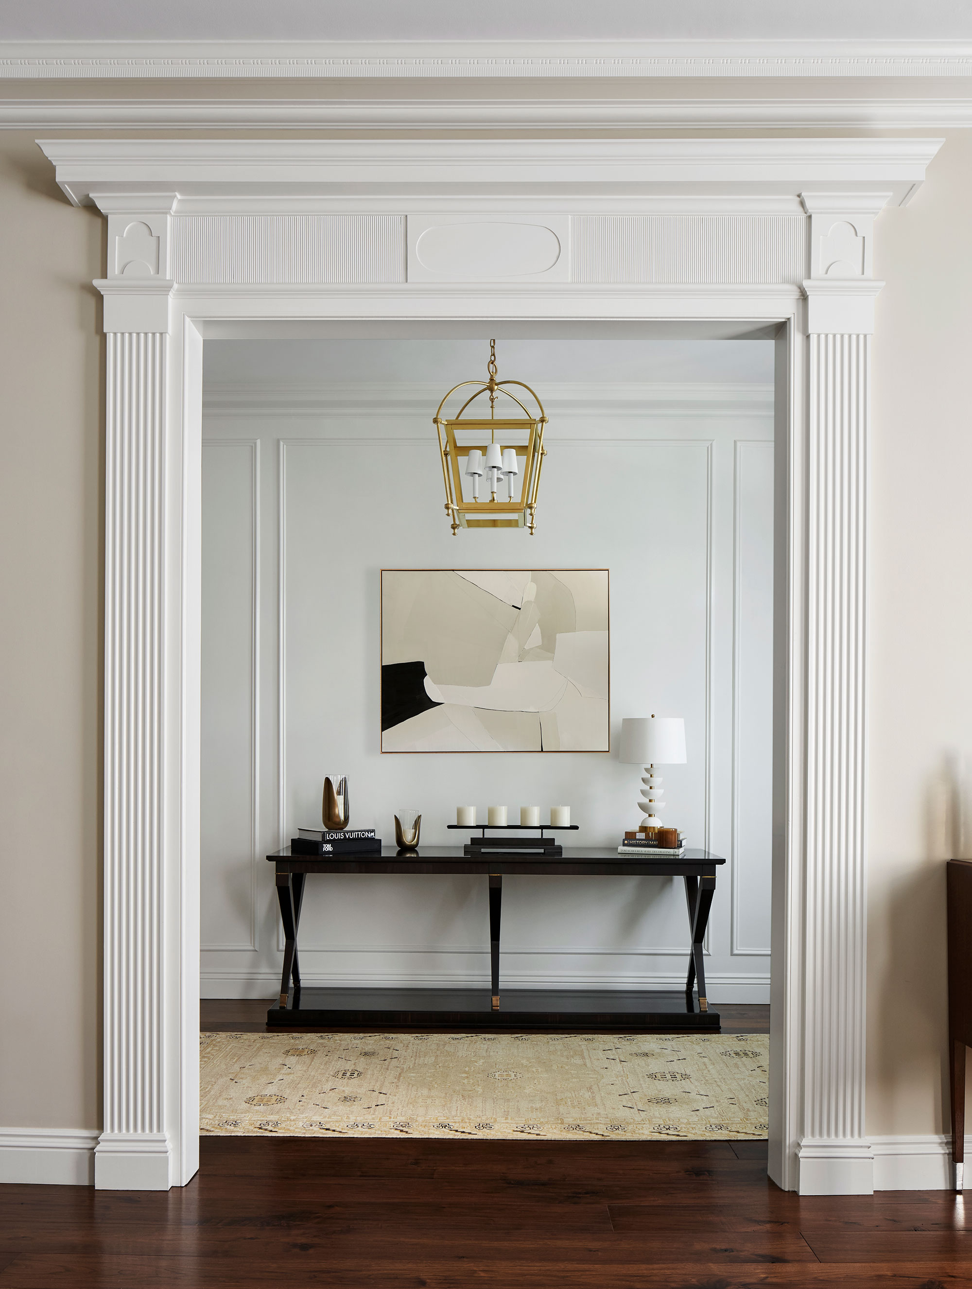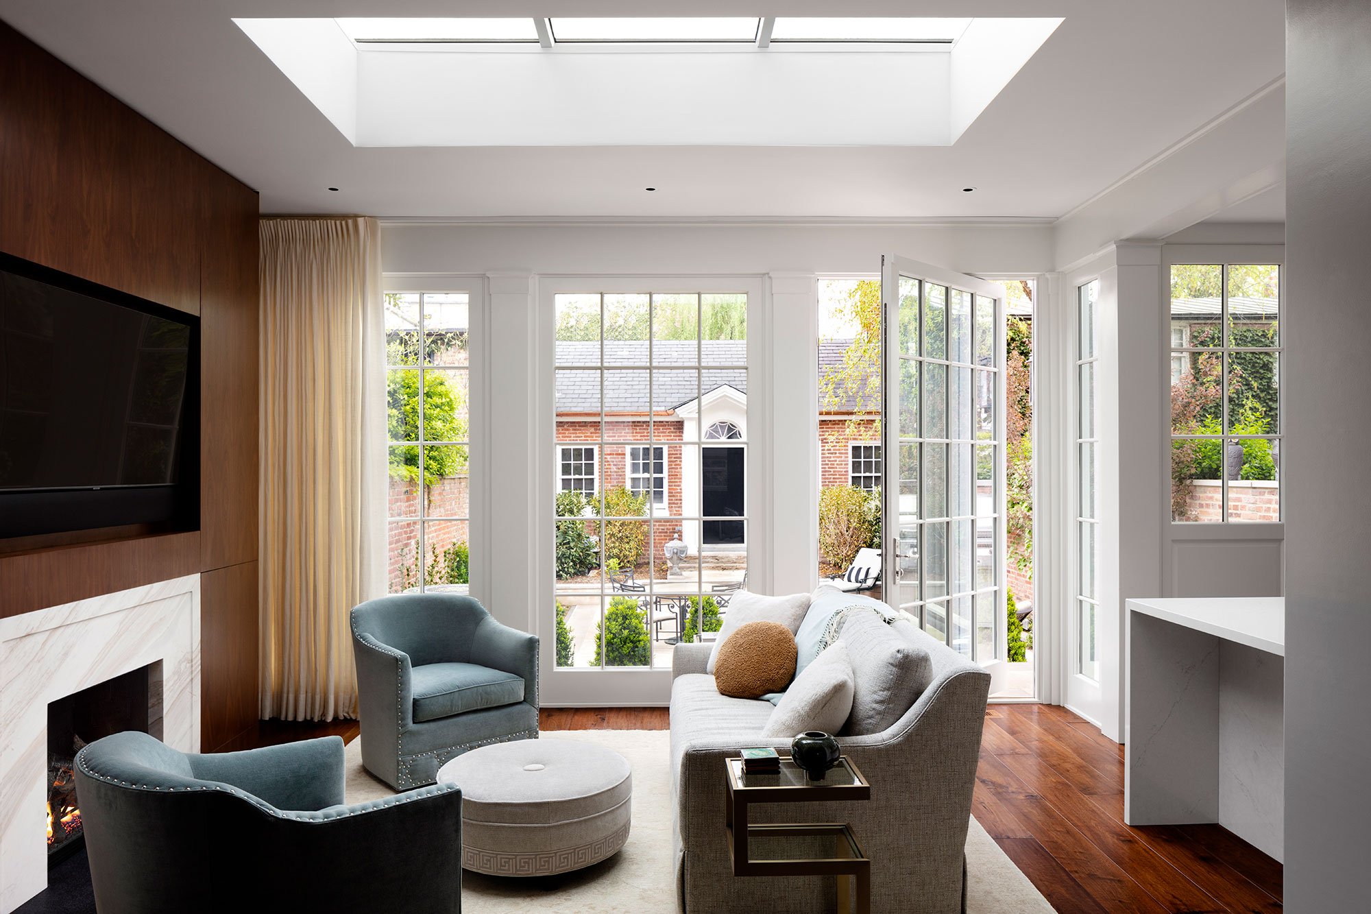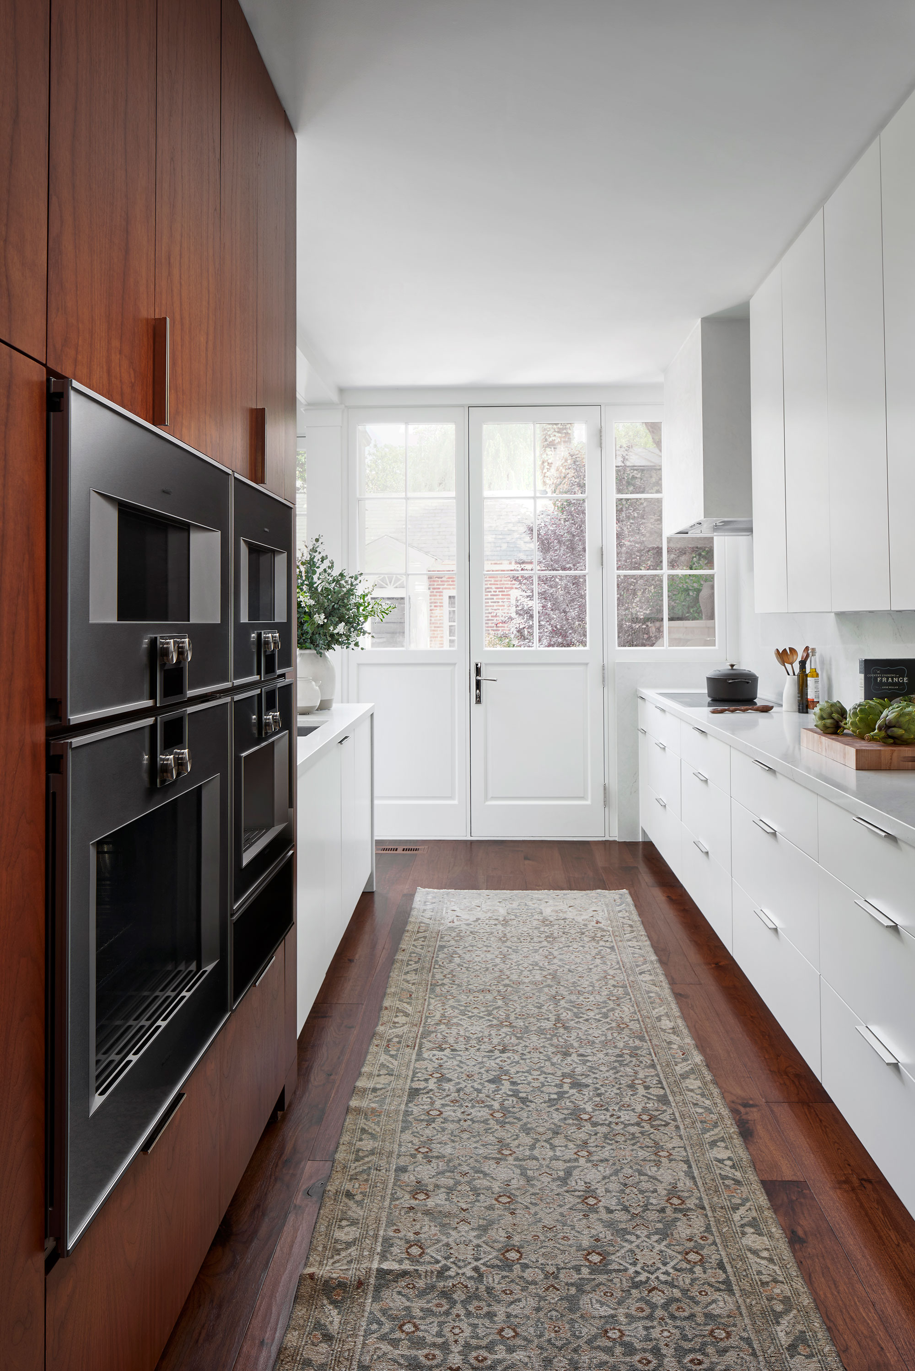
Find Contemporary Details Throughout This Custom Home in Great Falls

This article highlights a newly constructed custom home in Great Falls, Virginia, located in the Falls Farm community. Designed by Harrison Design and built by Artisan Builders, the 10,305-square-foot residence sits on a 2-acre plot and serves as a model home for the neighborhood. Tracy Morris of Tracy Morris Design acted as a design consultant, describing the property as a transitional Nantucket cottage that evokes the aesthetic of homes in the Hamptons or Nantucket.





The home's layout is designed to offer both intimacy and accessibility across its three levels. A front-to-back foyer on the main floor connects the front entrance to the outdoor living area. A notable contemporary feature is the double-floating, open-riser staircase with glass railings. The foyer also provides access to the living room and two offices, one of which includes custom floor-to-ceiling bookcases by Artisan Builders. A unique element is a hidden door within one of the bookcases, leading to a flexible room with an attached bathroom.







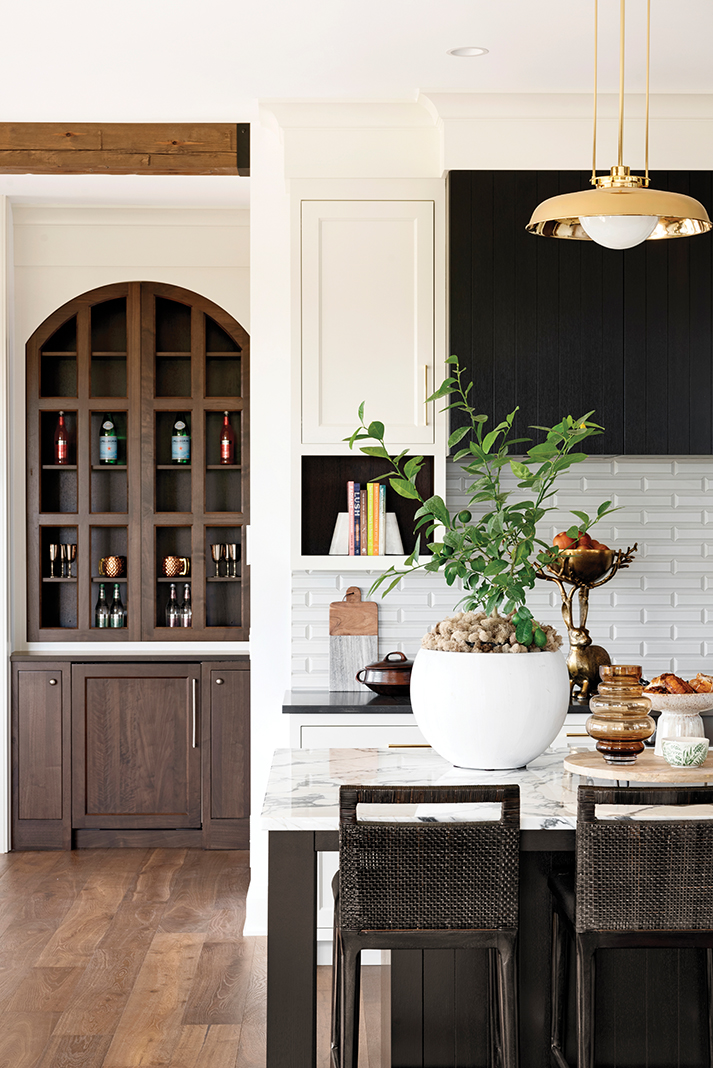






The kitchen, designed by Lobkovich Inc., is a central feature, equipped with a large island for social gatherings. It includes Kohler fixtures, Sub-Zero appliances, and a La Cornue CornuFé range stove. Wood ceiling beams from an Amish company and custom cabinetry painted in an earthy green contribute to the space's warmth. Lobkovich Inc. was responsible for selecting the kitchen's colors and finishes, which then influenced the design scheme throughout the rest of the house, with Morris assisting in paint choices, cabinetry, wood finishes, and furniture placement. The main level also features a dining room and a great room, both with coffered ceiling details and an oversized 68-inch fireplace.

The second floor houses a primary suite with custom built-ins and four closets. The primary bathroom is designed as a spa-like retreat, featuring a textured freestanding tub, a double walk-in marble shower, and twin vanities with ample storage. The laundry room, complete with a farmhouse sink, is conveniently located near the primary suite. Additionally, this floor accommodates three more bedrooms.
The lower level is dedicated to recreation and entertainment, boasting a golf room with a simulator and turf flooring, as well as a glass-door home gym. This level also includes a powder room, a custom-built bar with backlit cabinetry, a living area with a fireplace, and a flexible room that can be adapted to various homeowner needs. The design consultant notes that the home's specific and unique details make it suitable for a growing family or empty nesters seeking space for extended family visits.


Outside, the property features an impressive outdoor living space. It includes a built-in swimming pool, a fire pit, and a flagstone patio. A covered patio area offers an outdoor kitchen with a grill for dining and entertaining. Other outdoor amenities consist of a full pool bath and shower, built-in speakers, upgraded landscaping, lawn sprinklers, and two separate garages with space for four cars. The property's generous lot provides ample space for entertaining and various activities.
#GreatFalls #CustomHome #ModernDesign #LuxuryRealEstate #InteriorDesign #ChefKitchen #SpaBathroom #OutdoorLiving #ArtisanBuilders #GreatFalls #CustomHome #ModernDesign #LuxuryRealEstate #InteriorDesign #ChefKitchen #SpaBathroom #OutdoorLiving #ArtisanBuilders
0 comment in total
 No comments yet
You may also like
New Leaf Custom Homes Latest Pinterest-Worthy Project

Sensational, Modern Spread Designed by Glenn Allen Galaway on Merrick
This Michigan Home Looks Like a Barn on the Outside, But Don’t Call It a Farmhouse


Bold Hues and Bespoke Architectural Details Make This Mission Hills Home a Treasure


This Insane Family Getaway Is Like a Dream Summer Camp
A historic home in Washington mixes traditional and modern style elements


For Sale: A Custom-Designed Home Marries Old and New
A Midwest Modern Abode by Michael Paul Design + Build

The exterior gives uber modern, but the interiors are all about countryside charm

Step inside this custom multi-level home in La Grange’s Heather Ridge neighborhood

Natural and industrial elements combine in this contemporary farmhouse home
This Gabled Home Mixes Old-World Charm With a Modern Material Palette

Dream House Design — Great Falls Family Ends Up With Perfect Home 12 Years Later
You would never guess this characterful home was once a soulless new build
Designing a contemporary prairie home rooted in place
An Exclusive Look Inside an Interior Designer’s Mountain Brook, AL Home


Timeless Traditions Abound in a Local Designer’s Home
A 30-Foot-Wide Window Wall Opens This Boulder County Home to Flatirons Views


Drawing inspiration from modernist icons, this home rises organically from its landscape


This Quaint Cottage is Rich With Charm