1/5
Designing a contemporary prairie home rooted in place
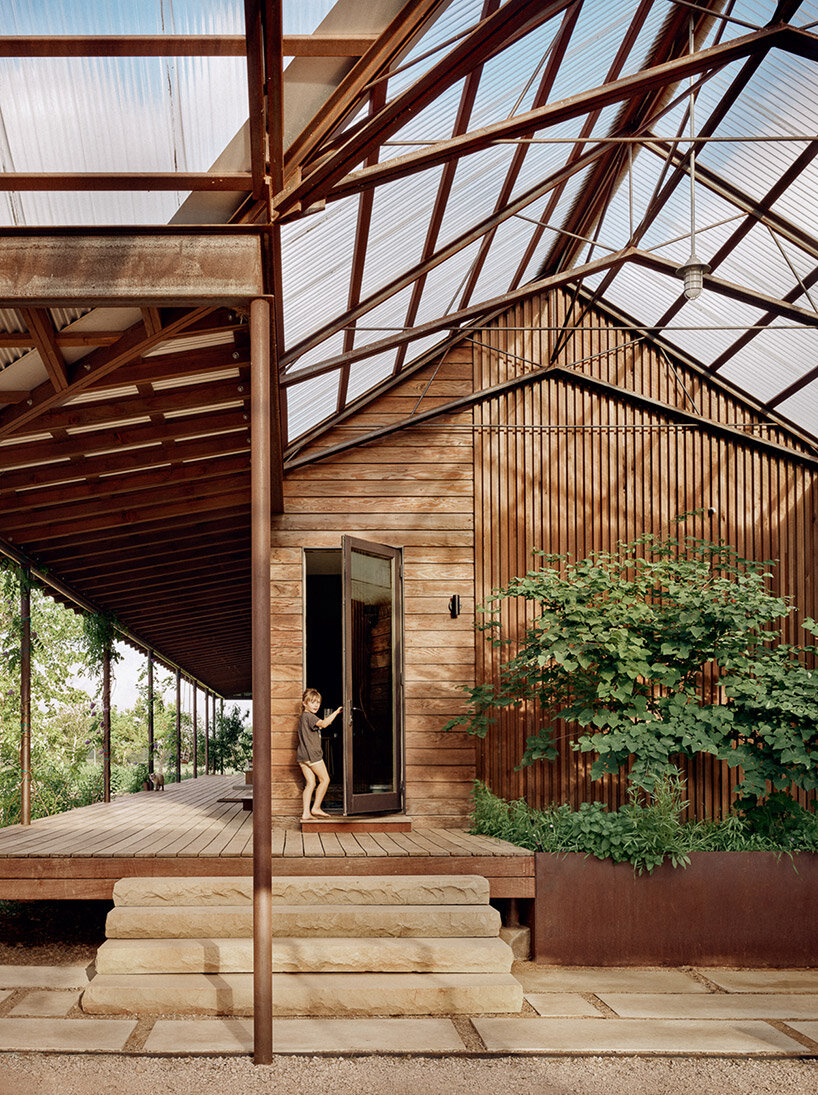
The article details the design and construction of "Valdres," a contemporary prairie home conceived by Christopher Strom Architects. This project, explored by AIA partner Andersen Windows & Doors, aims to harmoniously blend Scandinavian minimalism with a more robust aesthetic, serving as a "landscape sculpture" that complements the surrounding rolling prairie. The name "Valdres," translating to "valley of pastures in the forest" in Norwegian, underscores the home's deep connection to its environment.

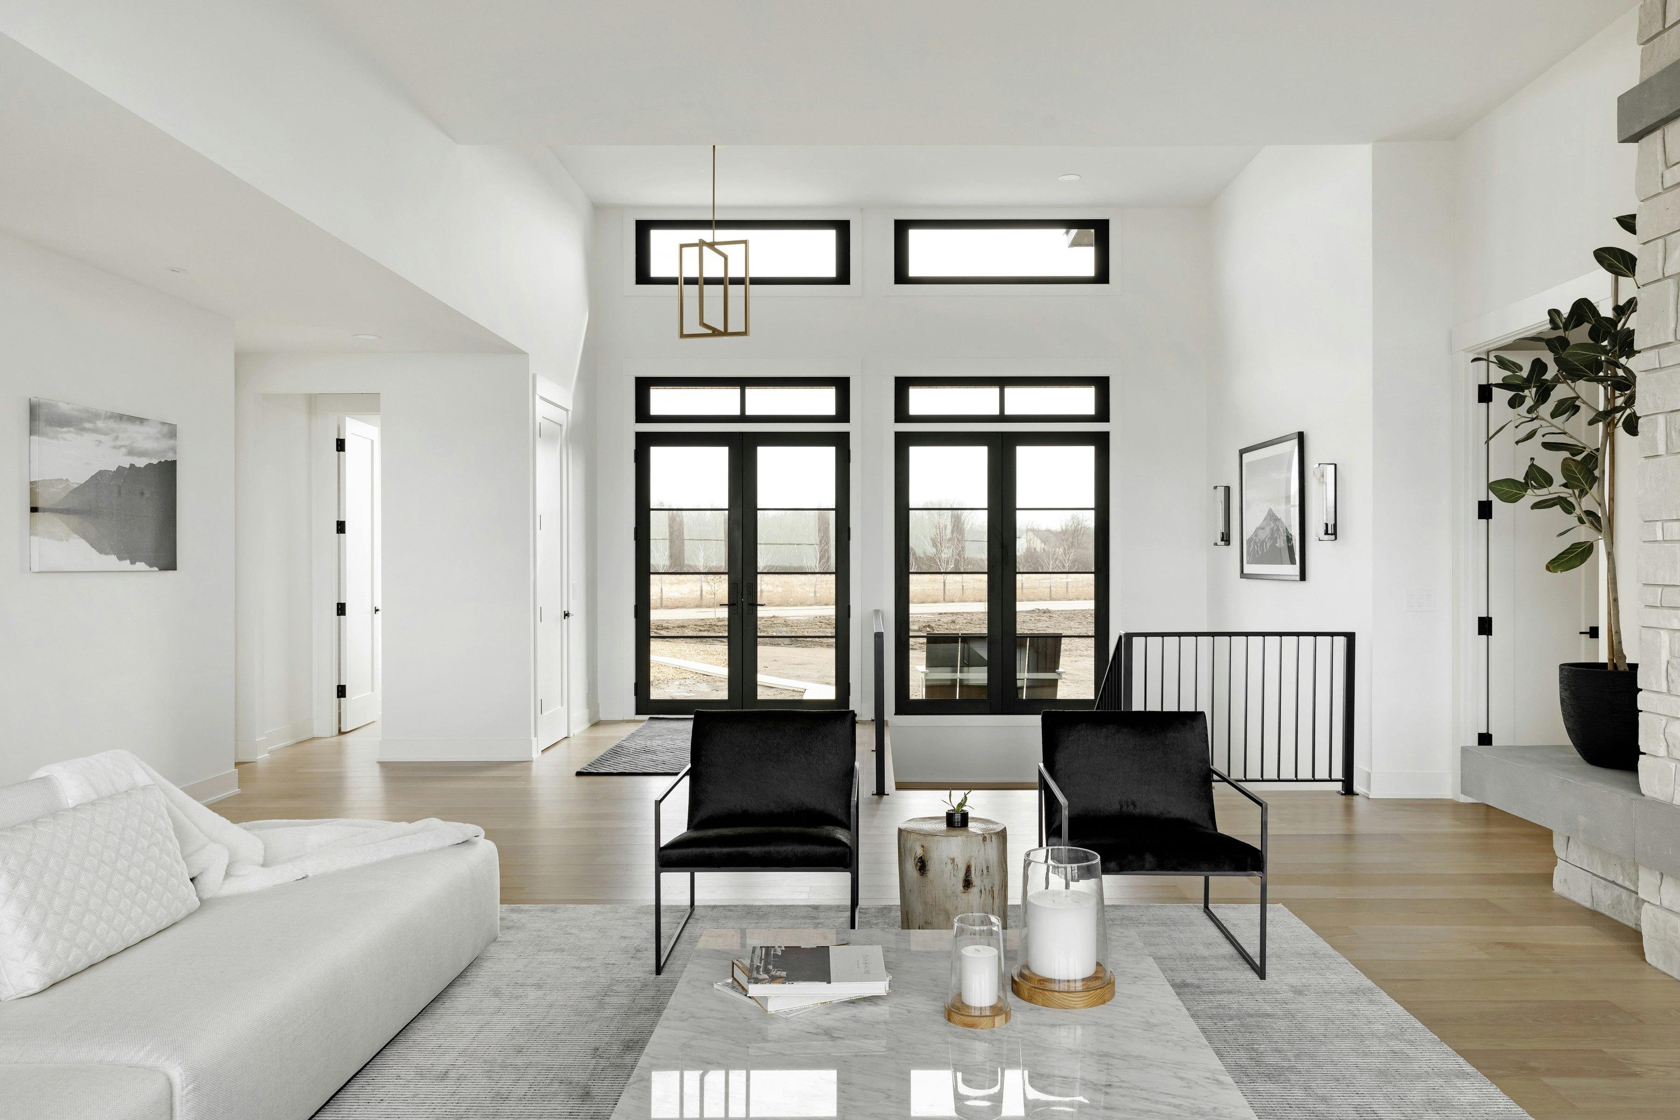

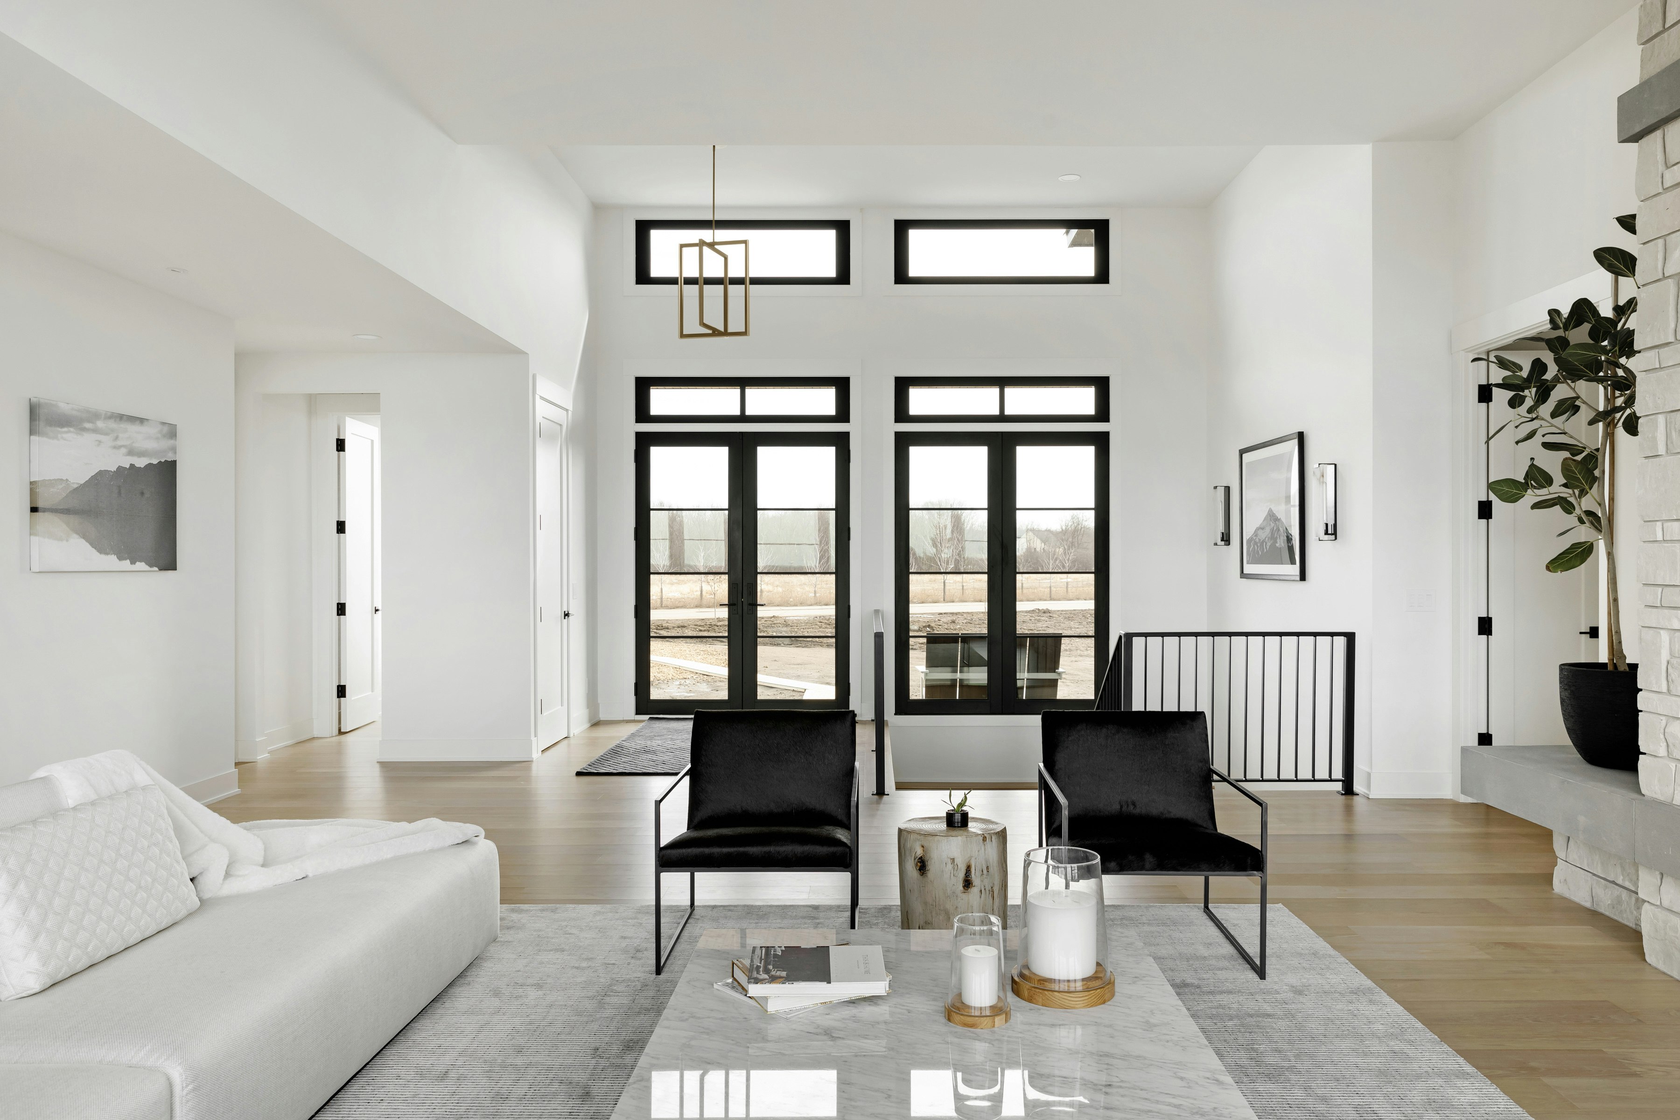
Christopher Strom's design process involved a deliberate manipulation of roof forms and glass openings, resulting in a structure that balances elegant proportions with a rugged character. The exterior features a black standing-seam metal roof that extends down portions of the walls, contrasting with white poly-ash siding and charcoal-hued thermally treated wood siding. The horizontal lines of the wood siding visually counter the verticality of other materials and emphasize the home's low-slung massing. Drawing inspiration from Mid-Century modernism, the design incorporates large openings, including panoramic corner and clerestory windows from Andersen’s E-Series product line. Most of these openings are strategically placed towards the rear of the nearly 4,000-square-foot home (including the main floor and finished lower level), ensuring ample natural light penetrates the deep open-concept interior. Clerestory windows are particularly vital for distributing light throughout the space, regardless of the sun's angle.

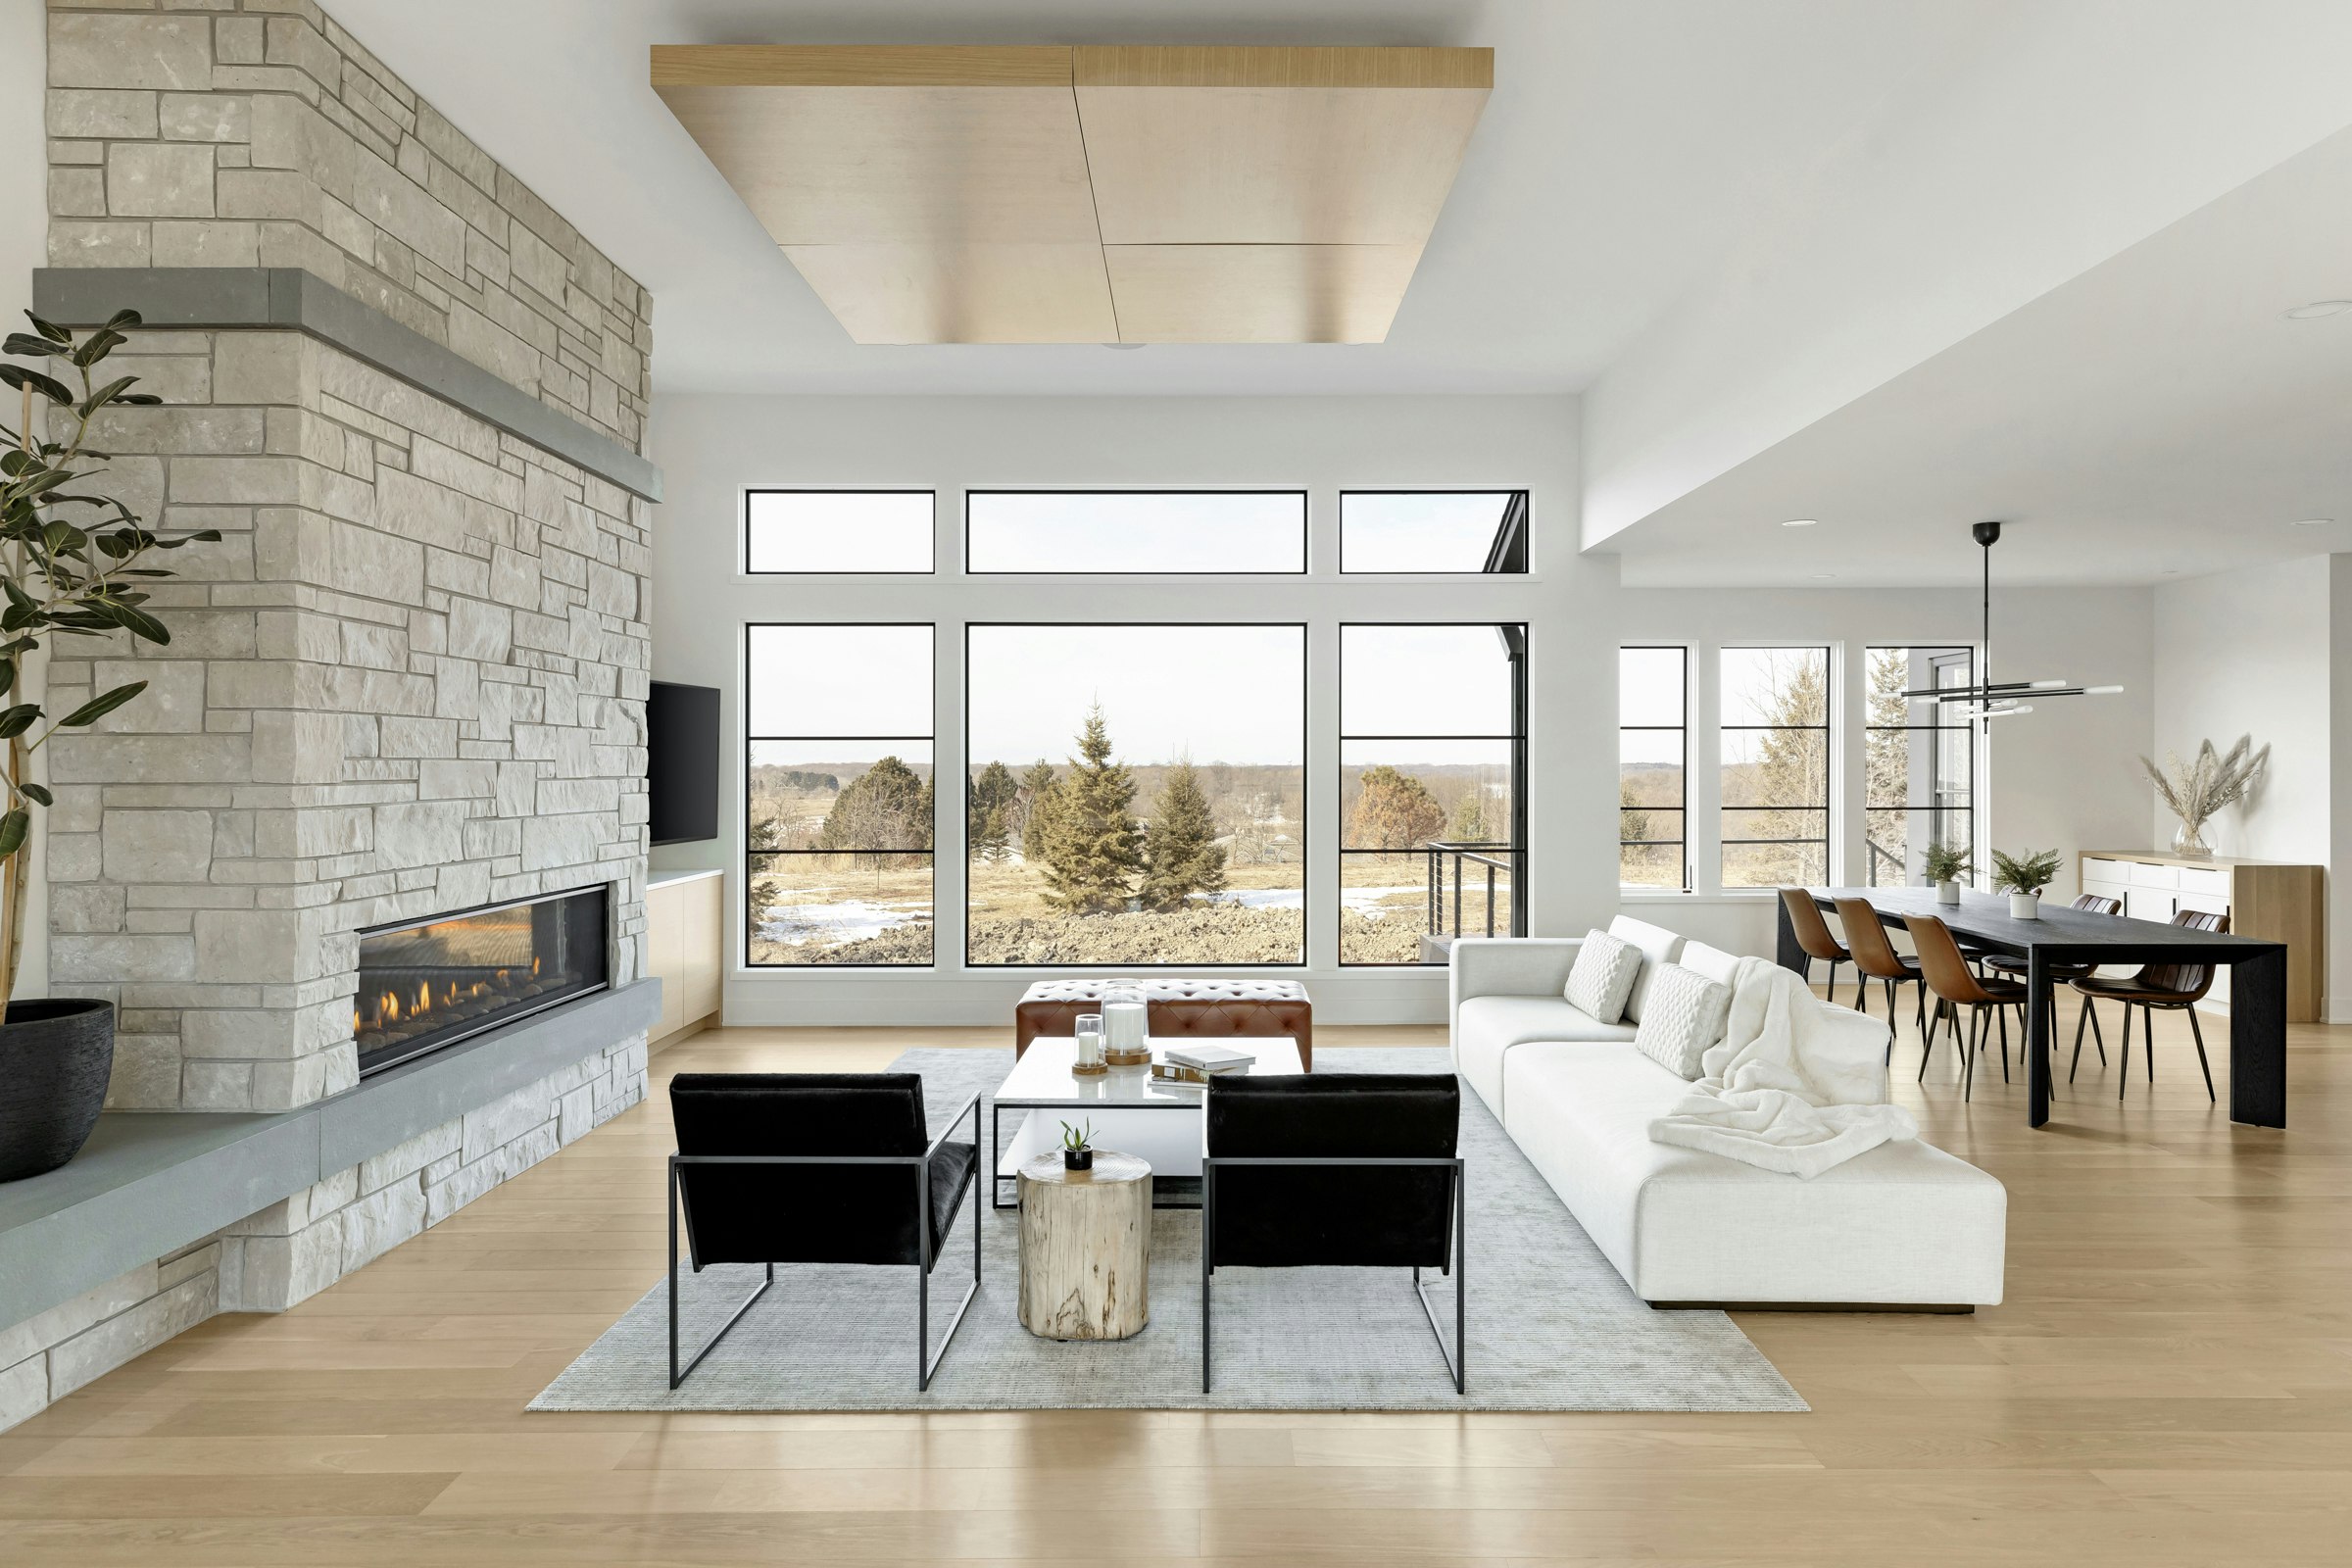
A central element of the home's design is its orientation towards a wetland, which becomes a dynamic focal point due to its seasonal changes. Floor-to-ceiling windows along the back wall preserve privacy while framing views of this evolving landscape, attracting wildlife such as sandhill cranes during spring rains. The choice of dark window frames further enhances the focus on the natural surroundings by minimizing visual interruption. The Andersen E-Series windows contribute significantly to both the aesthetic and functional aspects of the home, framing views and enabling passive solar heat gain and natural ventilation.
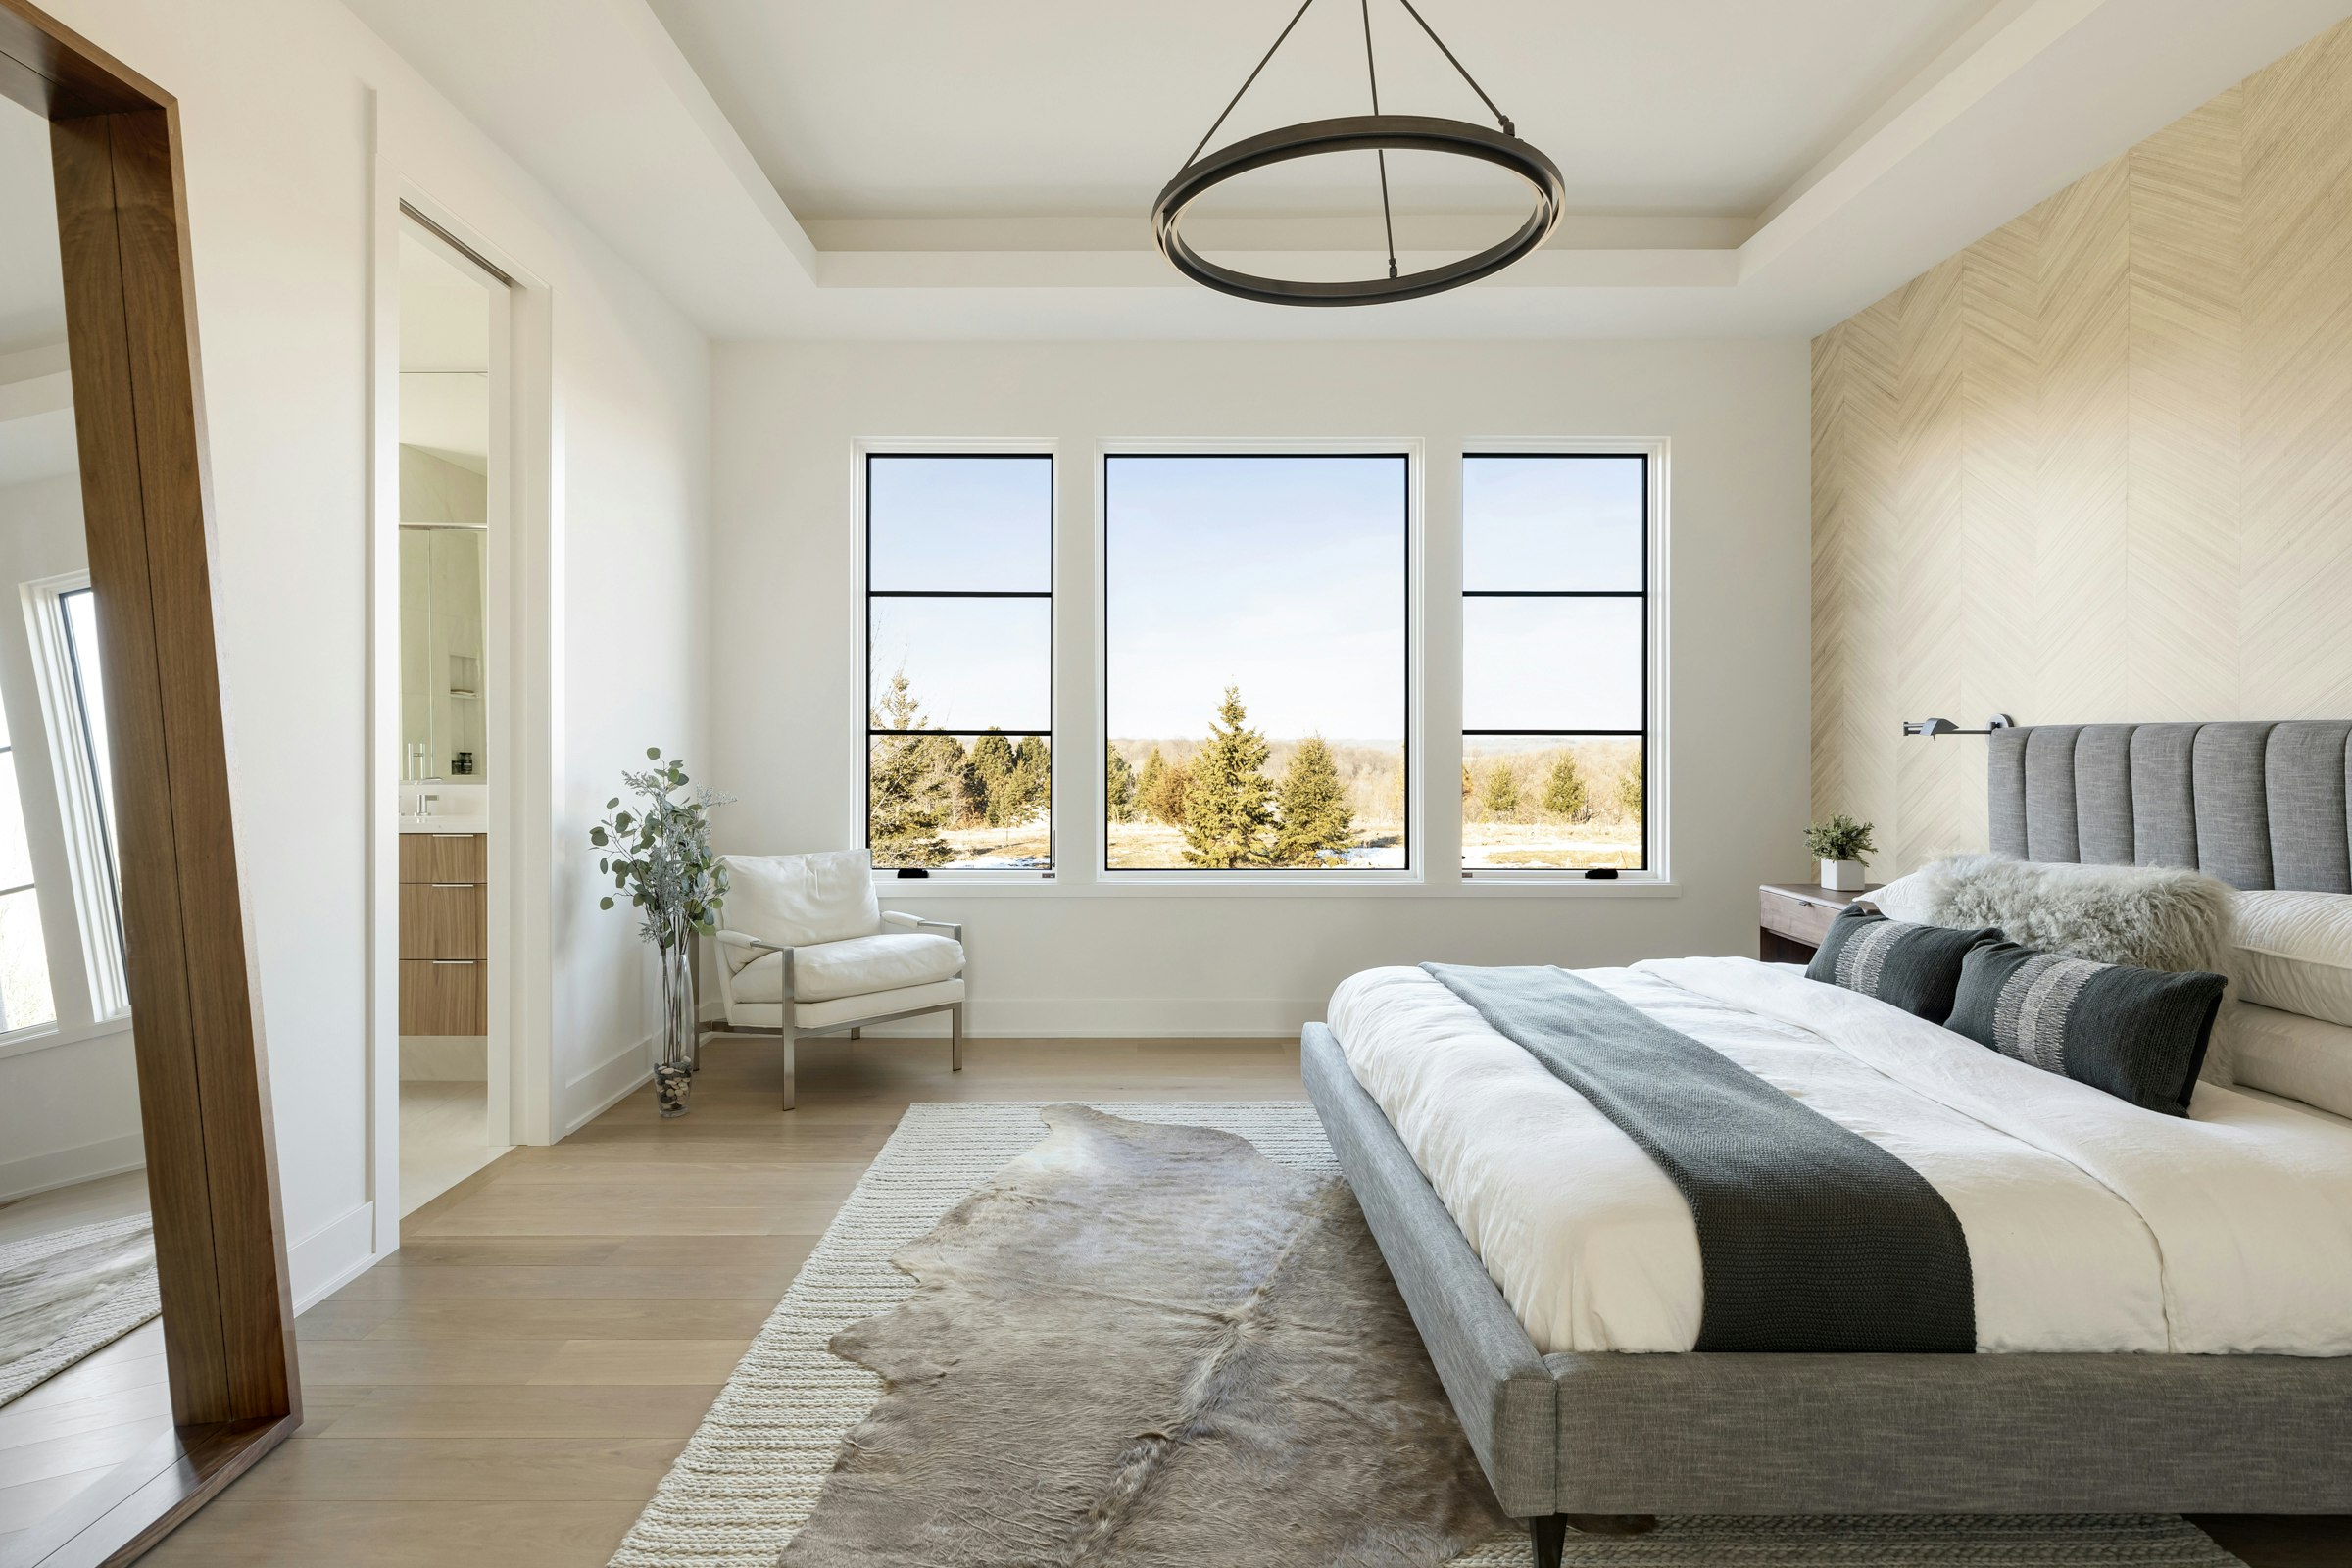
Sustainability is a core principle in the Valdres project, with several thoughtful strategies employed to reduce resource consumption. A key feature is the stack ventilation system, which leverages convection: low-placed awning windows on the wetland side draw in cool air, while high-placed, automated clerestory windows on the street side vent out hot air. A sun canopy extends over the floor-to-ceiling windows, providing shade and blocking solar heat gain during summer while allowing beneficial low winter sunlight. The home's tight building envelope, achieved through structural insulated panels (SIPs) in the roof and walls and insulated concrete forms (ICFs) in the basement, ensures continuous insulation and optimal performance across all seasons. The design also emphasizes protection, with materials wrapping the building to provide a buffer against the elements, allowing the homeowner to enjoy the natural beauty without compromising privacy or disturbing neighbors.
#ContemporaryDesign #PrairieHome #ChristopherStromArchitects #AndersenWindows #SustainableArchitecture #ScandinavianMinimalism #PassiveDesign #WetlandViews #BuildingEnvelope #ContemporaryDesign #PrairieHome #ChristopherStromArchitects #AndersenWindows #SustainableArchitecture #ScandinavianMinimalism #PassiveDesign #WetlandViews #BuildingEnvelope
0 comment in total
 No comments yet
You may also like
Prairie Style Homes — A Detailed Guide to this Iconic Architectural Style


This Western North Carolina Mountain Retreat Is Straight Out of a Storybook
The Interior Designer Who Makes Classic Country Style Desirable
Build Our 2023 Idea House: Dogwood Acres
roam ranch: baldridge architects designs modern home for rural texas
Modern country furniture to buy for a post-pandemic pick-me-up
Finding Your Design Style
This modern homestead puts a playful spin on country tropes like tartan


20 Modern Country Houses Designed for R&R

Prairie home is a dream come true
2020 Editor’s Choice: Island Inspiration


Set against a forest backdrop, this family abode is stylishly cottagecore yet timeless

Try The Modern Prairie Style of Interior Design, Which is Rustic Yet Refined

Camp meets couture at a private hunting lodge that serves as an escape from everyday life


Natural and industrial elements combine in this contemporary farmhouse home

This Designer's Pattern-Packed Countryside Estate Melds Tailored Interiors With Playful Finishes

A Midwest Modern Abode by Michael Paul Design + Build

This sophisticated farmhouse is a convincing homage to Tudor architecture
Minnesota’s Native Prairie Landscape Sets the Stage for This Modern Home Near Minneapolis


Tour This Modern Farmhouse in Wilmette