1/12
HOUSE TOUR: One Of The Last Undisturbed Lofts In New York City
This article details the transformation of artist John Alexander's SoHo loft into a family home, meticulously designed by Richard Mishaan, without compromising its inherent bohemian character. John Alexander, who moved to New York in 1980, initially occupied a raw, expansive loft characterized by 20-foot pressed-tin ceilings, abundant natural light, and minimal internal divisions. The original space featured a rudimentary kitchen and a storage room used as a bedroom, epitomizing the typical 1970s artist's loft experience.
Over a decade, Alexander made some structural improvements, adding a couple of bedrooms and upgrading the kitchen and bathrooms. However, the loft largely retained its open, airy quality, serving primarily as a vast studio and living area. The dynamic of the space shifted significantly with the arrival of Fiona Waterstreet and her son, Harrison, in the early 1990s. Waterstreet undertook the task of domesticating the loft, integrating her global textile collection, chintz furniture, and ceramic artwork. Despite these personal touches, Waterstreet desired more defined rooms and a greater sense of English-style coziness, which the open-plan loft inherently lacked.
The opportunity for a more cohesive design arose when Waterstreet engaged with designer Richard Mishaan, whom she and Alexander knew socially. Mishaan, an art collector whose wife, Marcia, had studied under Alexander, had a pre-existing appreciation for their artistic sensibilities and their unique living space. Mishaan's challenge was to introduce structure and warmth without sacrificing the loft's expansive dimensions or its artistic, unpretentious spirit, a concern particularly voiced by Alexander, who valued the open layout.
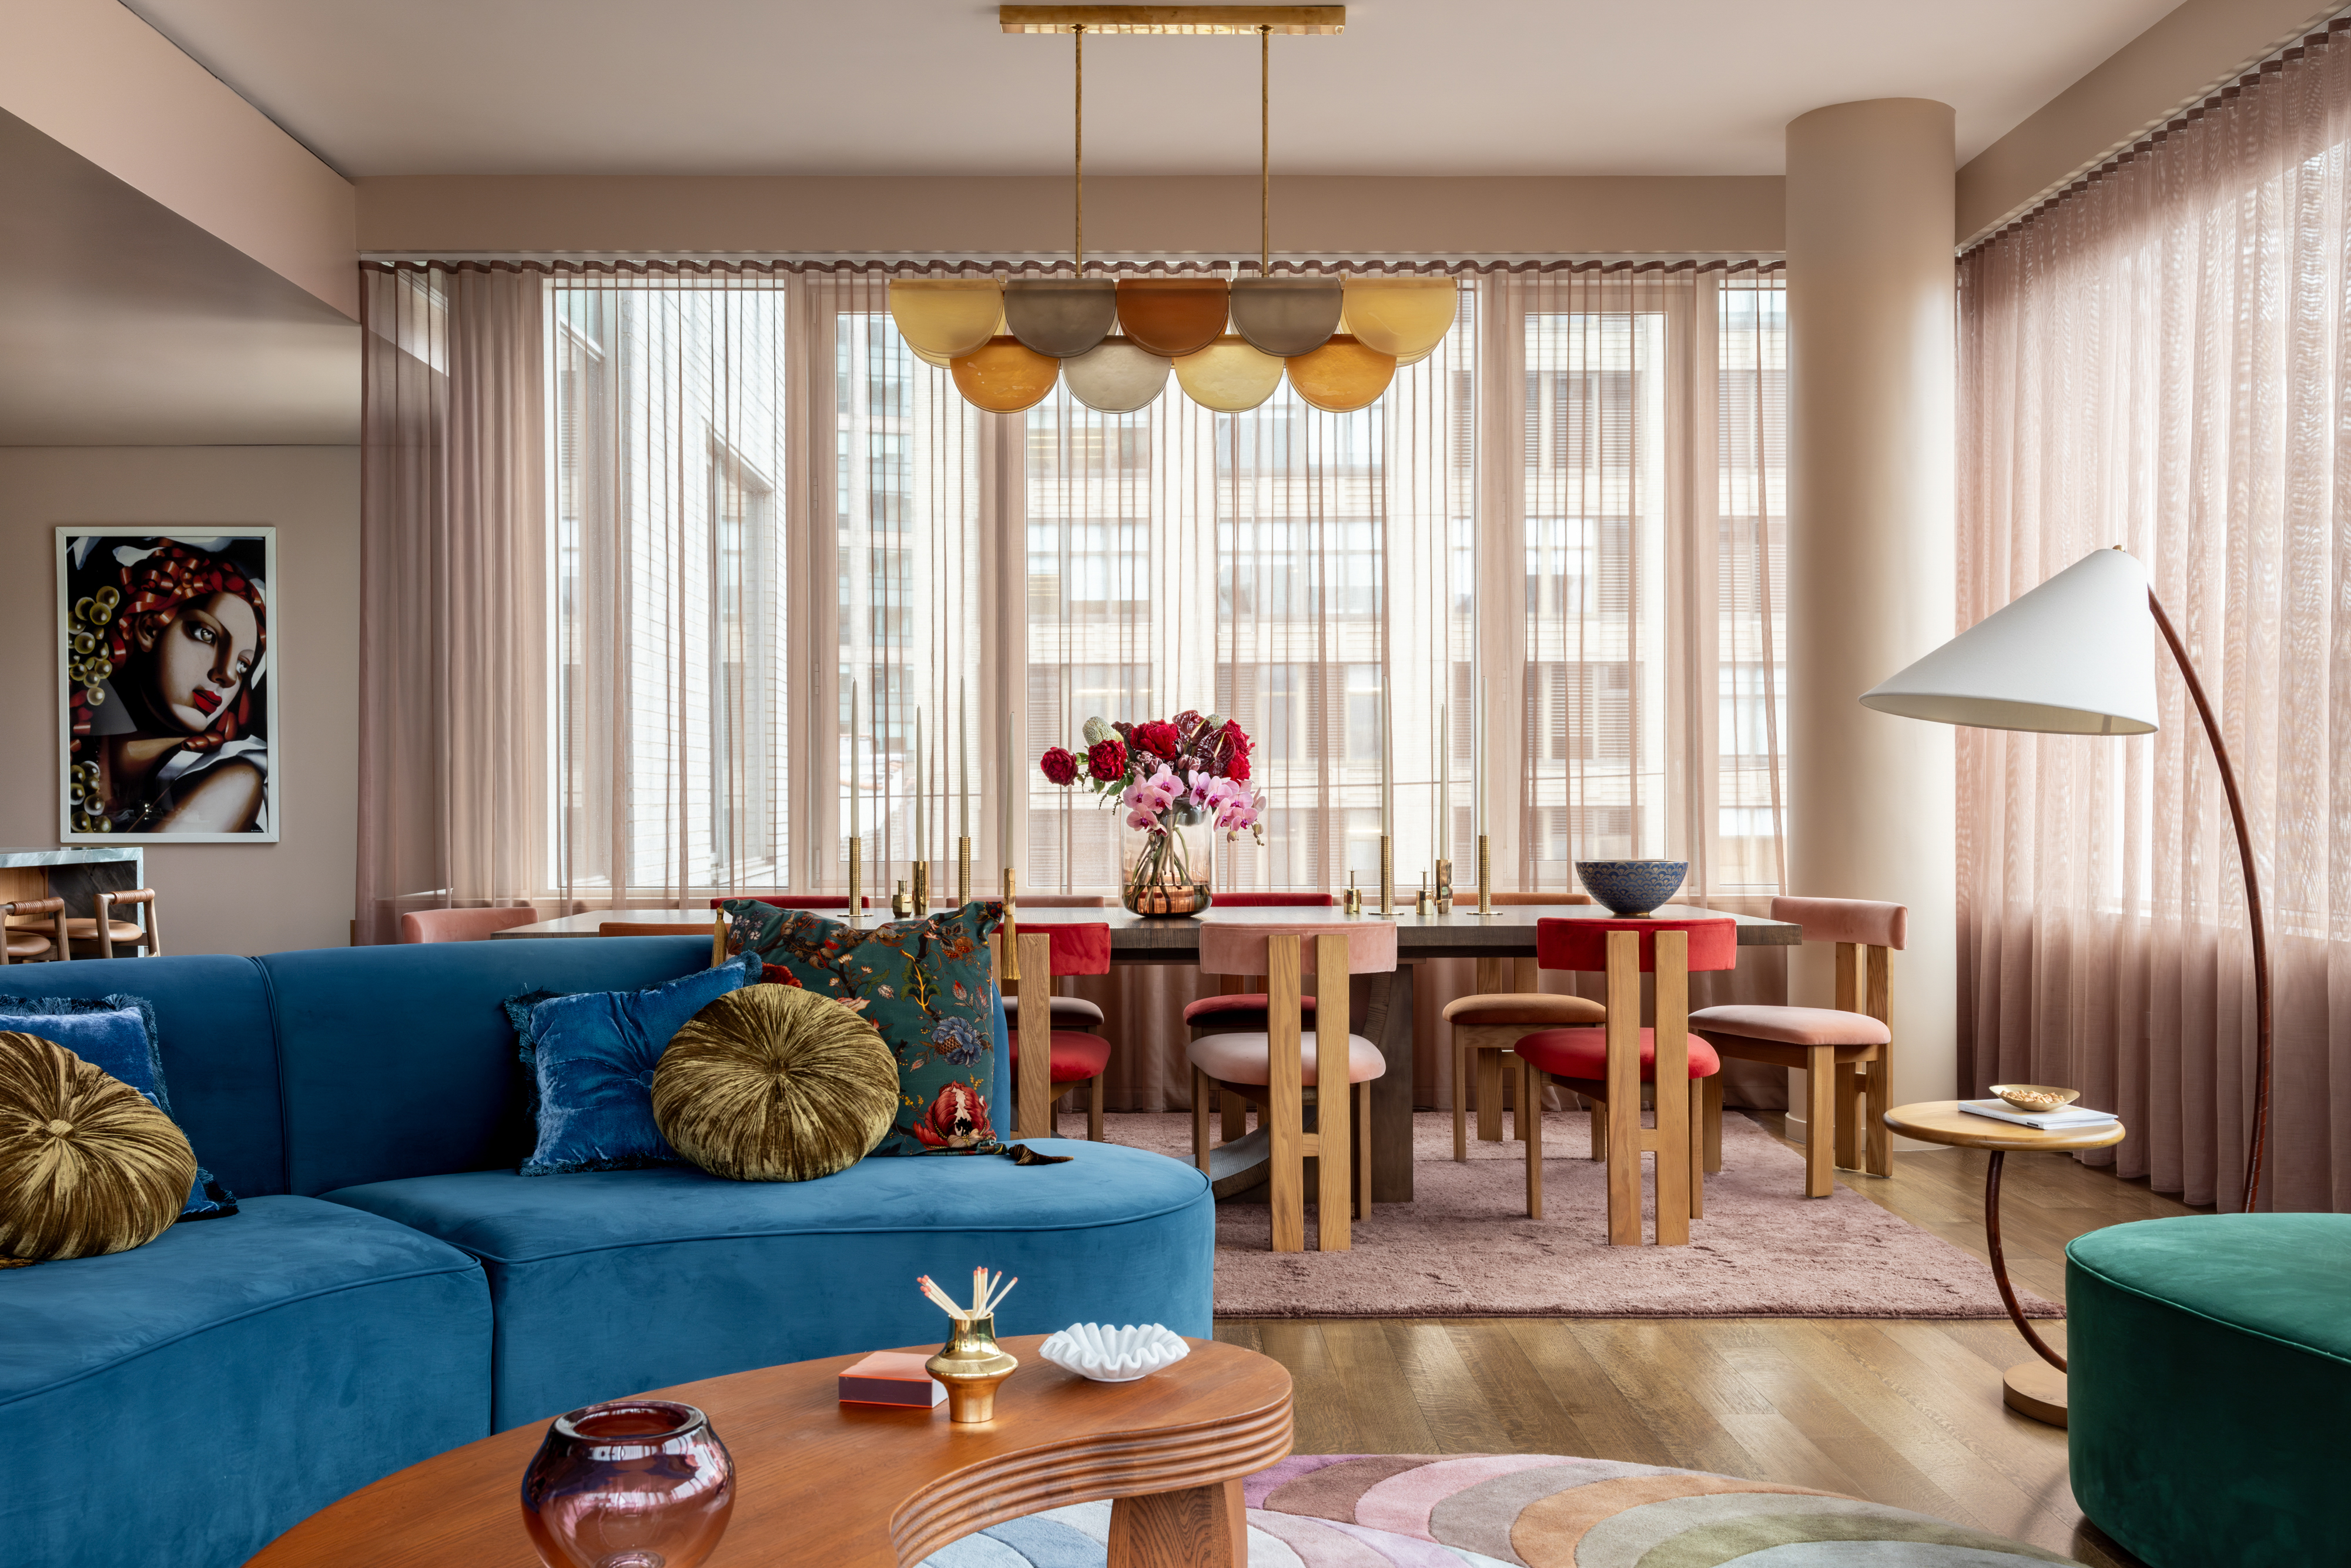
Mishaan's solution involved creating ingenious 17-foot-tall screens made from ebonized-oak frames and natural linen panels, along with metallic open bookshelves. These elements were strategically used to delineate various zones within the once-undivided living area, establishing an entryway, dining area, living area, a den for Alexander’s sports viewing, and a small sitting area adjacent to the bedroom and kitchen. This configuration, which Mishaan compared to a presidential suite, effectively introduced distinct rooms while maintaining a sense of fluidity and openness.
The design incorporated Waterstreet’s existing textiles and art. The new screens also served a practical purpose, featuring gallery rods for displaying a rotating collection of small artworks and the linen panels providing crucial acoustic dampening. The metallic bookshelves offered storage for books previously scattered on the floor and showcased Waterstreet’s ceramic pieces. Fabrics from Waterstreet’s collection, such as a chevron print and an ikat, were used to reupholster furniture, including a pair of French chairs. A suzani from Homer adorned a daybed.
The furniture arrangements were designed to be flexible, with chairs and zebra-print cubes easily moved between the dining room and other areas, and the screens themselves light enough to be repositioned. Mishaan’s approach was one of preservation and enhancement, ensuring that the loft’s original features, such as the metal ceilings and unstained floors, were maintained. He also exercised restraint in the use of color and pattern, allowing the resident artists' significant artwork to remain the focal point. Mishaan even persuaded Waterstreet to keep a chintz-covered camelback sofa, refreshing it with a vibrant burnt orange upholstery that complemented Alexander’s blue hollyhock painting, proving that effective decorating could amplify, rather than diminish, the impact of the art and the space’s intrinsic charm. This thoughtful transformation successfully blended bohemian spirit with functional family living, creating a harmonious and aesthetically rich environment.
#SoHoLoft #RichardMishaan #InteriorDesign #ArtistHome #BohemianStyle #HomeTransformation #ArtisticInteriors #NYCInteriors #SoHoLoft #RichardMishaan #InteriorDesign #ArtistHome #BohemianStyle #HomeTransformation #ArtisticInteriors #NYCInteriors
0 comment in total
 No comments yet
You may also like
A trio of minimalist Manhattan lofts on the market right now

A Historic New York City Loft Reimagined With Light + Color
A Sumptuous New York Town House Takes Center Stage


Get Hygge with This Bright Harlem Townhouse

$5M Penthouse Loft in Tribeca Flaunts Steel, Copper, and Lots of Brick

This $8.8M Park Slope limestone beauty was in ‘Boardwalk Empire’ and ‘The Age of Innocence’
Home Tour: Luxurious ground-floor unit with 4.27m high ceilings at Faber Walk

Psst: We Just Renovated One of New York’s Most Exclusive Rooms

Inside the Private Suites of New York City’s Iconic Frick Collection


Your Chance to Combine Two Gilded Age Apartments

For $2.65M This Corner Tribeca Loft Has Classic Bones, Snappy Interiors and Windows Galore
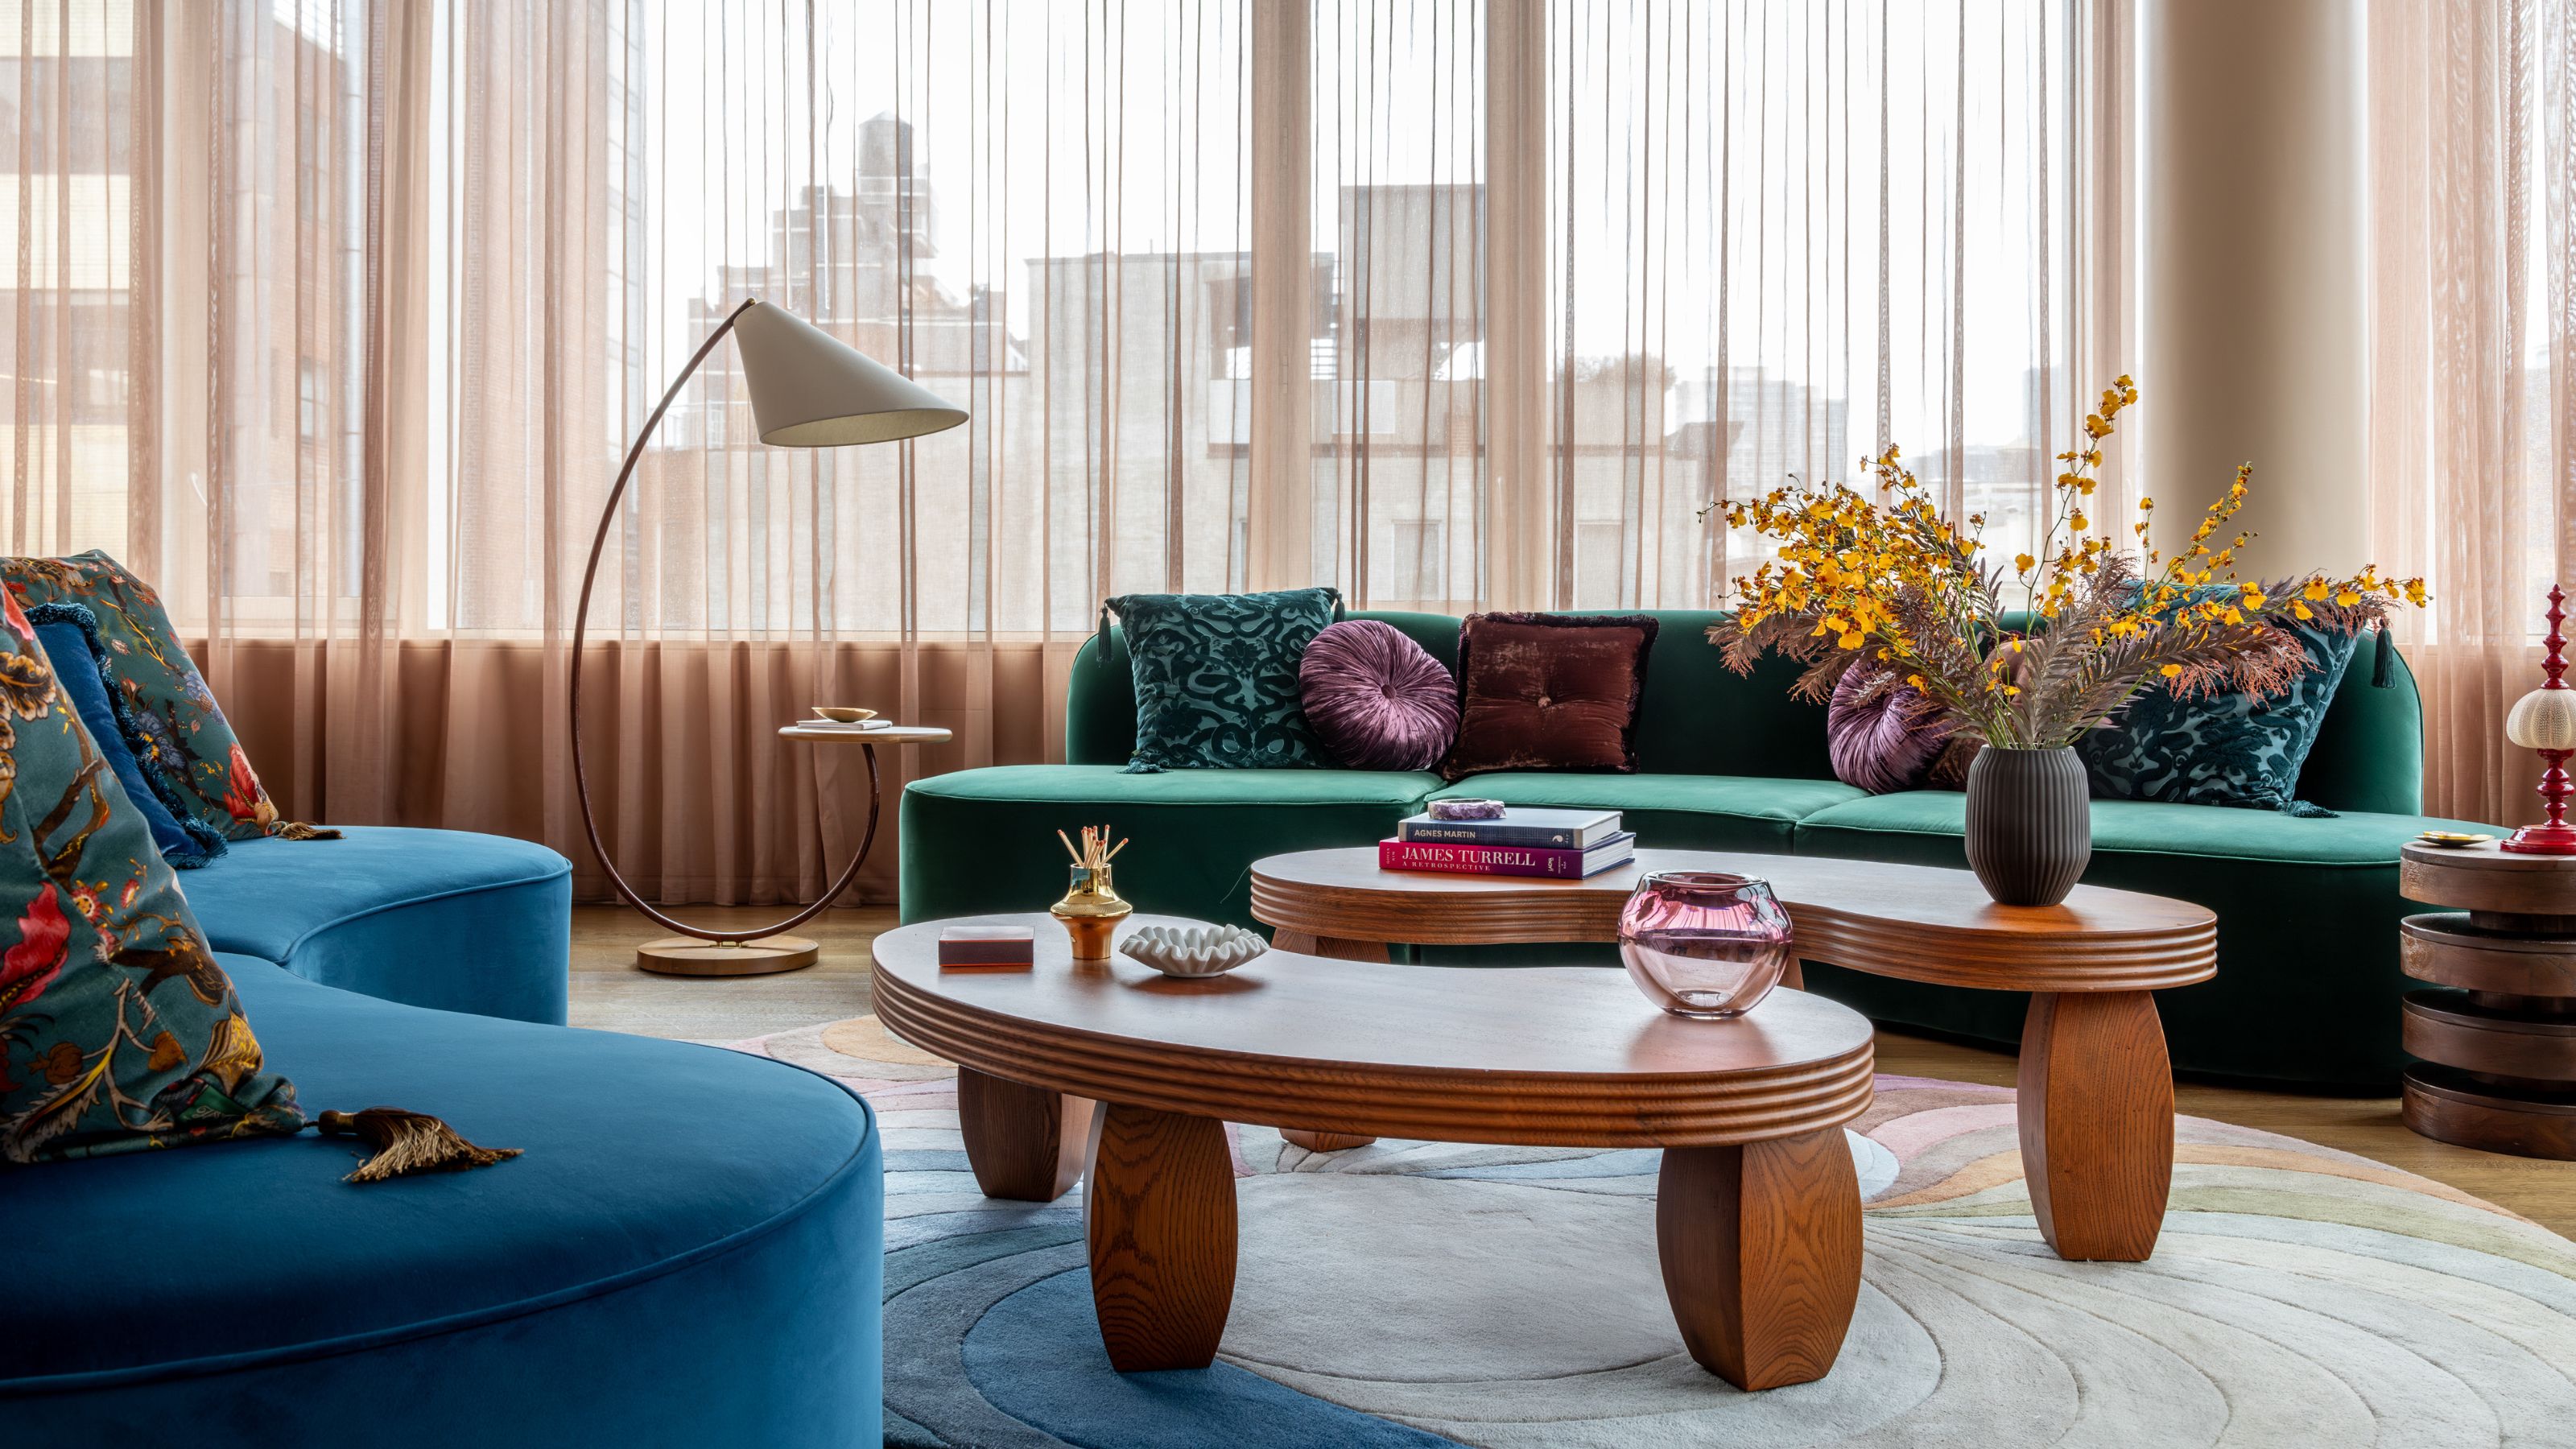
You would never know that high-street gems are hidden in this elegant New York apartment


On the Upper West Side, a Timeless Townhouse with a Serious Rooftop

Exclusive NYC Penthouse Rooftops: Live the High Life

Tour Homepolish Co-Founder Will Nathan's Industrial Loft in New York City

Wake Up Over and Over Again in this $6M Yorkville Townhouse with Soaring Vaulted Ceiling

This New York loft apartment sits in one of Brooklyn's last factory conversions


House Tour: How One New Yorker Achieved Timeless Style In A Rented Loft
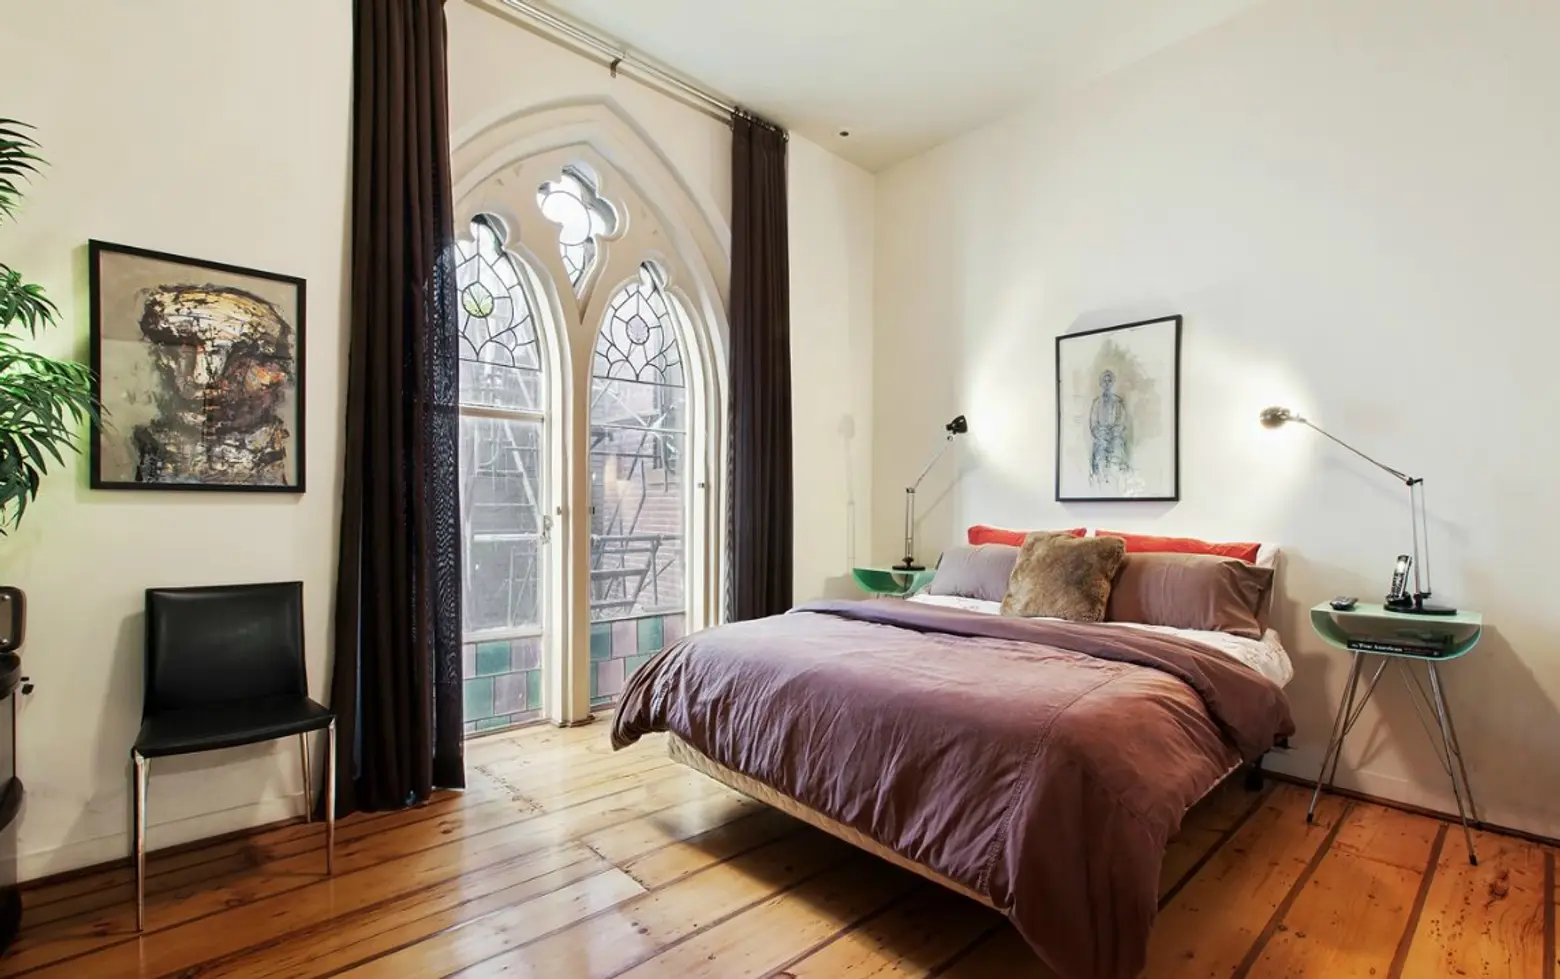
$2.2M Brooklyn Heights Loft with Gothic-Style Stained Glass Windows Is Simply Heavenly

House Tour: Lofty pitched ceilings and distinct zones make this condo apartment feel like a landed property