1/2
A Fireplace Takes Center Stage in This Modern Family Lodge
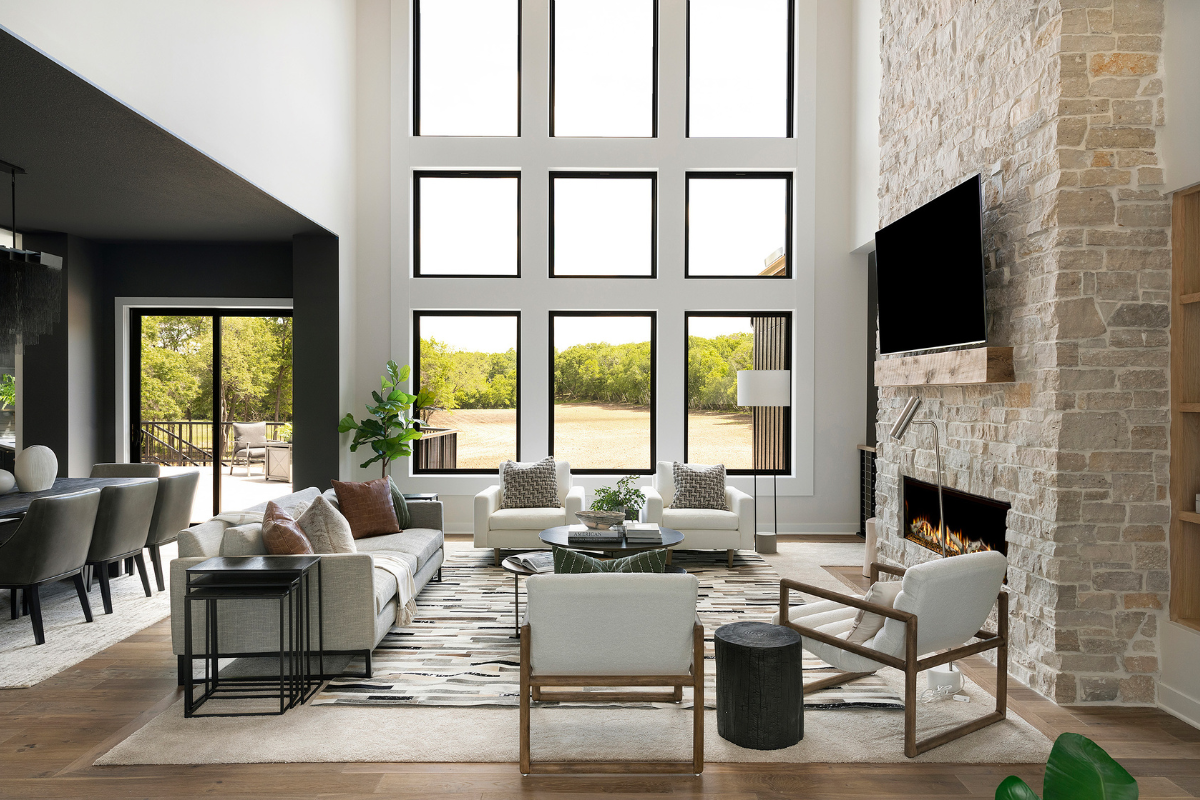
This article highlights the design and construction of a modern family lodge situated in Wisconsin's St. Croix River Valley, emphasizing how natural elements and contrasting styles were harmonized to create a unique home. The 140-acre wooded site, featuring ponds and streams, heavily influenced the architectural approach, with natural elements serving as the foundation for the design. Style + Structure, the custom builder, collaborated with the clients over several years to develop a home that offers both outdoor connection and indoor respite.
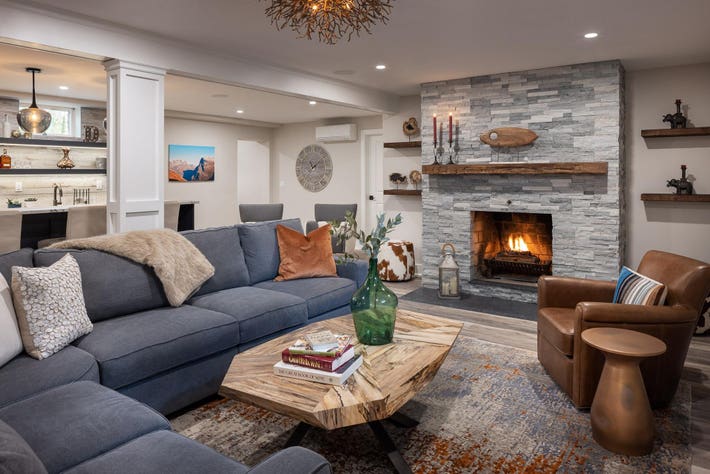
The design philosophy centered on reinterpreting raw materials through modern applications, effectively blending the homeowners' differing preferences: the husband's rustic background and the wife's contemporary design sensibilities. This fusion is evident in various design choices, such as the use of reclaimed barn wood for the living room ceiling beams, which were intended to make the expansive space feel more intimate. The linear aesthetic established by these beams is consistently echoed throughout the adjacent dining room's chandelier and, most notably, the fireplace.


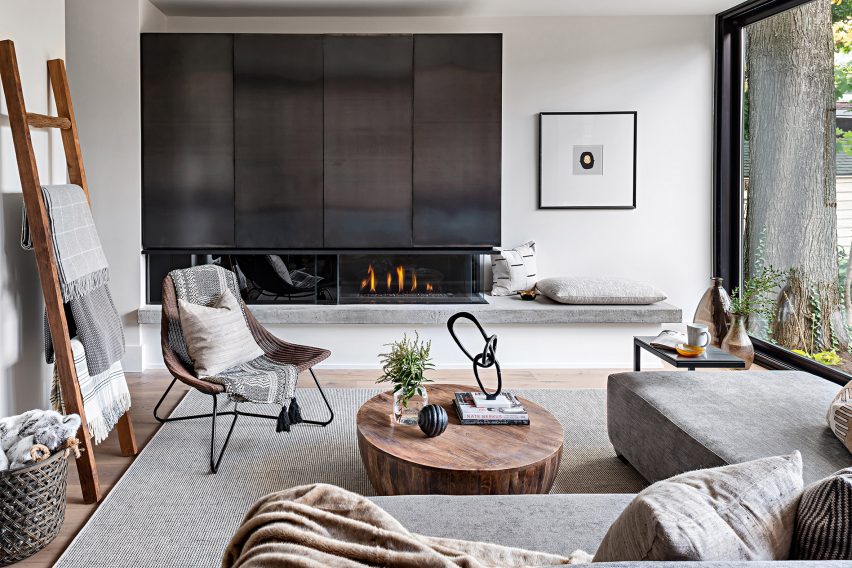
A key focal point of the lodge is the Primo II gas linear fireplace by Heat & Glo. Lindsey Wojski, brand and design manager at Style + Structure, and Heather Wimberger, project manager, explain that the Primo II was specifically chosen due to its scale, which perfectly complements the large wall it occupies alongside the television. Its design effectively merges the elemental aspect of fire with a sophisticated linear form, making it a standout feature within the home.
The fireplace functions as a central gathering point, reminiscent of traditional lodges. Its strategic placement ensures visibility from multiple vantage points, including dual catwalks, the entryway, living room, dining room, and kitchen. This layout allows the clients to view both the television and the fireplace while cooking, fulfilling a specific request. The design team stressed the importance of the fireplace making a strong statement.

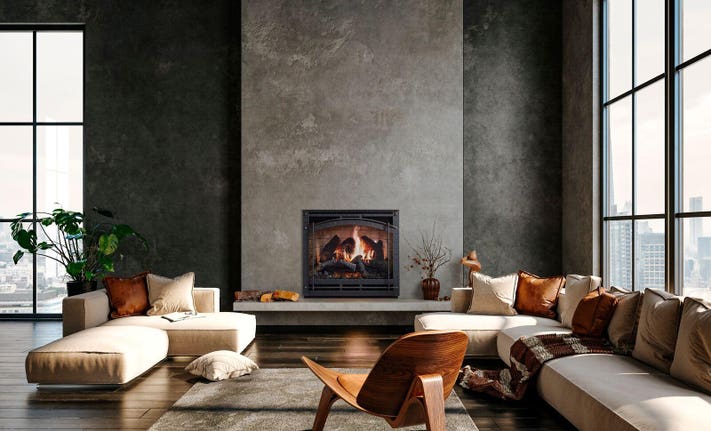

To enhance the fireplace's impact, the designers selected a reflective black glass refractory and birch logs, setting them against a feature wall crafted from Fon du Lac stone. The natural texture and unique pattern of the stone create a striking contrast with the sleek, refined design of the Primo II fireplace, allowing it to truly pop. Heat & Glo was chosen as the preferred brand by Wimberger, who cited the company's Minnesota origins and dedicated trade team as crucial to the success of their projects. A reclaimed floating wood shelf completes the accent wall, adding another layer of texture and warmth.
The design team emphasizes that a well-designed fireplace fosters a sense of gathering and community. With future plans for a swimming pool and a full-size lacrosse field, the young family anticipates enjoying their personalized space for unwinding after various activities. While each project undertaken by Style + Structure is unique, as Wimberger states, the inherent appeal and magnetism of a fireplace remain a universal constant in home design.
#HomeDesign #Fireplace #ModernLodge #InteriorDesign #StyleStructure #HeatGlo #RusticModern #WisconsinHome #ArchitecturalDesign #HomeDesign #Fireplace #ModernLodge #InteriorDesign #StyleStructure #HeatGlo #RusticModern #WisconsinHome #ArchitecturalDesign
0 comment in total
 No comments yet
You may also like

Charred Wood and Concrete Unite to Form a Chalet–Inspired Home


A Resort-Style Home

The Hearth Warmly Enlivens the Home With a Twist
Nature-infused guesthouse features a living room that functions as a "covered porch"


Inside a Cozy Mountain Home That Exudes Quintessential British Charm

Inside a Warm, Modern 19th-Century Tribeca Loft
Home is where the hearth is

New Fire Features Add Romance, Comfort And Resale Value To Home Spaces

The hearth of a home
A Warm Holiday Home Starts with Natural Stone

Set against a forest backdrop, this family abode is stylishly cottagecore yet timeless

7 Reasons That "Indoor Outdoor Fireplaces" Are Such a Genius Addition to Your Home


A concrete fireplace surround and shelves of family treasures star in this living room makeover

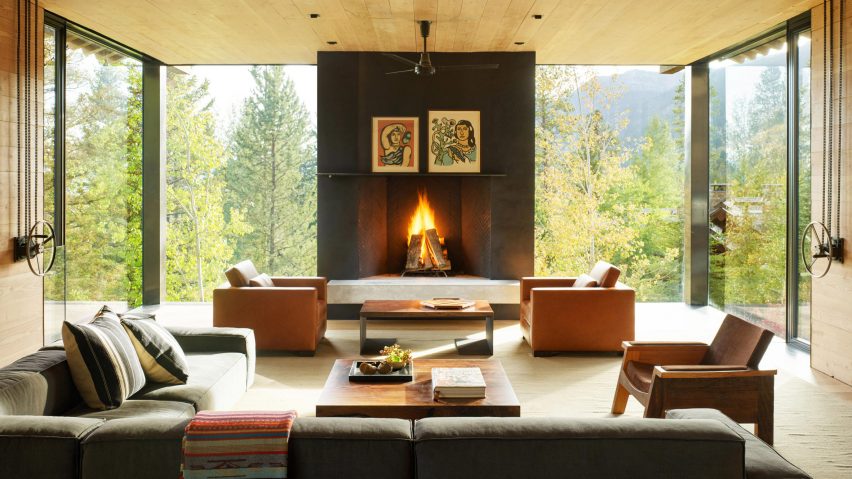
Ten welcoming living rooms where the fireplace takes centre stage
3 rustic wooden cabins that radiate warmth and comfort


The Insider: New Fireplace, Furnishings, Built-ins Elevate Family's Dumbo Loft

10 cosy homes with fireplaces from Dezeen's Pinterest boards
Inside a Family Home With Global Style
Eight living spaces anchored by statement fireplaces

A Floating Living Room Sets a Family’s Lake Michigan Cottage Apart From the Rest