1/3
a mosaic of colored voids & glass adorns new apartment buildings in the czechian mountains

Atelier CL3 Studio's 'Apartments Filipovice' in the Jeseniky region of the Czechian highlands showcases a contemporary interpretation of traditional local architecture. The complex comprises two residential buildings, each constructed on monolithic rectangular foundations and featuring a classic wooden gable roof. The exteriors are clad in locally sourced larch shingles, a material chosen for its ability to naturally darken and blend seamlessly into the mountainous landscape over time. This use of larch shingles is a modern homage to the facades of traditional local barns and residential buildings.
A key design element is the vibrant mosaic of colored loggias and windows that punctuate the otherwise natural larch cladding. One building incorporates blue accents, while the other features yellow, creating a distinct visual contrast. The studio highlights that the 'crystalline shine of the colored glass mosaic, together with the strictly square windows of the same frame color, define the character of the buildings.' This approach marries traditional material usage with a playful, modern aesthetic through the strategic application of color and geometric forms.
The construction of 'Apartments Filipovice' prioritizes traditional materials relevant to the Jeseniky region and Czech culture. The buildings are erected on strip foundations, with residential sections composed of a hybrid of sand-lime brick walls and reinforced concrete ceilings. The interior design shifts towards a more contemporary and minimalist style. Shared spaces feature vibrant blue and yellow staircases set against a clean white backdrop, providing a modern yet cohesive look. The bedrooms, while simple in their design, aim to evoke the rustic charm of a barn, offering scenic views of the surrounding pastoral landscape.
A significant aspect of the project is its commitment to self-sufficiency and environmental responsibility. Each building is designed to minimize its reliance on external utilities. The primary heating system utilizes a groundwater heat pump, reducing energy consumption. Common areas are equipped with air recuperation systems to maintain air quality and energy efficiency. Water is sourced from the property's own well, supported by dedicated water-supplying equipment. Furthermore, wastewater is managed through a domestic sewage treatment plant, with the cleaned water absorbed directly back into the ground. These measures demonstrate a thoughtful integration of sustainable practices within the architectural design.
The project, completed in 2020, covers a total built area of 598 sqm (299 sqm per building) with a gross floor area of 1,132 sqm + 1,110 sqm on a plot size of 2,375 sqm. Key collaborators included Domoplan as the client, TPS projekt for technical installations, Huryta for statics, and Tomáš Slavík for photography. Other specialized contributions came from Zdeňka Maggio for fire safety, ATEH Lighting for lighting, Velux for roof windows, Kubeso for fanlights, Matrix for windows/wooden frames, and Vladimír Hlobil for facade and roof covering. The 'Apartments Filipovice' represents a successful fusion of traditional architectural elements with modern design principles and sustainable technologies, offering residential spaces that are both aesthetically pleasing and environmentally conscious within their natural setting.
#CzechArchitecture #MountainApartments #AtelierCL3 #LarchCladding #SustainableDesign #ResidentialArchitecture #TraditionalModernFusion #ColorfulFacades #JesenikyRegion #CzechArchitecture #MountainApartments #AtelierCL3 #LarchCladding #SustainableDesign #ResidentialArchitecture #TraditionalModernFusion #ColorfulFacades #JesenikyRegion
0 comment in total
 No comments yet
You may also like
Designer Tiles Recreate the Façades of Soviet-Style Apartment Blocks

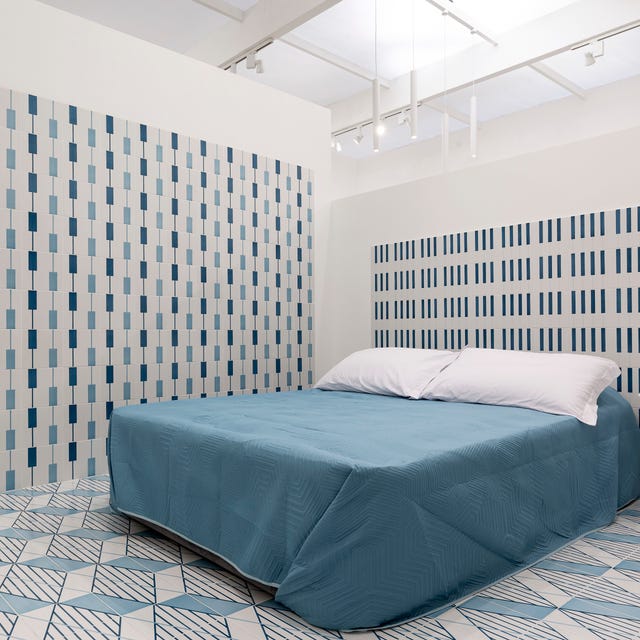
The New Horizons of Decorated Ceramic Tiles

House Okamura Hosts Rooms With Labyrinth-Like Space

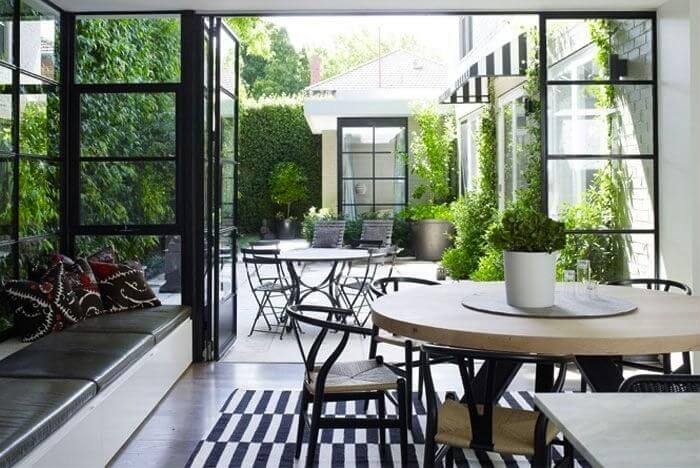
Beautiful Homes with Floor-to-Ceiling Glass and Steel Windows


Building facades and vertical shade

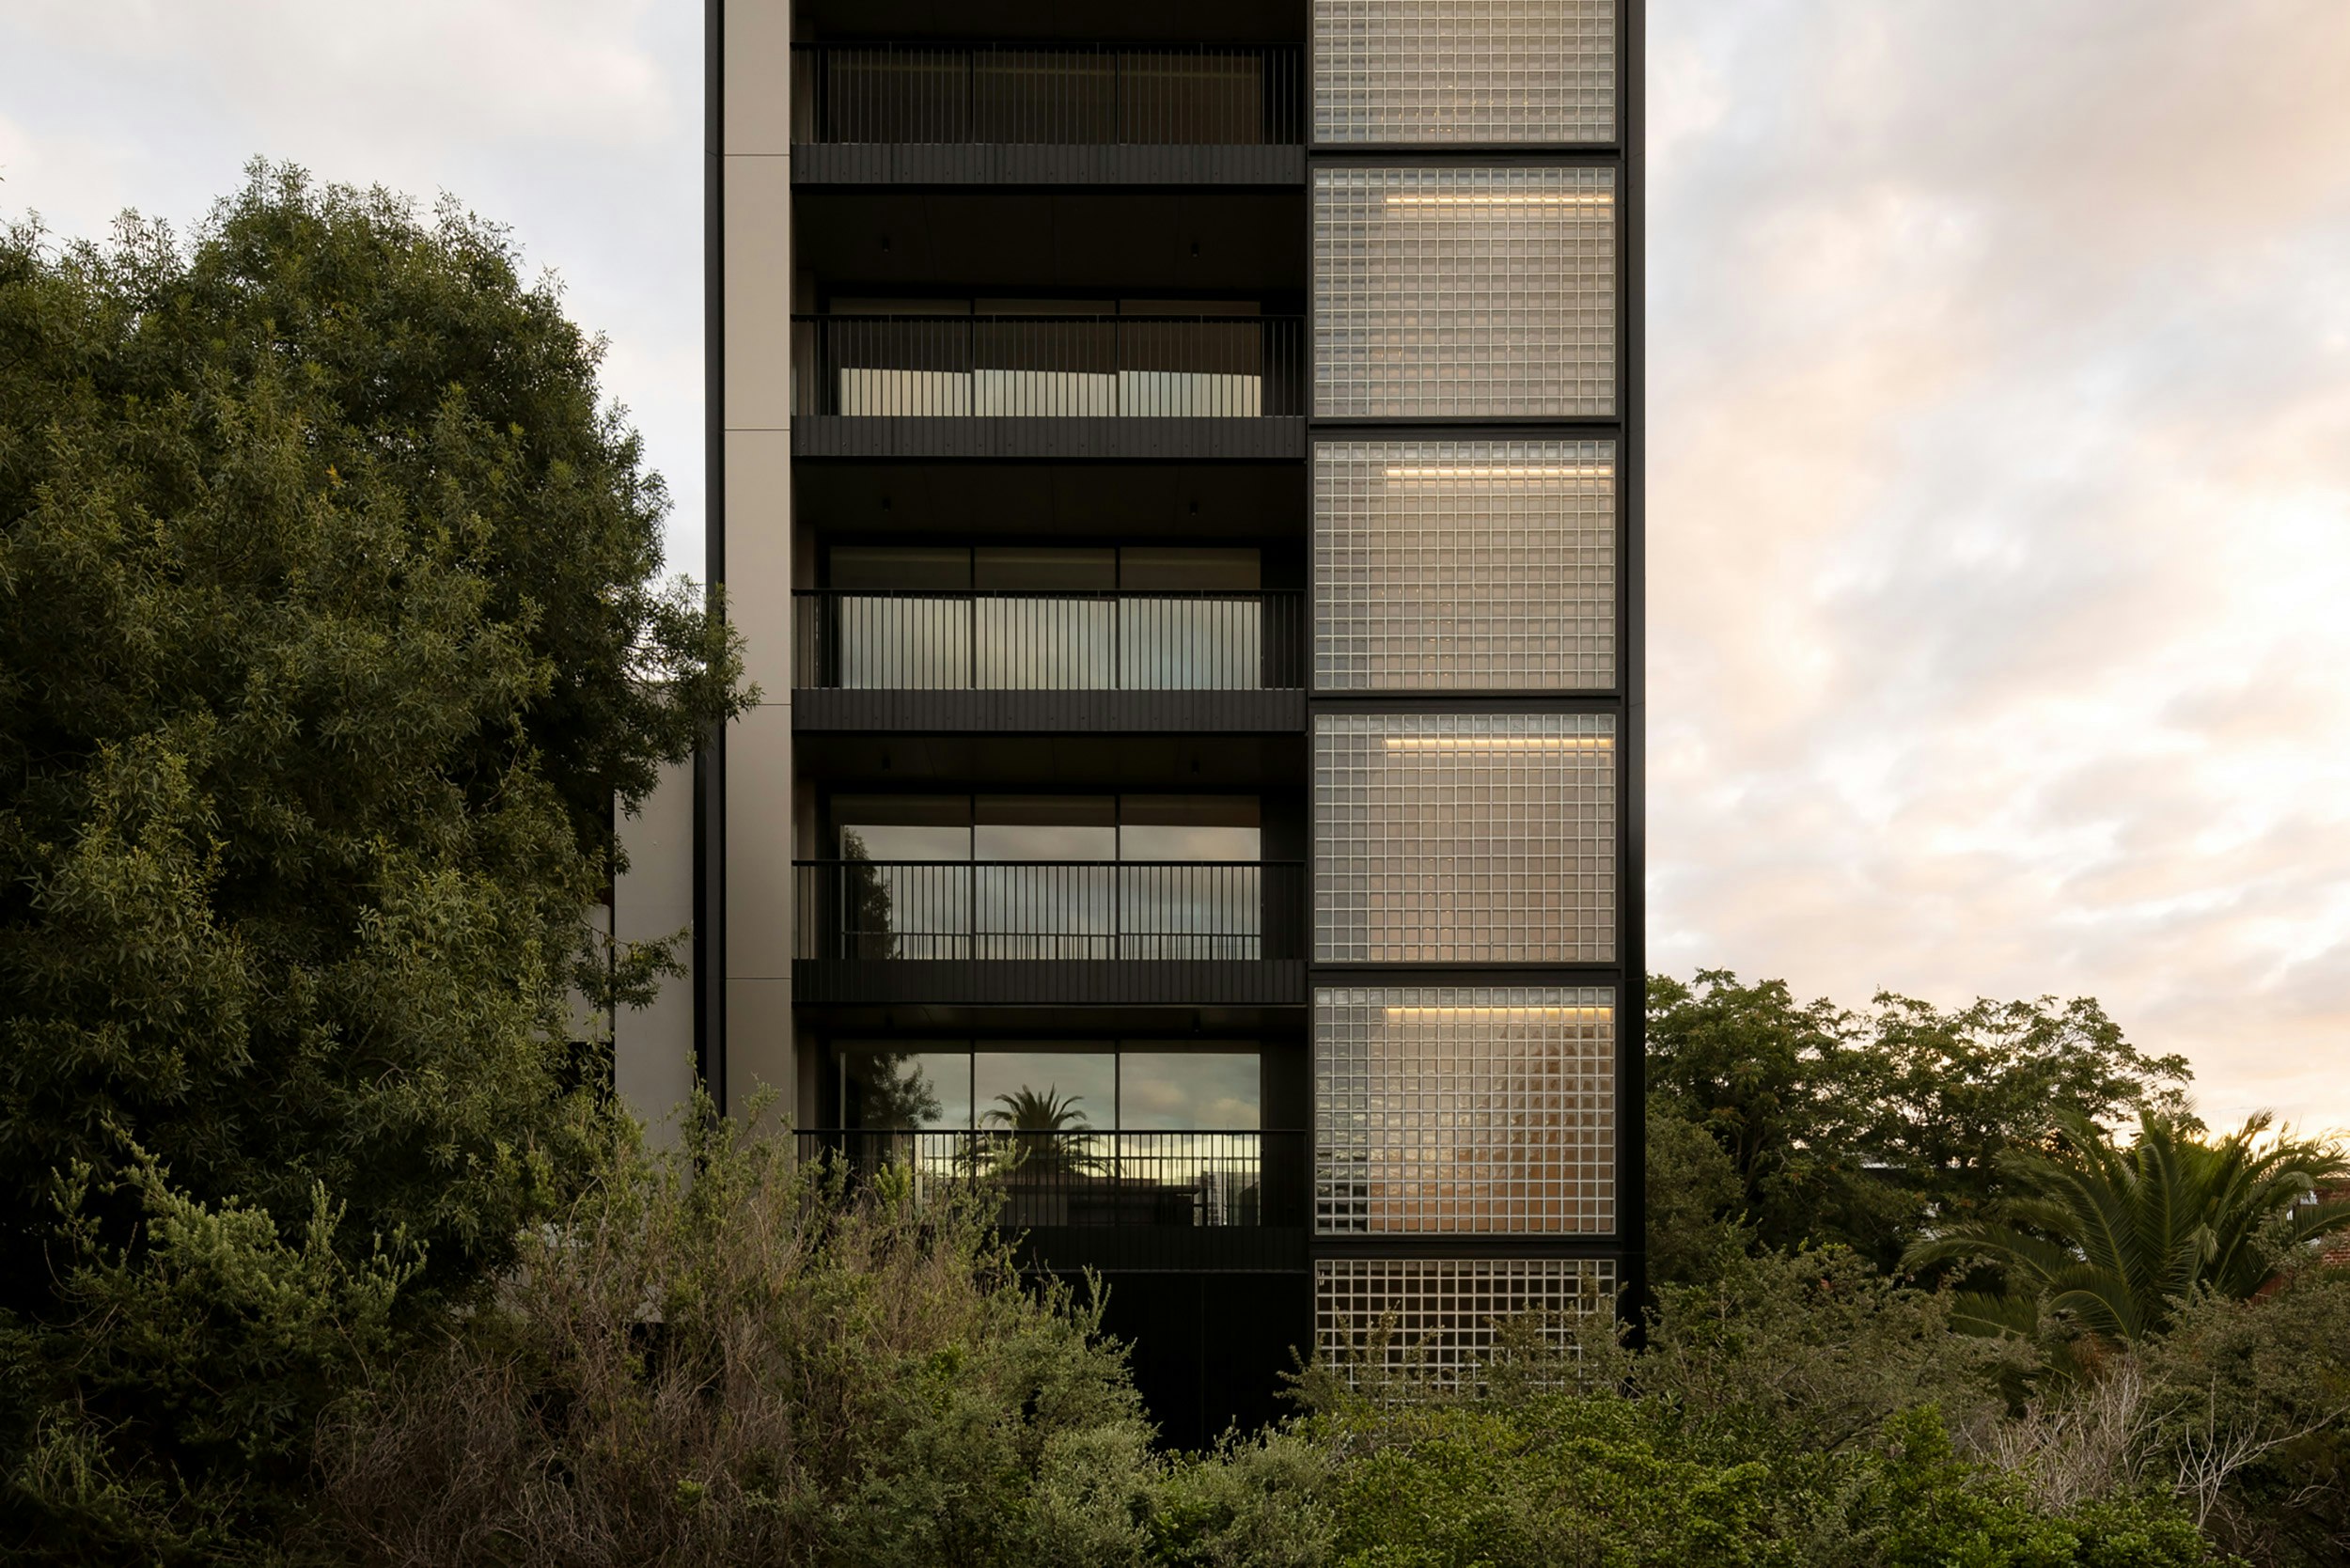
Retro Glass Bricks Stack to the Sky at This Australian Apartment Building

Feature walls frame out spaces, add interest to rooms

The Coolest New Mosaic Tiles Are Purposefully Chunky and Randomly Chiseled

Ten homes where exposed brickwork creates textured interiors
abandoned brewery storage units in prague restored into industrial lofts by CMC architects
Color Meets Character in This Retro-Inspired Kraków Apartment
W Is For Whimsy In This Flourishing Nouveau Hotel In Prague

The Czech Home Aesthetic: The Interior Design Trends to Watch

The Number-One Rule of Decorating a Space With Exposed Brick

12 Ski Chalets That Double As Winter Wonderlands
Arched travertine wall carves up Greetings From Rome apartment by 2XJ
The Melange Tile Collection Showcases Artistic Ombré Effects

Ten buildings animated by expressive brick facades
mjölk architekti wraps its cottage pod bukovou in a skin of blackened timber
House Tour: Exposed brick walls for this colourful & eclectic industrial-style home