In This Edwardian Townhouse, the Bathrooms Set the Tone (Published 2022)
Charlotte and Angus Buchanan, founders of Buchanan Studio, embarked on a renovation of their semidetached Edwardian townhouse in Harlesden, northwest London, in early 2020. Their primary focus was on designing two bathrooms that would serve as sanctuaries, reflecting their love for long evening soaks and a desire to instill this passion in their children, Riva (5) and Wylder (3). Rather than treating bathrooms as mere utilitarian spaces, the couple envisioned them as central to their family's lifestyle and a showcase for the distinct, often fantastical aesthetic of their interior design company.

Angus Buchanan, the studio's creative director, is known for his vibrant and idiosyncratic interior designs in both residential and commercial projects. He and Charlotte, the company's C.E.O., applied this dramatic flair to their own three-story property, particularly to the main bathroom. This serene yet eccentric 186-square-foot retreat on the second floor is accessible through their bay-windowed bedroom. To expand the bathroom's footprint, the couple sacrificed an adjoining guest bedroom and widened the entryway, which now features reclaimed Victorian pine double doors.





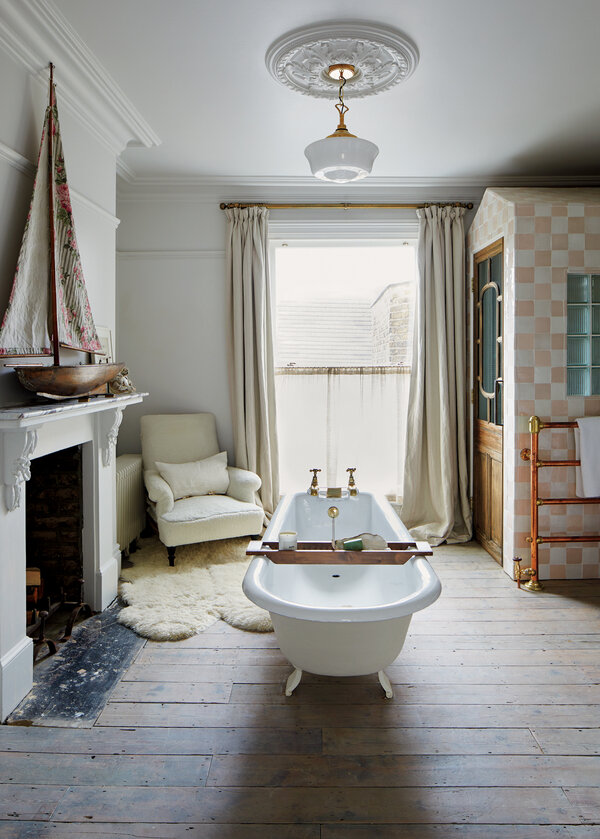

The main bathroom's design evokes an inviting early 1900s British sitting room, characterized by soft white walls, a molded fireplace surround, and original pine floorboards. A turn-of-the-20th-century roll-top cast-iron bath, salvaged from Nostalgia & New, sits centrally, offering views of the garden through a large sash window. Many elements in the space are reclaimed or vintage. A reclaimed Art Deco bow-fronted porcelain double basin, previously owned by Angus's parents, is updated with a lilac-veined Calacatta Viola marble backsplash and a deep shelf. Above this, a trio of bespoke stadium-shaped antiqued mirrors by Rupert Bevan is installed. Flanking the vanity are two eight-foot-tall gable-roofed cabins, clad in dusty rose and bone white zellige tiles, which ingeniously conceal a shower and a toilet. These structures, inspired by boathouses and Angus's childhood memories of the Helford River, add a theatrical element. A Victorian toy pond yacht on the mantelpiece, with sails made from Buchanan Studio’s Ticking Rose fabric, further enhances the maritime theme. Charlotte notes that the room, with its fireplace, evokes the feeling of an English country house hotel, often becoming a gathering spot for friends before dinner.
Ascending a half-flight of stairs leads to the children’s bathroom, which presents a distinctly different ambiance. A vibrant portal is created by a flamingo pink door with a mauve frame and an early 20th-century fanlight window featuring lemon yellow, violet, and emerald green panes. In a nod to the property's original avocado green bathroom fixtures, the couple selected a 1960s-era salmon pink suite from the Bold Bathroom Company for the compact, newly built 61-square-foot space. The wall tiles are arranged in a striped pattern of cream, mustard yellow, and blush, reminiscent of tartan or a Battenberg cake. Both bathrooms are equipped with built-in speakers. Angus emphasizes that while bathrooms are often perceived as cold and sanitized, their intention was to create spaces where sociability and fun could thrive. The children's bathroom, despite its size, has become an unlikely gathering spot, with the family often congregating for bath time parties on Friday nights, complete with prosecco for adults and the stimulating color scheme for children.
#EdwardianTownhouse #BathroomDesign #InteriorDesign #LondonHome #BuchananStudio #VintageDecor #SalvagedItems #CreativeRenovation #FamilyHome #EdwardianTownhouse #BathroomDesign #InteriorDesign #LondonHome #BuchananStudio #VintageDecor #SalvagedItems #CreativeRenovation #FamilyHome
0 comment in total
 No comments yet
You may also like
Magnificently moody bathrooms strike a chord
Splish, Splash

This Westchester Bathroom Renovation Is Elegant and Serene

5 Bathroom Trends That Will Be Everywhere in 2025 (And One We're Definitely Saying Goodbye To)
These Bathroom Colors Were Once Considered "Ugly" — Now They're Having a Renaissance in Modern Homes

In This London Home, Tiled Bathroom “Sheds” and an Antique Tub Mimic a Luxe 5-Star Stay

24 Moody Bathroom Ideas That Bring Drama and Elegance to Your Space
Craving some Zen? Here's how to create a spa-like bath in your NYC townhouse or apartment
According to interior designers, these are the most coveted bathroom trends for 2026 and beyond
Use This Bathroom Inspiration Board for Your Westchester Home
Best of Design 2023: Unique Doesn’t Begin to Describe This Renovated Bathroom

Our Favorite Bathrooms
Room We Love: A Rustic Bathroom in Cotswold

Shane Griffin’s guide to personalized bathroom design
2025 Best Bathroom Trends
Designers Have Spoken: Here Are the Top Bathroom Design Trends for 2026

How boutique style is making its mark on en suite bathroom design
The Top 2022 Bathroom Trends to Consider in the Months to Come
The luxurious touches to add to your bathroom for a spa-worthy experience

Emerging home design trends to tap into now