1/5
Float Studio Focuses on Versatility for The Commons, a SoHo Test Kitchen and Event Space
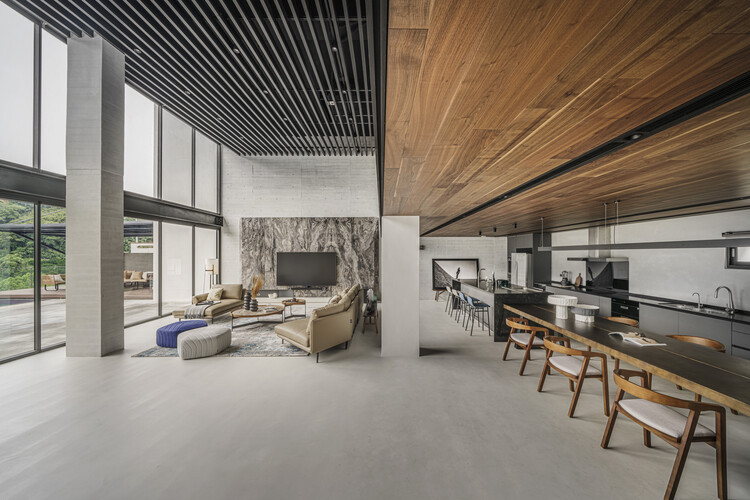


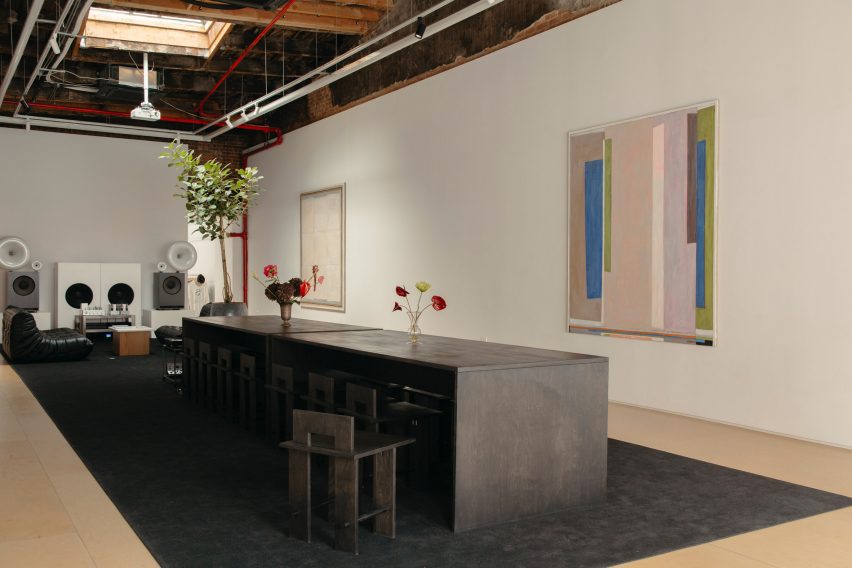

The Commons, a SoHo test kitchen and event space for Tasting Table, was designed by Float Studio with a primary focus on versatility and adaptability. Designer Barbara Giacoman aimed to create a space that could seamlessly transition between various functions, including a test kitchen, a video set, and an event venue, while still offering a sense of comfort and refuge. The design ethos centers on maximizing functionality without compromising aesthetic appeal.
The core of the design revolves around a flexible layout featuring moveable islands. This allows the space to be reconfigured quickly and efficiently to suit different needs and accommodate a range of chefs and activities. The islands serve as dynamic elements, enabling multiple work zones or a more open plan for events. This adaptability is crucial for a multi-purpose space like The Commons, which hosts diverse culinary and media activities.

Beyond functionality, the aesthetic elements contribute to the warm and inviting atmosphere. The kitchen is defined by oxblood cabinets, which add a rich, distinctive color and a touch of sophistication. These cabinets are complemented by matte-finished hardware, providing a subtle yet elegant detail that enhances the overall contemporary feel of the space. The material palette and finishes were carefully selected to be both durable and visually appealing, suitable for a high-traffic professional kitchen and event space.


Natural light plays a significant role in the design. Sunlight floods the space through large windows and a skylight, creating a bright and airy environment. This abundance of natural light not only enhances the visual appeal but also contributes to a more pleasant and productive working atmosphere, which is particularly beneficial for a test kitchen where precision and visual presentation are important. Potted plants are strategically integrated throughout the space, adding elements of greenery and nature, which further contribute to the feeling of comfort and well-being.
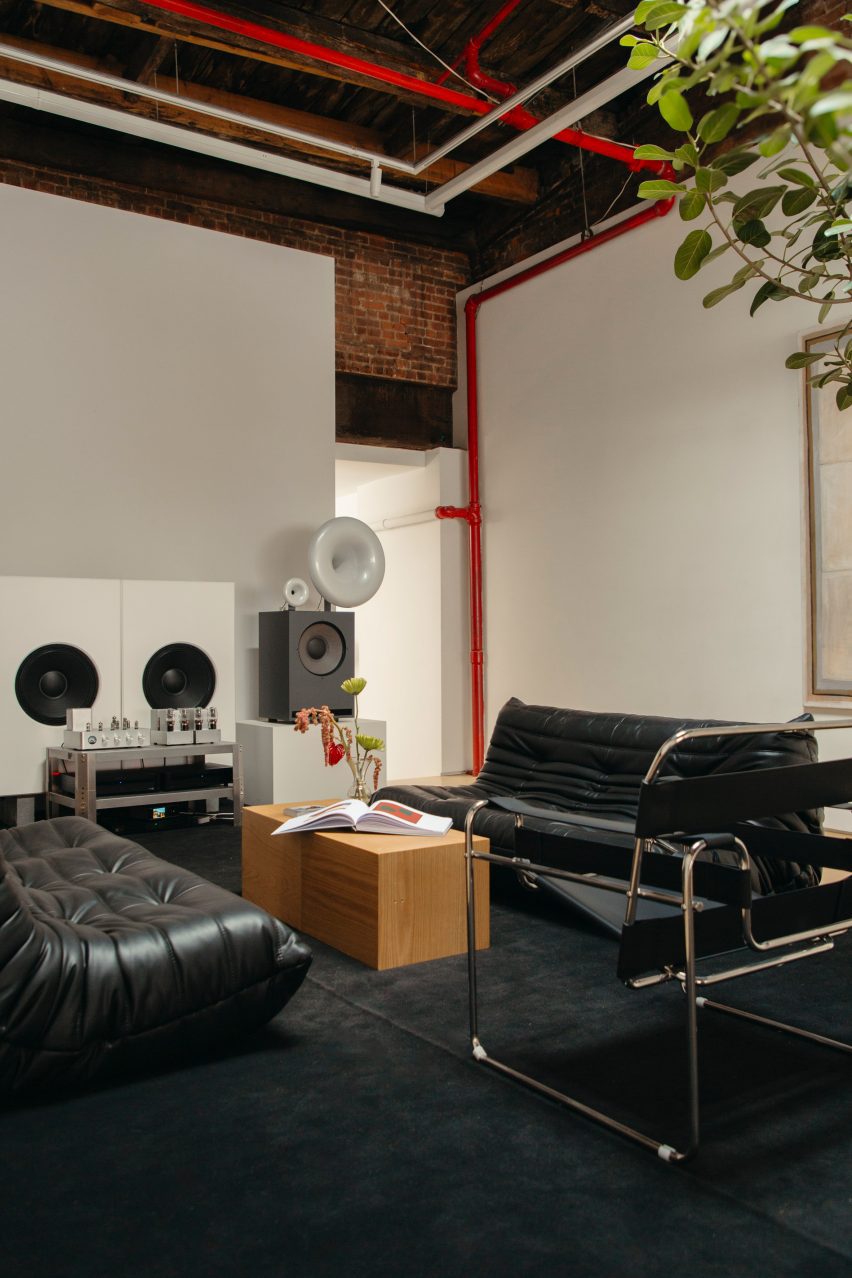
The design also capitalizes on the architectural features of the building, specifically the 12-foot-high ceilings. These high ceilings contribute to an expansive and open feel, preventing the space from feeling cramped despite its multi-functional nature. They also allow for better air circulation and provide an impressive backdrop for events and video shoots. The kitchen area seamlessly opens into an adjacent lounge area, further extending the functional and social possibilities of The Commons. This integration allows guests to move freely between cooking demonstrations, dining, and relaxation, making the space highly suitable for various social gatherings and corporate events.
Overall, Float Studio's design for The Commons successfully balances practical requirements with aesthetic considerations. The innovative use of moveable elements, combined with thoughtful material choices, natural lighting, and a connection to a lounge area, creates a highly functional and inviting environment that can effortlessly transform to meet the diverse demands of a modern culinary and event space.
#TestKitchenDesign #EventSpace #SoHoDesign #FlexibleLayout #InteriorDesign #CommercialKitchen #FloatStudio #OxbloodCabinets #NaturalLight #TestKitchenDesign #EventSpace #SoHoDesign #FlexibleLayout #InteriorDesign #CommercialKitchen #FloatStudio #OxbloodCabinets #NaturalLight
0 comment in total
 No comments yet
You may also like

H-House / Co.lab Design Studio


Step Inside One Couple’s Game-Changing Live/Work Loft

Ten "playful and beautiful" garden studios from around the world
A family spent $69,000 turning their garage into an apartment so their son could live rent-free while launching his startup
Tour This Insane Floating House in Seattle's Portage Bay

Budget Breakdown: To Fill an ADU With Light, $55K Yellow Window Frames Were a Design Necessity
party / space / design shapes its co-working hub as a light-filled open box
Studio Job addresses the power of money in new Luxembourg installation

How They Pulled It Off: Floor-to-Ceiling Modular Shelving in a New Studio Extension
Two designers turn a Webster dance studio into a shared workspace

A Brooklyn Loft That Marries Industrial Edge With a Playful Aesthetic
An urban architectural installation rises and reflects in New York
Floating office pods are the future of a truly flexible lifestyle and remote work!

Randy Bens Turns a Shipping Container into an Architecture Studio

BIÂN Celebrates 3 Years of Industrial Zen Design by STUDIO K
Step Inside KREWE’s Luxe New Global Headquarters in New Orleans
Rendezvous for Four Generations Residence / FLOAT DESIGN STUDIO
12 Luminous Lofts That Pull Off the Industrial Look
Silence Please creates "giant living room" for New York showroom and listening space
colorful arches, hammocks and mirrors shape up modular installation in riga's dome square