
Modern European Style Creates a Sudbury Kitchen Fit for a Celebration


The Ciaramella family, with Giuseppe from Naples, Italy, and Natali from Yorkshire, England, along with their four daughters, share a deep love for cooking and feasting. Their original Sudbury home, a traditional colonial, required significant updates, particularly the kitchen, to accommodate their culinary passions and desire for a modern European aesthetic. The previous kitchen was described as minimally adequate, featuring white cabinets, a white ceiling, and a busy granite countertop, lacking distinction and feeling old. It was also spatially constrained and visually closed off from the adjoining family room by an extension of cabinets, making it difficult for all six family members to cook together comfortably.
Marylou Fraser, principal of Marylou Fraser Interiors in Grafton, was brought in to redesign the space. Fraser's background as a technical illustrator, combined with her passion for materials and interior architecture, made her well-suited for the project. Her design philosophy emphasizes warm interiors and a love for fabrics, especially florals, which resonated with the Ciaramellas. For this project, Fraser aimed to contemporize floral patterns while creating a highly functional and aesthetically pleasing kitchen.
The renovation was part of a comprehensive home makeover executed by Bill Curley of Hamlin Homes, with Ron Ham leading the crew. Key structural changes in the kitchen involved removing an interior wall, reconfiguring the window layout, and adding a new beam. A half-open ceiling was also closed off to create a more unified space. Throughout the house, old moldings and first-floor transoms were replaced, and the exterior door to the patio was upgraded to a more spacious model, contributing to a simplified and elegant overall design.

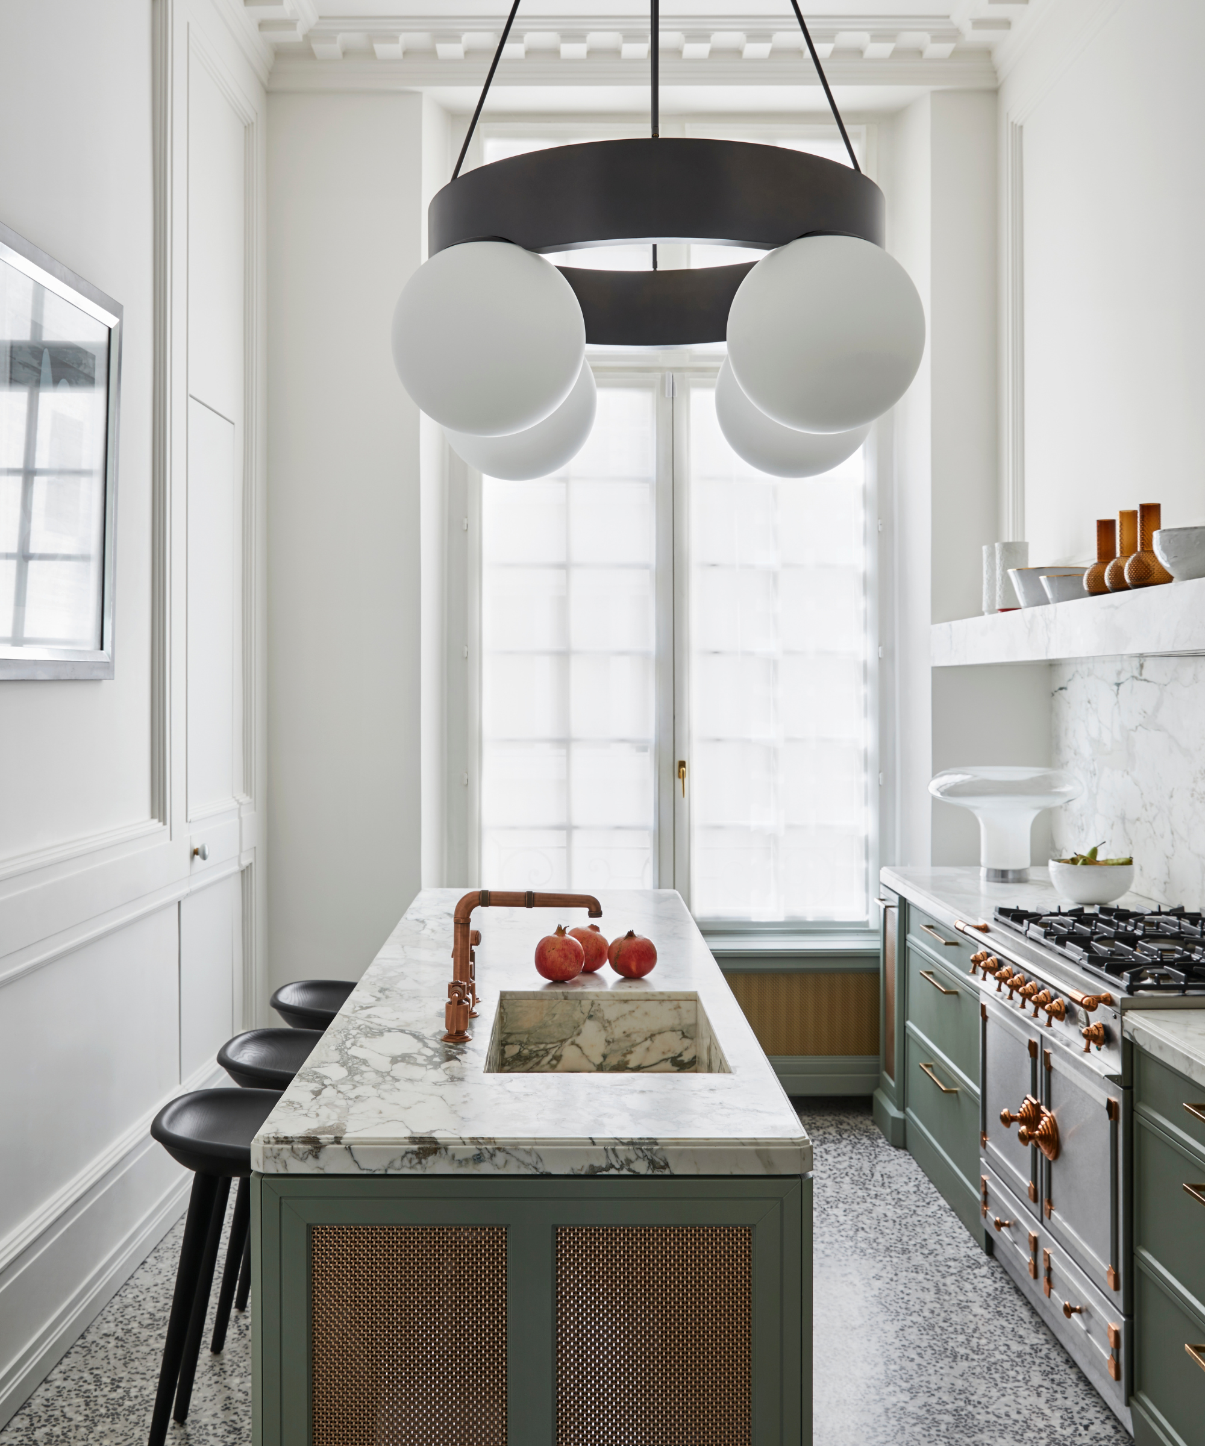
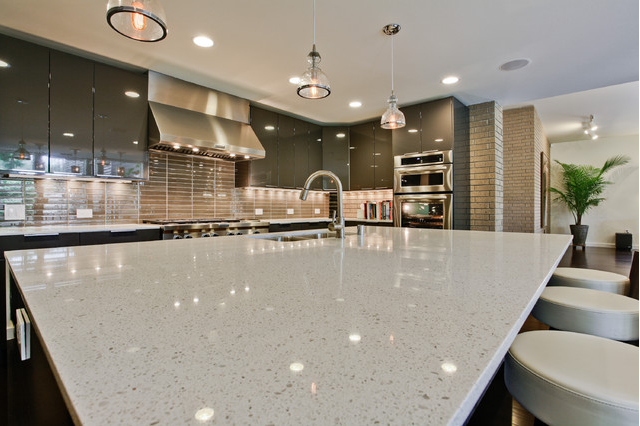





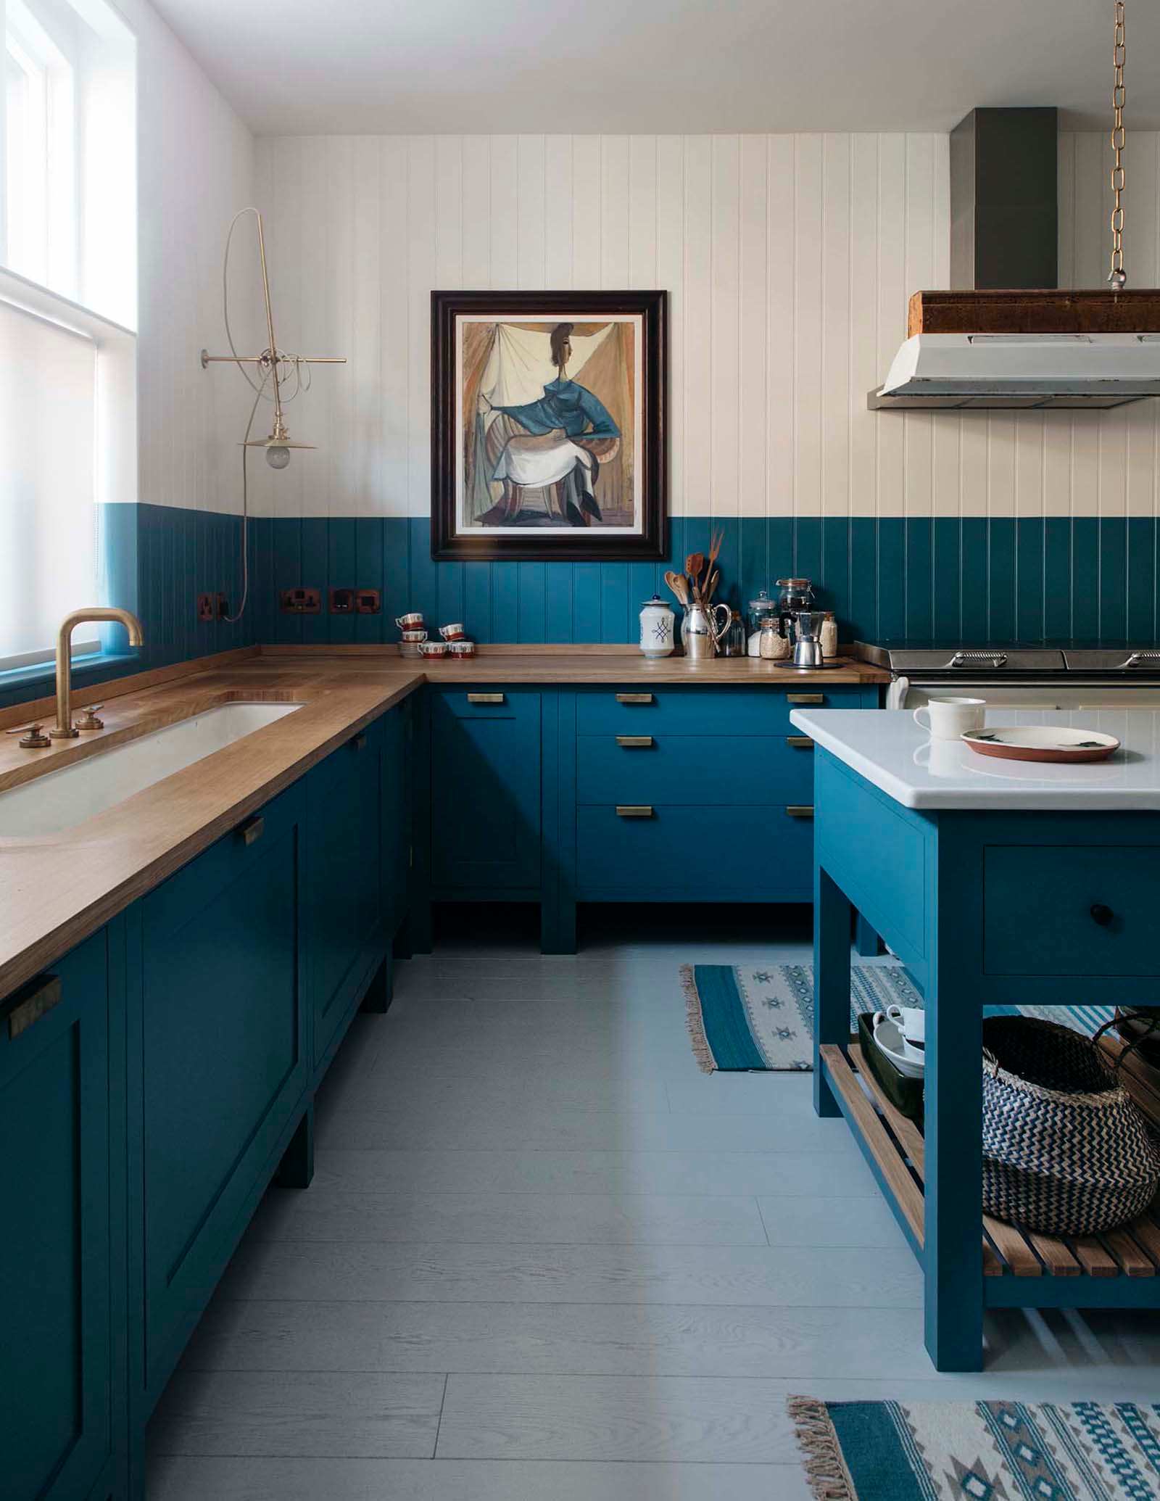





The transformed kitchen is now spacious, featuring a prominent center island, high ceilings, and abundant natural light, making it conducive for multiple family members to cook simultaneously, even during holidays. The design incorporates soft light and varying shades of blue, creating a serene atmosphere. A distinctive feature is the zebrawood detailing on the center island, a special request from Pino Ciaramella. The horizontal veins of the zebrawood carry personal significance for Pino, connecting to his work in medicine discovery and the region of Makassar, Indonesia, where similar wood is found. Jim Dodd of JD Millworks in Ashland crafted the island and cabinetry without hardware, contributing to a clean, modern aesthetic.
The redesigned kitchen now serves as the "heartbeat of the family," providing a warm and inviting environment where the Ciaramellas can comfortably pursue their culinary traditions and create new memories. The space not only accommodates their shared love for cooking but also reflects their personal histories and contemporary style preferences, becoming a central hub for family life and celebration.
#KitchenDesign #HomeRenovation #EuropeanStyle #InteriorDesign #FamilyKitchen #SudburyHome #Zebrawood #ModernKitchen #KitchenDesign #HomeRenovation #EuropeanStyle #InteriorDesign #FamilyKitchen #SudburyHome #Zebrawood #ModernKitchen
0 comment in total
 No comments yet
You may also like
8 mid-century modern kitchen ideas that feel so contemporary and design-forward – 'they're timeless'

Inside a San Diego Kitchen with European Style
A British Design Is Now America's Most Stylish Kitchen
41 Midcentury Modern Kitchen Ideas for Your Home

9 Style Lessons From European Kitchens for Sophisticated Spaces That Are Great to Cook in
How to Create the Perfect Denver Kitchen


Robert Downey Jr.’s kitchen seating transforms an overlooked corner into one of the most stylish and inviting spaces we’ve ever seen

20 charming midcentury kitchens, ranked from virtually untouched to fully renovated
Dallas Top Designers Dish on 2016 Kitchen Trends, From Lacquer Paint to LED Lights

This Cambridge kitchen design draws inspiration from the 1970s

Inside a textile designer's kitchen renovation – including her Instagram-famous breakfast nook
This Kitchen Renovation by a Rye Designer Is Modern and Elegant

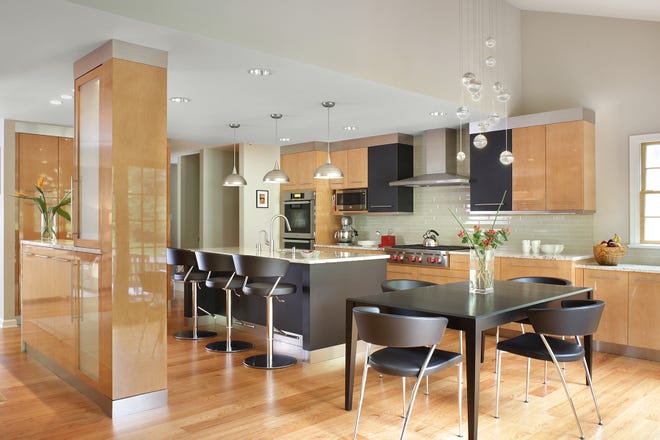
European-inspired kitchen designs go Modern

This Lowry Hill Kitchen is a Culinary Delight


This food stylist's 'soulful' small kitchen renovation blends culinary function with inviting European style

3 Kitchens, 3 Styles

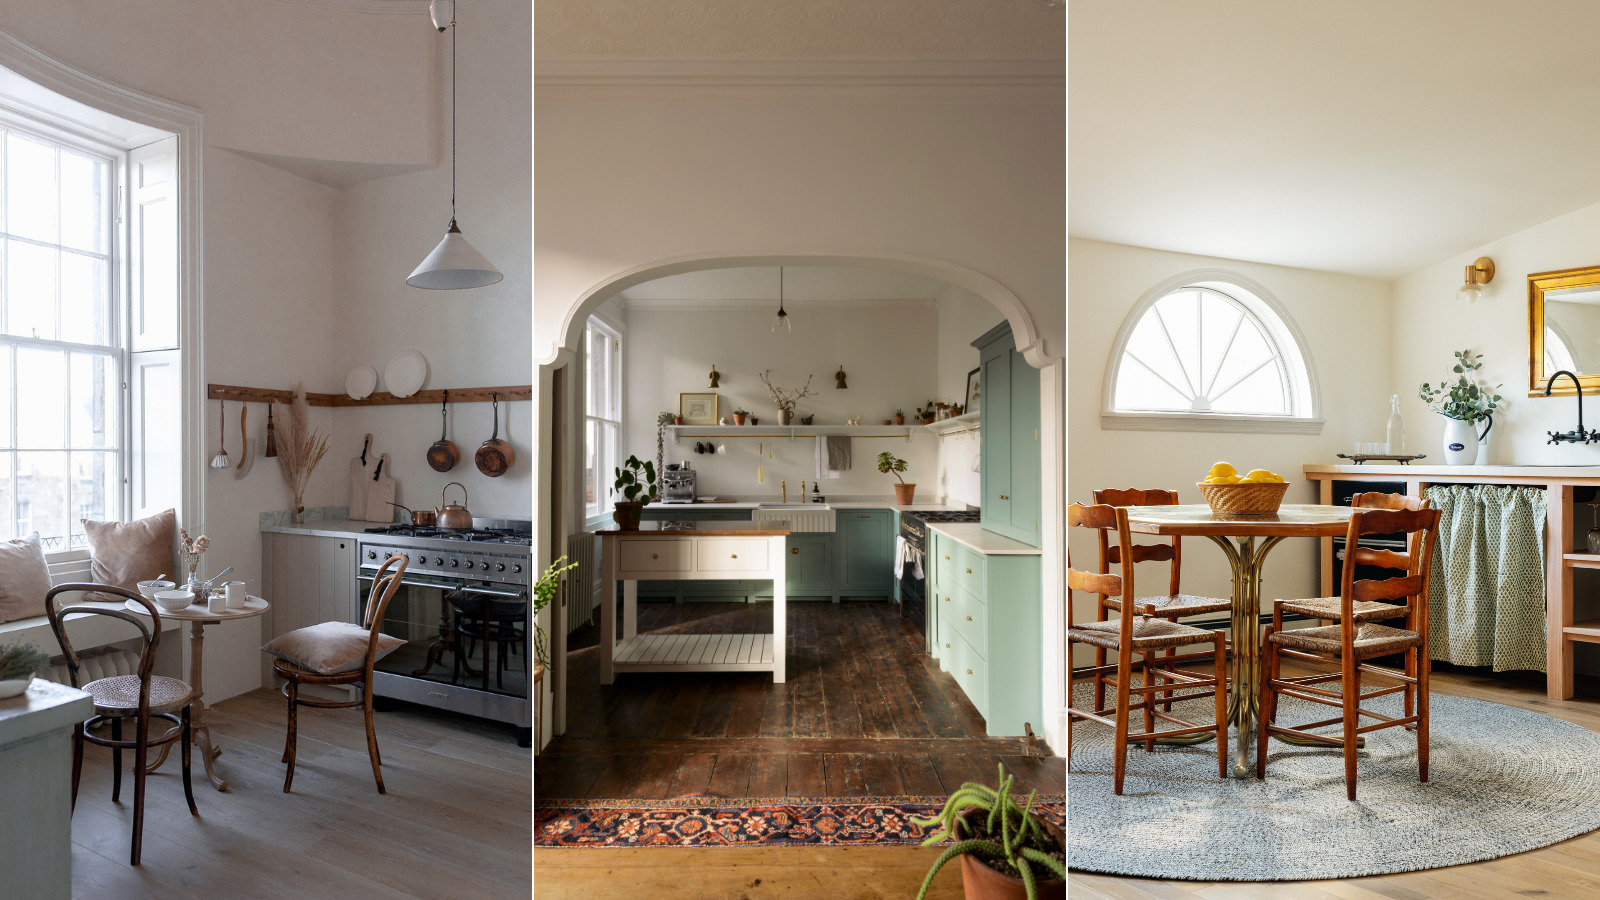
European kitchens are having a moment – here's how to master the look for a timeless, homey cook space

Beyond This Southampton Home’s Dutch Door: a British-Inspired Kitchen and a Dreamy Sunroom


34 Kitchen Design Ideas That Fix the “My Kitchen Still Feels Off” Problem


You Won’t Believe How Much Storage Is Packed Into This Gorgeous European-Inspired Kitchen