1/17
Makani’ Eka on The Big Island, Hawaii



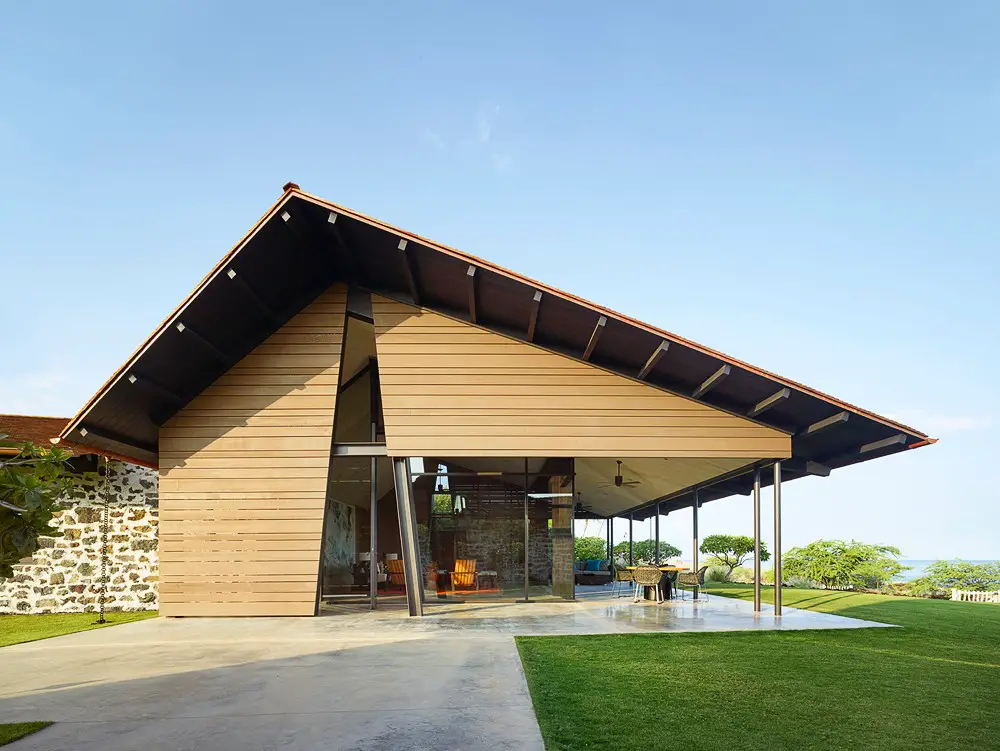
Makani’ Eka, a family compound located on The Big Island, Hawaii, is situated on a hardened lava flow and offers expansive views of the sky, sun, and water. Designed by Walker Warner Architects, the property balances modern aesthetics with traditional Hawaiian influences. The compound comprises four independent structures, including a cedar-clad main living pod, strategically arranged to provide both communal gathering spaces and private retreats. The architectural design and interiors integrate modern elements with traditional materials and concepts, aiming for enduring quality and livability across generations. Greg Warner, the principal architect, describes the arrangement as a “village,” drawing inspiration from the loose clusters characteristic of traditional Hawaiian villages.
The 1.5-acre site plan and architectural style reflect this inspiration. Features such as canted steel columns, steep-pitched roofs, and rhomboidal window and door openings are contemporary interpretations of early Hawaiian hale shelters. The property is nestled within a landscape of lava and native grasses. The main living pod is positioned closest to the sea, maximizing ocean views, while supporting structures, housing two guest suites and communal relaxation areas, are set further back. Guest bedrooms open to private, concrete-walled courtyards, ensuring seclusion. Despite approximately 4,800 square feet of interior space, the layout creates a sense of spaciousness within the three-bedroom residence.
The design incorporates heavily mortared lava rock, reminiscent of the historic Mokuaikaua Church in nearby Kailua. Windows are framed with stained sapele mahogany, and Western red cedar is used extensively for cladding and roof shingles due to its resistance to heat, moisture, and insects. Inside, stained and lightly polished concrete flooring contributes to a cool interior climate. Interior spaces seamlessly connect with the outdoors through sapele-framed sliders and operable windows that promote cross-ventilation. The living room, for example, can transform into a porch-like area, with consistent floor and ceiling materials bridging indoor and outdoor zones.
Marion Philpotts-Miller of Philpotts Interiors curated the interiors, opting for durable, solution-dyed acrylic upholstery for casual furniture to accommodate the open-air design. The living room features Christian Liaigre furnishings, including an oak lamp, sofa, and wenge lounge chairs, complemented by a Lee Kelly oil painting and bleached Douglas fir ceiling slats. The kitchen boasts an island and table topped with honed Carrara marble. The rec room displays custom surfboards, one hand-painted and another crafted from paulownia, mounted above an Eero Saarinen table.
Philpotts-Miller aimed to capture the clients' adventurous spirit through playful and dynamic color usage. A koi pond serves as a central feature in the courtyard between the main living and master suite pods. The interior design exhibits a simple, airy, no-frills aesthetic with a midcentury vibe, influenced by Hawaiian modernist Vladimir Ossipoff. The thoughtful architecture and natural textures meant minimal need for excessive interior embellishment. The master bedroom features whitewashed wood paneling, a walnut bench, and accents of sky-blue in the rug and throw pillows. A custom cast-concrete tub in the master bathroom courtyard is enclosed by concrete walls and cedar slats. Throughout the residence, polished, stained concrete is used for flooring. The master suite's study includes a sitting area with a Charles and Ray Eames lounger, offering views of Maui.
#HawaiiArchitecture #LuxuryHome #WalkerWarnerArchitects #TropicalDesign #ModernTraditional #SustainableMaterials #InteriorDesign #IslandLiving #ResidentialArchitecture #HawaiiArchitecture #LuxuryHome #WalkerWarnerArchitects #TropicalDesign #ModernTraditional #SustainableMaterials #InteriorDesign #IslandLiving #ResidentialArchitecture
 No comments yet
hale kiawe: walker warner's hidden gem along the hawaiian coastline

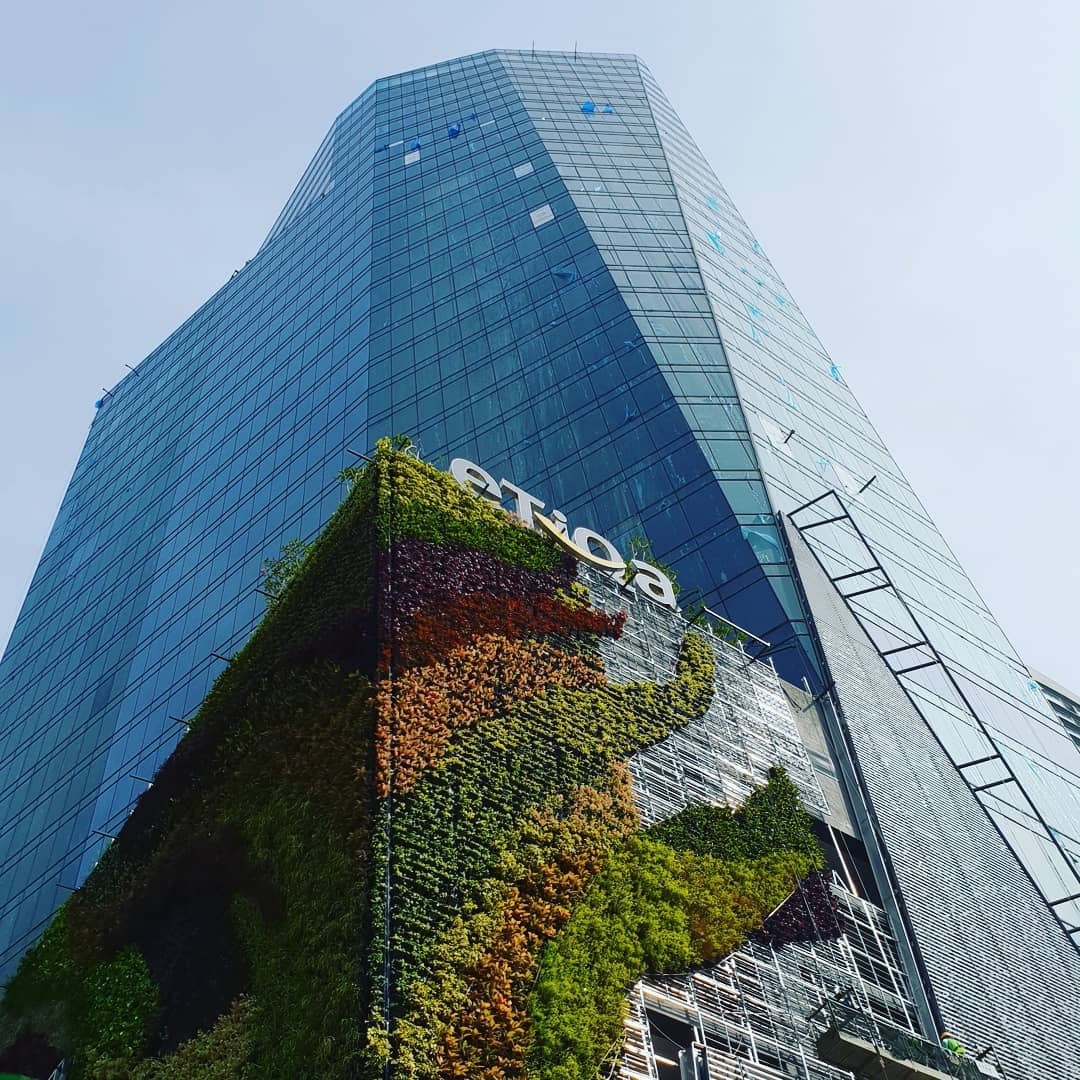
Menara Etiqa