1/6
hale kiawe: walker warner's hidden gem along the hawaiian coastline



Hale Kiawe, a contemporary dwelling in Kailua-Kona, Hawaii, designed by San Francisco-based architecture firm Walker Warner in collaboration with Philpotts Interiors, embodies a minimalist aesthetic while fostering a warm and welcoming atmosphere. The project draws inspiration from the principles of Vastu Shastra, an ancient Hindu architecture theory, aiming to create a tranquil escape that prioritizes a deep connection with nature and harmonious living. The design reflects the client's desire for a space stripped down to essentials, with a layout centered around an east-facing entry, a traditional Indian orientation, which then unfolds into various open and spacious living areas. These rooms are designed to evoke serenity and renewal, maintaining a minimalist aesthetic throughout.
The home's architectural language takes cues from historical pastoral structures prevalent in the region, featuring simple lines and geometries. The exterior is clad with corrugated metal roofing and natural wood siding, offering a striking contrast to the undulating Hawaiian landscape and the scenic coastline. This design choice harmonizes the built structure with its natural surroundings. The entry to Hale Kiawe is discreetly positioned away from the road, accessible via a meandering pathway that leads to a water feature and an enclosed lanai. This open-air pavilion functions as the central hub of the home, inviting residents to engage with the natural environment. The architecture is elegantly situated above tall grasses and lava rock, a nod to the arid climate of the area.

Throughout the house, large windows and full-height doors maximize scenic views and ensure a continuous visual and experiential connection with the surrounding nature. The interior color palette is intentionally muted, designed to complement the landscape rather than compete with the vibrant natural beauty of the island. The previously barren land surrounding the home has been meticulously transformed into a thriving oasis, featuring native and naturalized plant species. This thoughtful integration of flora and the existing lava flows, all nestled beneath the canopy of kiawe trees, creates a unified living experience between the built environment and the natural landscape.
The interior design further reflects the homeowners' diverse cultural background and commitment to natural materials. Custom-made furniture, sourced from Bali, Mexico, and India, adds unique character to the spaces. Locally sourced kiawe wood is prominently used in various elements, including the master bedroom's desk and side tables, and the headboard, which is crafted from Hawaiian Ash. Indian textiles and artwork are incorporated to introduce subtle splashes of color within the otherwise pared-down aesthetic, enhancing the home's connection to both local and global influences while maintaining its overarching sense of tranquility and minimalist elegance.
#HaleKiawe #WalkerWarner #HawaiianArchitecture #VastuShastra #MinimalistDesign #SustainableDesign #NaturalMaterials #PhilpottsInteriors #KailuaKona #ResidentialArchitecture #HaleKiawe #WalkerWarner #HawaiianArchitecture #VastuShastra #MinimalistDesign #SustainableDesign #NaturalMaterials #PhilpottsInteriors #KailuaKona #ResidentialArchitecture
 No comments yet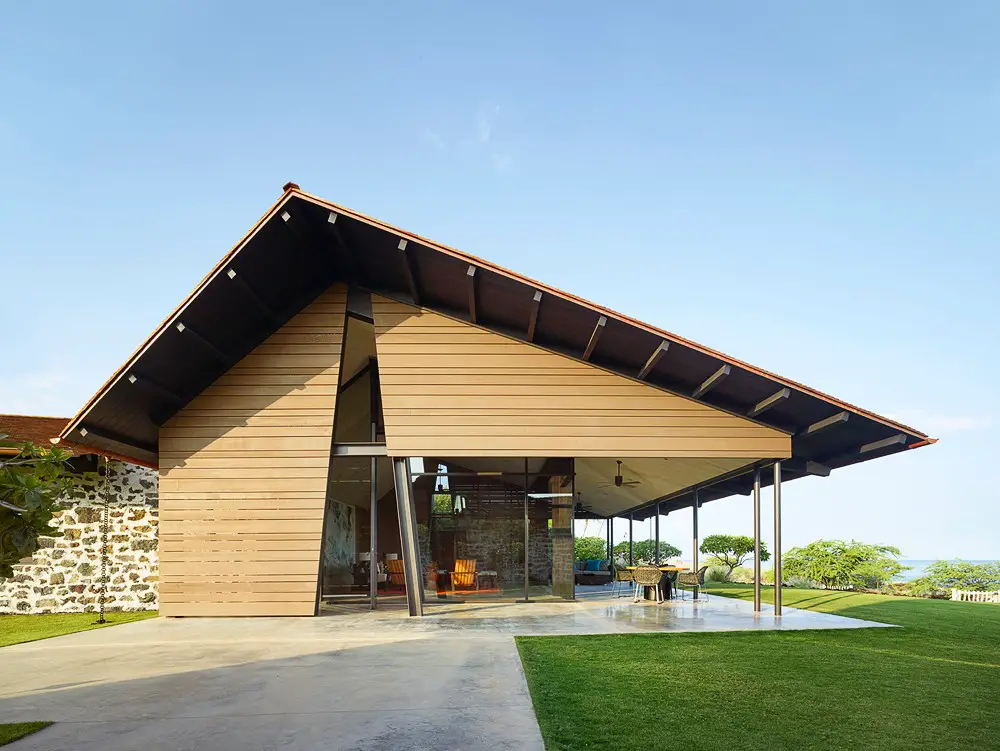
Makani’ Eka on The Big Island, Hawaii

I Lived in Hawaii for 10 Years and This Hotel—With the Longest Oceanfront Infinity Pool in the U.S.—Is the One I Always Come Back To