1/5
slanted lines and staggered floors create alternative spaces inside tokyo's diagonal house





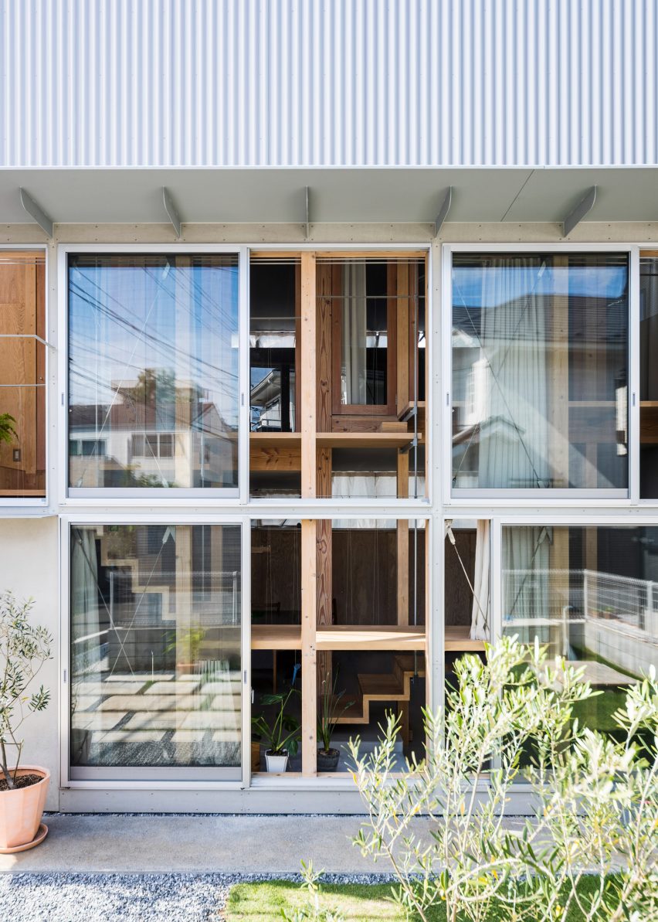
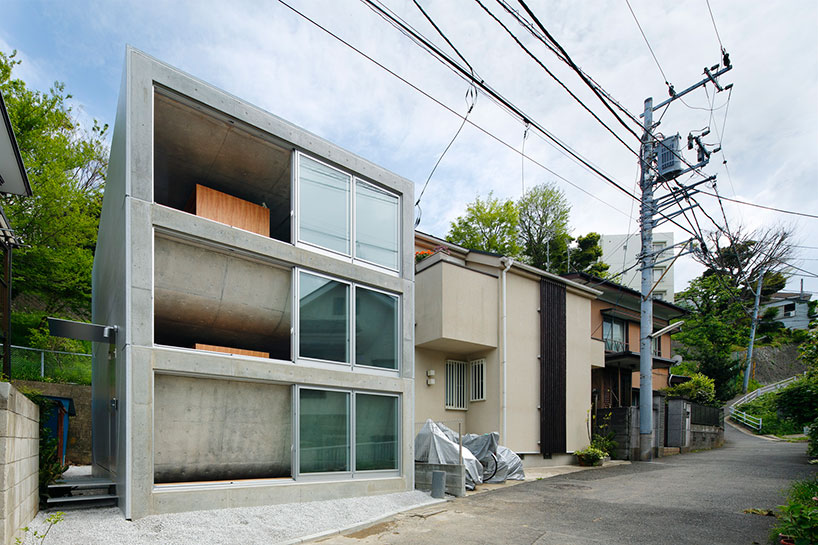
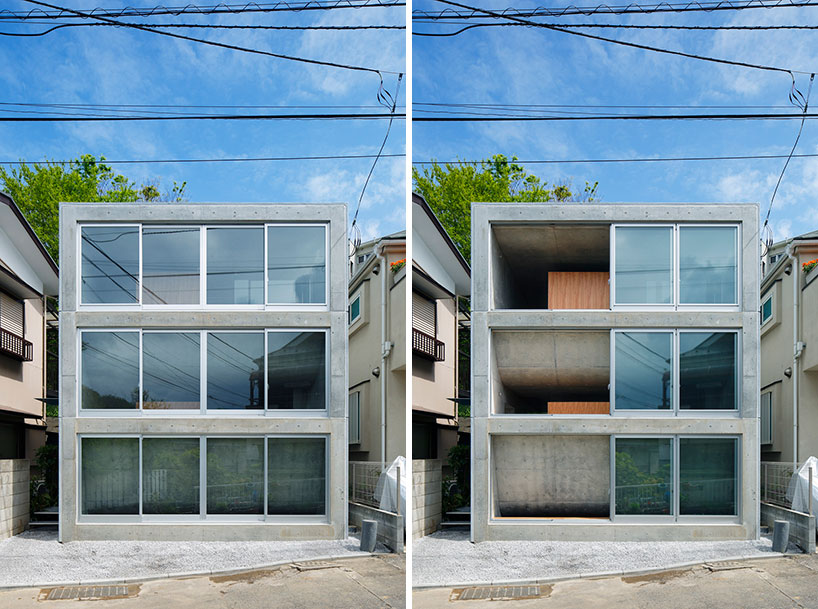
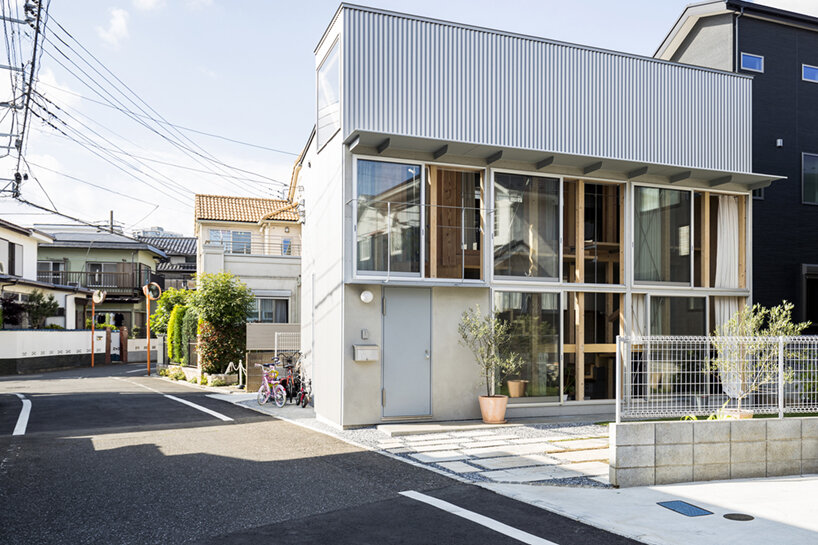
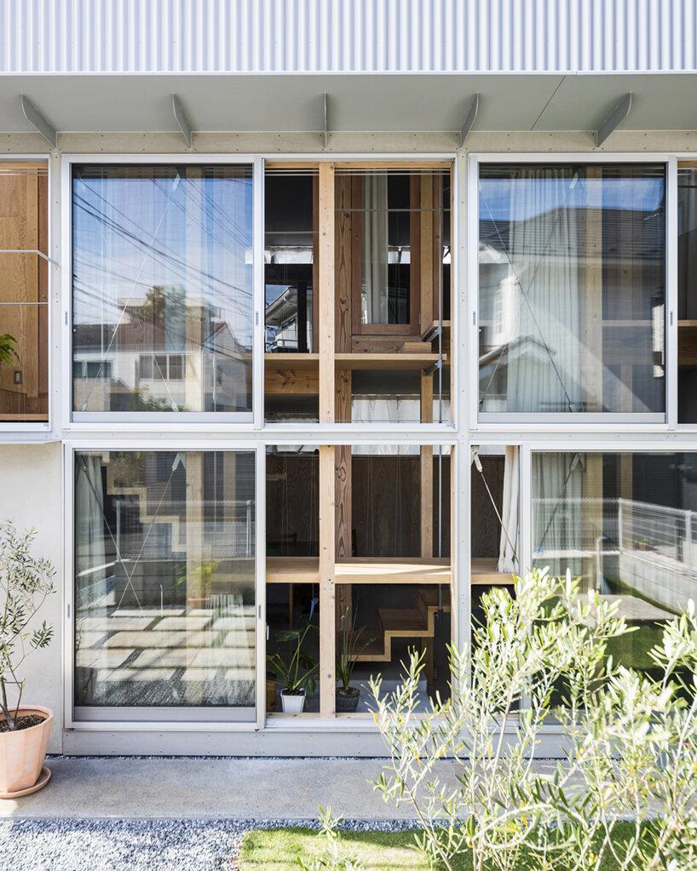
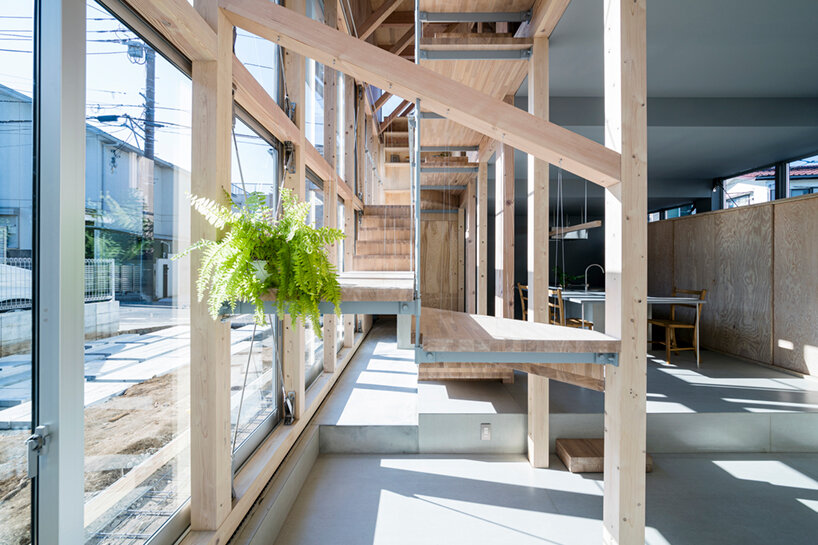


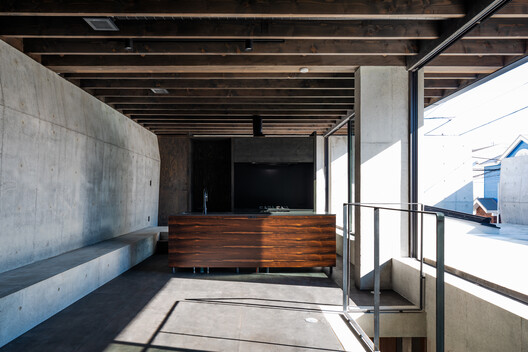
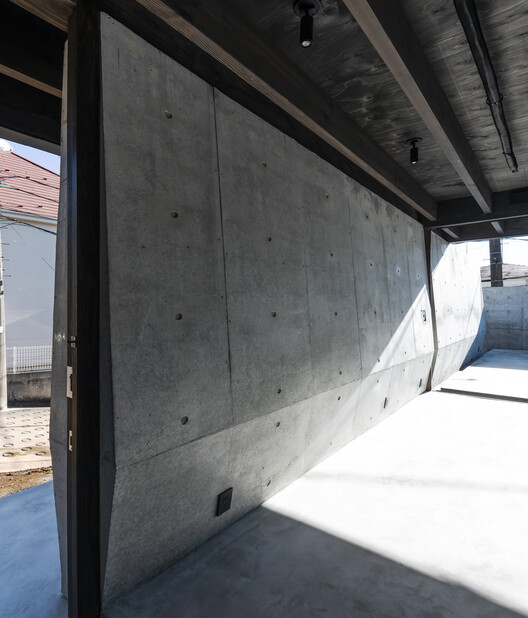



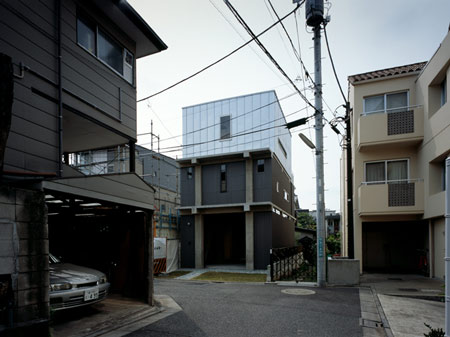


Architects Daisuke Ibano and Ryosuke Fujii of id+fr designed the 'Diagonal House' in a densely populated residential area of Tokyo for a couple and their children. The project addressed the challenge of strict height limitations due to category 1 height control district regulations on the front half of the lot, requiring an innovative approach to urban housing. The primary goal was to integrate the kitchen, living space, and terrace, which were important to the client who spends significant time cooking. This led to the implementation of a design featuring staggered floors, aiming to achieve spatial continuity and facilitate smooth vertical circulation throughout the residence.

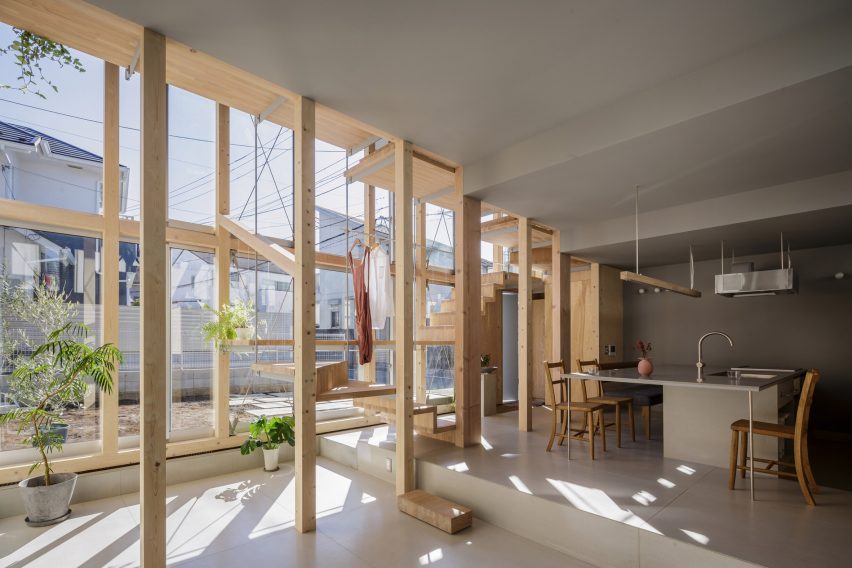
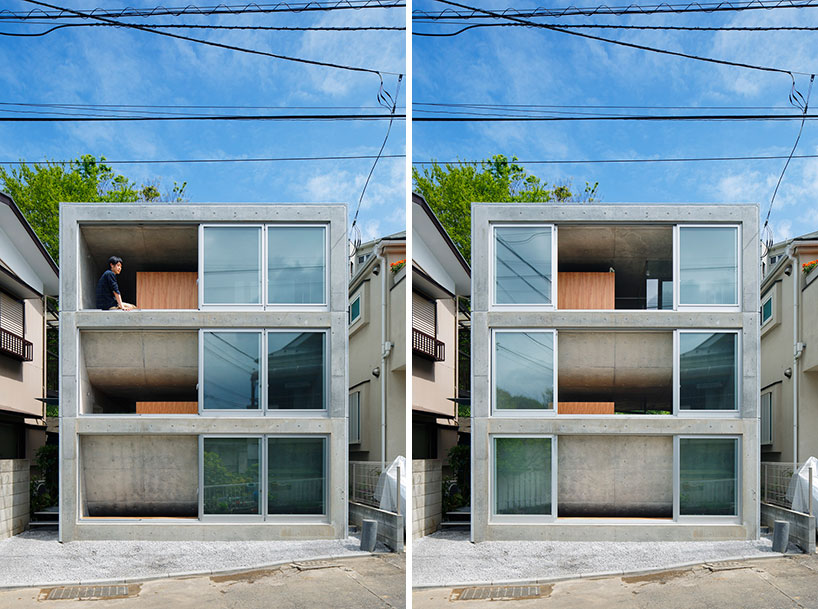
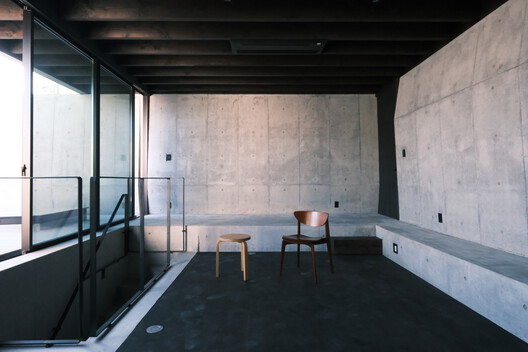

To enhance the sense of spatial continuity, the architects incorporated a slab above the living room that folds upwards along a slanted line. Additionally, a portion of the uppermost slab was partially raised to create a large kitchen terrace opening, further connecting indoor and outdoor spaces. These design choices resulted in unique features that encourage diverse activities within the home. For instance, the sloped floor of the terrace is suitable for sunbathing, while the area beneath the raised section of the top slab forms an alcove that can be utilized for sleeping.
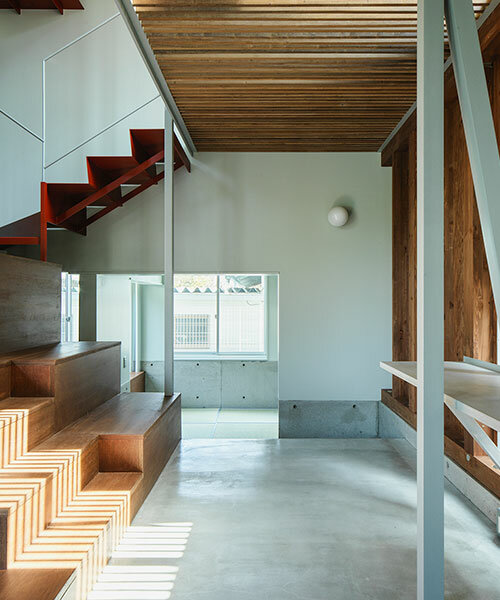
The architectural compositions extended to other design elements, including platforms integrated at a diagonal angle alongside the stairwell that navigates between the staggered floors. Correspondingly, storage units on the opposite wall also adopted a diagonal angle. A triangular light garden was positioned at the end of a large opening in the living room, establishing a diagonally oriented axis that contributes to a more spacious feel within the interior.
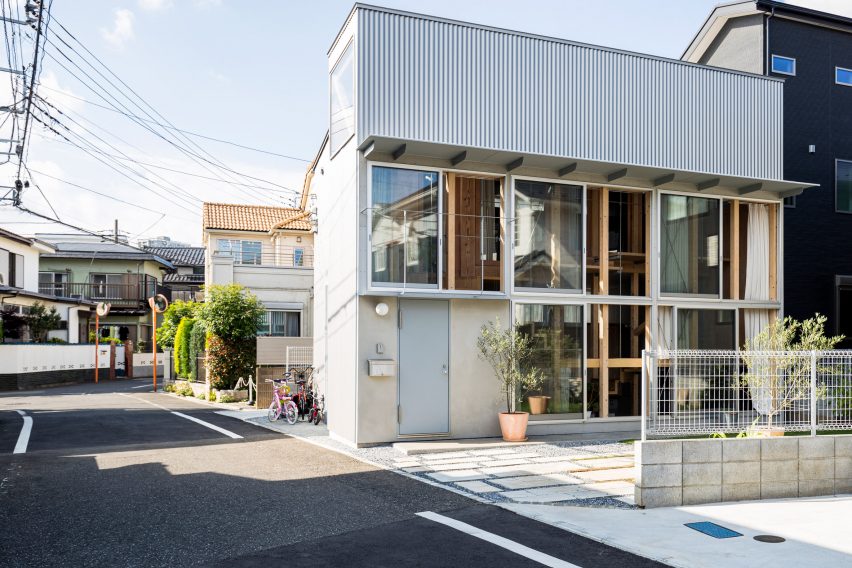
The numerous diagonal lines throughout the 'Diagonal House' were carefully considered to optimize visibility and establish interconnected relationships between various spaces. These diagonals became a defining characteristic of the design, fostering a sense of openness and connection to the external environment. The architects aimed to create a dwelling that not only harmonizes with the varied architectural forms of the surrounding residential buildings but also provides a microenvironment where the family can experience a strong sense of urban life from any point within their home. The project successfully blends functionality with an aesthetic that responds to its tight urban context, offering inventive solutions for modern living in Tokyo.
#TokyoArchitecture #ResidentialDesign #SpatialContinuity #DiagonalElements #StaggeredFloors #UrbanHousing #JapaneseArchitecture #idfrArchitecture #InnovativeDesign #TokyoArchitecture #ResidentialDesign #SpatialContinuity #DiagonalElements #StaggeredFloors #UrbanHousing #JapaneseArchitecture #idfrArchitecture #InnovativeDesign
0 comment in total
 No comments yet
You may also like

internal system of partitions and openings revives apartment in tokyo's suburbs
Staircase is a social space in Tokyo house by Kiri Architects

KIRI architects opens up this compact japanese house with a light-filled stair hall
frontoffice combines dance studio, house + yoga space in three-storey building within tokyo
Diagonal House / Daisuke Ibano, Ryosuke Fujii

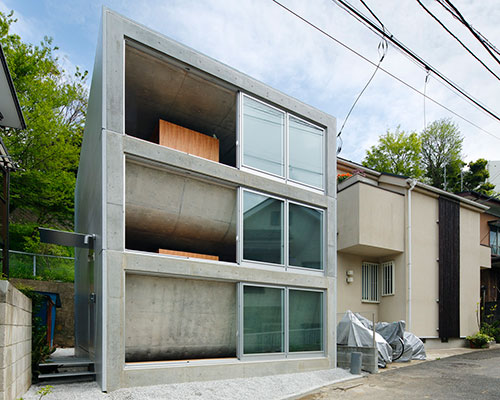
takeshi hosaka architects bend the concrete floors of byoubugaura

undulating wooden ceiling spreads over KDH2 residence's fluid interior spaces in japan

Column and Slab house by FT Architects
Yuji Kimura Design conceals terraces at House K behind a tall wall
split-level platforms build up archidivision's dance floor house in tokyo
built for cats, tan yamanouchi's japanese home unfolds around a playful spiral staircase

This Japanese-Style Box Home Boasts a Two-Story Bookcase


DOG completes 8.5 house in japan with steep sloping roof and diagonal exhibition wall
Tato Architects updates a traditional Japanese house with a curved plywood interior
House in Tama / Cheng Hao Chung Architect
Scandinavian design meets Japanese heritage in OEO Studio’s Tokyo apartment


matsuokasatoshitamurayuki builds courtyard house with pleated floor plan outside of tokyo

A 75-Year-Old Japanese House Was Transformed Into a Zen Weekend Hideaway

Sunroom House in Tsukaguchi / FujiwaraMuro Architects
shogo onodera renovates tokyo apartment with reflective closet spanning its entire width