1/9
Portal House by Svima features brass details and curved oak ribbons
The Portal House, located in Toronto, is a residential renovation project undertaken by local architecture and art studio Svima. The design aimed to reconcile the differing aesthetic preferences of the homeowners: one desired a 'tenebrous minimalism' and the other, a 'bright French country kitchen.' Svima's solution resulted in a space characterized by 'denlike cosiness,' achieved through a combination of dark oak elements on the lower half of the ground floor and clean white surfaces on the upper half.
A key design feature of the Portal House is the incorporation of 'ribbons' that flow through the space, guiding movement and enhancing circulation. This concept is particularly evident in the kitchen and dining areas. The kitchen's layout is notably tight, which led Svima to curve the corners of cabinetry and counter surfaces, optimizing space for movement. This design motif extends to the living room, where a bookcase is filleted at its corner to meet the wall at an angle, and a built-in sofa beneath a bay window also incorporates soft angles, orienting the sitter towards the television.
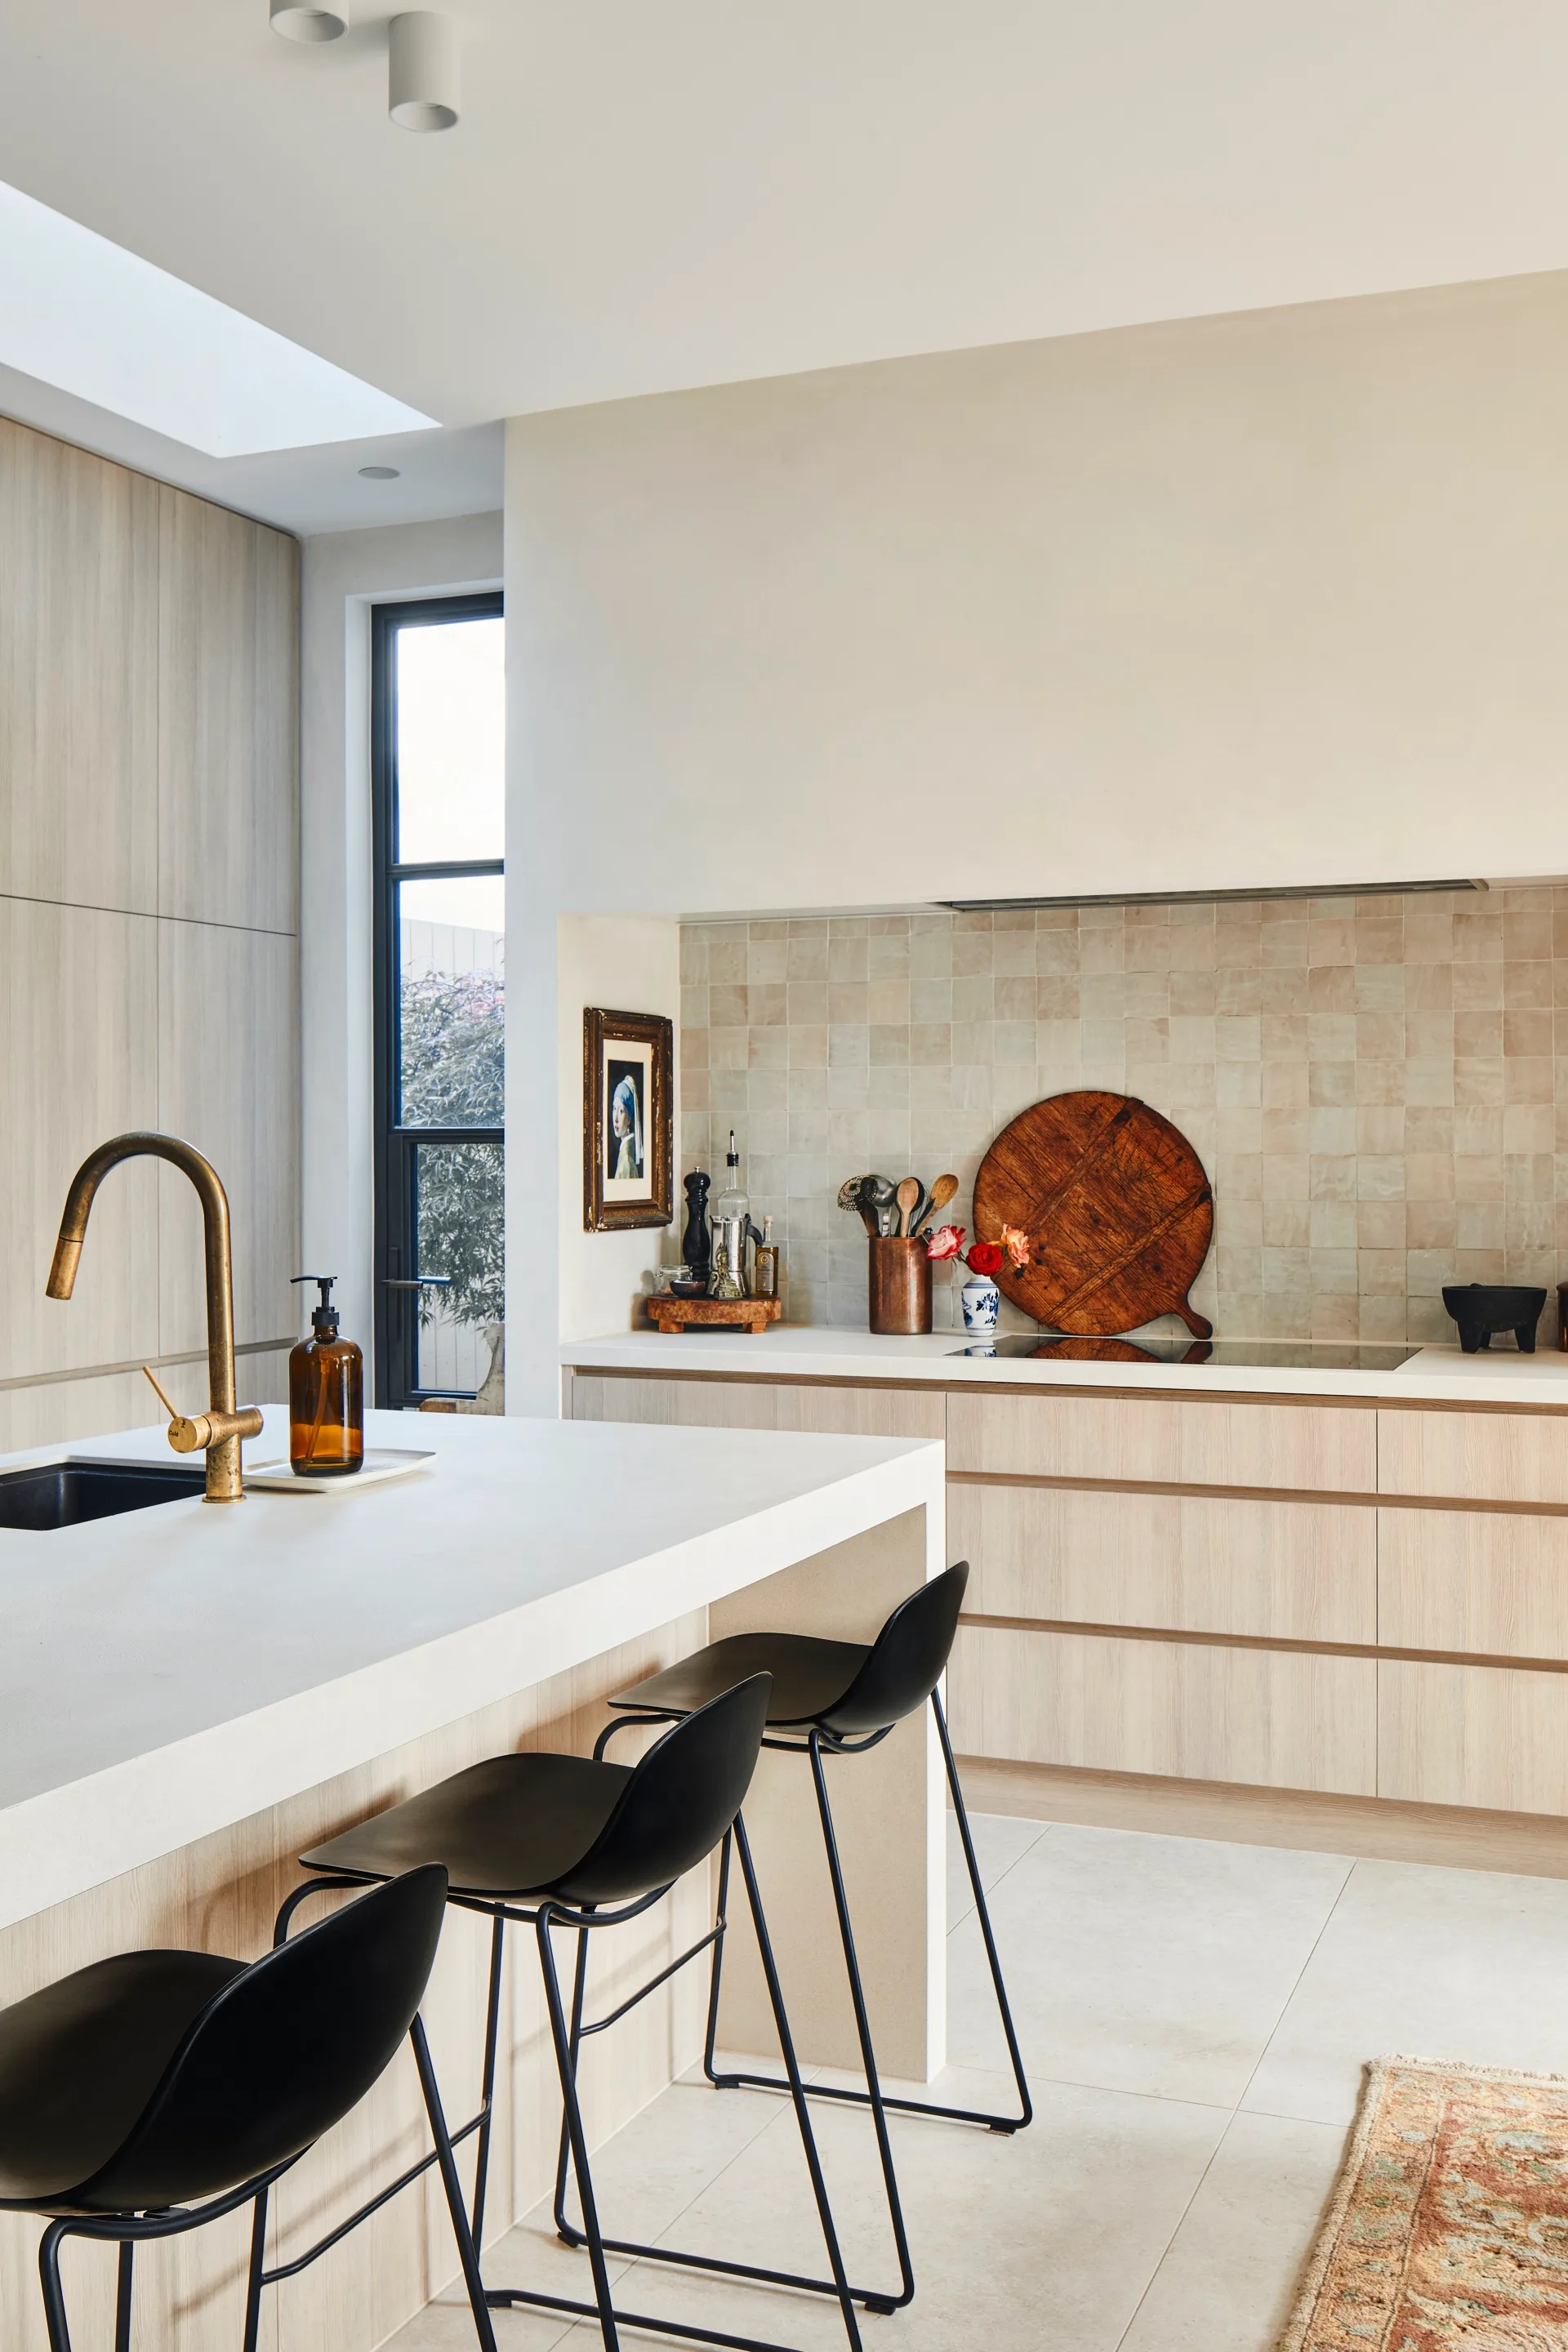

Handcrafted elements are central to the kitchen's design, including curved oak doors produced by a cabinetmaker using a specialized jig for kerf-bending. The backsplash features tiles inspired by Dutch Delft porcelain, introducing subtle blue accents into the otherwise neutral color scheme of dark oak and white. The connection between the kitchen and the adjacent dining room is facilitated by two portals, each mirroring an asymmetric shape and bordered by brass. One portal serves as a doorway, while the other, positioned above a deep counter, functions as a pass-through for serving food and drinks.
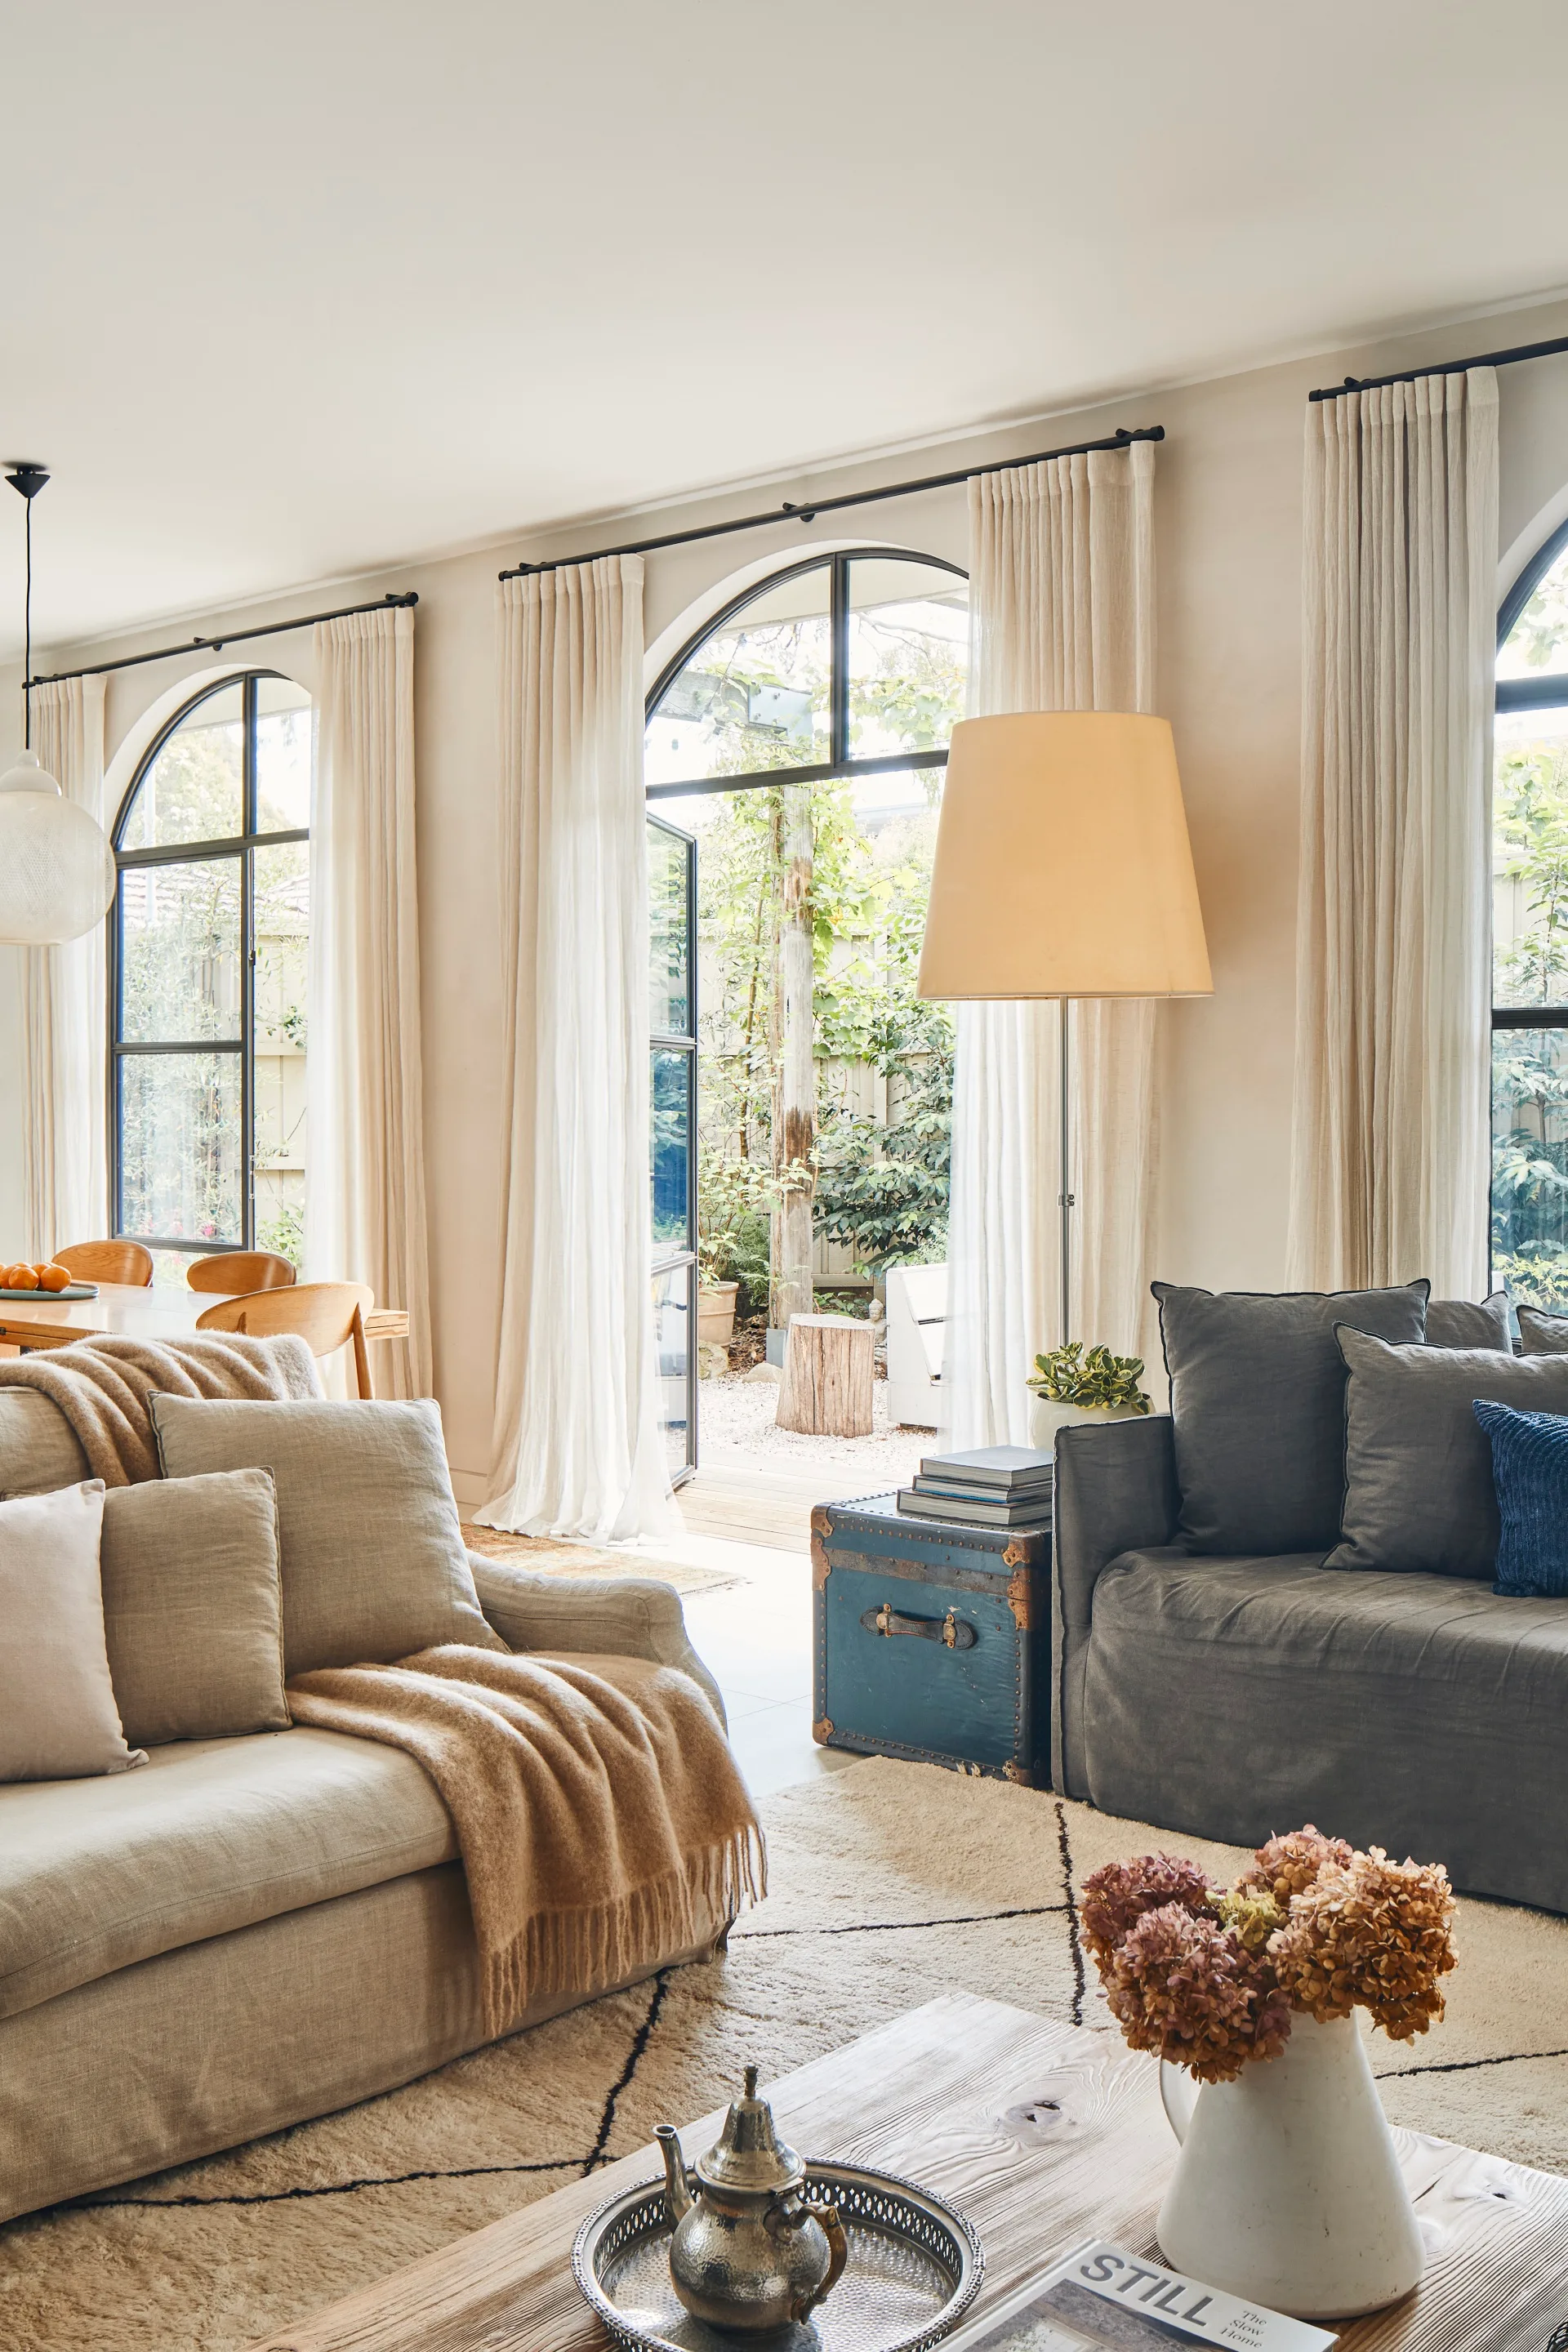
The installation of the brass edges around these portals was a meticulous process, requiring precise fitting within the curved drywall, allowing no room for error. The living room is furnished with mid-century pieces, such as a chair, coffee table, and media console. A combined closed and open shelving unit efficiently stores books and other possessions, while its strategic shape allows for increased natural light from a side window. The custom-built sofa in the living room addresses an awkward space under the bay window and provides optimal seating for both television viewing and reading.
Throughout the ground floor, dark oak flooring complements the millwork, creating a consistent and grounded aesthetic. Svima, founded by Anamarija Korolj and Leon Lai, demonstrates expertise in maximizing functionality within constrained urban environments, a common challenge in Toronto. This project echoes similar innovative approaches to tight floor plans seen in other Toronto renovations, such as Studio Vaaro's House M, which utilized minimally detailed millwork to create integrated storage, staircase, and a feature bookcase. The photography for this project was done by Scott Norsworthy.
#ResidentialRenovation #TorontoArchitecture #InteriorDesign #CustomMillwork #BrassDetails #CurvedForms #KitchenDesign #LivingRoomDesign #SpaceOptimization #ResidentialRenovation #TorontoArchitecture #InteriorDesign #CustomMillwork #BrassDetails #CurvedForms #KitchenDesign #LivingRoomDesign #SpaceOptimization
0 comment in total
 No comments yet
You may also like

Hidden Doors and Patterns Galore Brought British Charm to This Builder-Grade Home

The PAPER House / VIASCAPE design

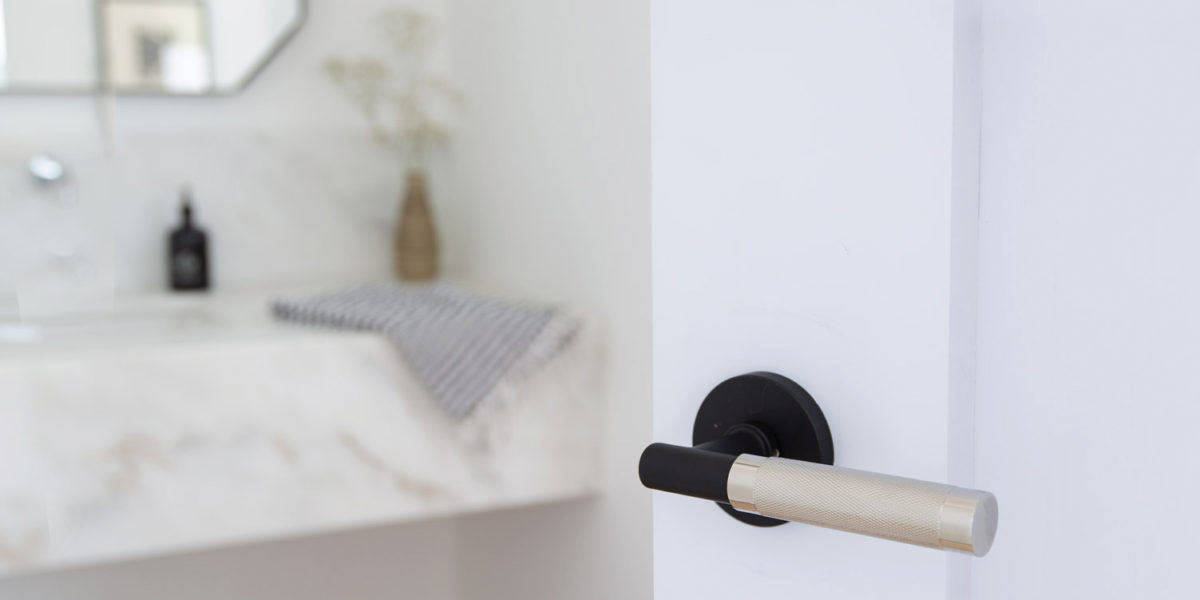
How the Right Door Hardware Can Be the Perfect Finishing Touch in Your Home
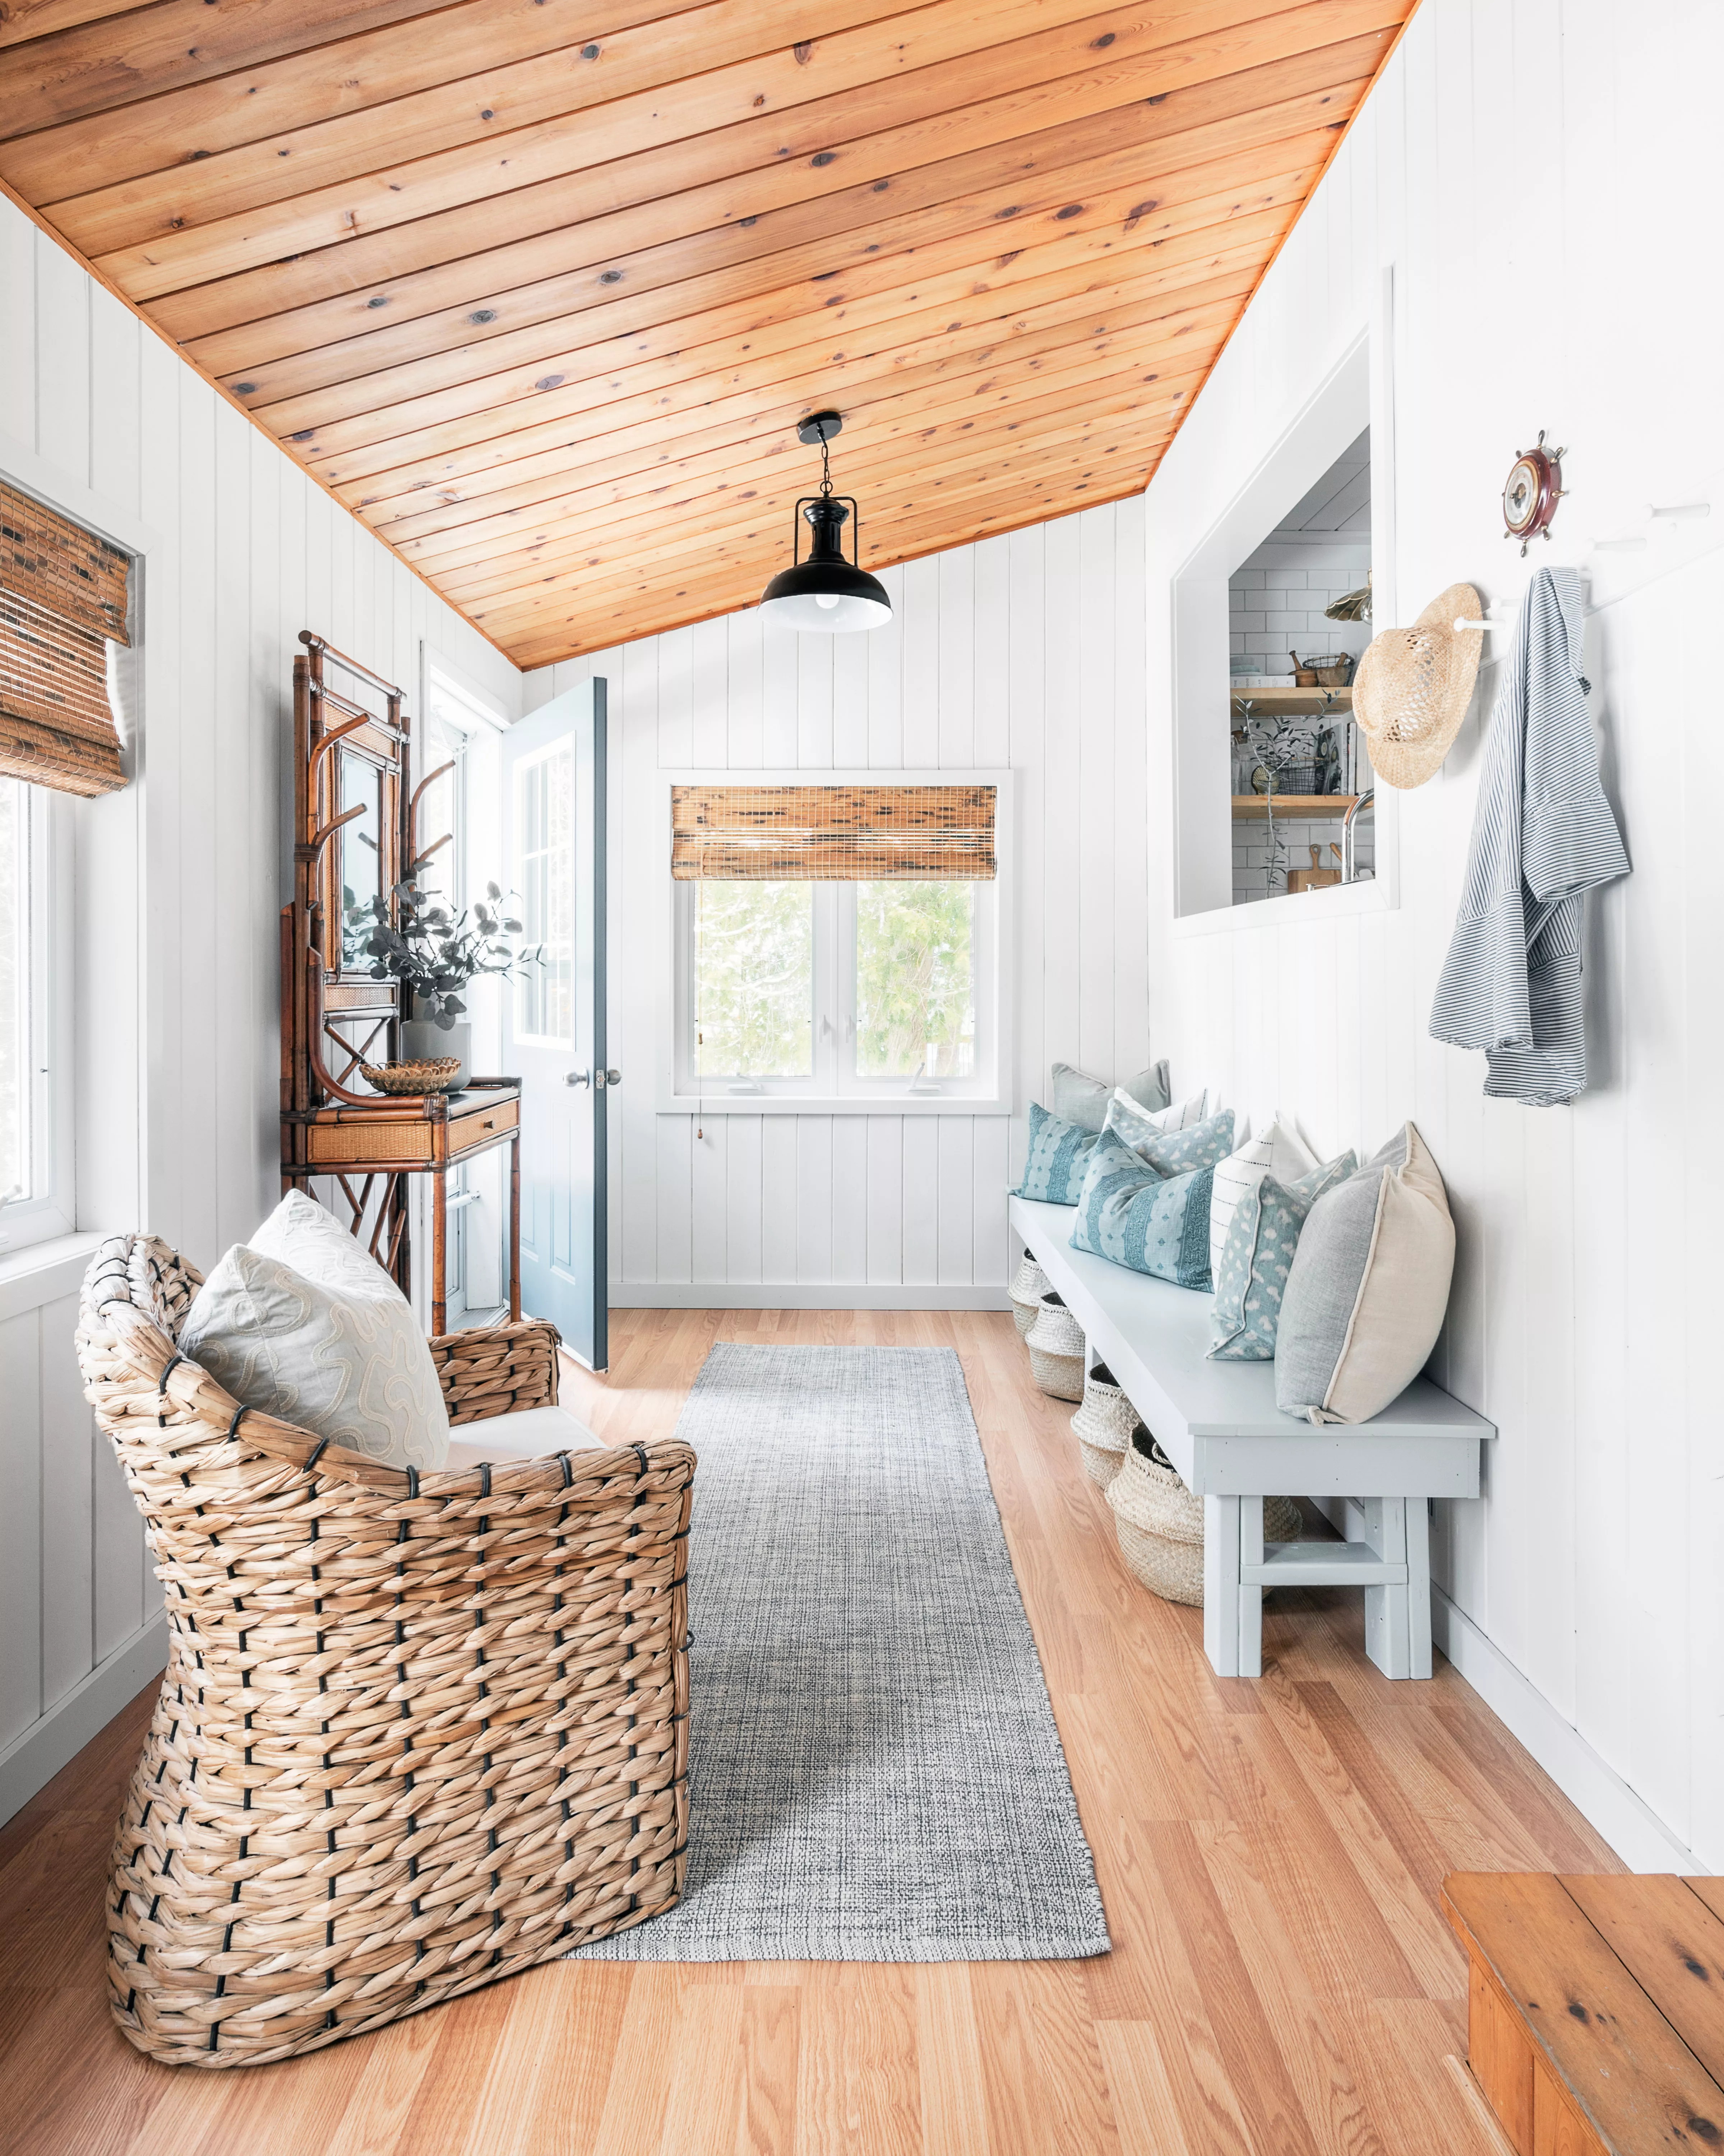
20 Wood Ceiling Ideas That Add Rustic Charm


Charred Wood and Concrete Unite to Form a Chalet–Inspired Home


Inside Govinda and Sunita Ahuja’s Mumbai home tour: English-style interiors, Vastu-aligned design, and fa

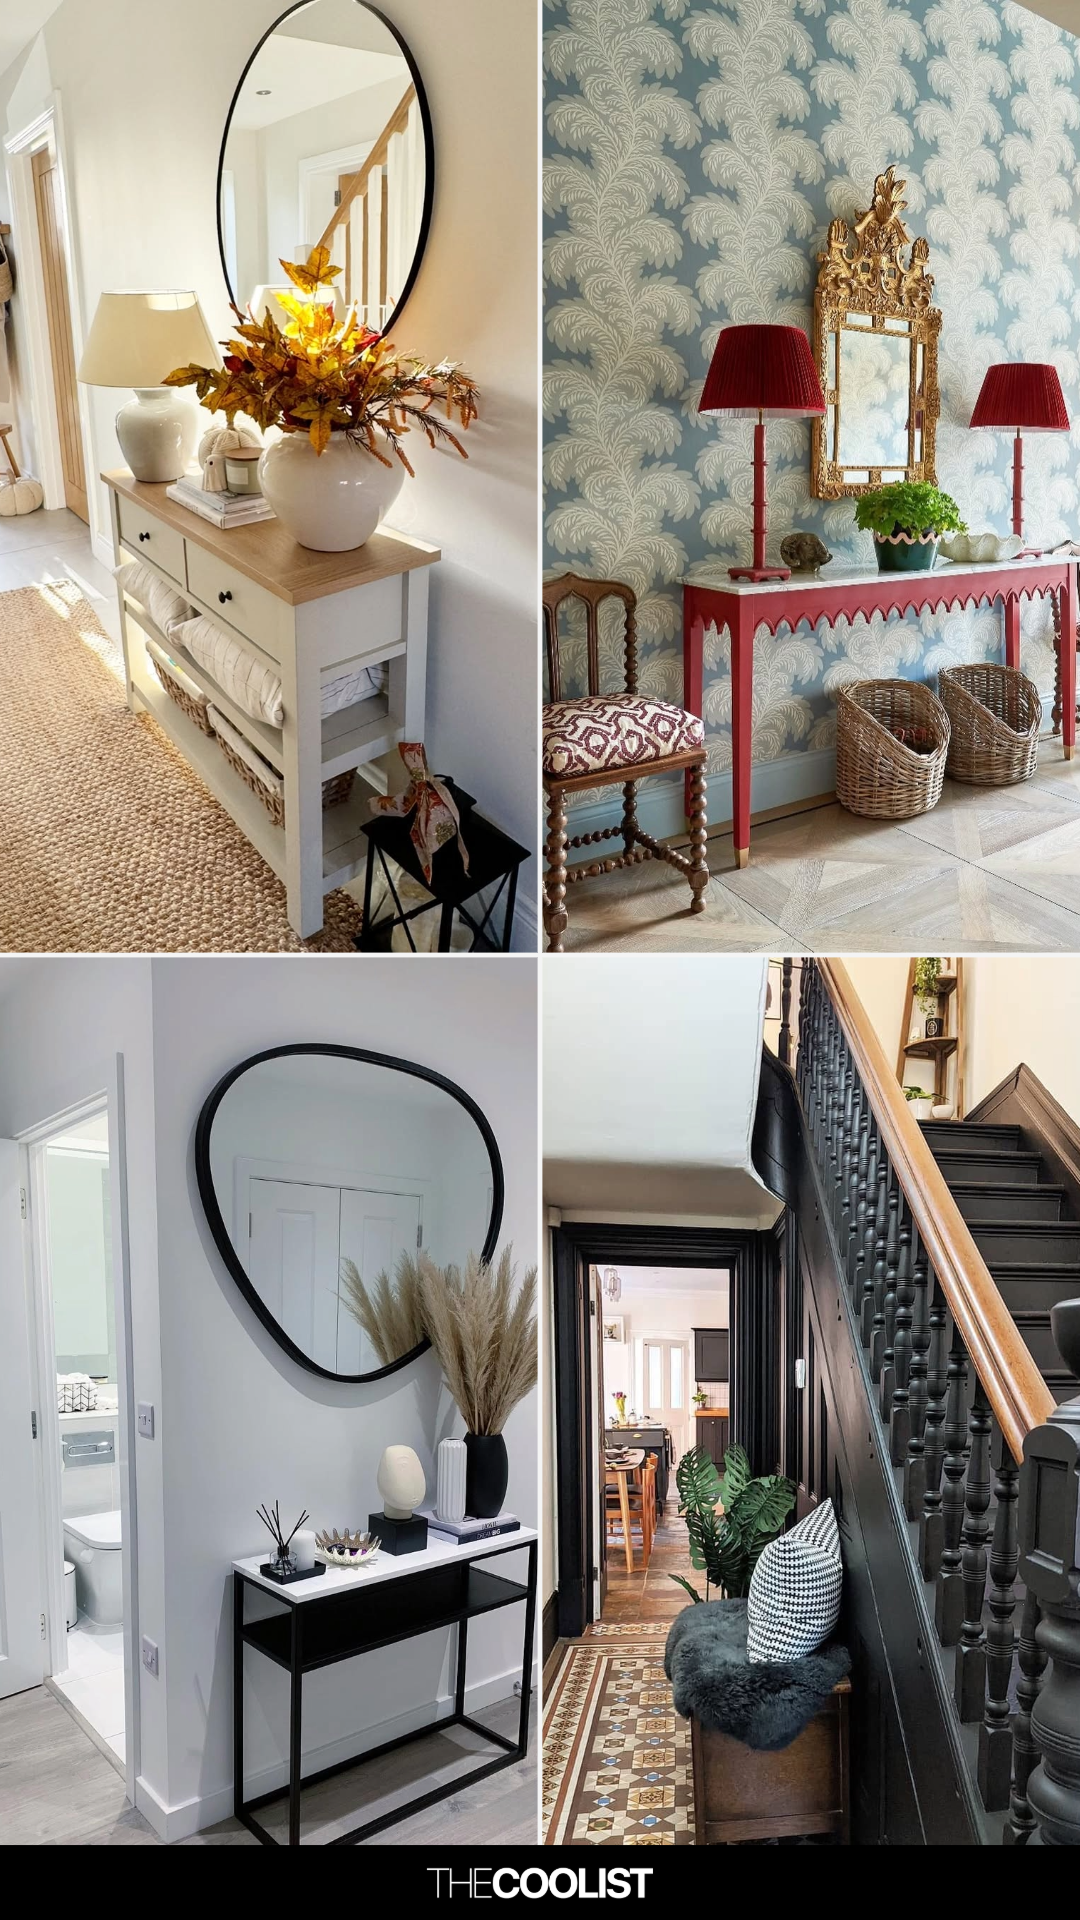
28 Hallway Decorating Ideas That Fix the “Long, Boring Hallway” Problem Almost Instantly

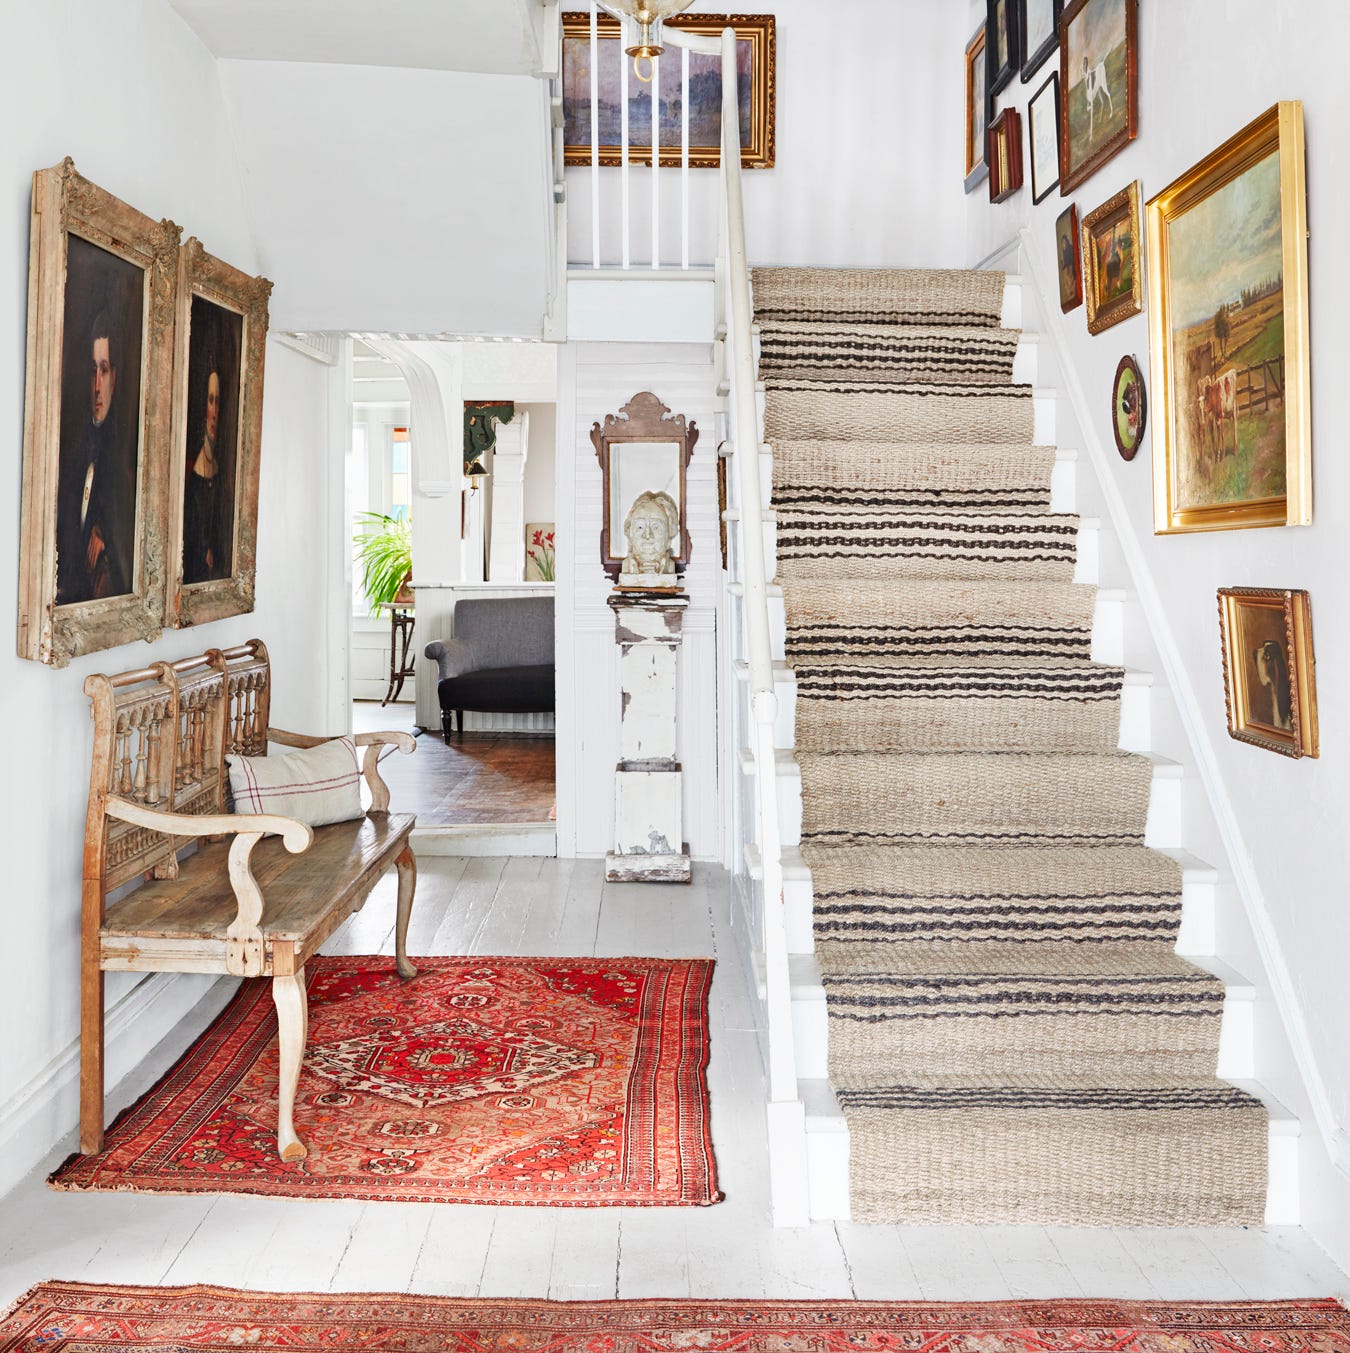
Step Up Your Staircase With These Decorating Ideas

Bauhaus-Inspired Vinyl Made This Colorful Home’s Stairwell the Happiest Place

Front door: Does it keep your home safe, warm and looking stylish?

Inside an Iconic Church-Turned-Family Home That First Ran in House Beautiful in 1989


6 HDB Maisonette Staircase Transformations That’ll Make You Wanna “Level” Up Your Home
At Home: The Door

This modern Dutch-style barn in St Kilda is the epitome of European timelessness

Sculptural staircases that elevate home design


Octagonal Skylight, New Stairs Polish Heights Carriage House
An industrial style home with exposed timber beams

Room to Grow

Timeless Traditions Abound in a Local Designer’s Home

Leafy Luxury Meets Coastal Calm