1/8


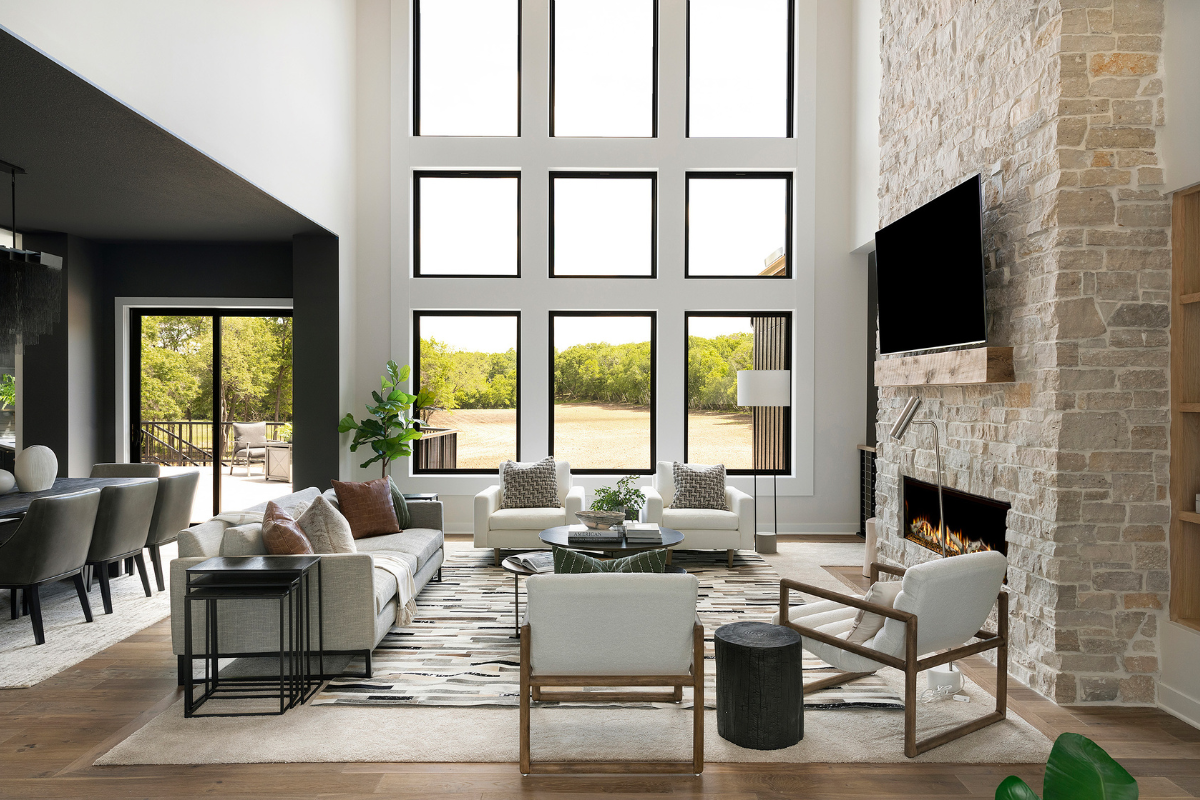
The 'glass box' living room is the perfect place to experience the wildness surrounding this 19th-century cottage
Catherine Spain embarked on a deeply personal renovation project, transforming a 19th-century cottage located on the shores of a tranquil loch in southwest Ireland. Having spent her childhood swimming in this very loch, the property held significant sentimental value, making its restoration a passion project. Despite its initial state, characterized by unsightly yellow plaster, uPVC windows, and a lack of indoor facilities, Spain recognized the immense potential in its breathtaking five-acre setting on Ireland's wild west coast.
The renovation began with builder Henry Thompson, who meticulously stripped back layers of modern additions to reveal the cottage's original 200-year-old stonework. This discovery unveiled the building's historical roots, revealing it was once a traditional Irish cottage where animals and people coexisted under one roof. Spain's vision was to reverse decades of inappropriate alterations and restore the cottage sympathetically, employing artisan methods that would allow the ancient stone walls to breathe. She opted for natural and traditional materials, such as hemp for insulation and lime renders for both the exterior and interior plasterwork, ensuring the building's historical integrity was maintained.

A significant part of the transformation involved adding two distinct, contemporary extensions that deliberately contrast with the cottage's older structure. One extension is a 'glass box' living room, featuring wall-to-ceiling glass that provides panoramic, uninterrupted views of the loch and the surrounding mountains. This design, inspired by a Belgian house, allows occupants to immerse themselves in the wild beauty of the landscape from the comfort of indoors. The second extension houses a modern bathroom, its design a nod to local farm barns with a curved, corrugated iron-inspired structure. This cocoon-like space offers a cozy, enclosed feel while still providing stunning views from the bath.
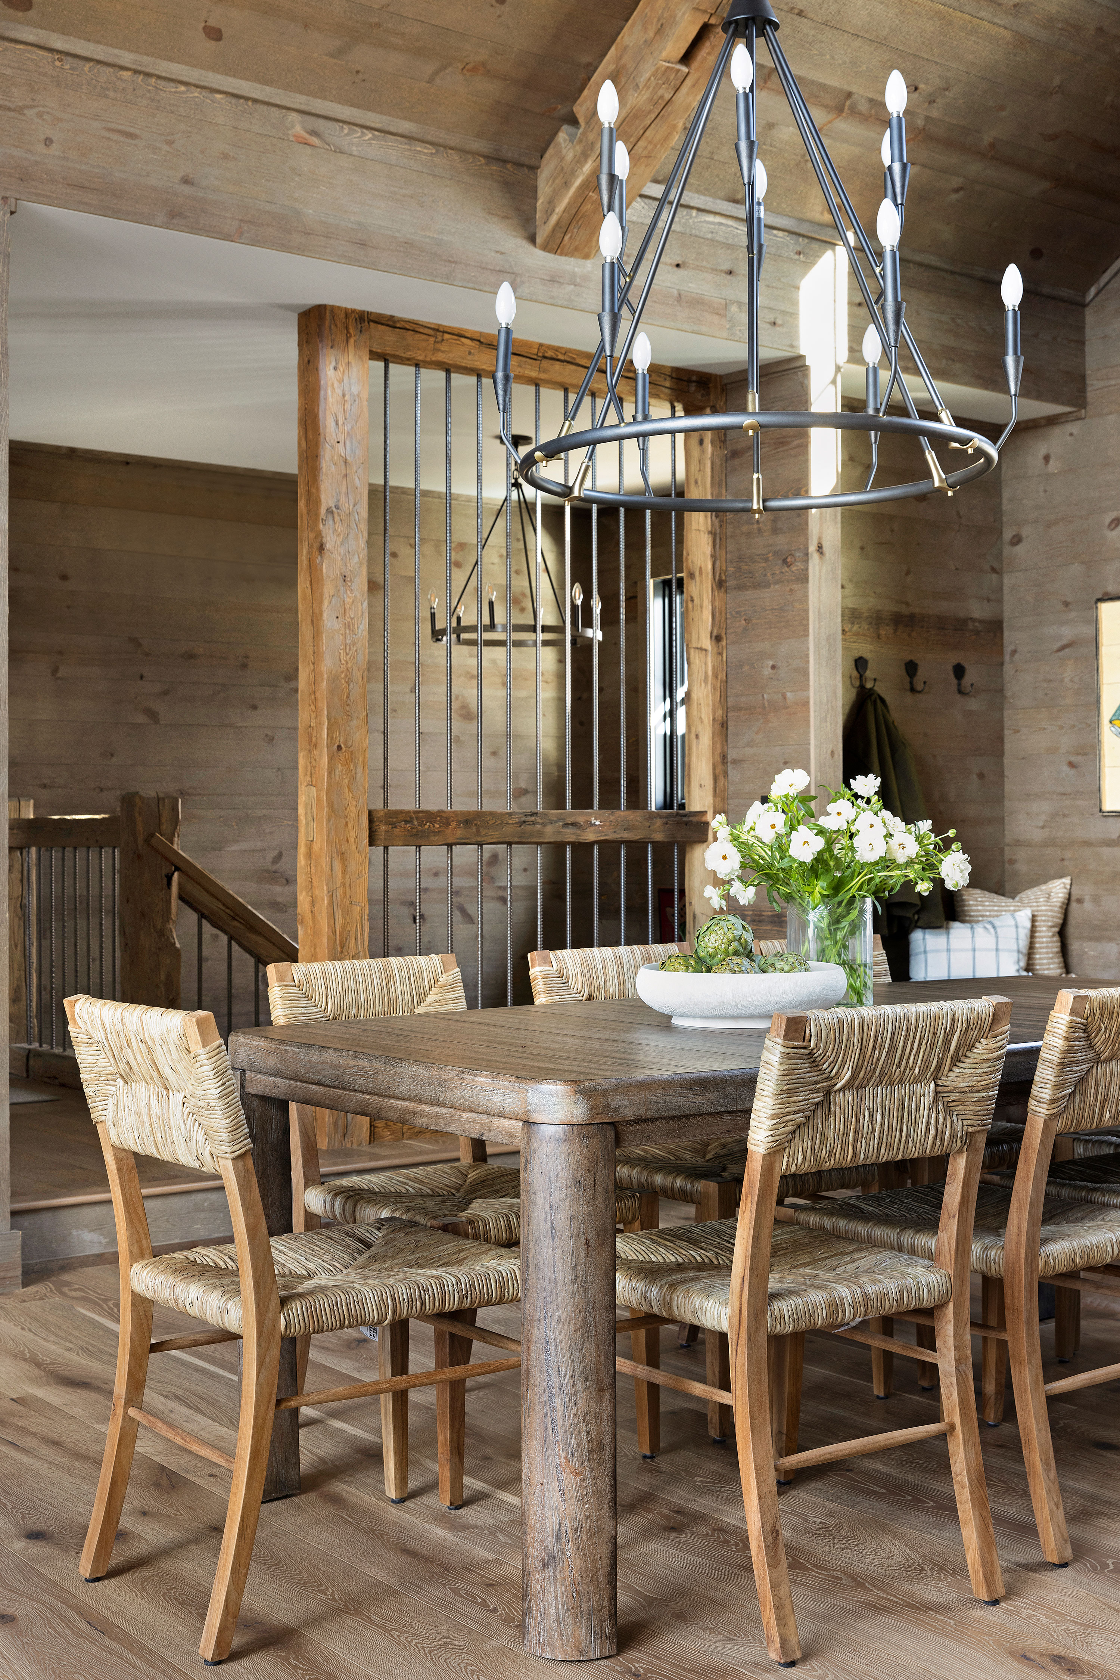
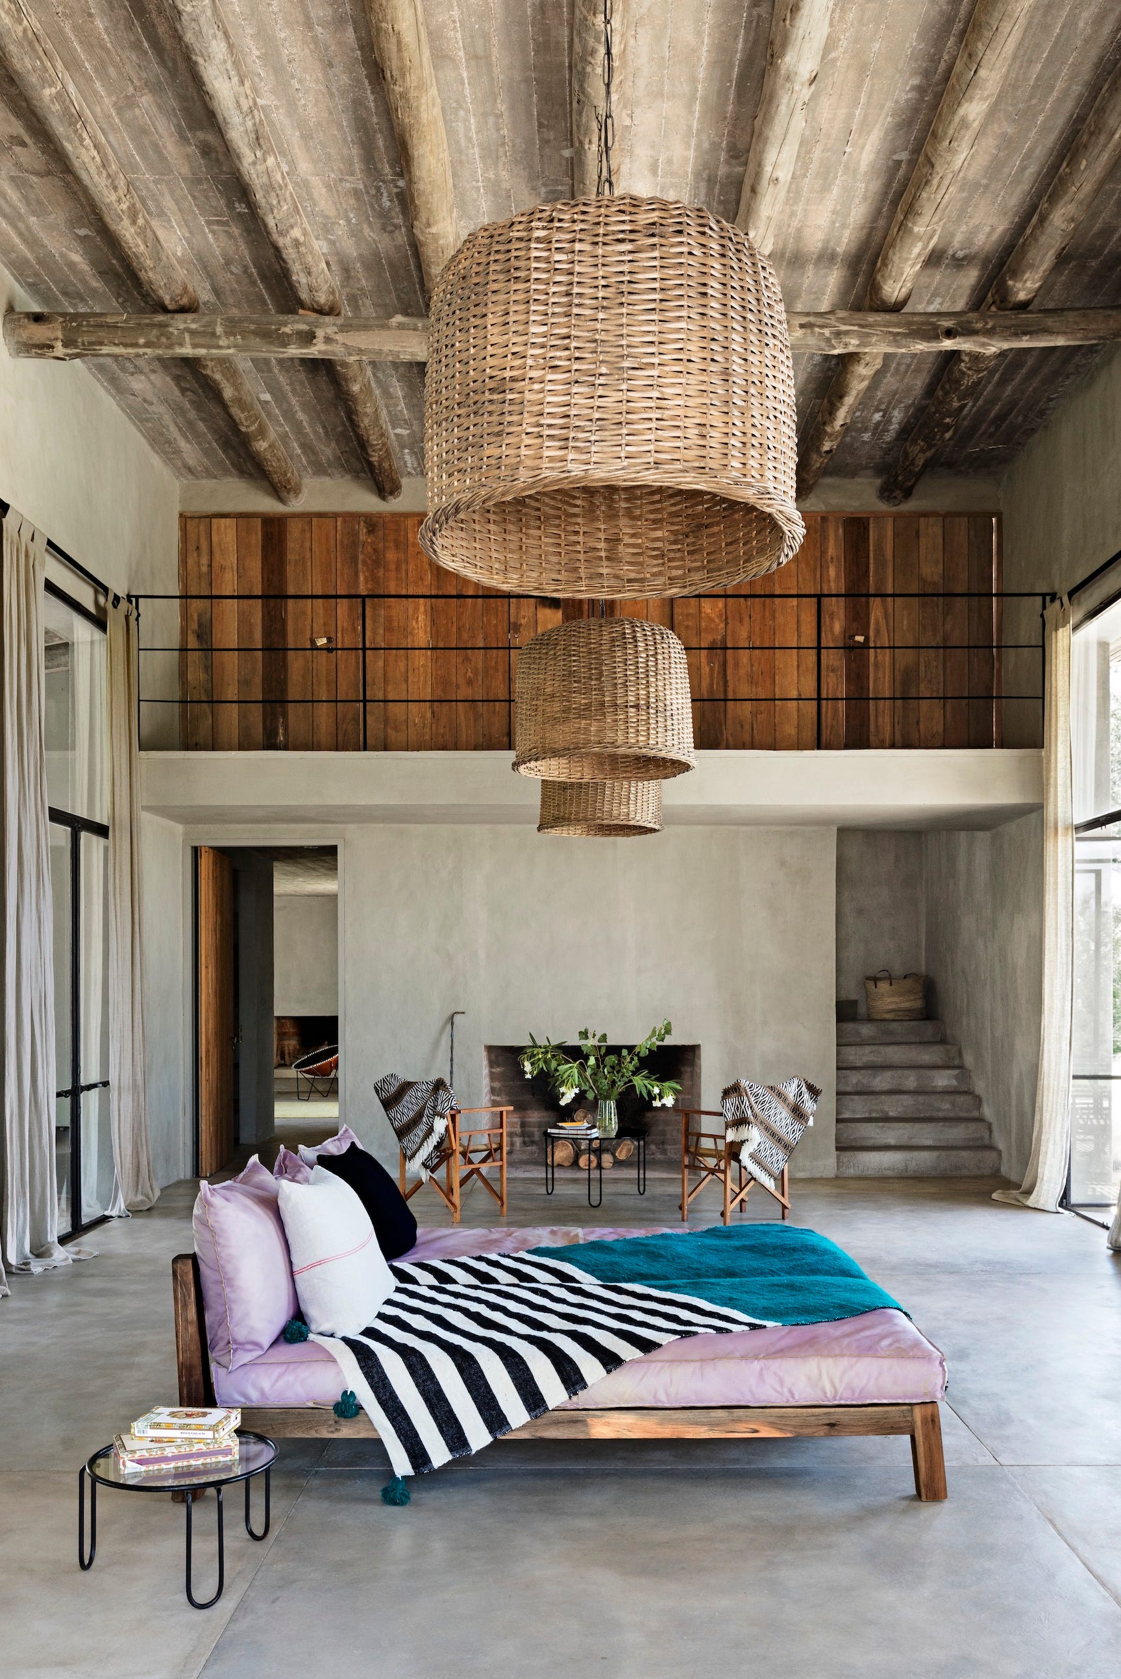

Catherine's interior design approach embraces a 'modern rustic' style, emphasizing natural, hand-crafted elements. She deliberately opened up the ceilings of the original cottage sections to enhance space and light. The chosen color palette features warm yellows and muted greens, complementing the off-white lime plaster walls. Natural fibers are used in rugs and soft furnishings, adding warmth and texture throughout the home. Unique touches, such as the curvy, sensuous lime render around the bath and a basin that appears carved from a single rock, reflect Spain's distinctive vision.
Beyond the interior, the outdoor spaces were also transformed. Inspired by gardener Mary Reynolds, Spain initiated a re-wilding project, planting wildflowers, clover, and herbs, which flourished beautifully. The remote and wild location, while inspirational, presented challenges during construction, including severe weather conditions. However, the completed cottage, now known as Limehouse Cottage and available for rent, is a testament to resilience and thoughtful design, offering a peaceful sanctuary with no light pollution and a truly immersive experience in the Irish landscape. This project highlights a deep respect for heritage combined with a thoughtful integration of modern living, ensuring the cottage is prepared for another two centuries of life.
#CottageRenovation #HistoricPreservation #GlassBoxExtension #ModernRusticInterior #SustainableMaterials #IrishArchitecture #LochSideLiving #ArchitecturalDesign #HomeRenovation #CottageRenovation #HistoricPreservation #GlassBoxExtension #ModernRusticInterior #SustainableMaterials #IrishArchitecture #LochSideLiving #ArchitecturalDesign #HomeRenovation
0 comment in total
 No comments yet
You may also like

Inside a Cozy Mountain Home That Exudes Quintessential British Charm

Go Inside This Cozy Cottage in Green Hills

Rustic living room ideas that will add country warmth to any home
Dreamy Leesburg Outdoor Entertaining Space Features Hidden In-Law Suite

Inside A Character-Filled Cottage That Captures The Spirit Of English Country Living
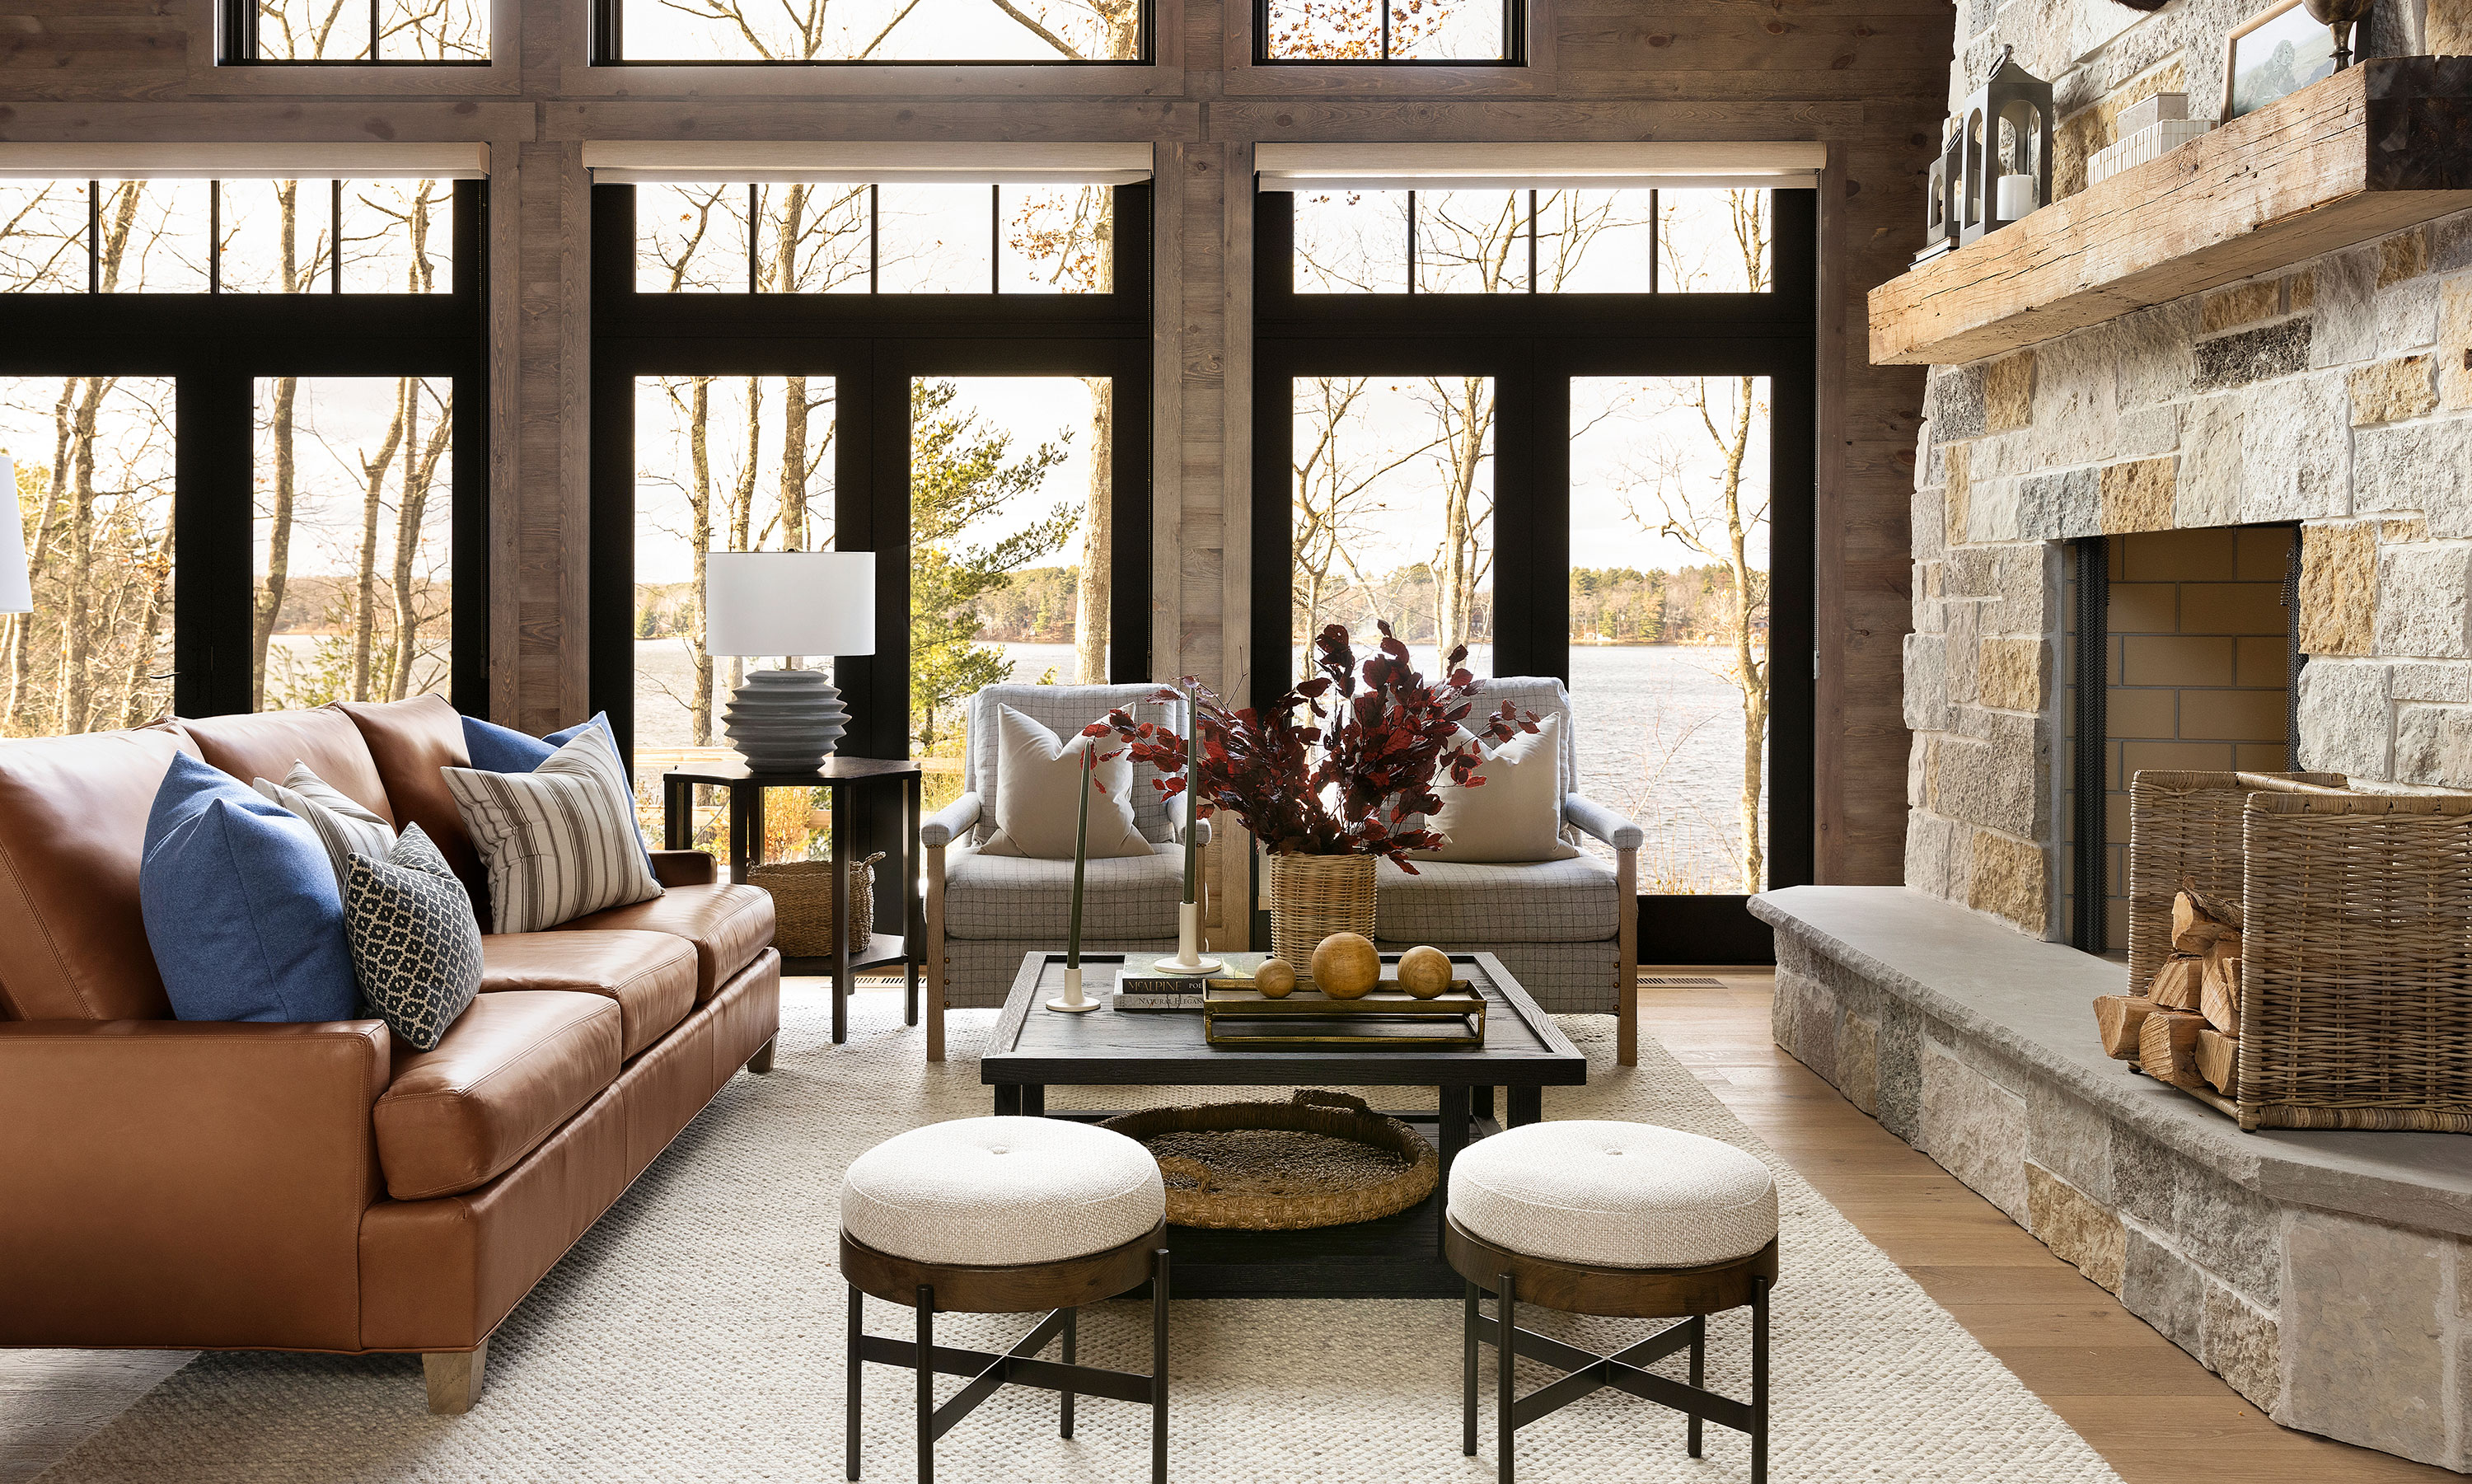
Modern rustic interiors ensure this open-plan cabin is just as beautiful as its setting

A Floating Living Room Sets a Family’s Lake Michigan Cottage Apart From the Rest


Create a tranquil lakeside retreat, no matter your location, with our 10 favorite lake house decor ideas

Glass walls and pocket gardens blur the lines between inside and outside in this Buckhead home

This Quaint Cottage is Rich With Charm


Charred Wood and Concrete Unite to Form a Chalet–Inspired Home


Inside a Warm, Modern 19th-Century Tribeca Loft
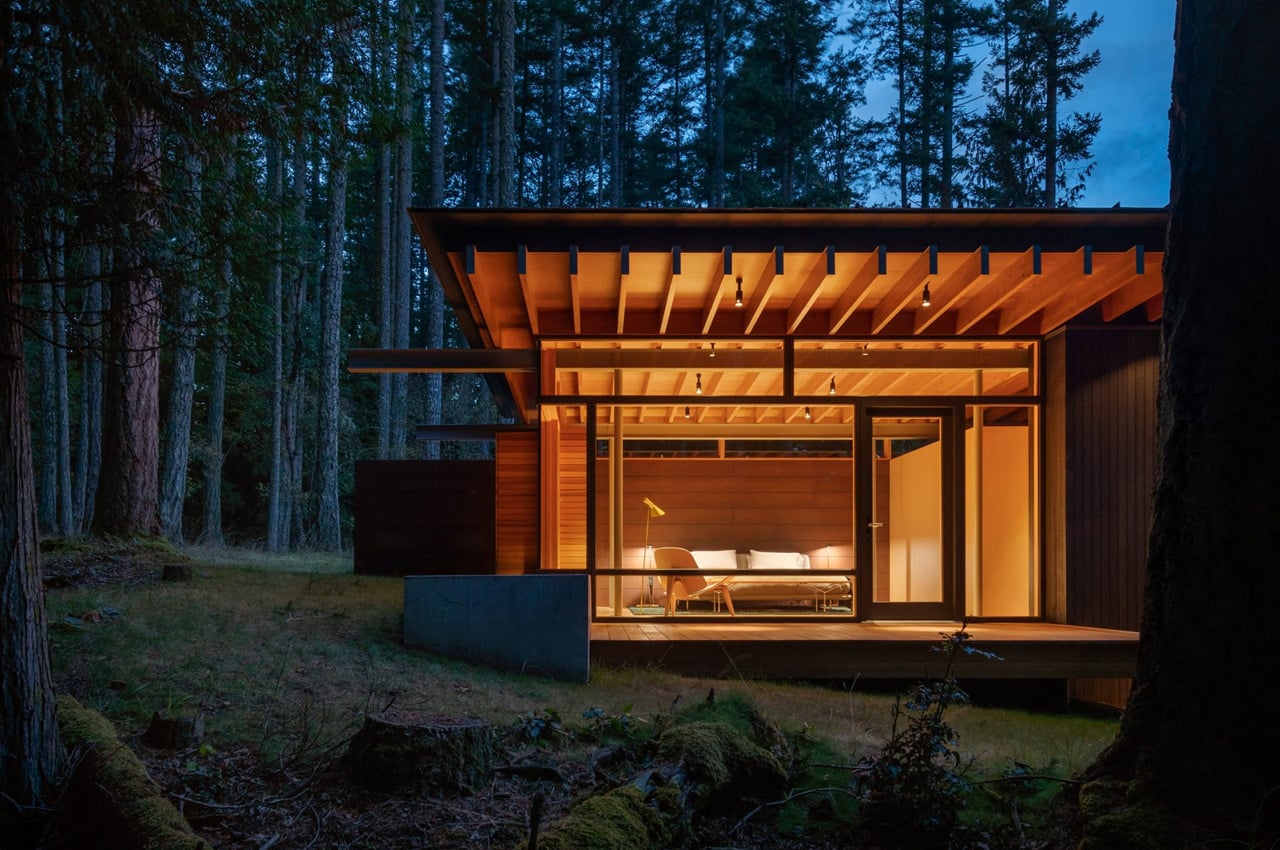
Nature-infused guesthouse features a living room that functions as a "covered porch"

Cottage living room ideas – 13 inspirational ways to add comfort and style
Windowless facade conceals "quiet grandeur" of Woodend bungalow


Set against a forest backdrop, this family abode is stylishly cottagecore yet timeless

Sunken living room ideas – 5 ways to bring this core mid-century design style into your home

34-ft tiny house makes room for spacious semi-outdoor living
Rustic Decor Doesn't Have to Be Boring—Here's Proof
A Fireplace Takes Center Stage in This Modern Family Lodge