1/9
Living room dining room combos - interior designers explain how to create the most beautiful dual-purpose space
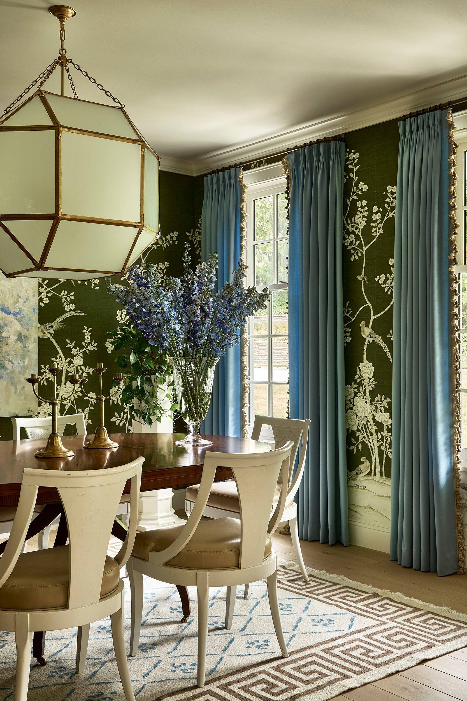
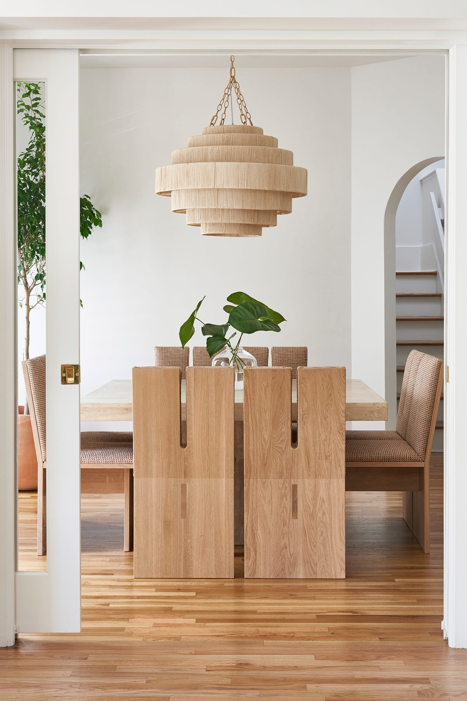
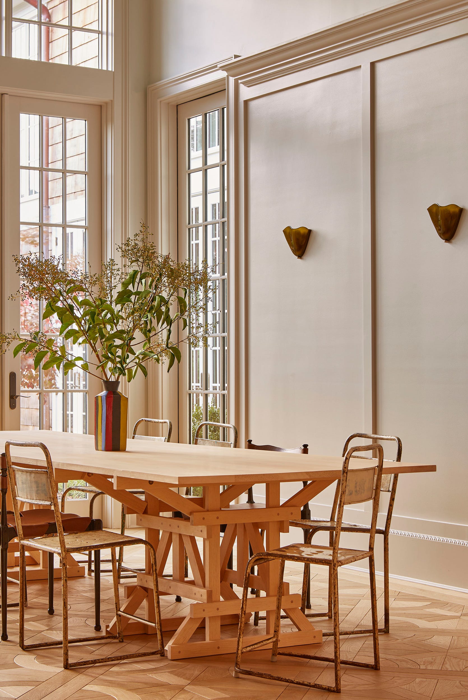
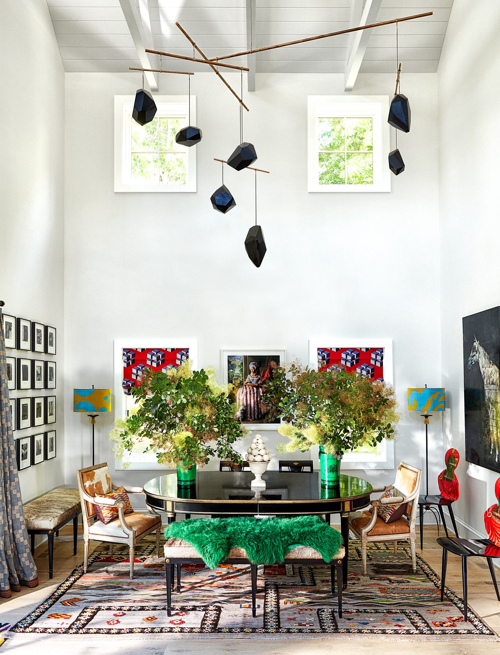
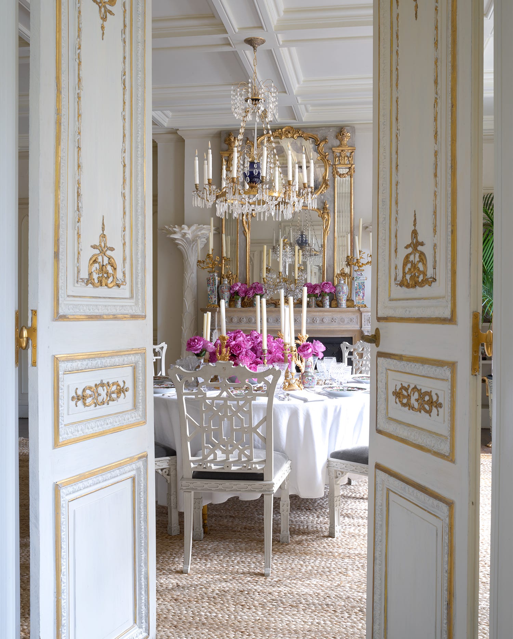
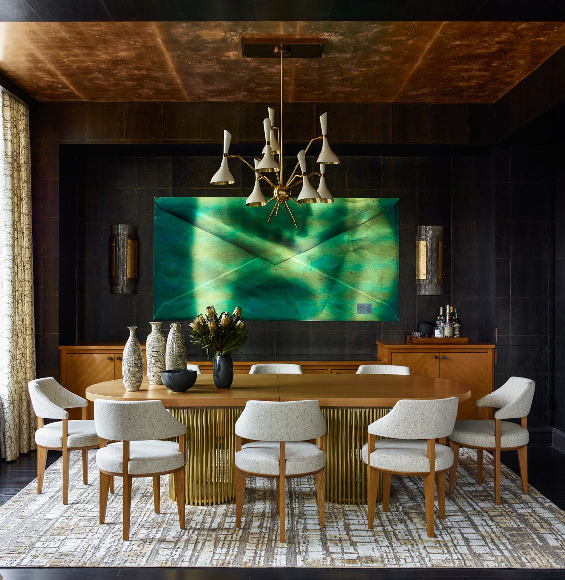
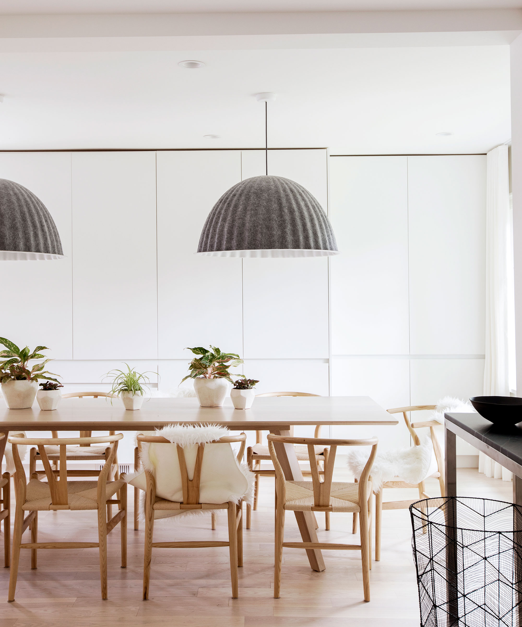
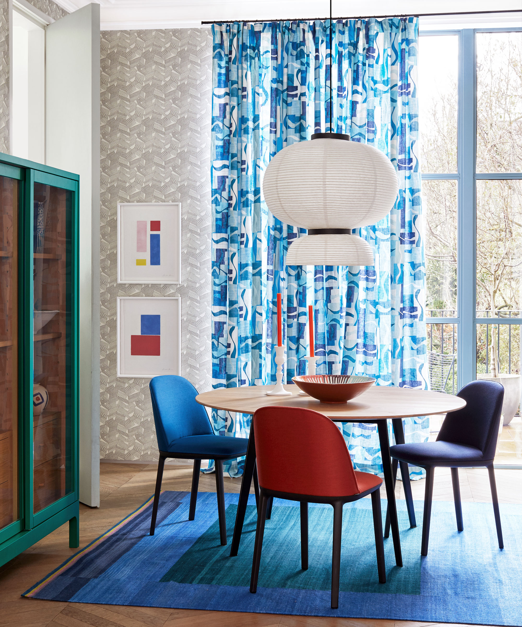
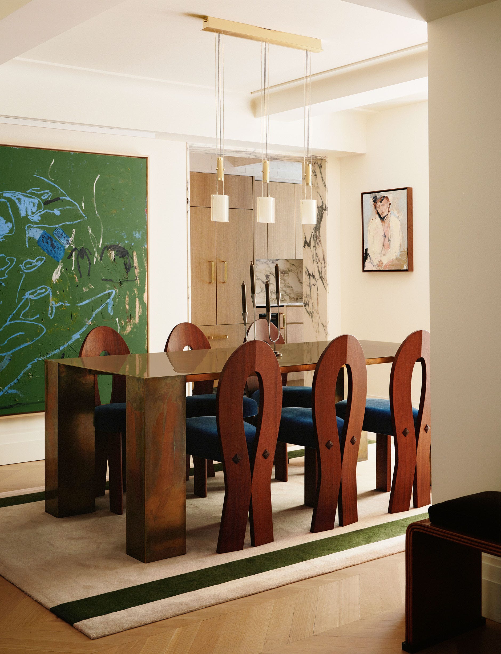



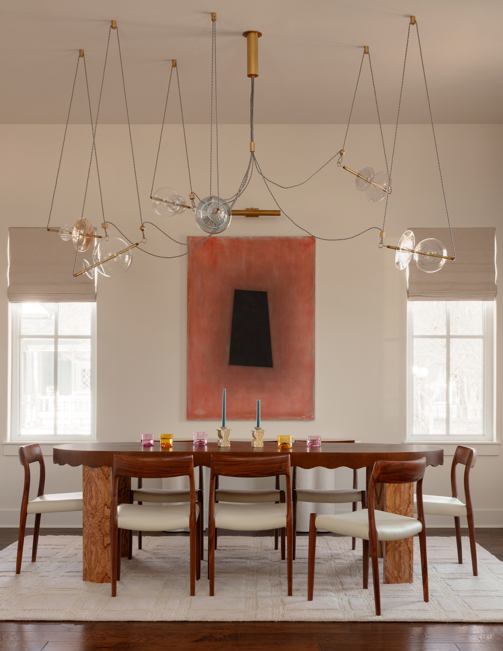
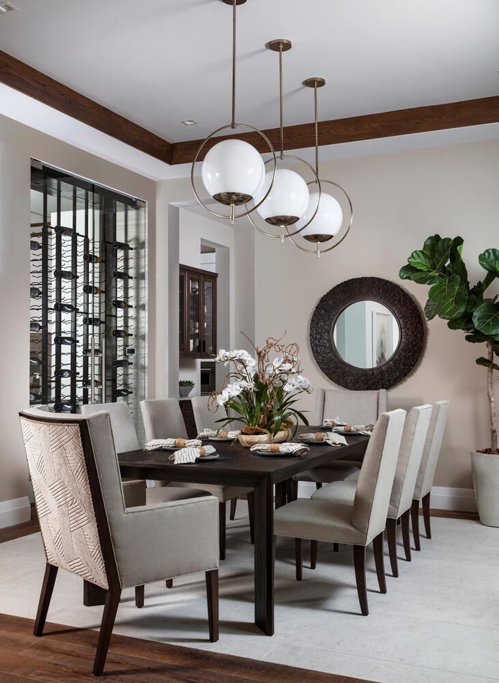

The article explores how to effectively design combined living room and dining room spaces, a common feature in open-plan homes. It emphasizes the importance of balancing functionality with aesthetic appeal, ensuring each area serves its purpose while contributing to a cohesive overall design. Designers stress the need to consider a family's specific needs to create a space that is both practical and inviting for daily life and entertaining.
Key advice from designers includes integrating both areas seamlessly while maintaining individual identities for each zone. Bo Massey highlights the necessity for all furnishings and finishes to coordinate to achieve a cohesive space, recommending scaled-down furniture for smaller footprints to maintain comfort. Philip Gorrivan suggests that while areas should be harmonious, clear transitions are essential to keep the room energetic and accommodating.
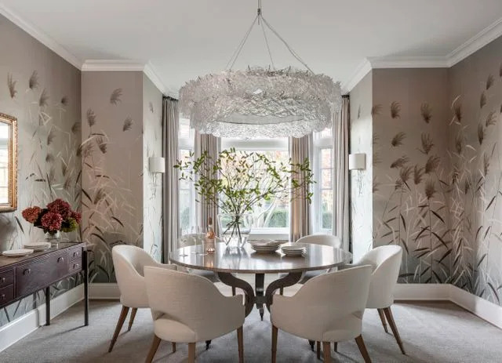
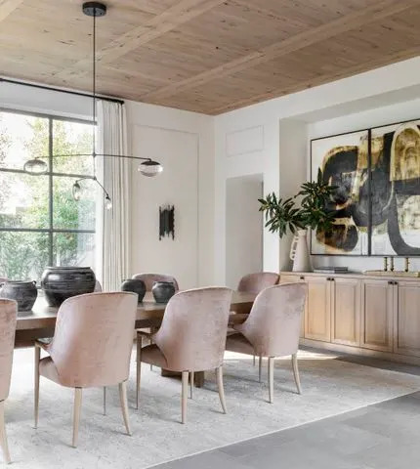
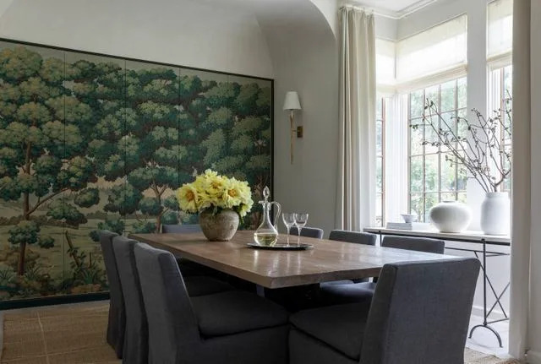

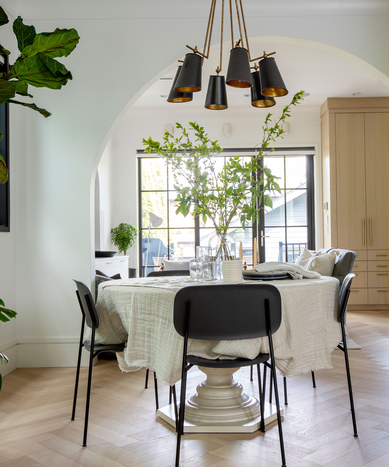
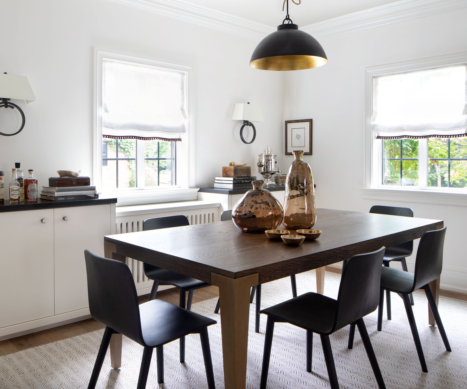
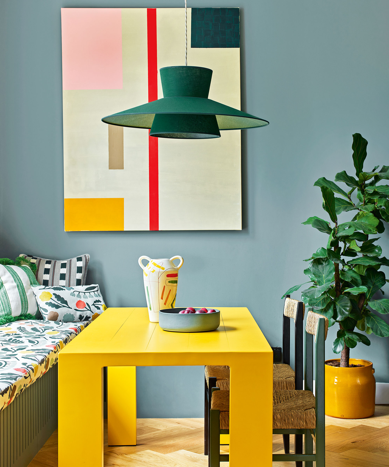
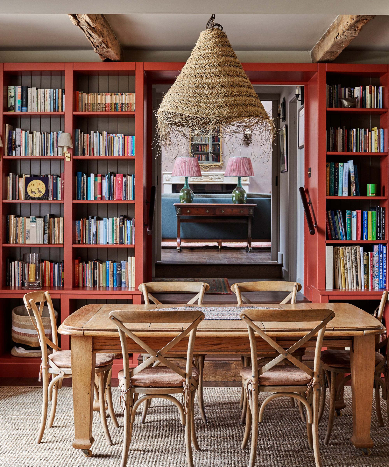
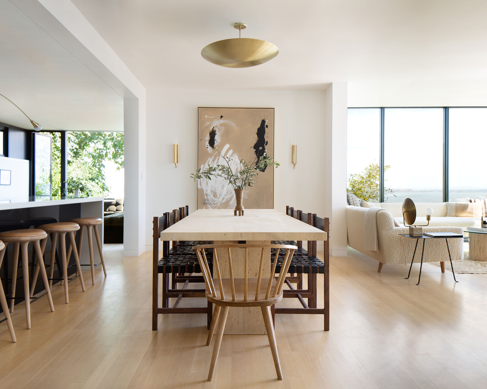
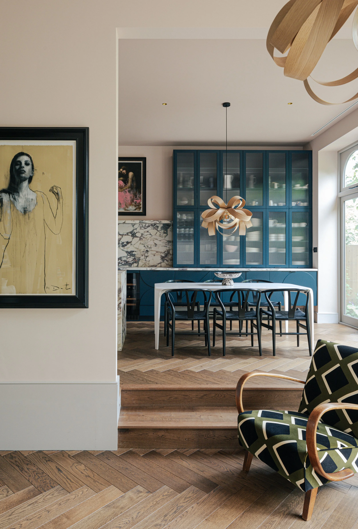
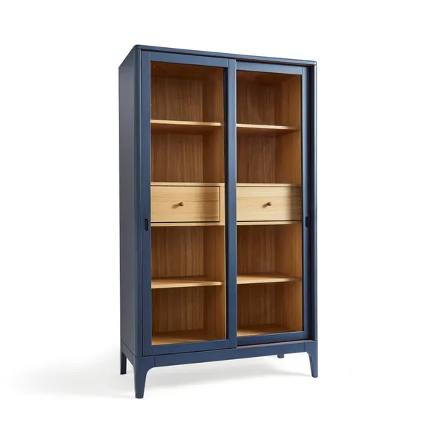
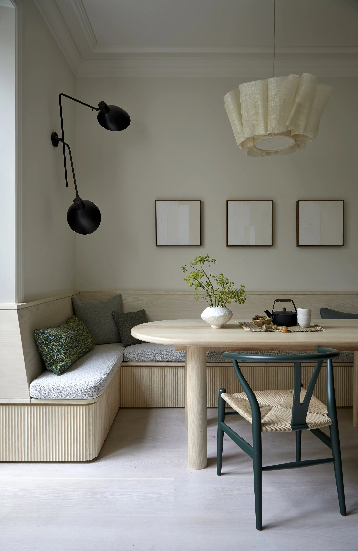
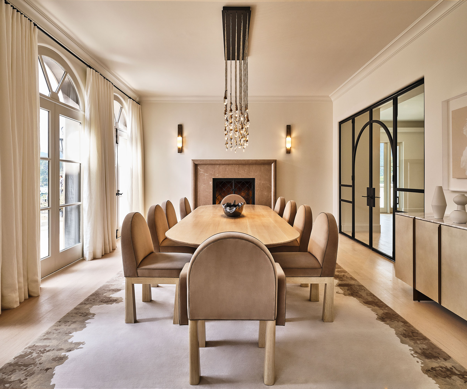
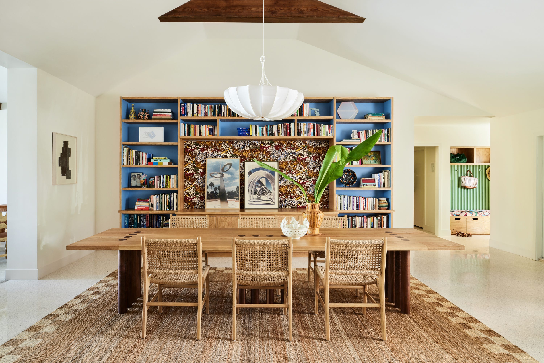
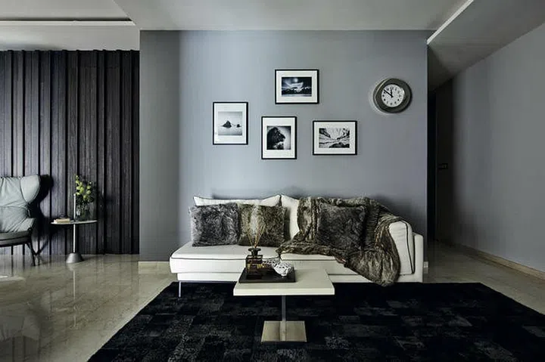
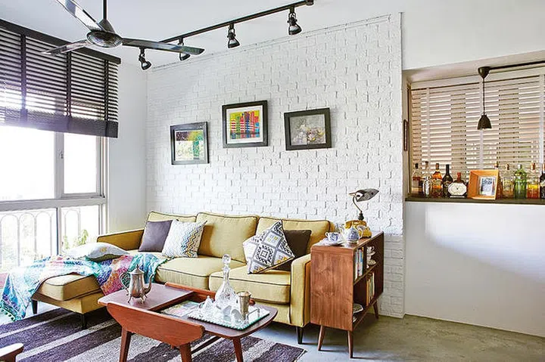
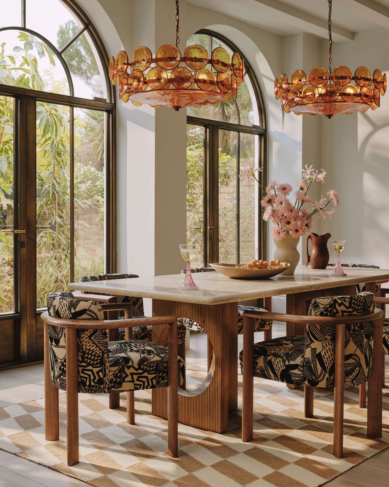
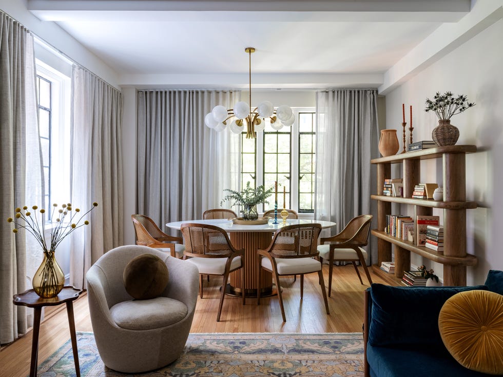
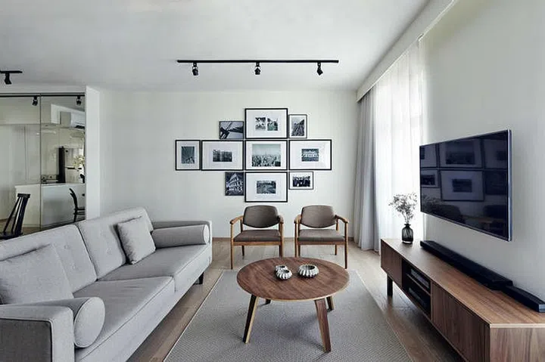
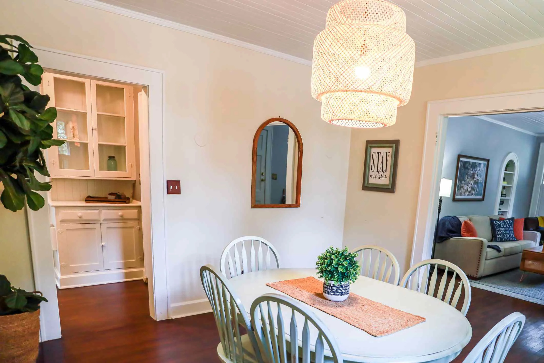
Several decor tips are provided to achieve this balance. Keeping furniture low is recommended to maintain open sightlines and a harmonious flow, especially in spaces with limited square footage. Tall storage units, strategically placed at the sides, can act as subtle visual dividers without obstructing the view. Designers advise thinking of the areas as 'individual yet related,' using distinct furnishings and lighting to differentiate zones while a consistent palette unites them. For instance, a neutral color scheme can create a serene backdrop, allowing varied textures and natural materials to add visual interest.
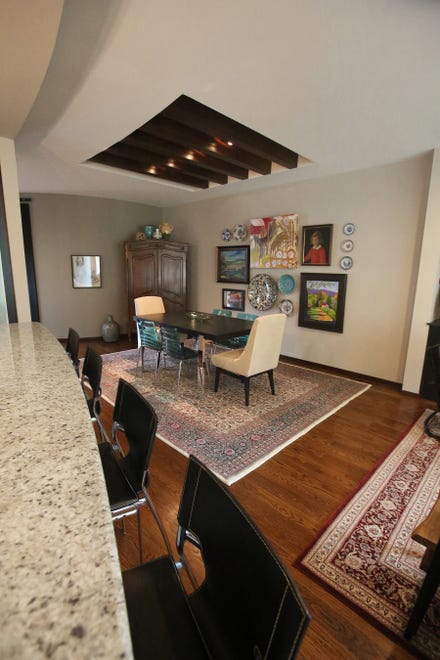

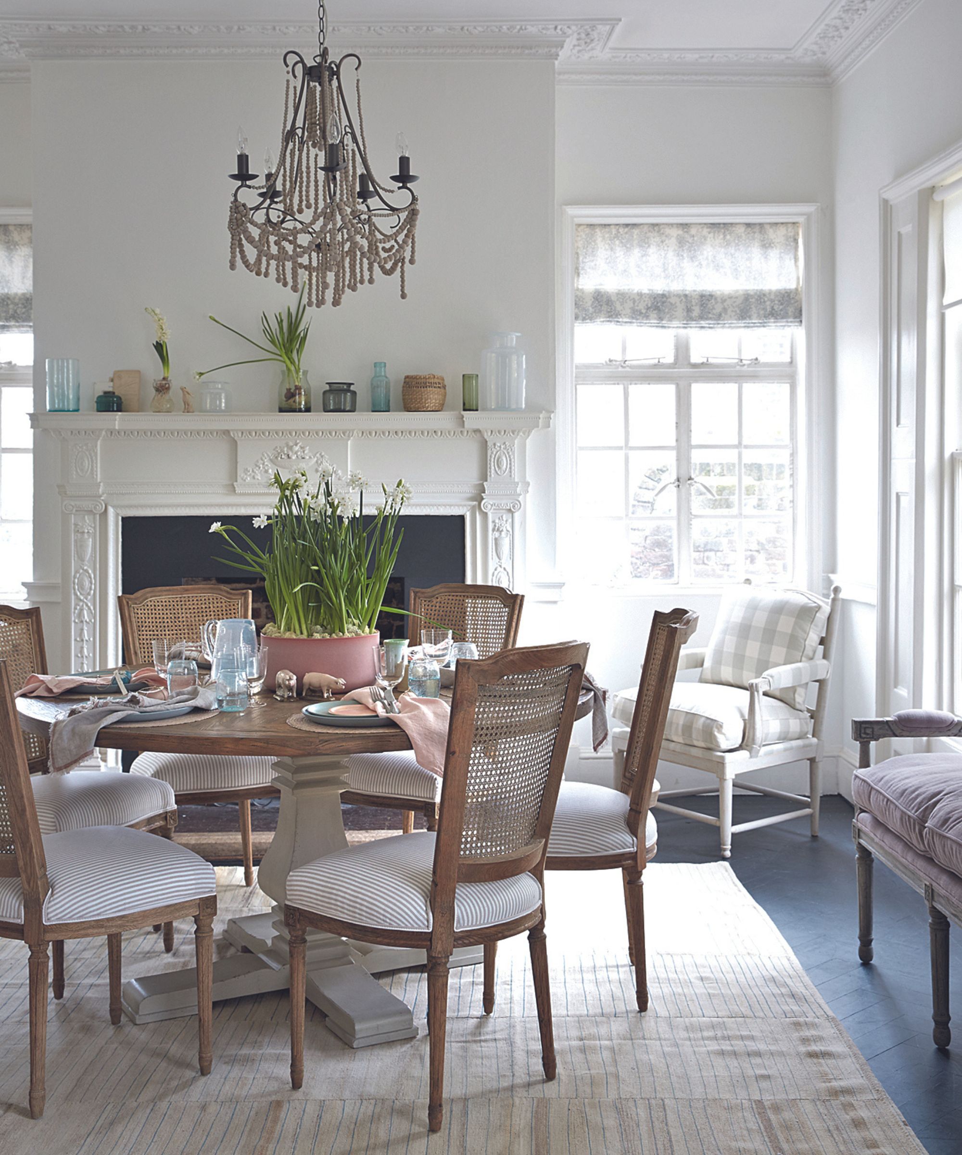
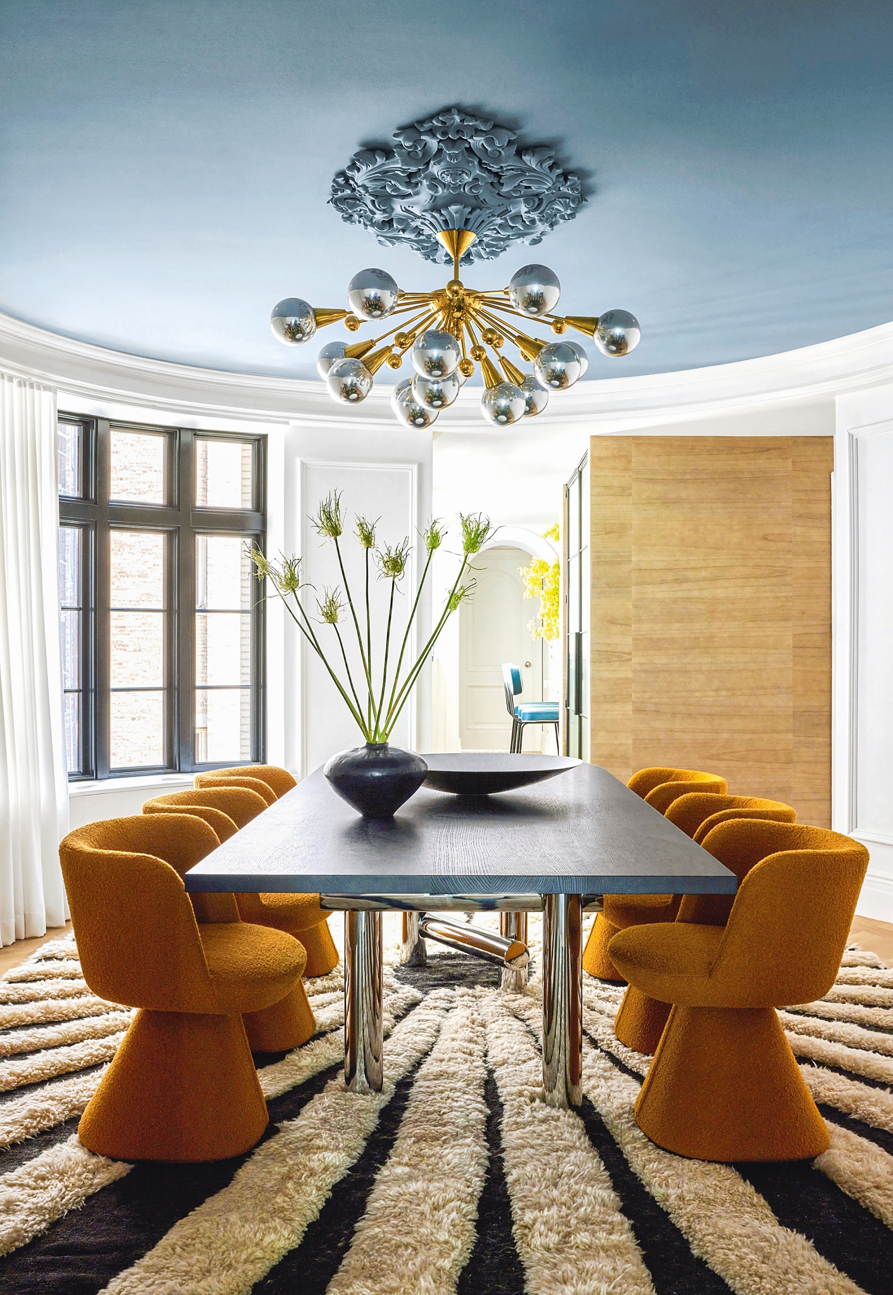
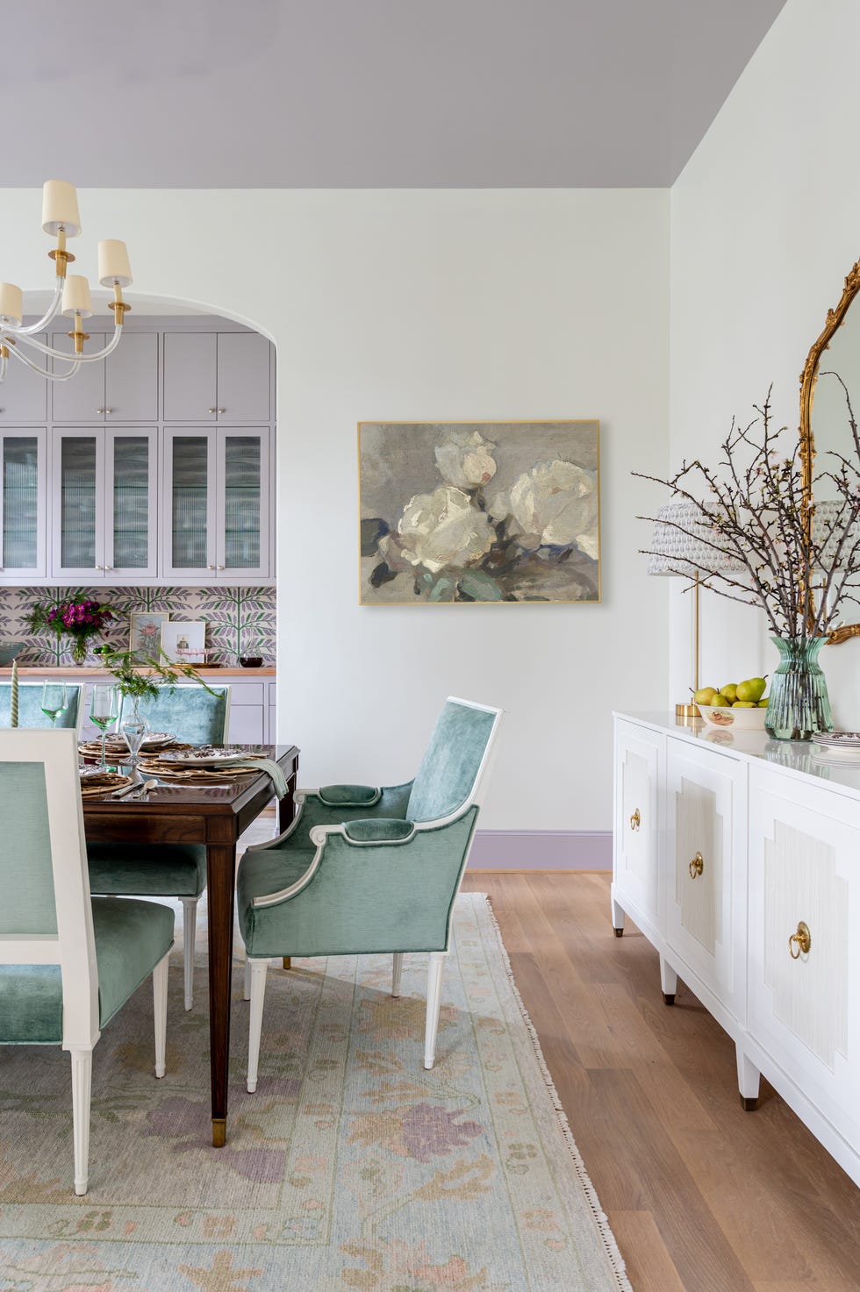
Committing to one overarching color palette is another crucial tip. A consistent palette throughout both the living and dining areas ensures a sophisticated and unified design. This approach can also allow vibrant art and accent pieces to stand out without making the space feel overcrowded. Area rugs are presented as effective tools for delineating different zones within a large room, anchoring and defining each space while maintaining a sense of symmetry and guiding natural pathways.
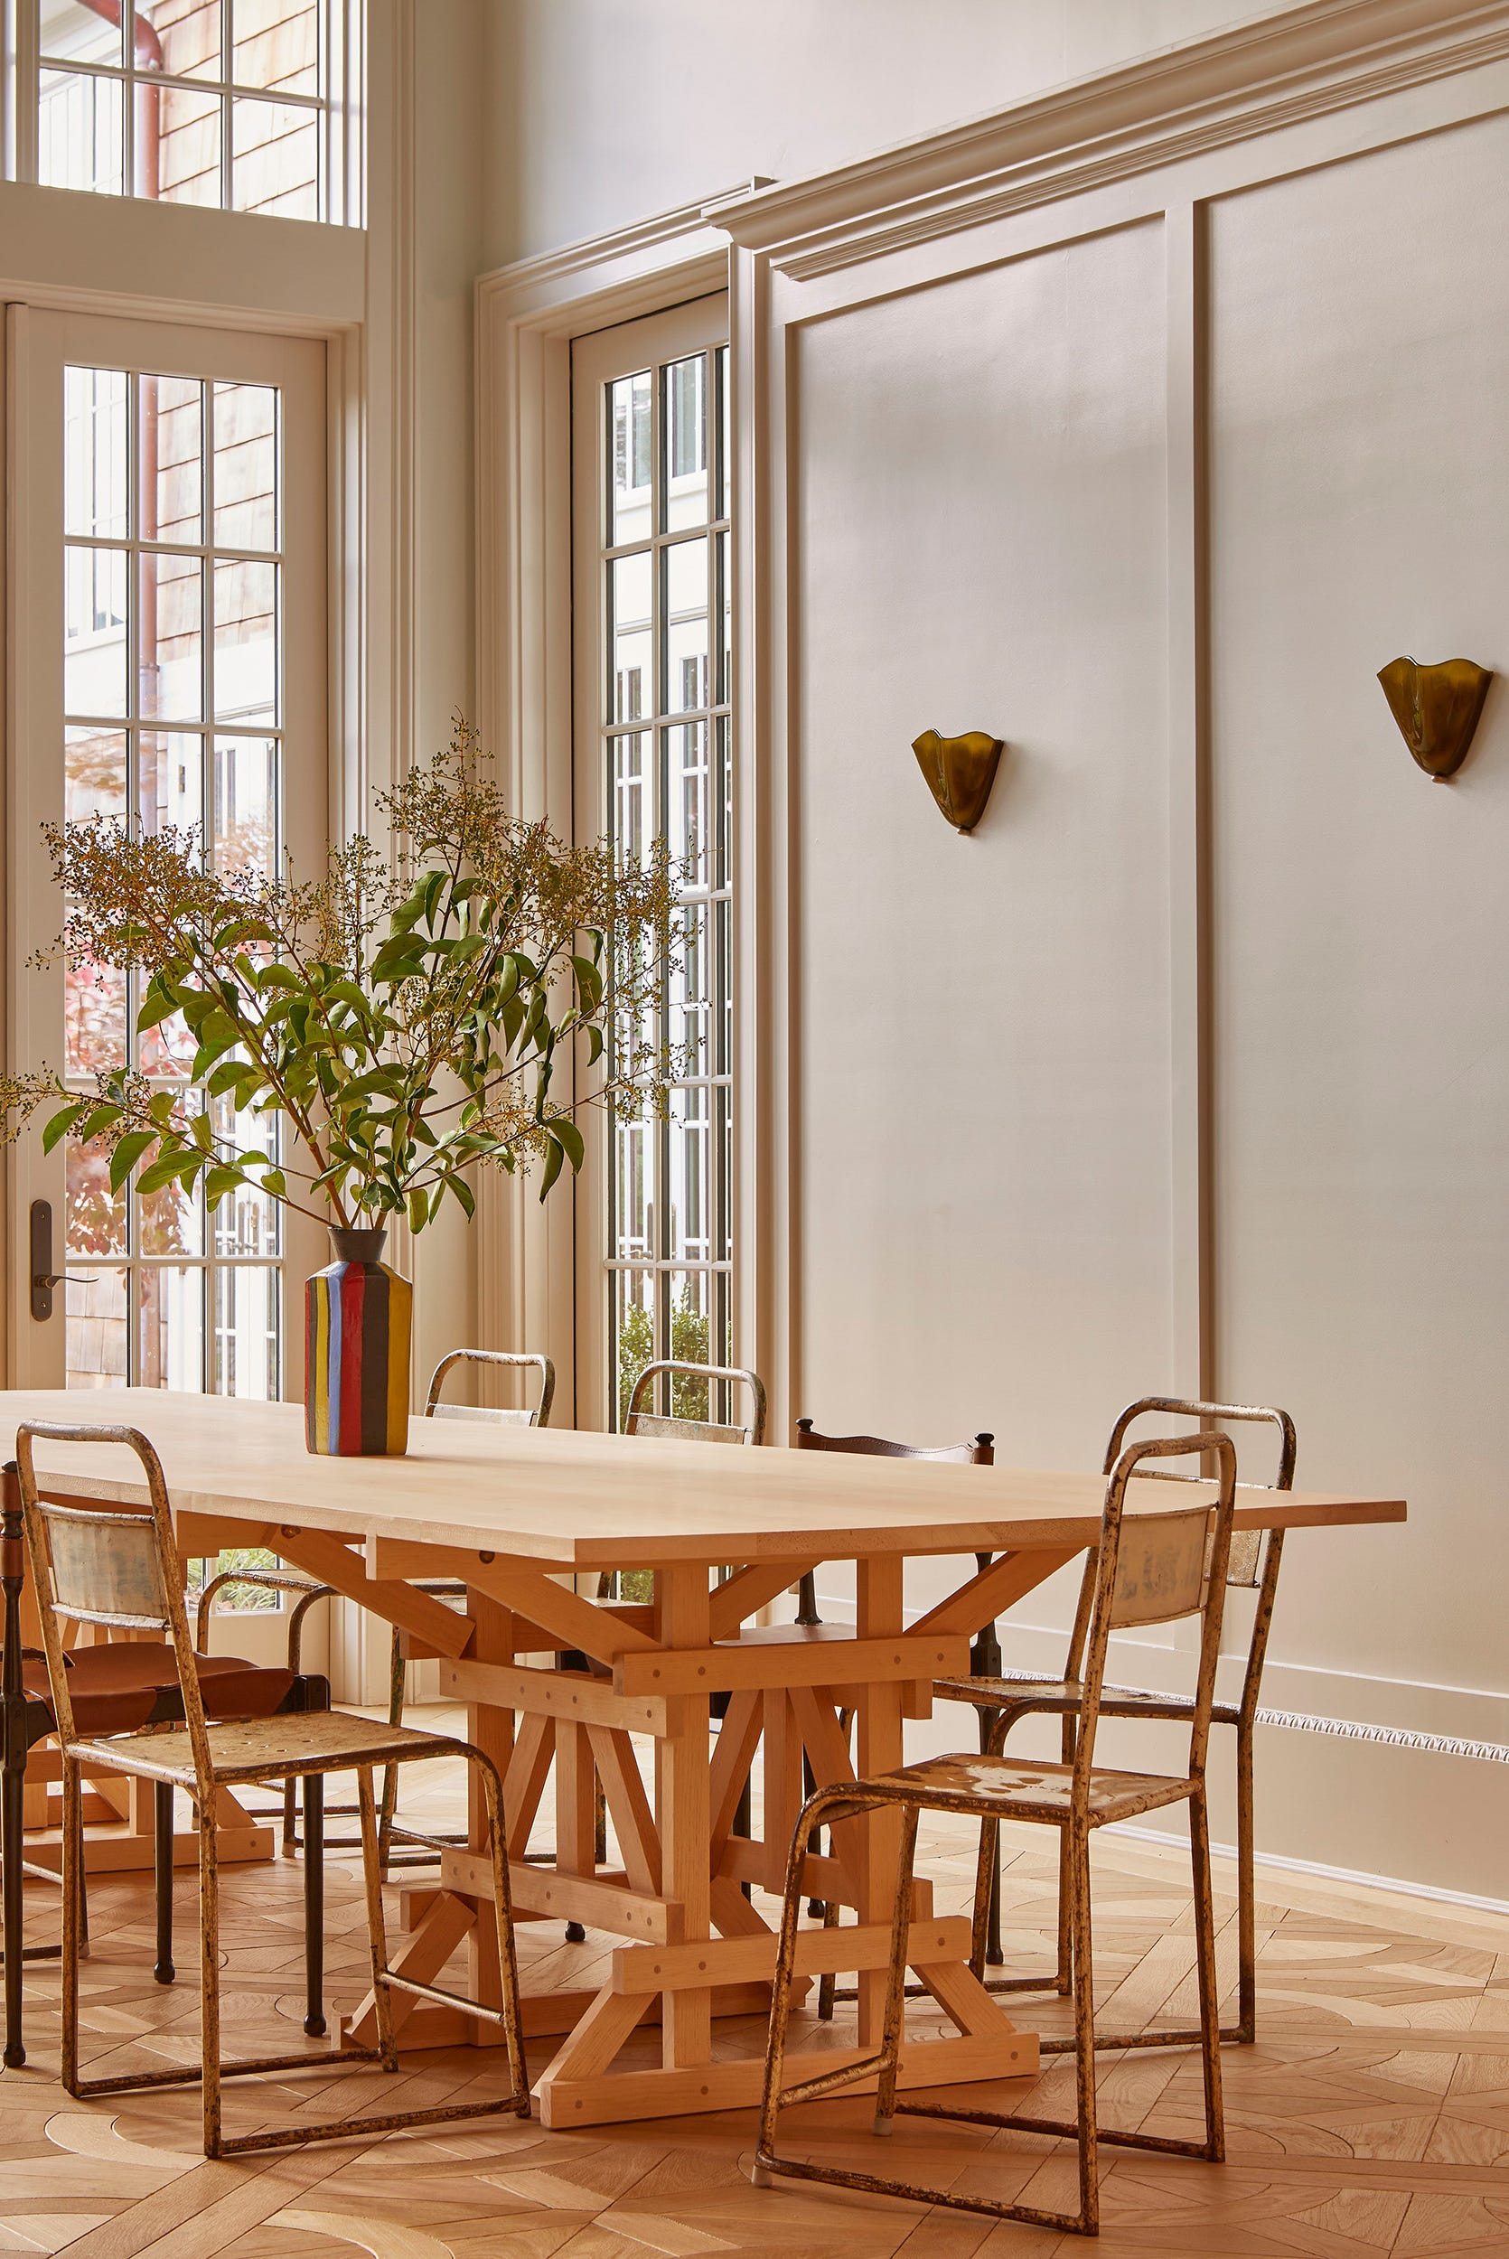
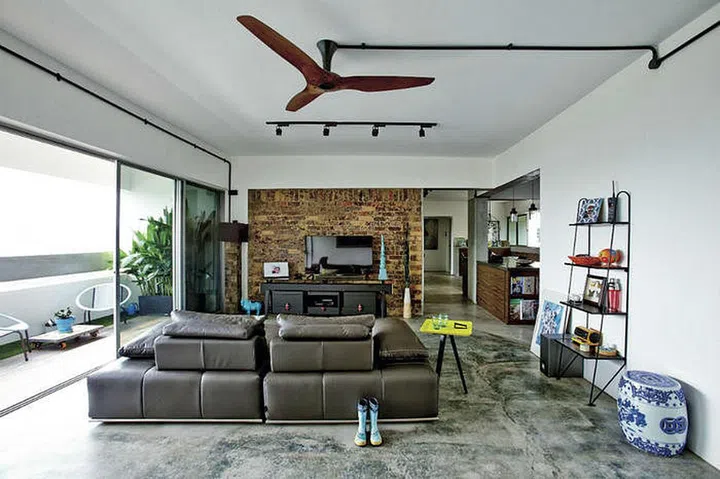
Creating a calming atmosphere suitable for both day and night is also important, often achieved through consistent, neutral color palettes that prevent the space from feeling overwhelmed, especially when incorporating large furniture pieces. Architectural elements like semi-walls or existing columns can be utilized to separate areas while preserving an open, airy feel. Even without grand architectural features, existing elements like wall paneling or floor transitions can be leveraged creatively. Finally, recessing the dining area into a nook or utilizing an existing architectural detail can provide versatility, allowing the space to function as a formal dining area, extra seating, or a serving station, all while remaining connected to the main living area. Maintaining adequate space between zones (a minimum of 36 inches) is crucial for physical passage and to avoid visual crowding, while a repetition of colors and materials helps create unity despite physical separation.
#LivingRoomDiningRoomCombos #OpenPlanLiving #InteriorDesignTips #HomeDecor #SpacePlanning #FurniturePlacement #ColorPalette #AreaRugs #FunctionalDesign #LivingRoomDiningRoomCombos #OpenPlanLiving #InteriorDesignTips #HomeDecor #SpacePlanning #FurniturePlacement #ColorPalette #AreaRugs #FunctionalDesign
0 comment in total
 No comments yet
You may also like
12 Layout Tricks Designers Use to Make Dining Rooms Feel Bigger and Brighter

10 Easy-to-Make Dining Room Mistakes That Are Killing the Vibe — And How to Fix Them Before Your Next Dinner Party
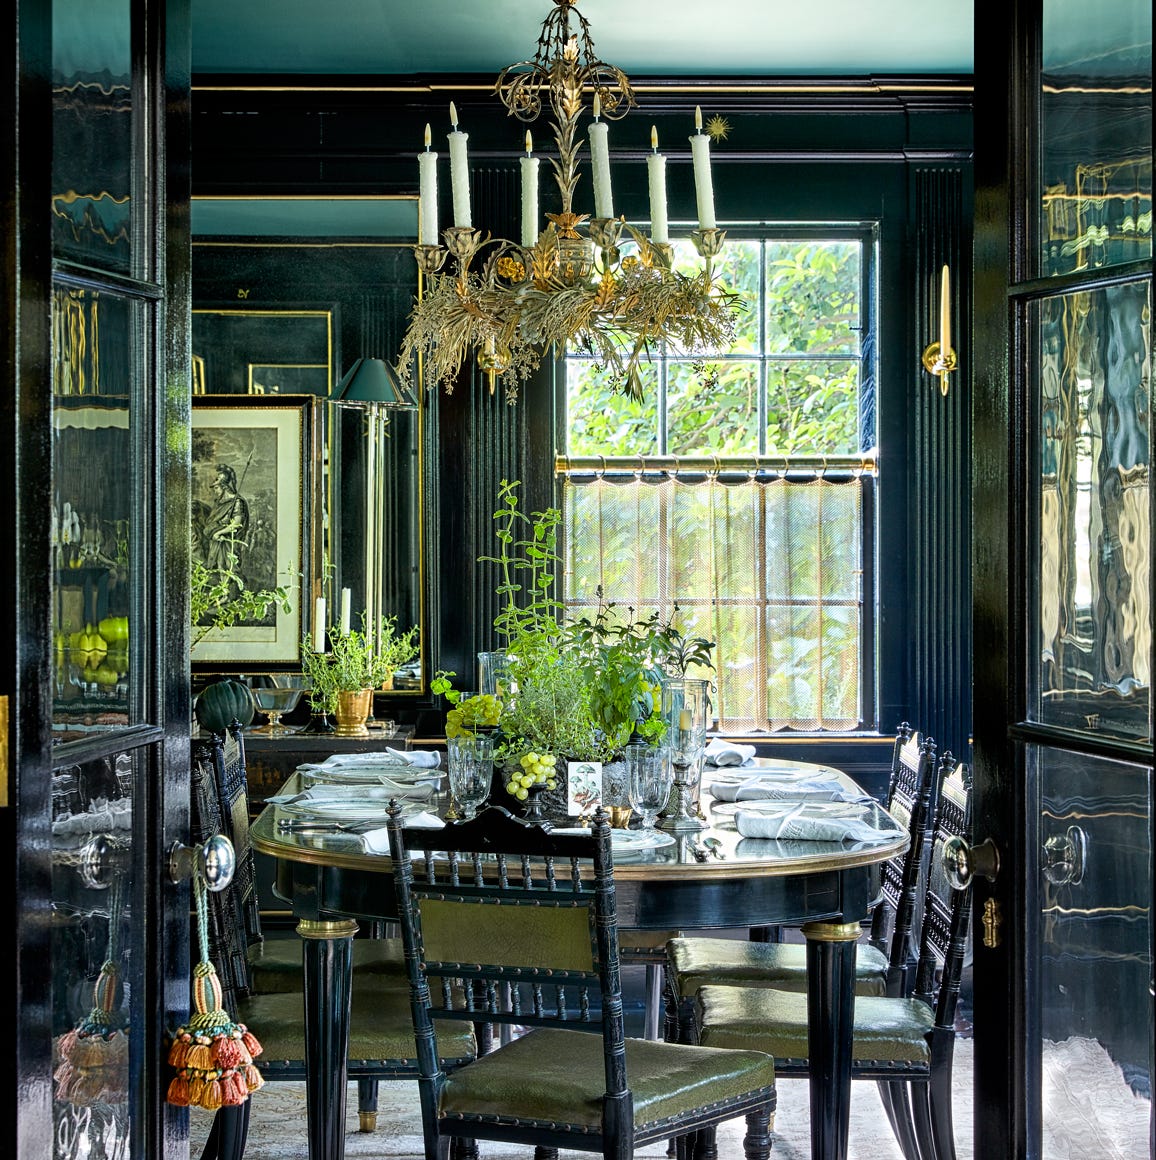
We Know You Miss Dinner Parties. Here’s Some Inspiration to Tide You Over

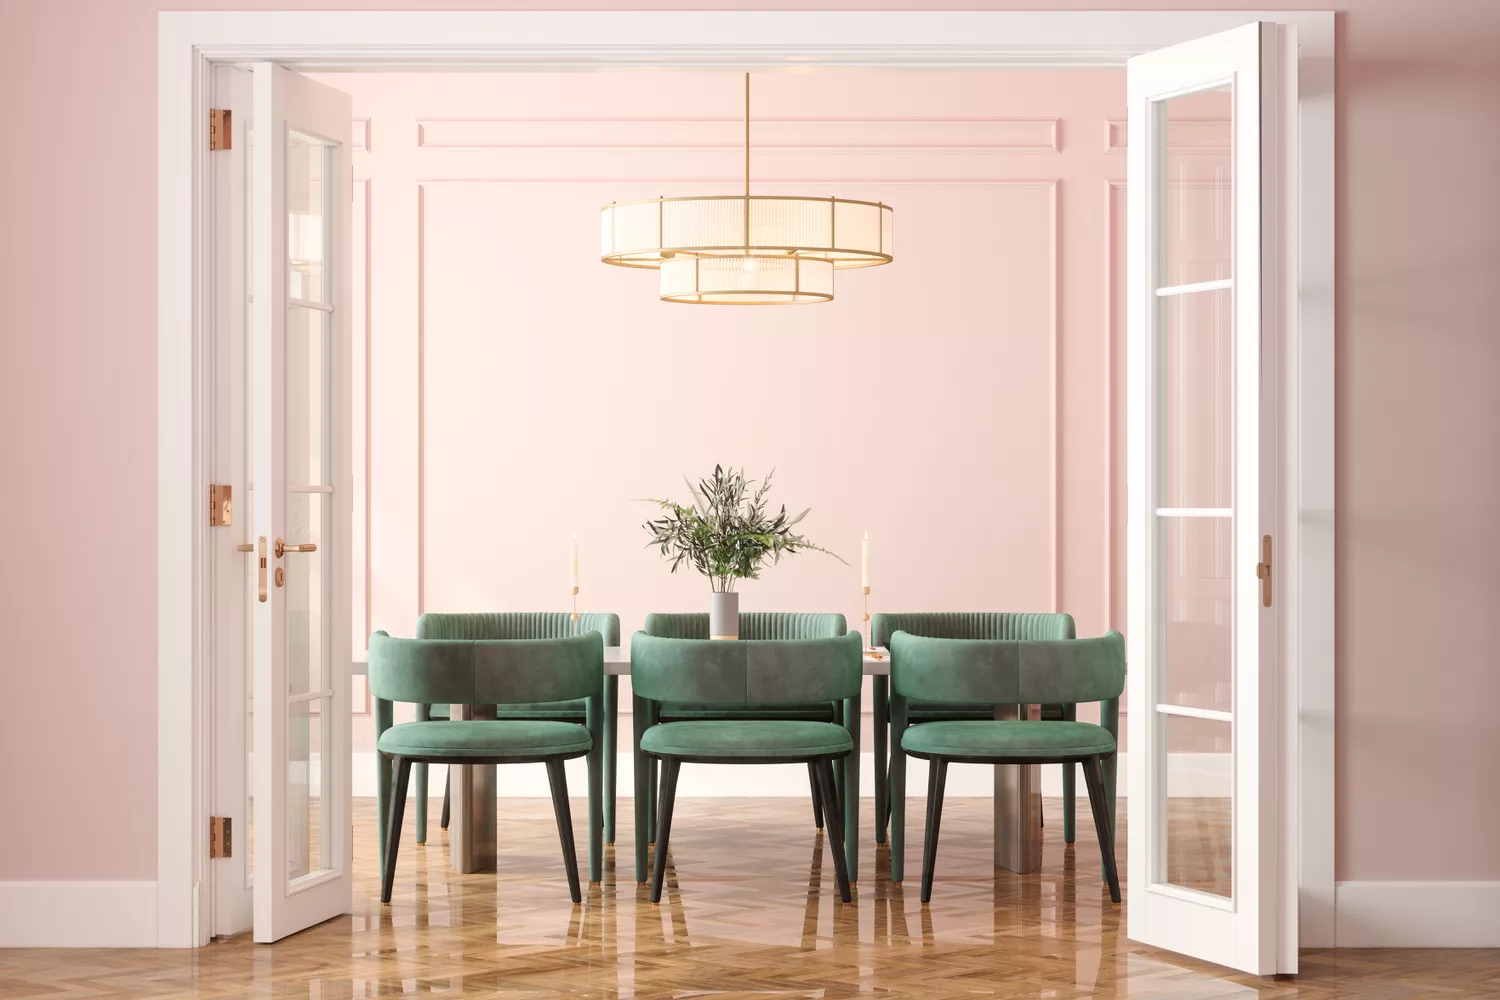
Are Traditional Dining Rooms a Thing of the Past? Here's What Designers Say


Homestyle: Dining rooms that mix it up
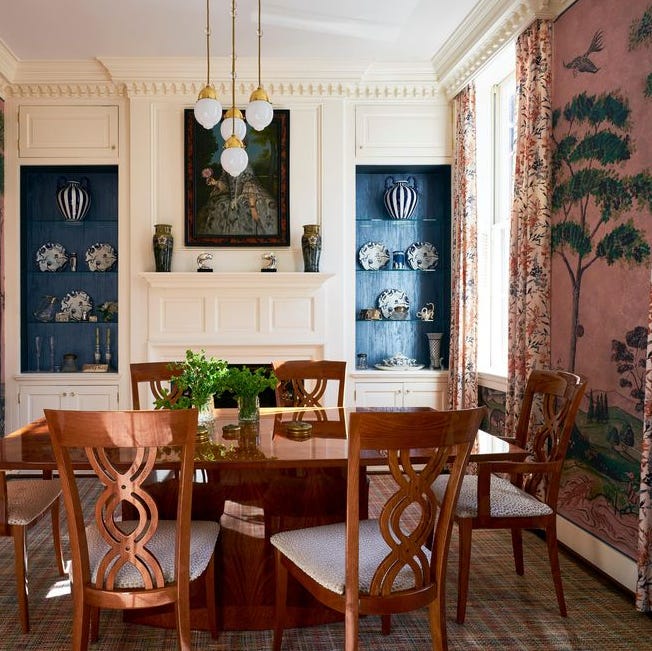
How to Style Your Dining Room to Make It Holiday Dinner-Ready, According to Designers
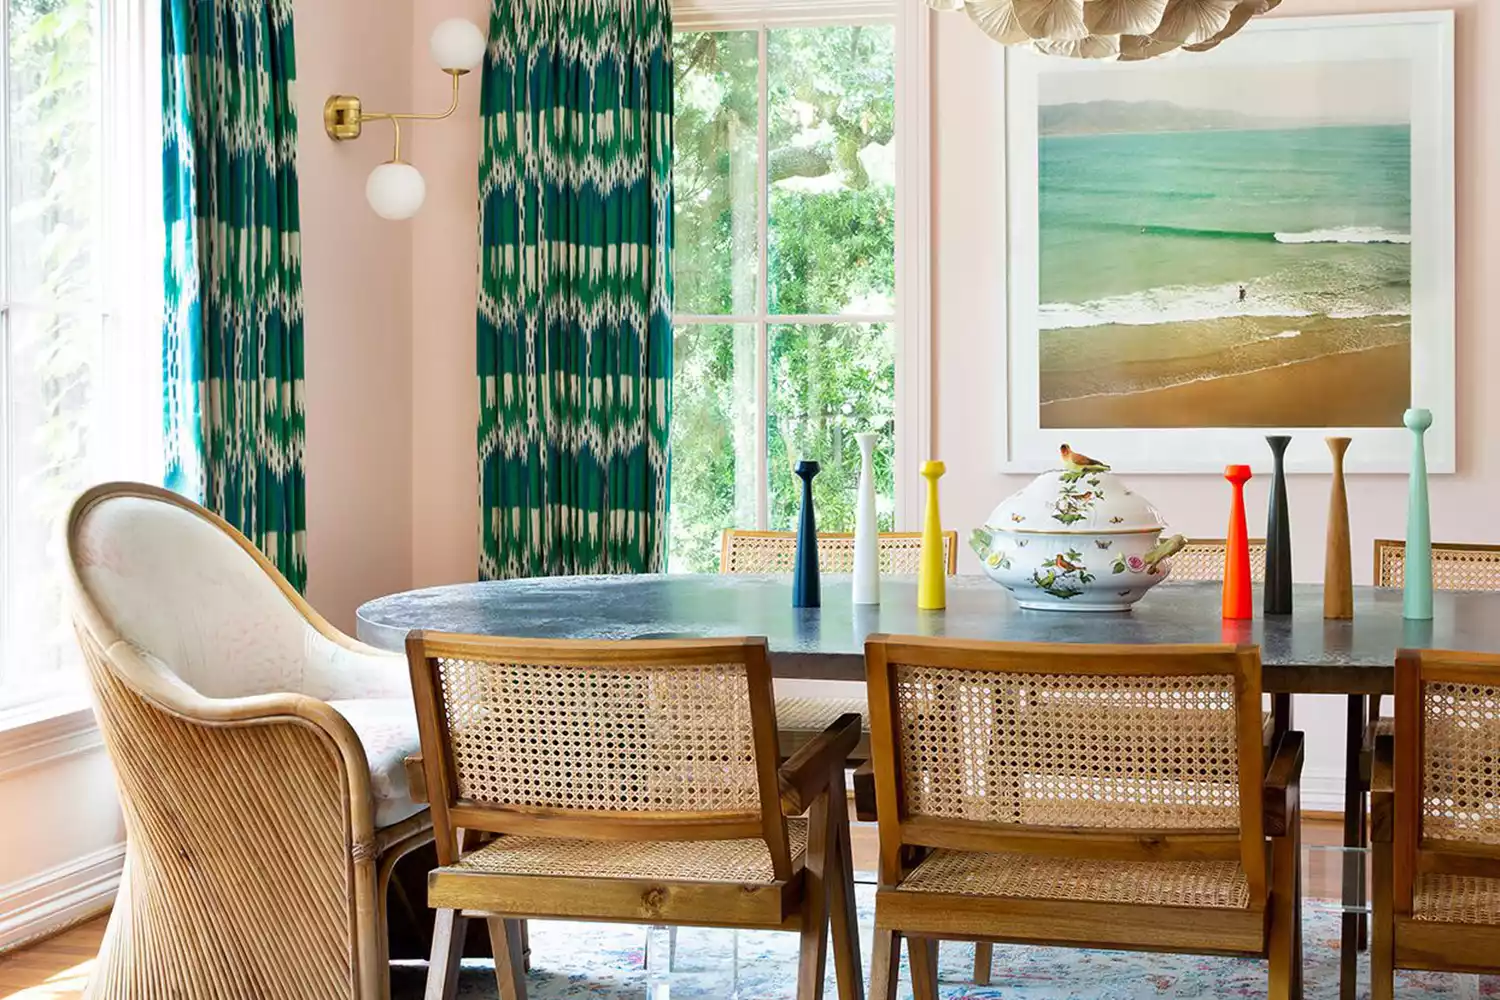
18 Beautiful Dining Room Décor Ideas That Will Inspire You to Entertain More Often


10 Stunning Dining Rooms for Hosting Holiday Feasts
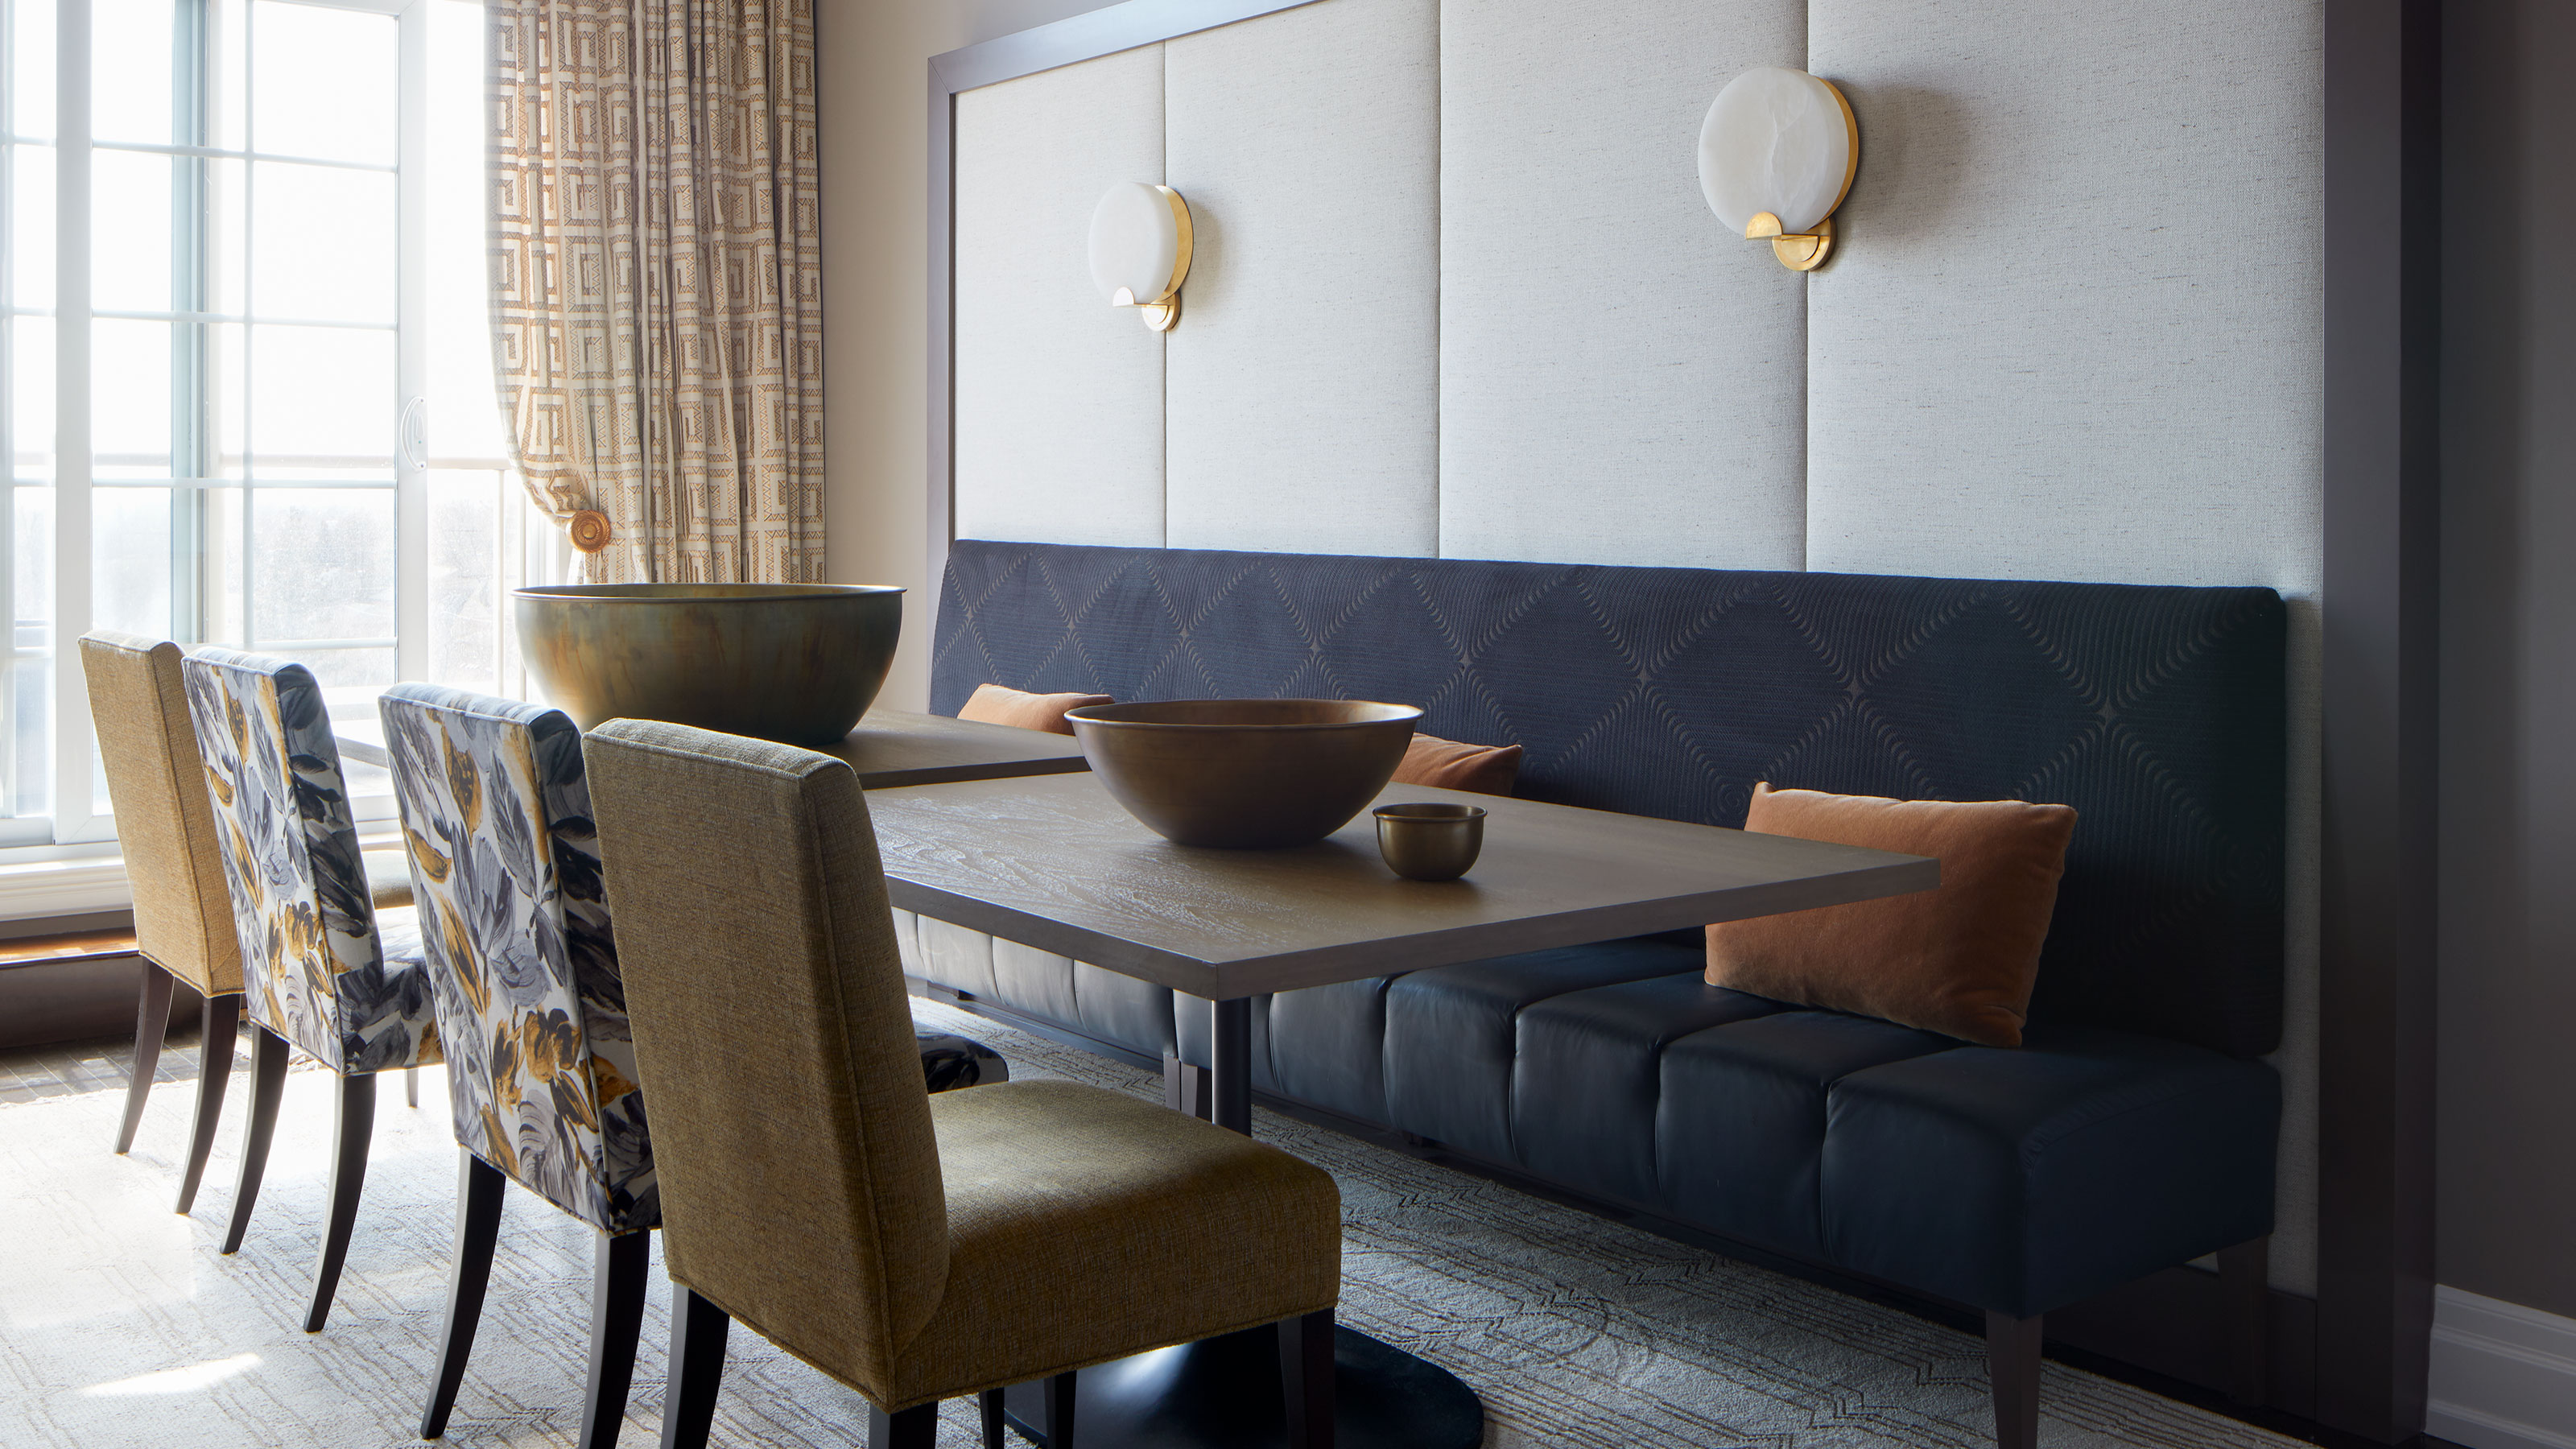
7 major dining room layout mistakes to avoid, according to designers

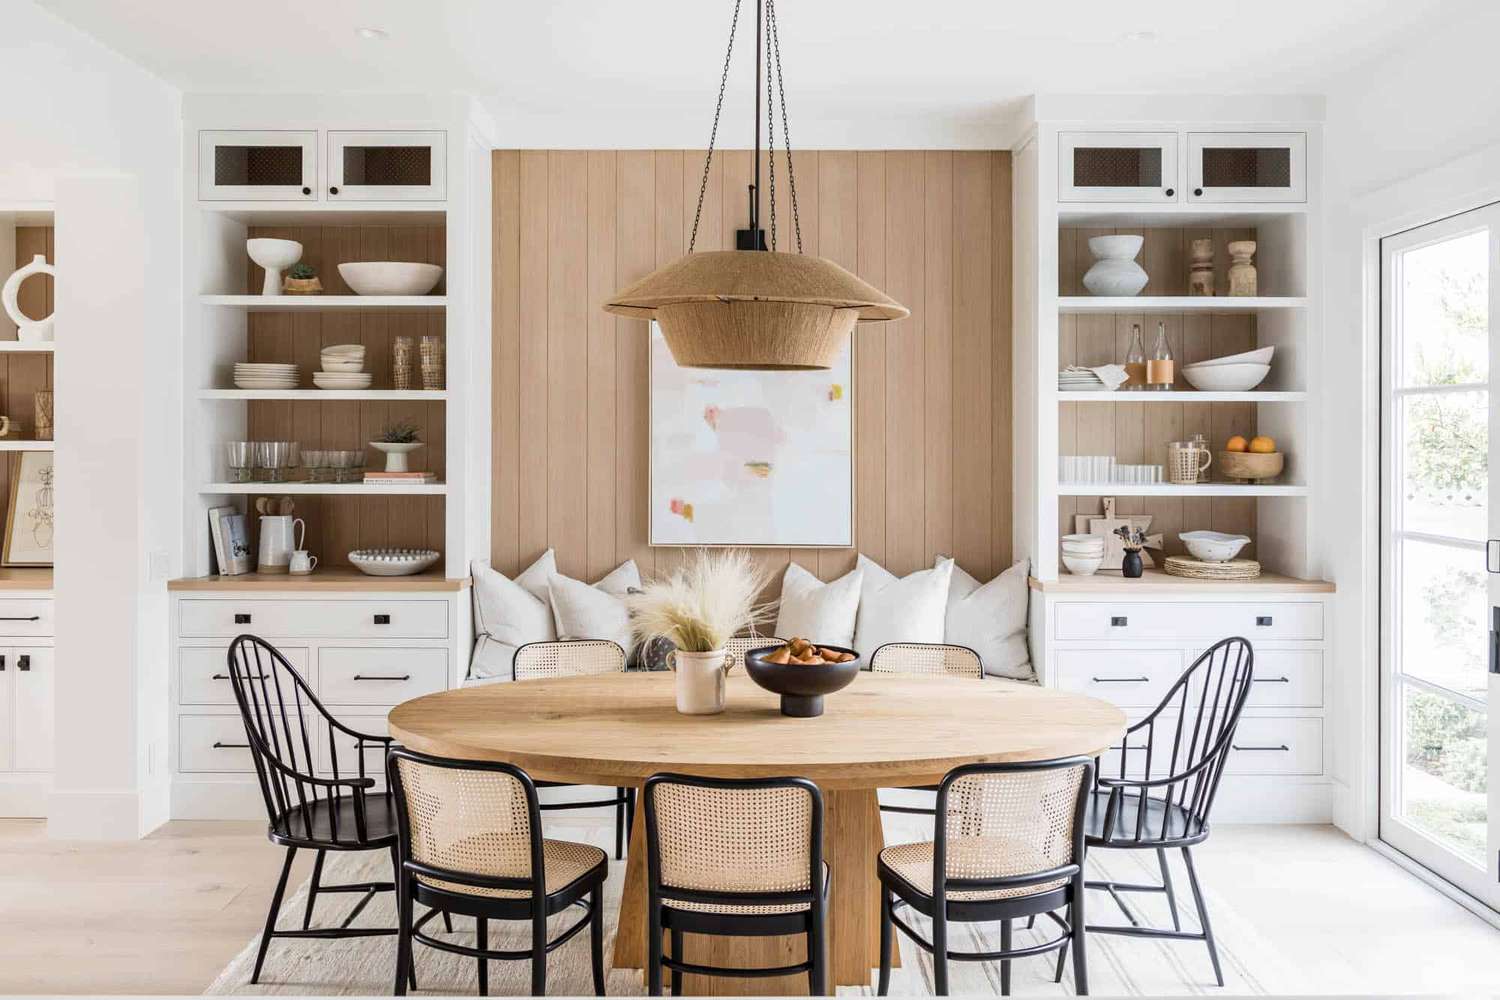
12 Layout Tricks Designers Use to Make Dining Rooms Feel Bigger and Brighter

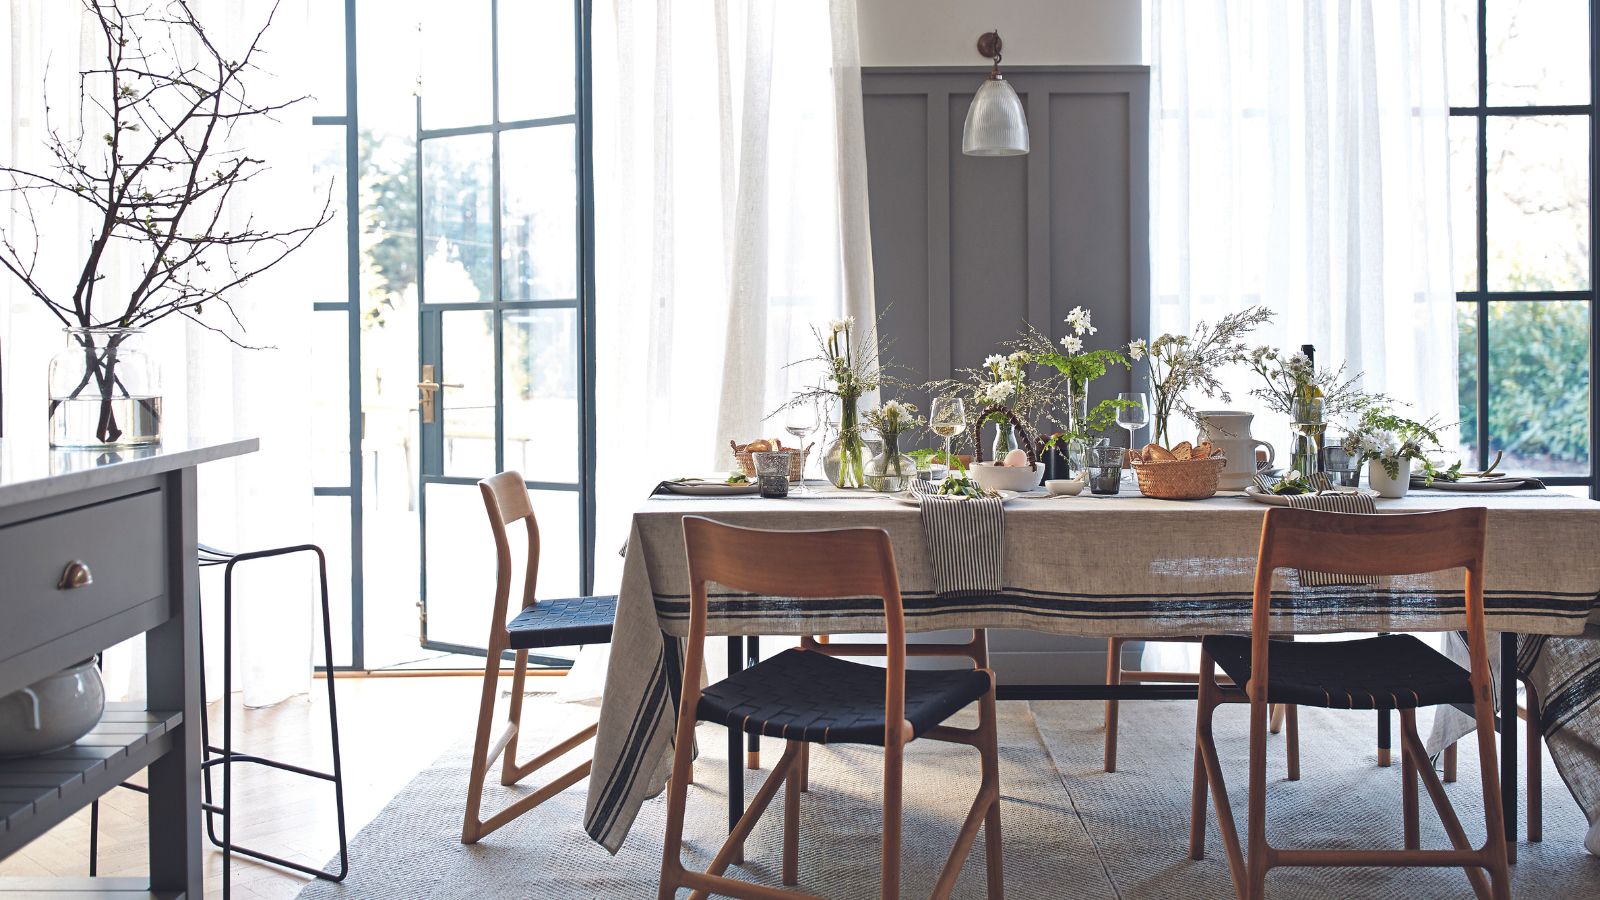
6 tricks designers use to instantly elevate a dining room
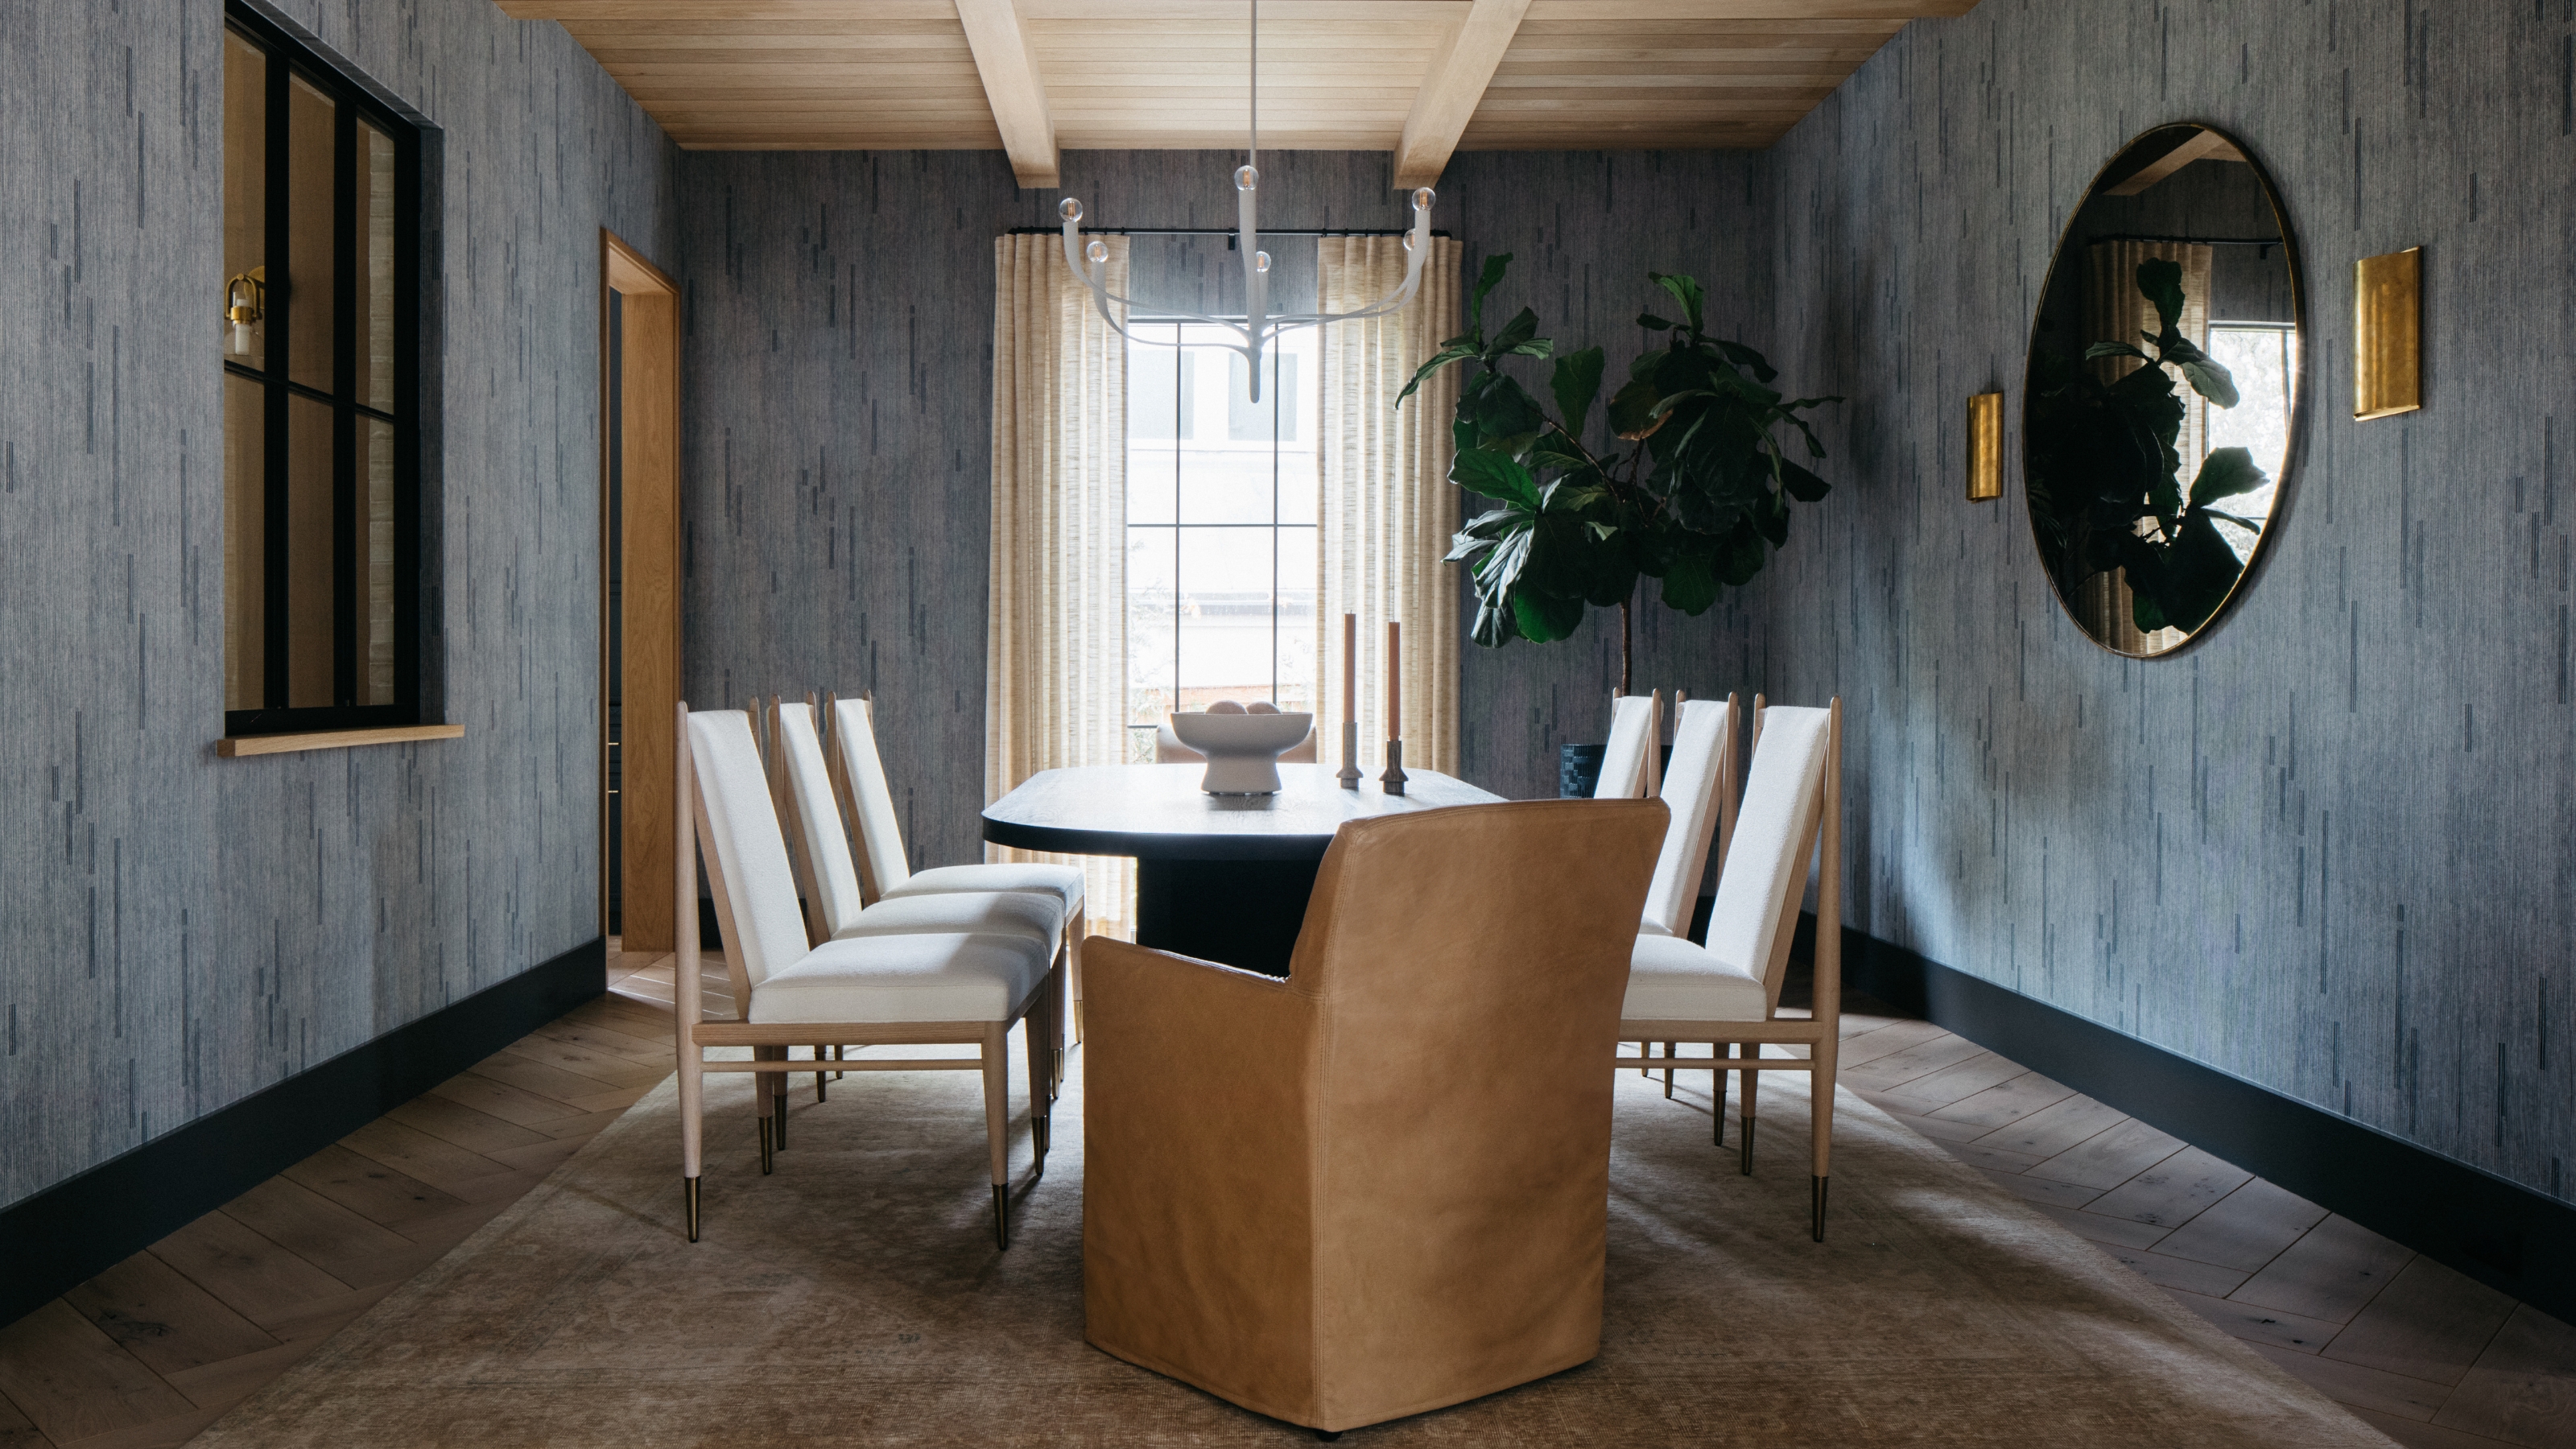
Are Formal Dining Rooms Out of Style? Designer's Discuss


22 Living Dining Room Combo Ideas That Maximize Space and Style
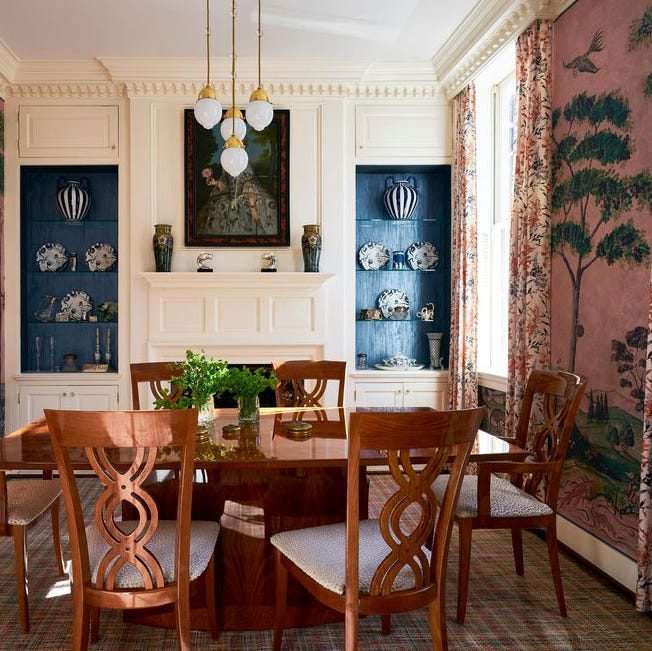
These Designer-Approved Dining Room Ideas Will Elevate ANY Entertaining Space

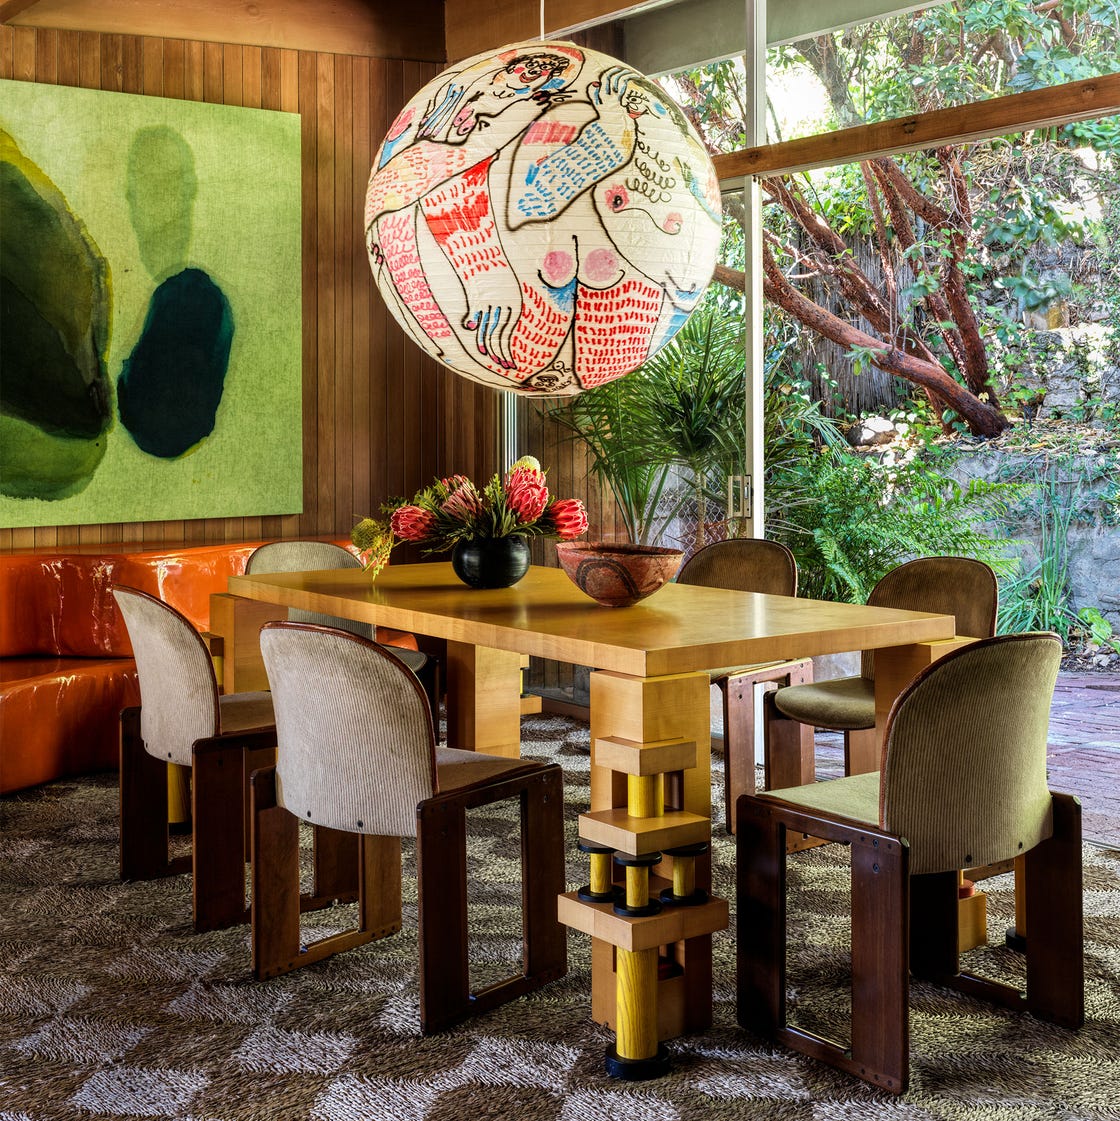
60 Dining Room Ideas That Will Make You Swear Off TV Dinners
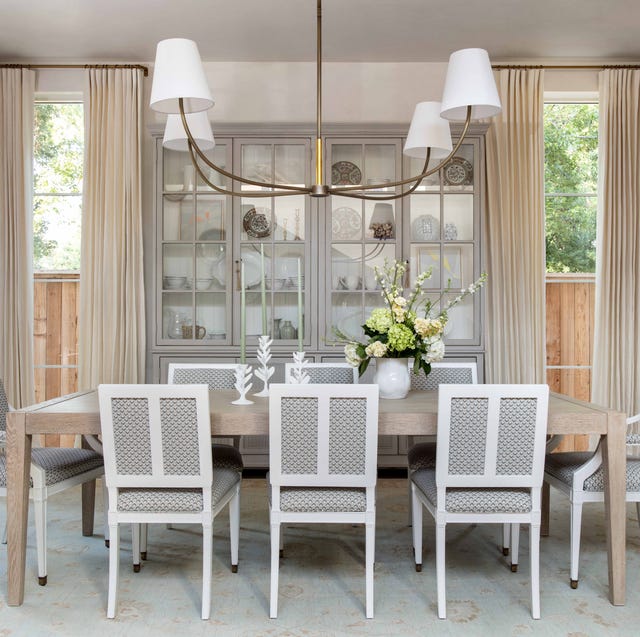
Is the Formal Dining Room Over? Designers Share Their Honest Take

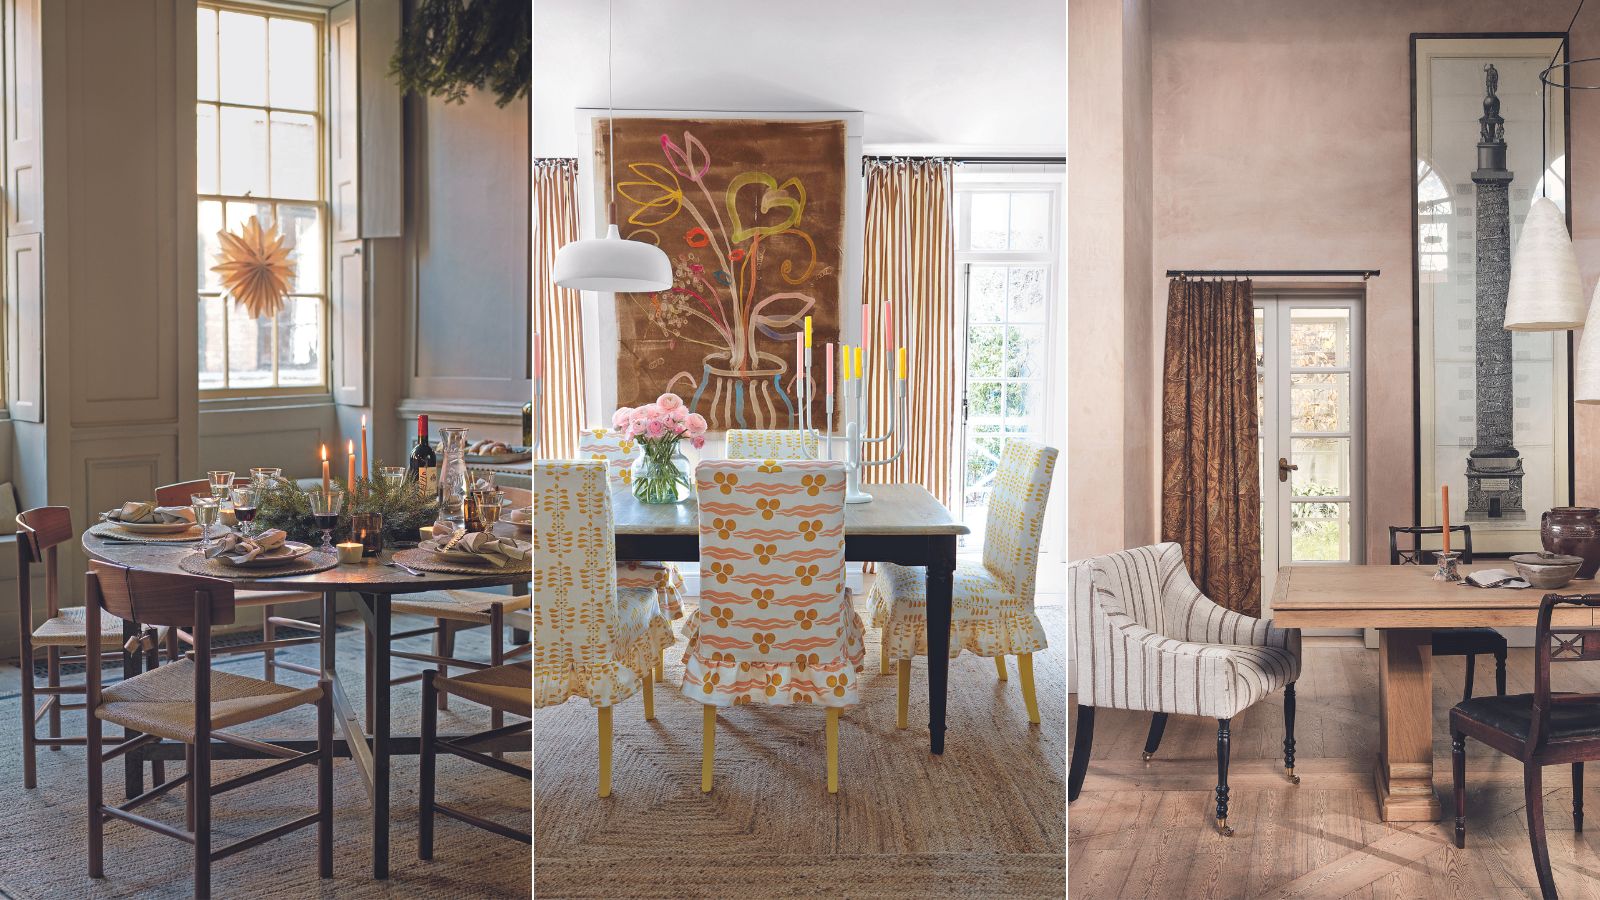
Dining room layout ideas – 6 ways to configure this hardworking space
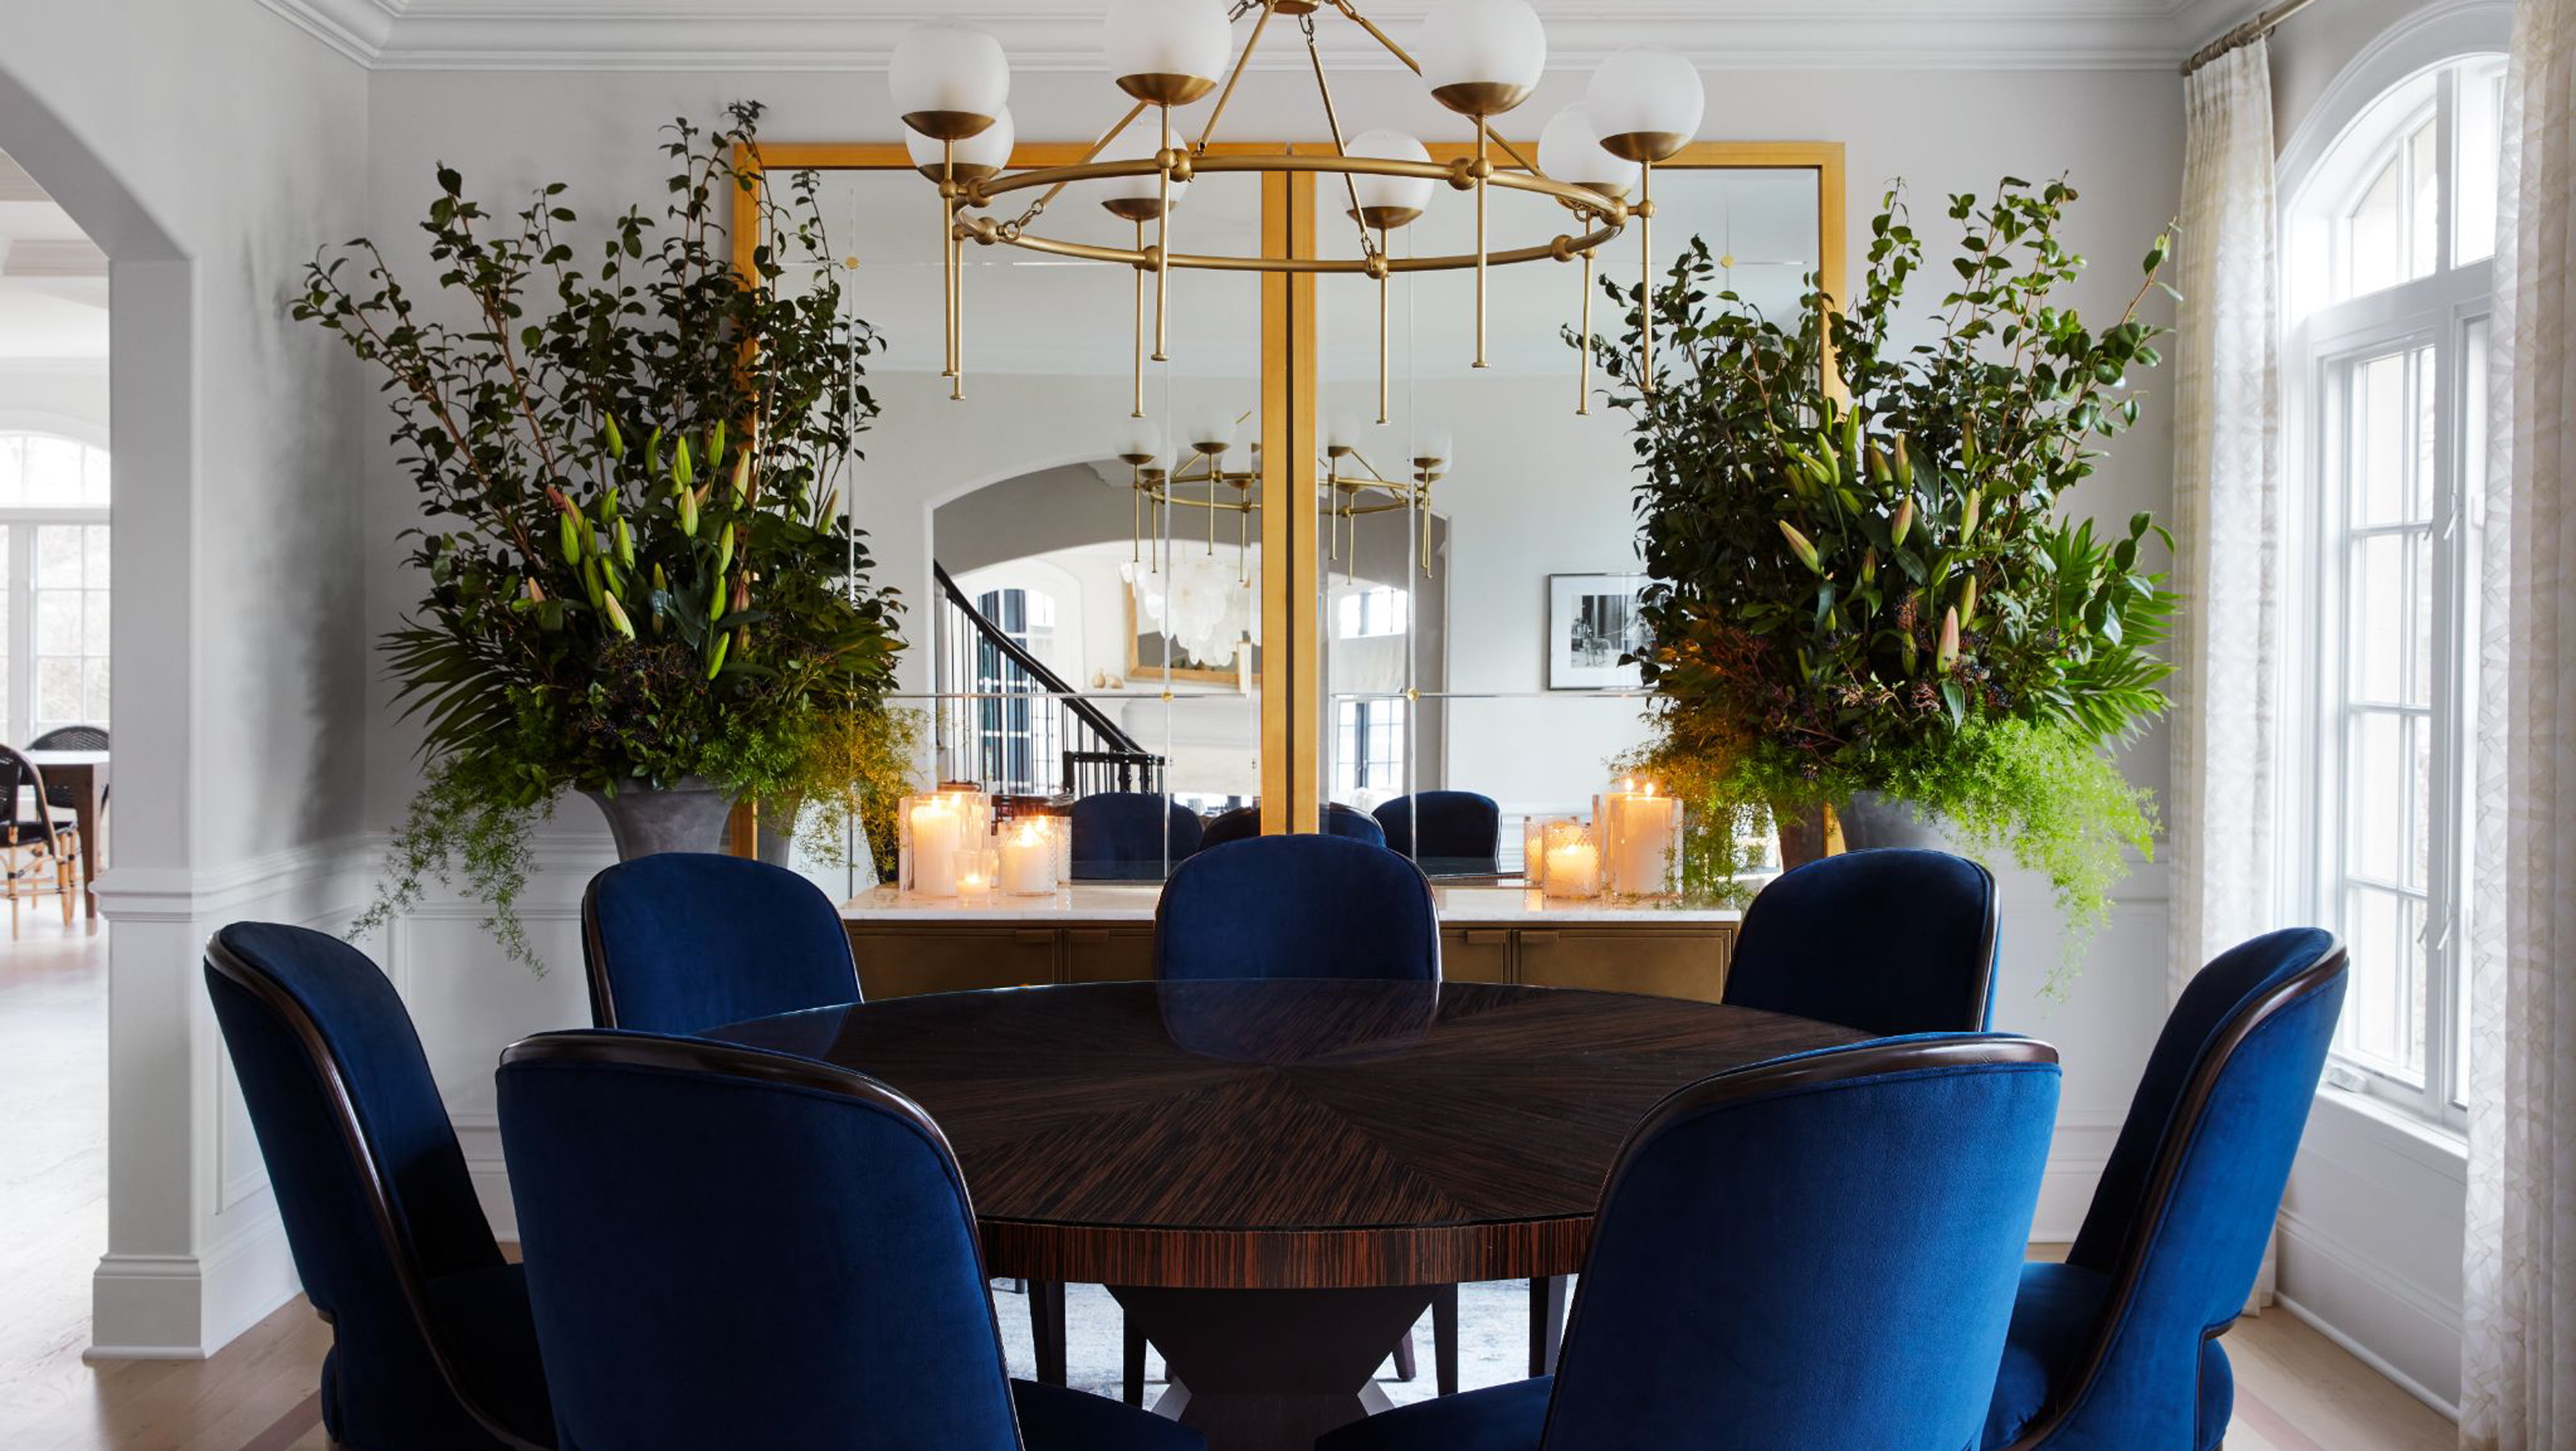
40 dining room ideas: trends, styles, and advice to inspire an appetite for change

Living room design ideas: 11 ways to furnish and decorate your space
7 Dining Room Layout Mistakes That Ruin the Flow of Your Space, Designers Say