1/4
Design Details: A Petit Le Café Coffee in Midtown Manhattan
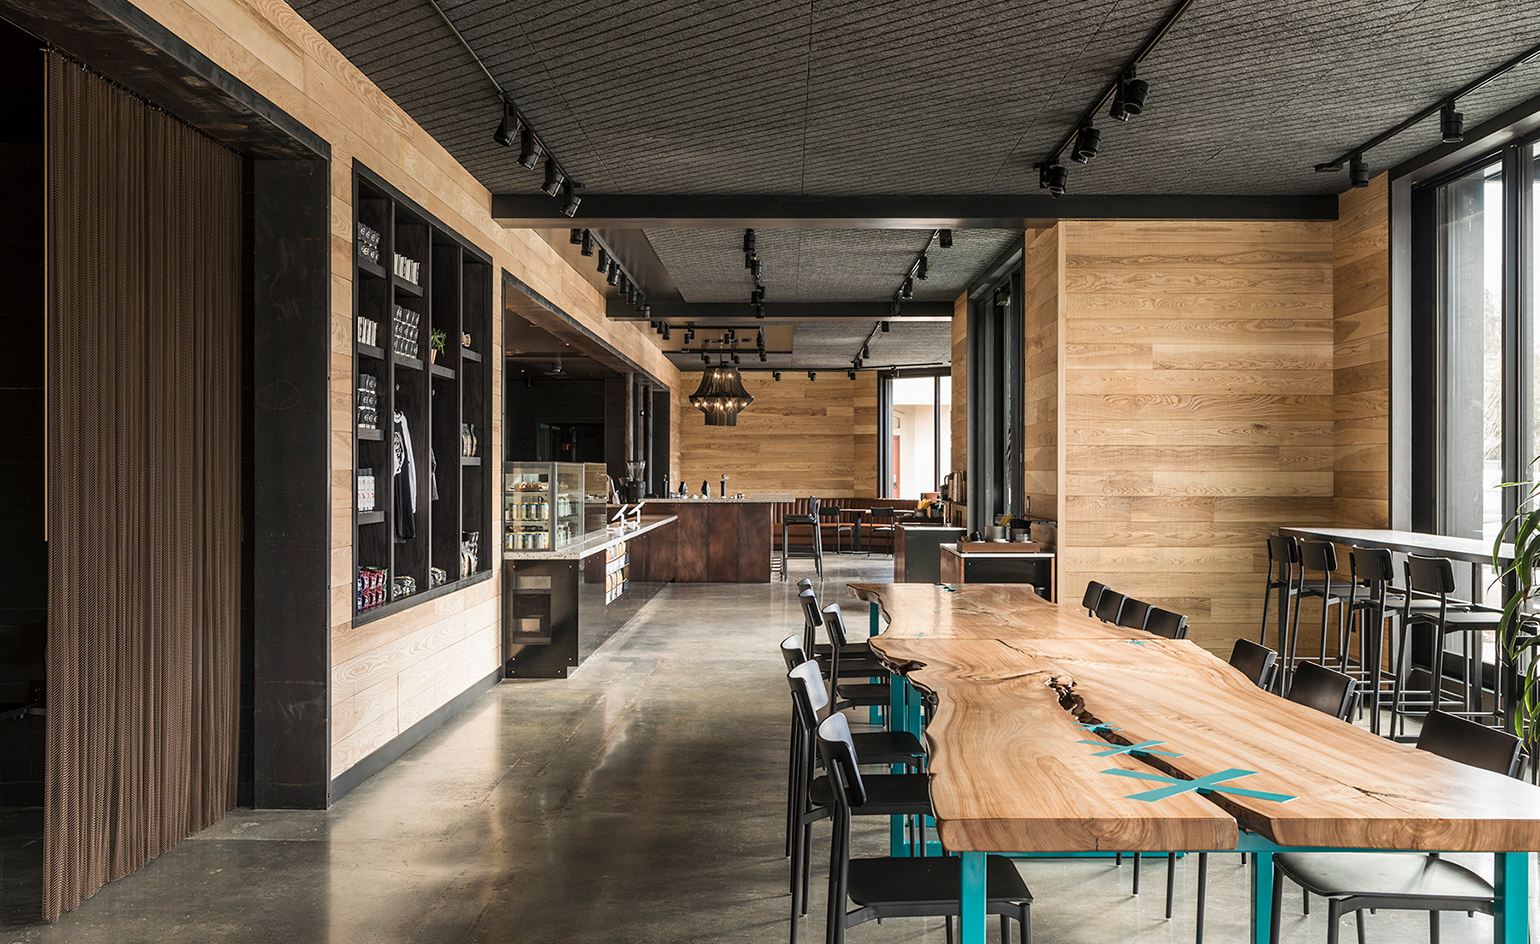


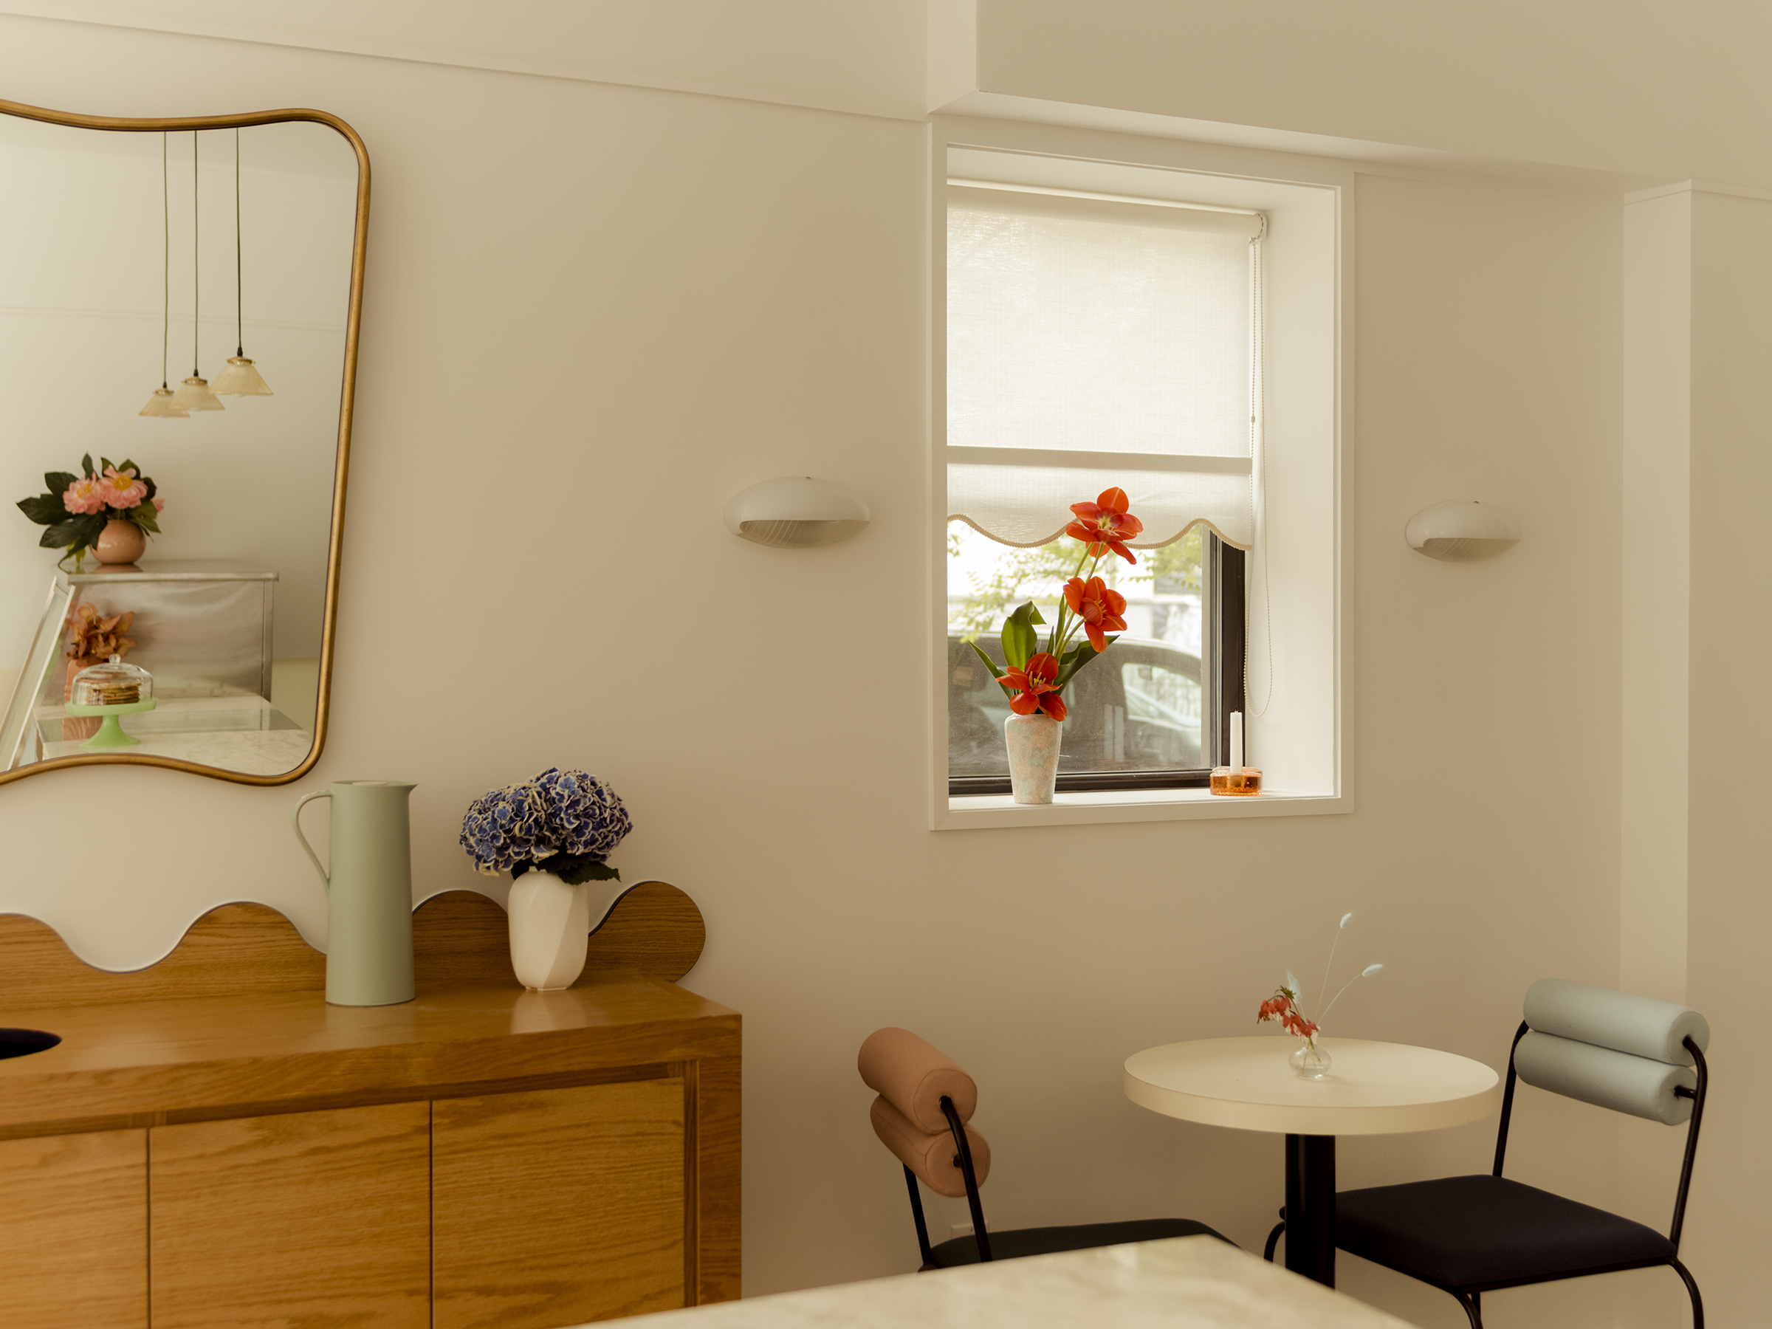


This article details the design and architectural challenges and solutions for the newest Le Café Coffee location at One Dag Hammarskjöld Plaza in Midtown Manhattan. This particular branch is notable for being the smallest among the chain's dozen locations across New York City, occupying a mere 300 square feet within a high-rise building, a space formerly used as a package delivery room.


IMC Architecture, the New York-based firm responsible for the design, faced significant constraints due to the limited footprint. The primary challenge was to adapt Le Café Coffee's standard concept, typically requiring more space, into this much smaller area while ensuring full functionality. This necessitated the selection of smaller appliances and a more compact stone serving counter to efficiently utilize every available inch.
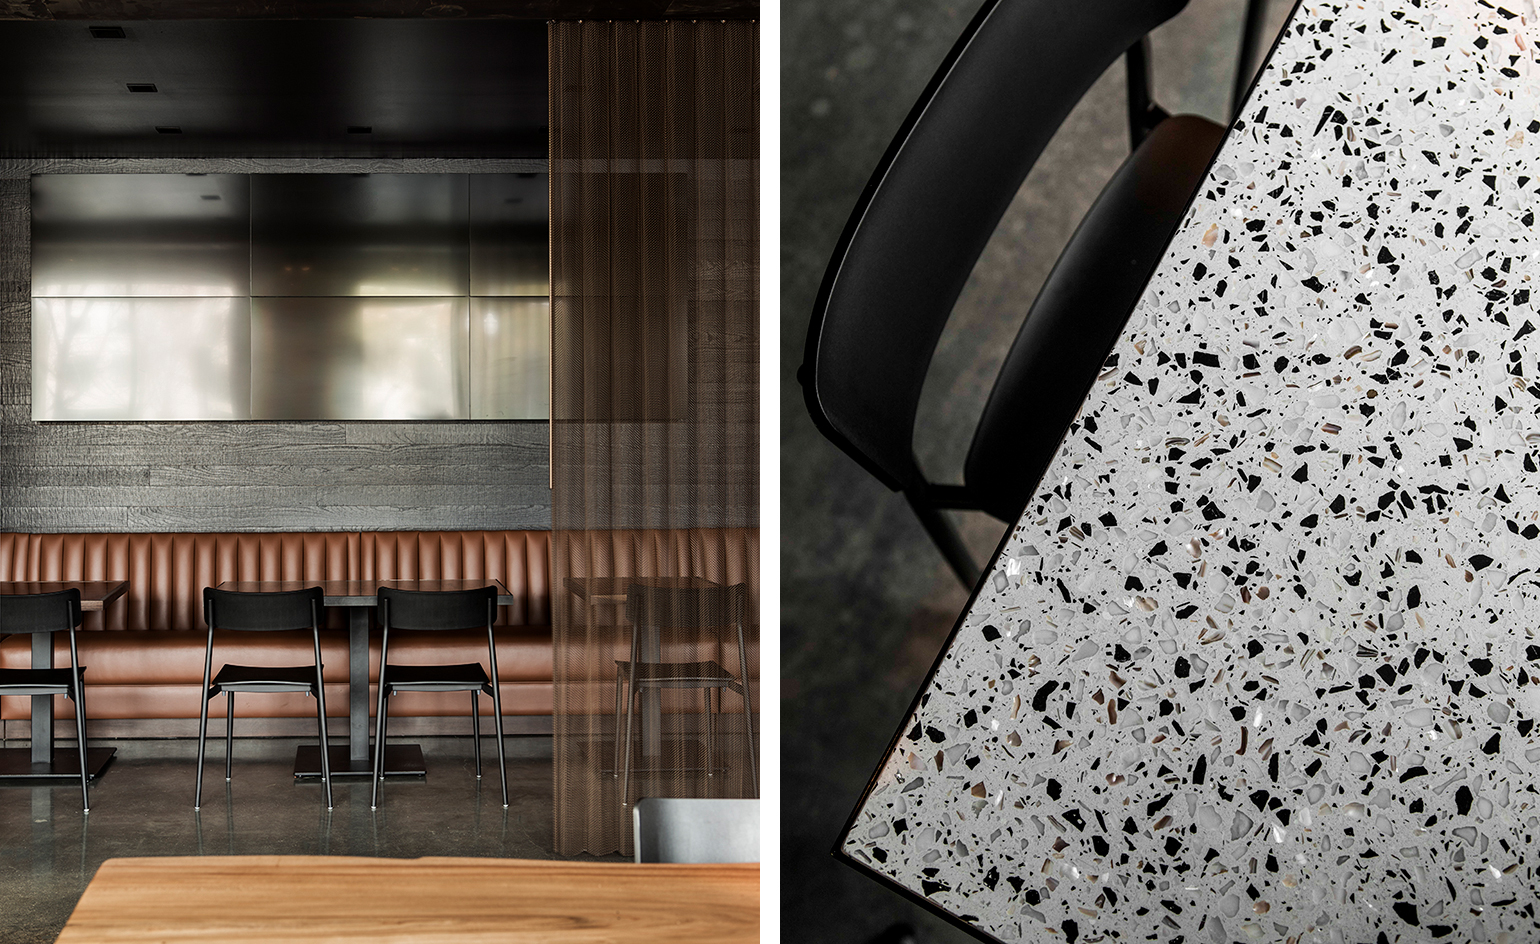

Beyond size, the design team also had to integrate critical access points for mechanical systems located in the ceiling. The completed design successfully addresses these challenges, presenting a cohesive and functional coffee shop. Key interior elements include a countertop crafted by Caesarstone, and walls partially clad with engineered wood to mimic the aesthetic of European oak. White birch-colored tiles serve as a vibrant backsplash behind the counter, complementing the wainscoting and shelving used for merchandise display.
The project prioritized sustainability and cost-effectiveness by preserving and repairing the existing terrazzo flooring. To create a seamless transition from the building's lobby, marble wall tiles identical to those in the adjacent lobby were extended into the cafe's entrance, providing visual continuity for patrons. Branding elements are subtly incorporated through vinyl wallpaper featuring vertical green and red stripes, designed with a film finish for easy maintenance.
Lighting plays a crucial role in establishing the cafe's ambiance. The design incorporates sconces on the walls, track lighting in the back-of-house area, and recessed lighting in the ceiling. Notably, bookshelves suspended near the counter are equipped with indirect LED lighting tape, enhancing the overall atmosphere. The ceiling, painted white drywall, includes a slick, linear air diffuser, chosen specifically by the design team to maintain a harmonious look and minimize visual distractions.
This Le Café Coffee outpost, opened in 2023, exemplifies how thoughtful design can transform a restrictive space into an efficient and aesthetically pleasing commercial establishment, while maintaining brand identity within tight urban confines. The project demonstrates a strategic approach to interior architecture, balancing practical operational needs with sophisticated design principles in a challenging environment.
#DesignDetails #CoffeeShopDesign #IMCArchitecture #ManhattanRetail #SmallSpaceDesign #InteriorDesign #CafeArchitecture #LeCafeCoffee #NewYorkCity #DesignDetails #CoffeeShopDesign #IMCArchitecture #ManhattanRetail #SmallSpaceDesign #InteriorDesign #CafeArchitecture #LeCafeCoffee #NewYorkCity
0 comment in total
 No comments yet
You may also like
Counter culture: the best NYC coffee bars for design devotees
Inside A Cosy Home Cafe Designed With A Unique Coffee Bar
The Designer Behind Brooklyn’s Cutest New Café Spills Her Secrets

40 Beautiful Coffee Bar Ideas for the Perfect Morning Routine
The world’s best coffee shops for design lovers

Means to a blend: Nespresso enlists Universal Design Studio for its NYC boutique

natural textures and earth tones wrap each surface of cavernous la nena cafe in dubai
How to carve out a cafe-style coffee nook in your home, according to interior designers

An indoor garden blooms inside a new architect-designed Brooklyn coffee shop
Brewing in Style: IDD’s Must-Visit Coffee Shops by Renowned Architects

The VNYL — New York, USA
These Cute Home Coffee Bar Ideas Are the Ultimate Morning Pick-me-up
Imagine Cafe Review: Sustainability Meets Style
London's coolest design-led coffee shops for your Fashion Week fix
A Hip, New Restaurant Next to MoMA Offers Diners a Feast for the Eyes

Orijins Coffee Shop / VSHD Design

The World’s 29 Most Beautifully Designed Coffee Shops

Cafe Architecture and Interior Design in 2024 Was Often Inspired by the Menu
restaurant and café design Archives
An Art Deco treasure is diminished