
1/15
Tiffany Blackmon’s Home Blends Classic Elegance with Modern Flair



Tiffany Blackmon's 7,700-square-foot villa near Colonial Country Club in Fort Worth has undergone a comprehensive transformation, evolving from its original state to a residence that seamlessly merges classic elegance with modern flair. When Blackmon and her husband, Greg, acquired the property in 2017, it presented an opportunity for a significant redesign. The exterior, initially not white and lacking the current front-facing terrace and Roman piazza-inspired fountain, was completely revitalized to reflect an Italian Renaissance Revival aesthetic, a style chosen for its timeless appeal. This external change provides a striking contrast to the interior, which features a modern, glossy, and vibrant design, incorporating distinctive elements like blue tile and ornate columns in the living room.

The home's design strategically maximizes its location, offering unimpeded views of the Colonial Country Club's golf course. The main living areas, including the kitchen, dining room, living room, and master bedroom, are situated on the upper floor, granting these frequently used spaces expansive vistas. Additional bedrooms and a gym are located downstairs. Blackmon collaborated with interior designer Pamela Kay Flowers of P.K. Flowers Interiors to realize her vision for a livable and aesthetically pleasing space that authentically represents her personality. Flowers emphasized the importance of a home reflecting its owner, and the design process aimed to create a bright and inviting environment.
Notable features within the home include a front-facing terrace, originally an indoor room, repurposed for entertaining. The master bedroom's placement on the second floor aligns with the home's design philosophy of optimizing views. The study showcases an exotic wood called African Limba on one wall, complemented by Lamborghini books on a built-in shelf as a subtle nod to Italy. The house also contains unique art pieces, such as an original painting by Atlanta-based artist Lisa Moore and a custom corner couch by Baker Furniture. The home's small backyard led to a creative solution for water features, with a fountain in the front yard rather than a pool, necessitated by zoning regulations. Mirrored walls, a feature inherited from previous owners, were retained and utilized to enhance light and spaciousness, a technique Flowers highlighted as crucial in modern design.
Each of the four downstairs bedrooms boasts a distinct design, contributing to the overall individualized character of the home. The home gym, adorned in purple with a horned frog mural, proudly displays Blackmon's TCU allegiance. The African Limba wood reappears in the spacious his-and-her closets, which are equipped with private sinks and bathrooms. A painting by Blackmon's mother further personalizes the space. Flowers noted that the home evokes the feeling of a resort, attributing this to the beautiful views accessible from various points within the property. The residence functions as an ideal backdrop for Blackmon's work as a content creator, influencer, podcast host, and chef, aligning with her lifestyle and public persona.
#HomeTour #LuxuryHomes #HomeDesign #InteriorDesign #ModernFlair #ClassicElegance #FortWorth #TiffanyBlackmon #ArchitecturalRenovation #HomeTour #LuxuryHomes #HomeDesign #InteriorDesign #ModernFlair #ClassicElegance #FortWorth #TiffanyBlackmon #ArchitecturalRenovation
0 comment in total
 No comments yet
You may also like

Jennifer Aniston bases her living room around this risky hue

Modern Elements + Beautiful Antiques = an AMAZING Home!

A Classic-Meets-Modern Transformation of a Bloomington Home

This Alabama Home Is Filled With Passed-Down Pieces That Bring Meaningful Style To Every Room
An Exclusive Look Inside an Interior Designer’s Mountain Brook, AL Home
The Berkeley Tudor: A Tour Through Fort Worth Designer Tori Rubinson's Latest, Lavish Project
Modern Sonoma Retreat Built in Sea Ranch Style of Natural Harmony

This Tudor-Style Home in Chicago's North Shore Is Chock-full of Facebook Marketplace Finds


The Ultimate Family Retreat: Feminine Alabama Home

Traditional Elements Get a Modern Makeover in This Manhattan Beach Home

Three Brownstones and a Queen Anne to See in Bed Stuy This Weekend, Starting at $1.895 Million

Color, Pattern, and Texture Rule in This Brooklyn Home


Aurora James’s Closet Is Like Being in a Brooklynite’s Secret Garden

Every Day Is a Party at This Downtown New York Loft

How a designer turned a blank canvas townhouse into a vibrant family home

This Boston Brownstone condo reinvents open-plan family living – we love it

Tiffany Place jewel box-condo has a refined rustic vibe and a room of Tiffany blue


Inside David Harbour and Lily Allen’s “Weird and Wonderful” Brooklyn Town House

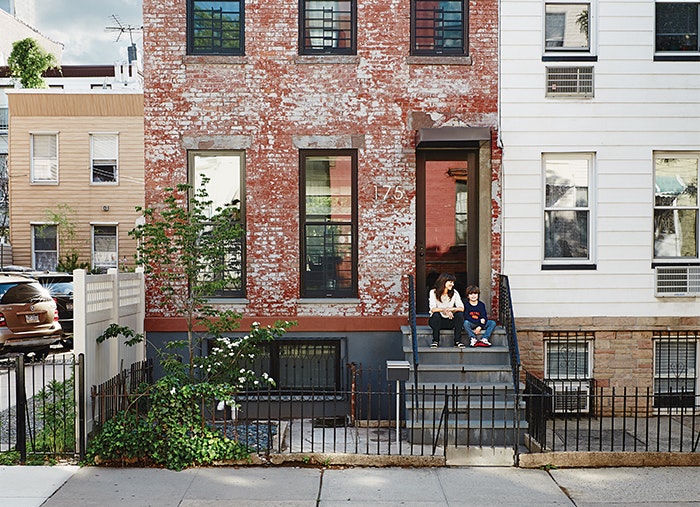
Brooklyn Home Keeps its Historic Bones While Getting a Much Needed Interior Update

The Fashion-Forward Home