1/6
This Eclectic Cleveland Heights Condo Fits Plenty of Character Inside
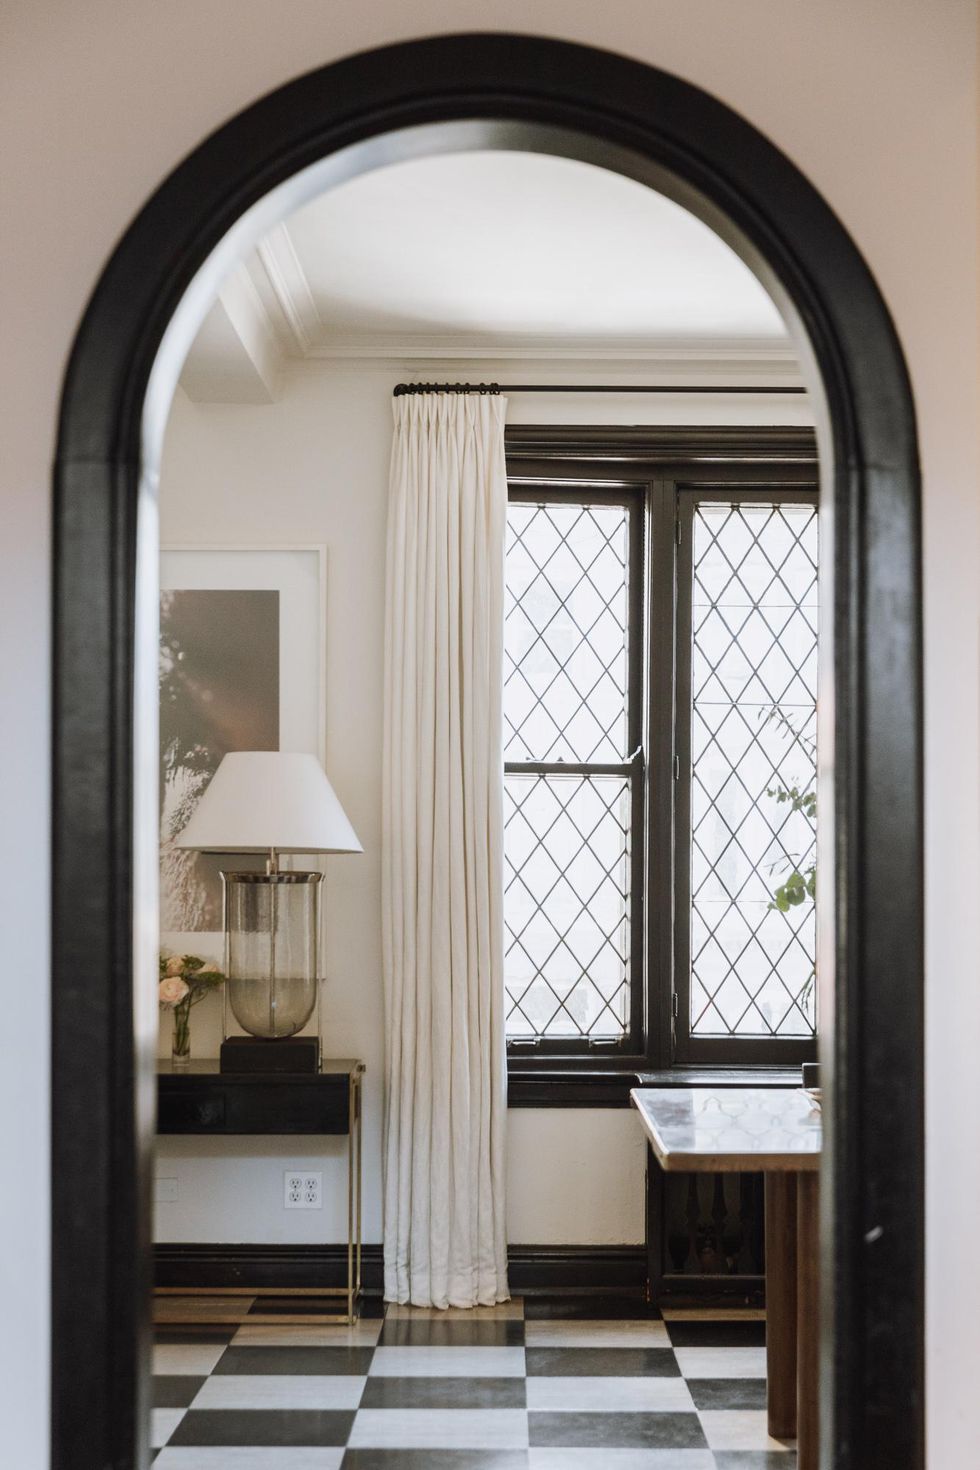
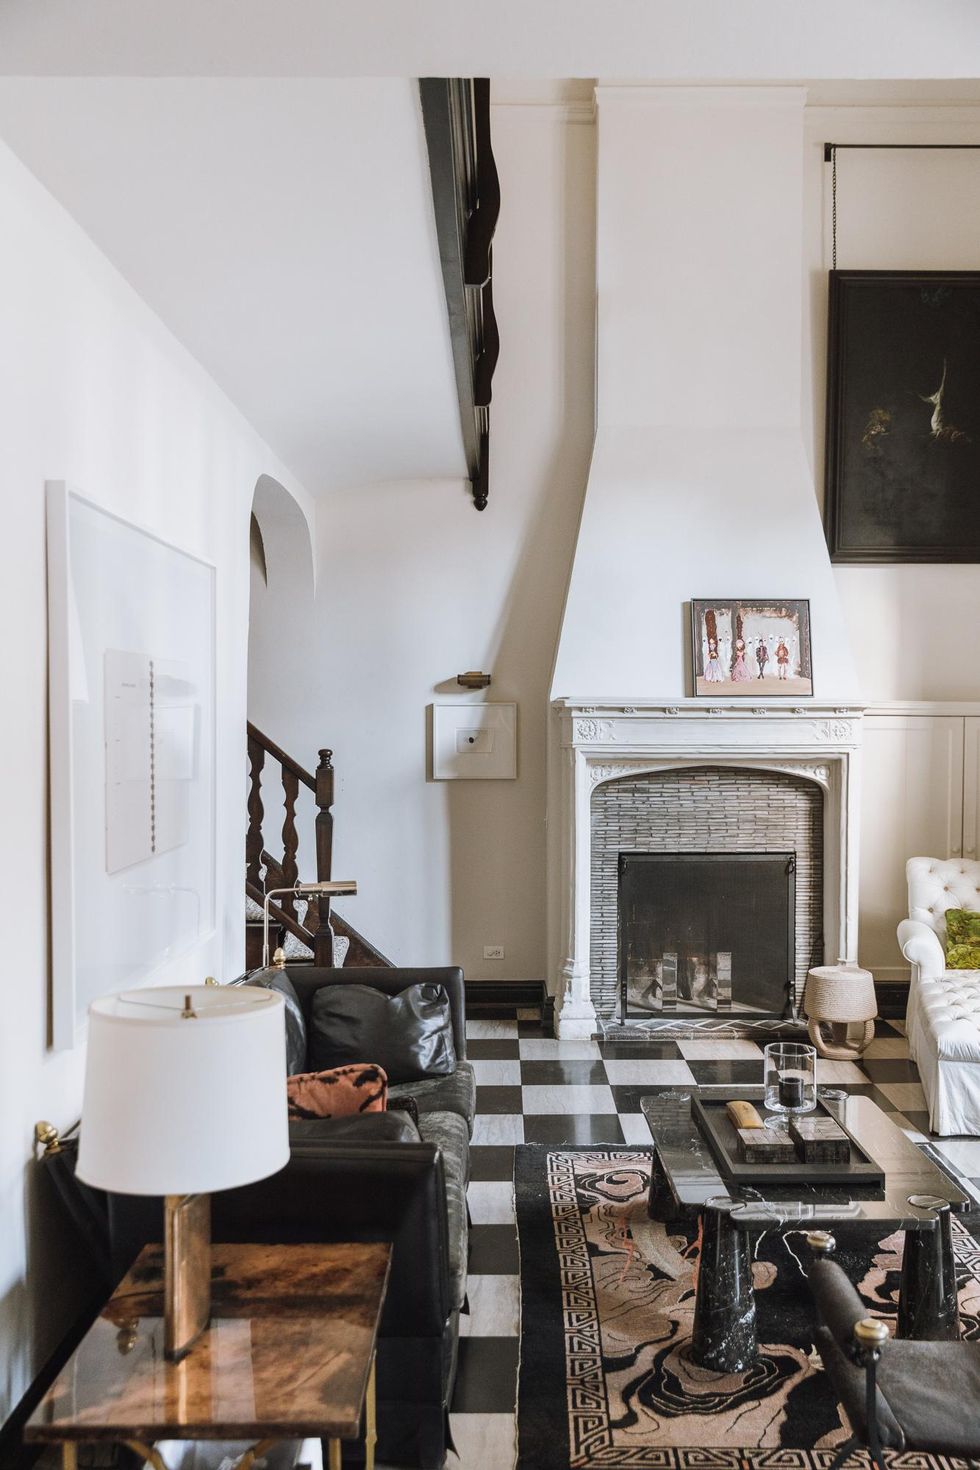



Katie Tumino, lead designer at Reflections Interior Design, collaborated with clients who possessed an extensive collection of inherited furnishings to transform their new 2,600-square-foot condo in Cleveland Heights. The clients, Sharon and Tony Hughes, were downsizing into a unit within an eight-unit building constructed in 1930. The design objective was to restore the condo to its original 1930s aesthetic while integrating the clients' classic tastes with modern elements, creating a "cool bed-and-breakfast vibe" rather than a stark, museum-like atmosphere.



The initial layout of the condo presented significant challenges, characterized by tight corners, awkward angles, and a cramped kitchen that also housed the entire building’s HVAC unit, leading to considerable wasted space. Tumino undertook a comprehensive re-envisioning of the space, encompassing structural changes from doorways to cabinetry and strategic furniture placement to optimize functionality and flow. This involved reconfiguring a bathroom that initially had dual access from two bedrooms, closing one door, and expanding the bathroom by incorporating space from a bedroom closet to install a walk-in shower with wall-to-wall subway tiling. The renovation process was complicated and prolonged by the COVID-19 pandemic.





Following the structural renovations, Tumino and the clients focused on the interior design, aiming to blend classic style with modern touches. They introduced clean, modern lines through new cabinetry, various fabrics, and contemporary wallpaper patterns to infuse a "funky flair," contrasting with the nostalgic essence of the clients' inherited furniture and accessory collection. A notable example of this blend is the memorabilia room, which was designed around an antique optician's chest. This large, wooden piece, inherited by the homeowner, features numerous small drawers now used to display photographs, paintings, and vintage curiosities. To balance the dark tones of the antique furniture, neutral-toned, sunburst-patterned upholstery was selected to add contemporary lightness and highlight the heirloom pieces.
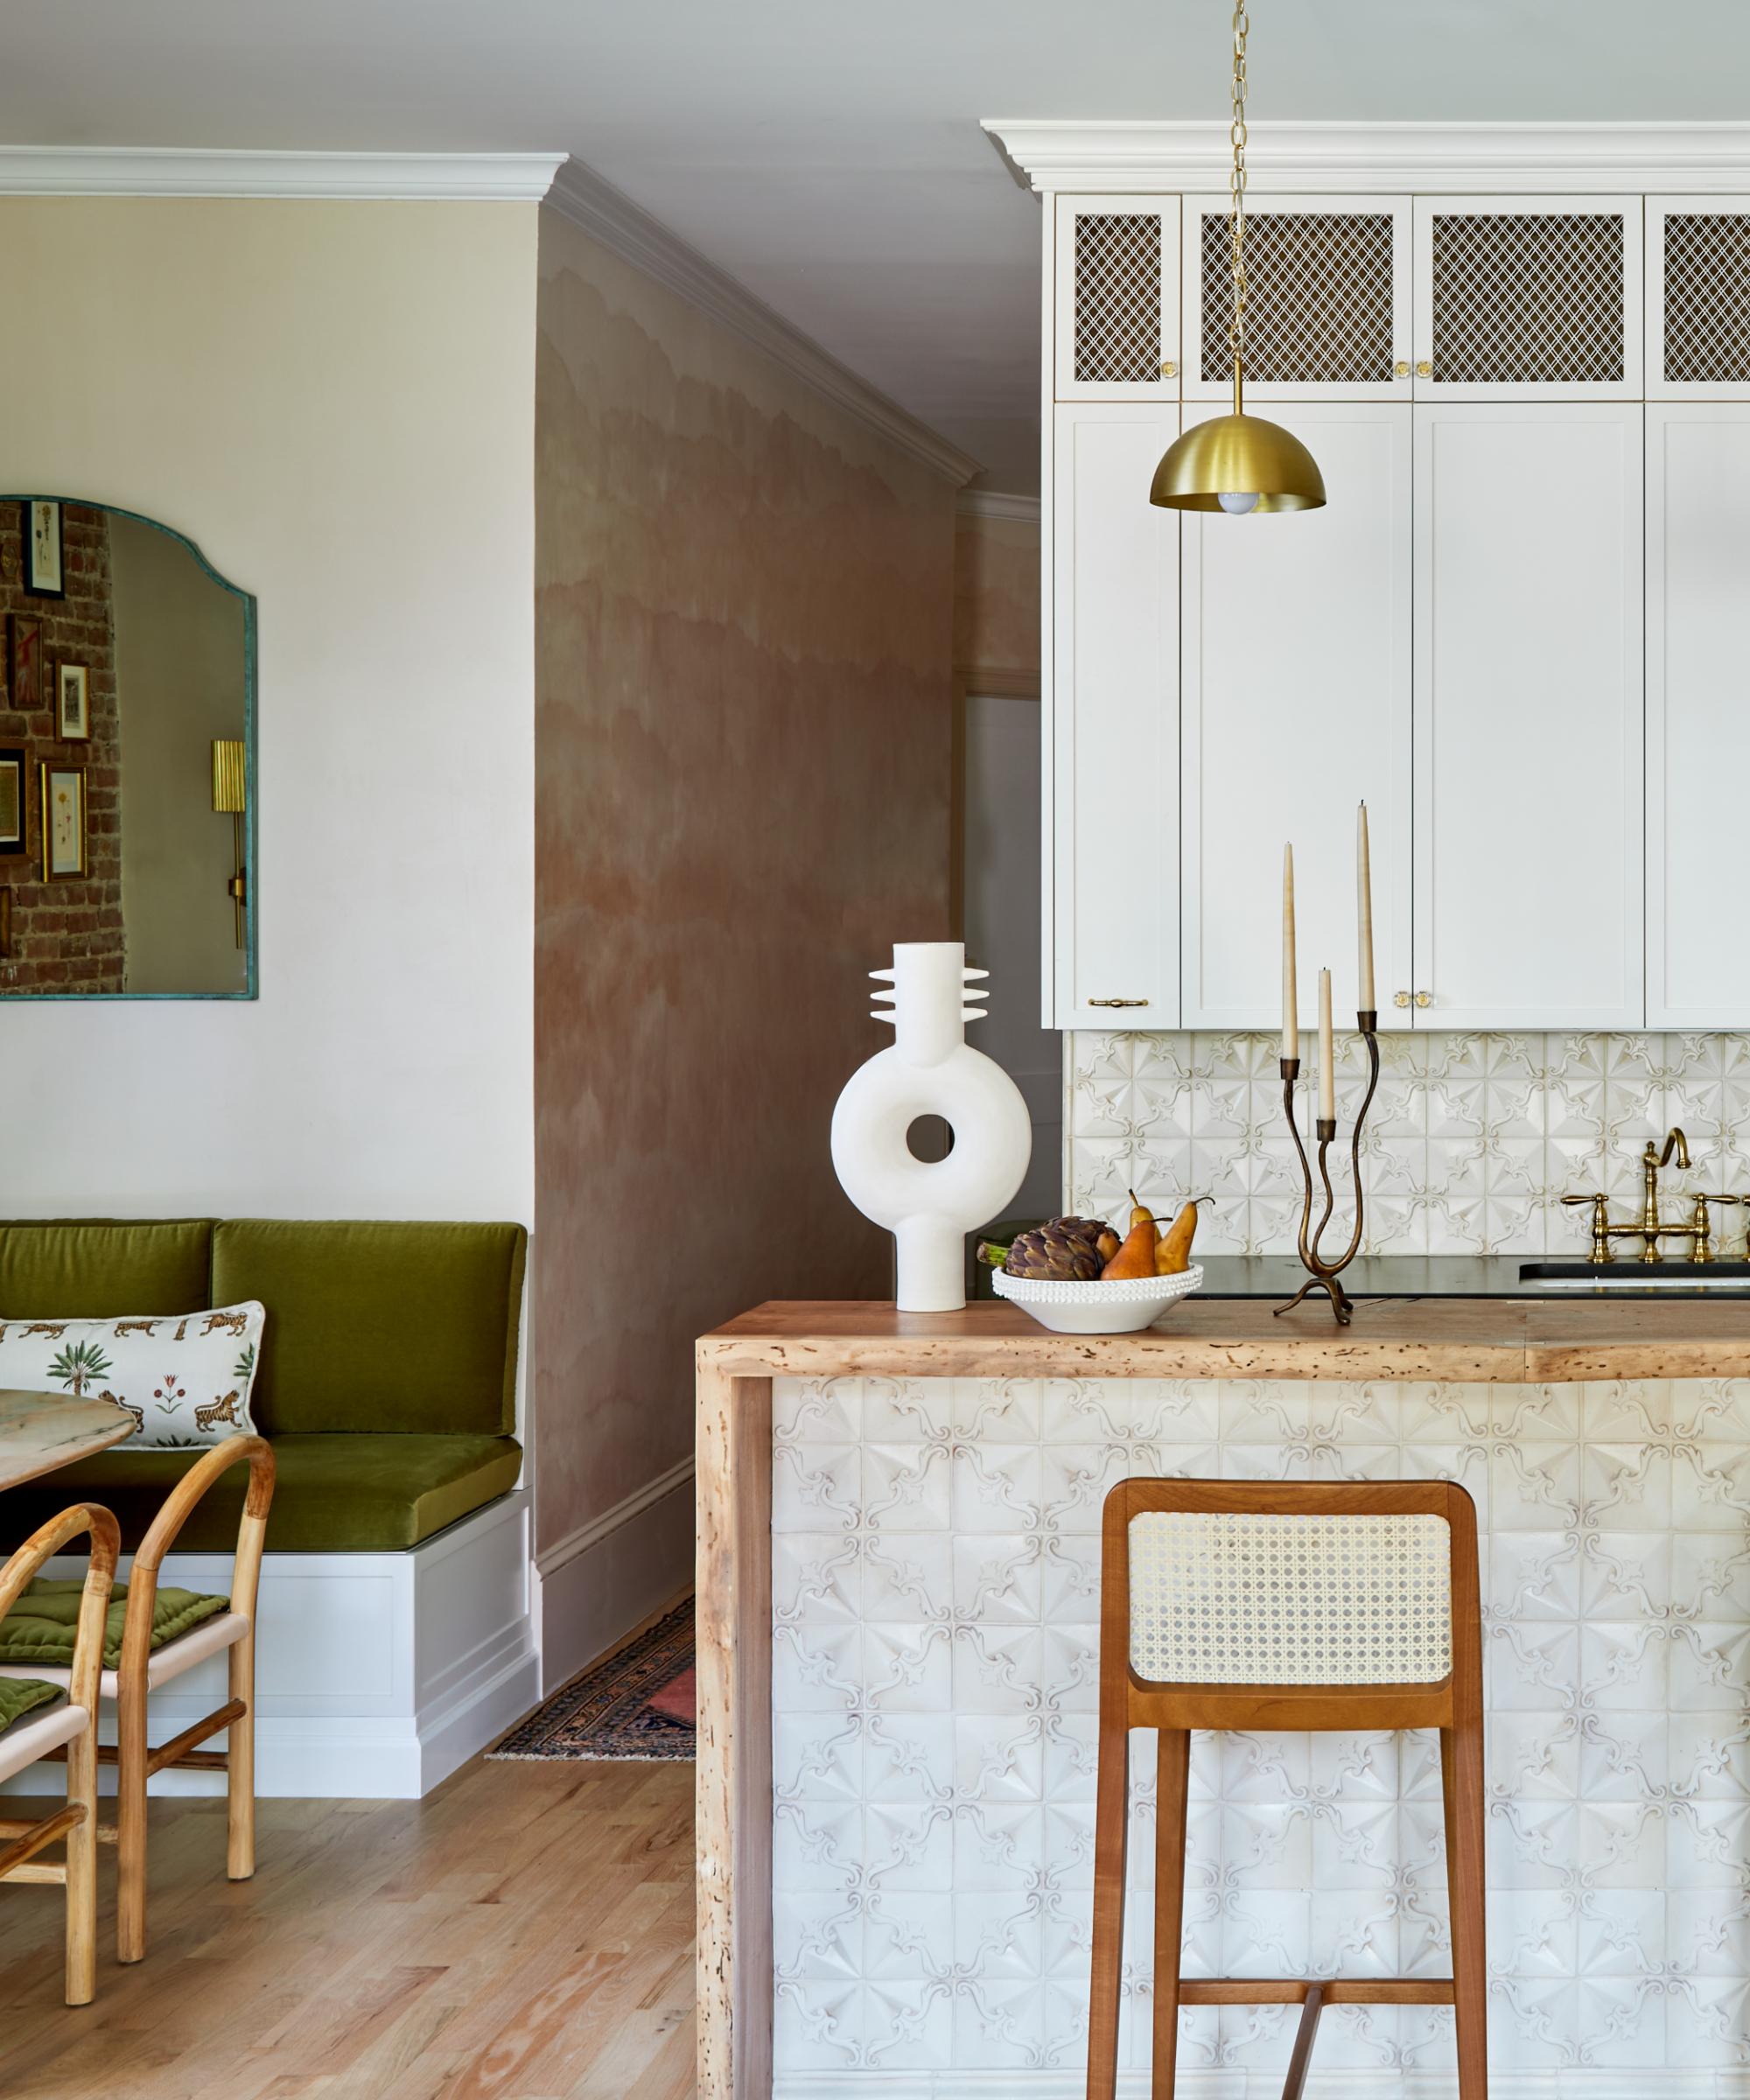




The eclectic theme extends to the dining room, where Tumino refinished the couple’s existing dining table. An upholstered bench was repurposed into banquette seating by adjusting its height. The dining area combines the dark table with light banquette upholstery, and a classic Oriental rug is complemented by playful fabrics, including a squiggly-print pillow and a tiered rattan lighting fixture. A boldly patterned William Morris wallpaper in black and brown hues was applied to a single large wall panel, functioning as built-in artwork. The use of earthy colors for the wallpaper ensured it did not overwhelm the room. Subtle consistency throughout the home is achieved through recurring elements, such as a steely bluish-gray color and rattan accents, which appear in both the distinctive chandelier and bedroom closet doors. This approach resulted in a cohesive, tranquil, and curated space that avoids an overtly matched appearance. The project, including the significant architectural changes and collaborative interior decorating, was deemed highly successful, with the final design reflecting the clients' aesthetic and existing possessions.
#ClevelandHeights #CondoDesign #InteriorDesign #EclecticStyle #VintageInspired #HomeRenovation #SpacePlanning #ReflectionsInteriorDesign #HeirloomFurniture #ClevelandHeights #CondoDesign #InteriorDesign #EclecticStyle #VintageInspired #HomeRenovation #SpacePlanning #ReflectionsInteriorDesign #HeirloomFurniture
0 comment in total
 No comments yet
You may also like
This NY condo showcases color, pattern and eclectic pieces from around the world

This whimsical Manhattan apartment perfectly reflects the free spirit of its artist owner
Step Into Style At This Colorful East Harlem Townhouse


Pristine "Byrd house" with Studio Retreat in Prime Location
A Chicago Apartment That Celebrates the Mix of High & Low
With Sky-High Ceilings, Eye-Catching Colors, and Two Cats, This Brooklyn Residence Is the Ultimate Family Pad

Get Hygge with This Bright Harlem Townhouse

This $3.5M Tribeca apartment has the bones of a loft, the polished interiors of a mansion

Spectacular Upper East Side apartment is enlivened with vivid colors and uncommon shapes

A Society Hill Towers Condo With an Eclectic Design


Surprise: Stripes, Animal Prints, and Chartreuse Peacefully Coexist in This D.C. Home


12-foot ceilings and a wall of windows at this $1.049M Prospect Heights apartment

House Tour: Lofty pitched ceilings and distinct zones make this condo apartment feel like a landed property

Color, Pattern, and Texture Rule in This Brooklyn Home

The Chic Home: Couple create metropolitan spirit in Claymore Road condo


California casual meets classic Upper East Side charm in this stylish New York apartment

A loft apartment with eclectic charm


Step Inside This Madison Avenue Duplex Full Of Color + Texture

Eclecticism rules in couple’s ochre apartment

This Columbus Home Seamlessly Marries Old & New