
1/12
A Soulful Carriage House Where the Garage Is as Chic as the Billiards Room
Architect Rafe Churchill and designer Heide Hendricks of Hendricks Churchill revisited a Connecticut farmhouse project a decade after its initial renovation to add a guest house. The original 1820 farmhouse, located on nearly 50 acres in the Oblong Valley, was in poor condition when clients Purdy and Josh Eaton purchased it. Hendricks Churchill undertook a significant renovation in 2015, which included rebuilding the chimney, raising the kitchen ceiling, and adding a side entrance.



During the COVID-19 pandemic, the Eatons decided to reside full-time in Sharon, Connecticut, and initiated the second phase of development for their property. This involved a master plan that included a carriage house, a greenhouse, and a swimming pool. The design team chose to construct a freestanding carriage house rather than physically connecting it to the main house, to maintain traditional authenticity and align with the rural setting. The clients required a three-car garage, which influenced the dimensions of the carriage house. To prevent the structure from appearing solely as a garage, the architects designed it with a cubic mass that integrated well with the goal of creating a "new-old" carriage house.
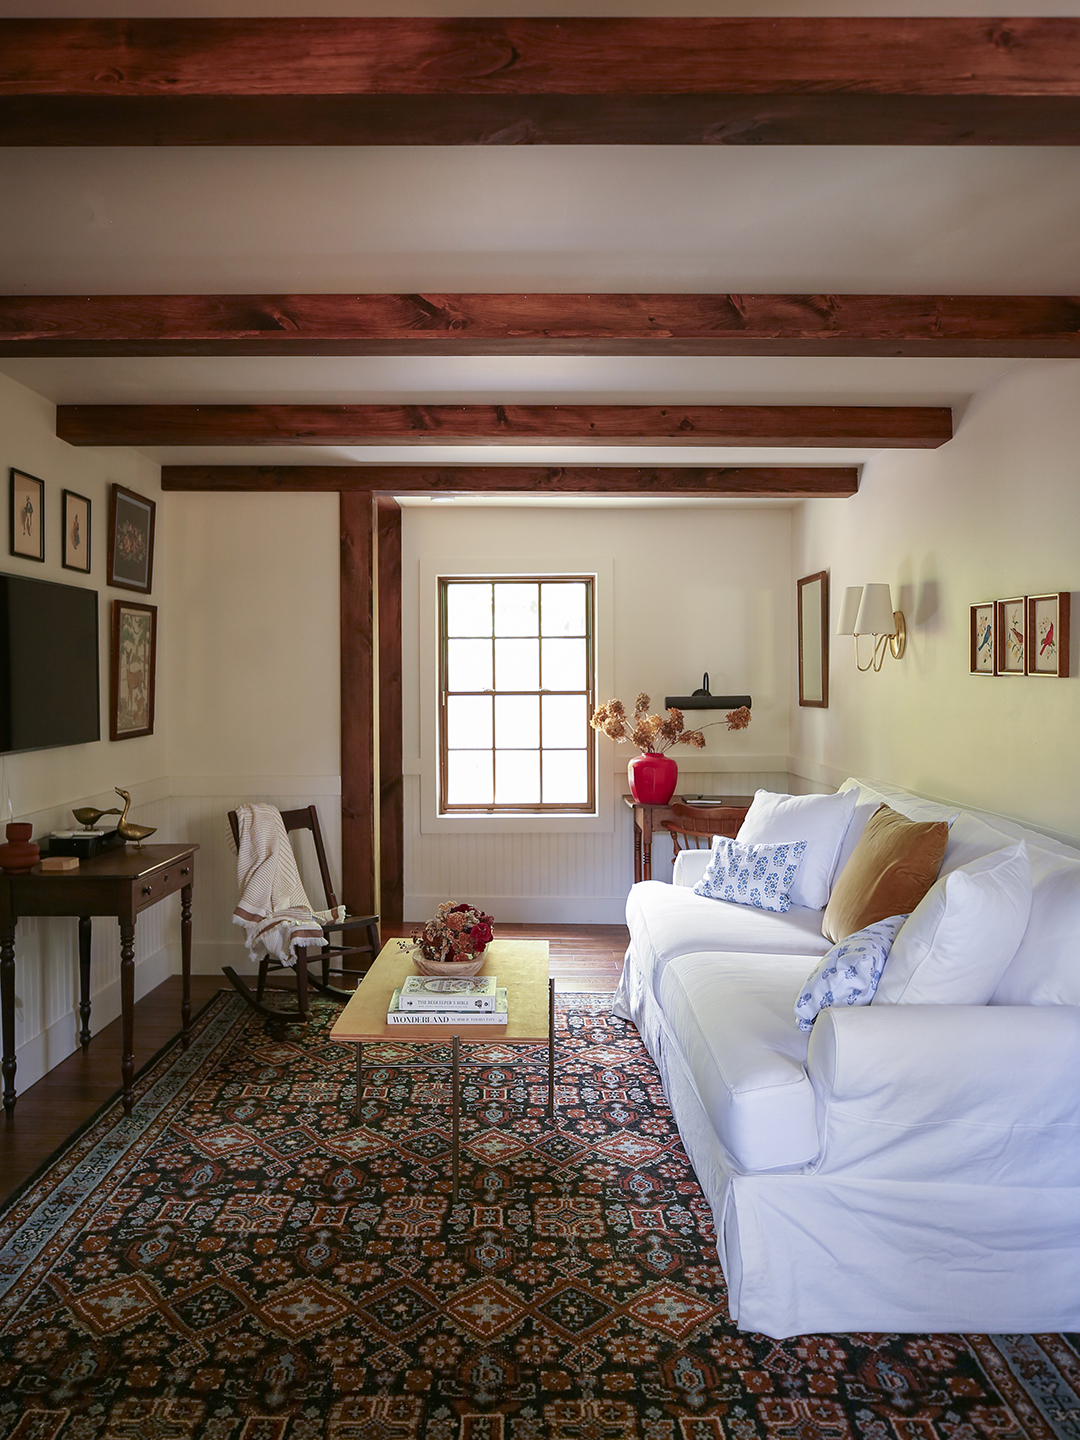
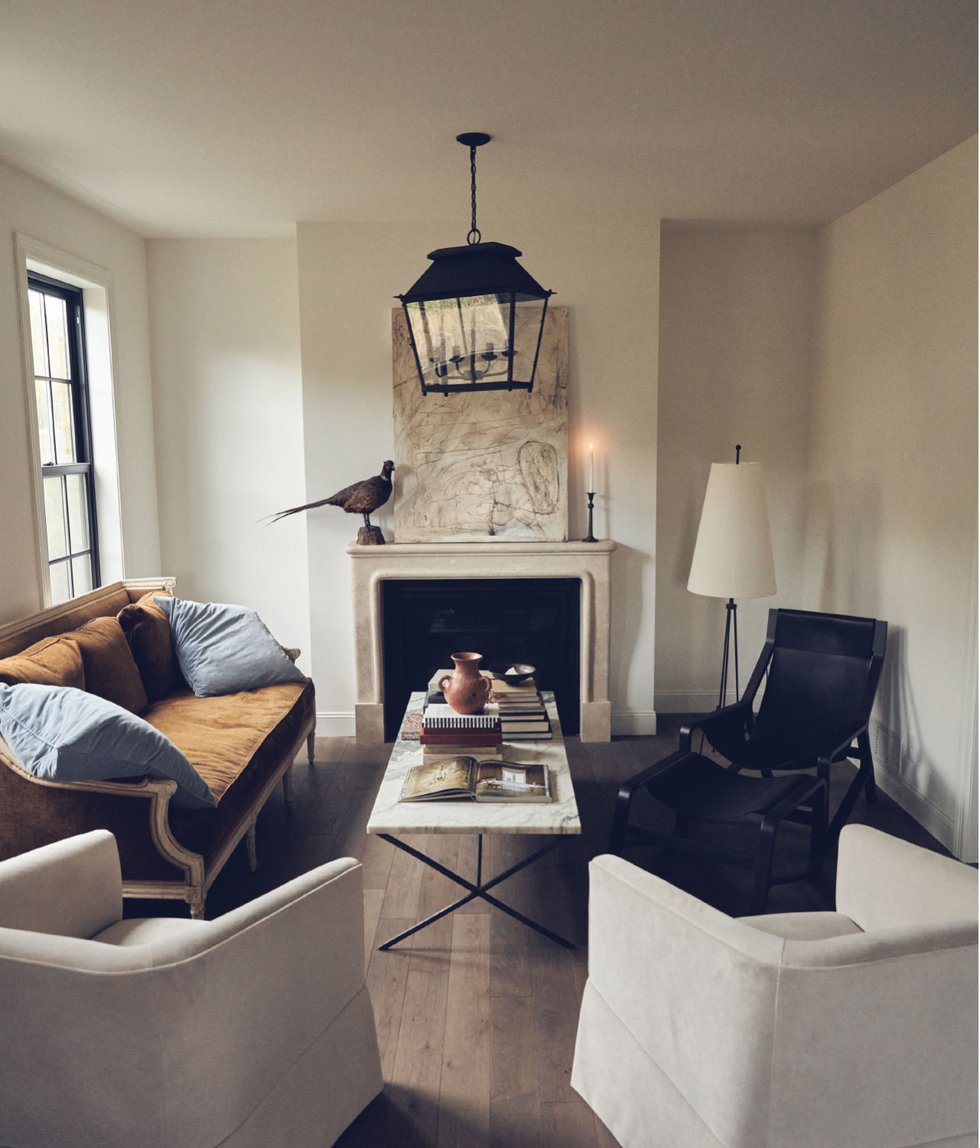


The interiors of the carriage house were designed to offer a more casual and practical atmosphere than the main house, incorporating bold patterns, diverse colors, and an eclectic mix of contemporary and mid-century modern furnishings. This space was intended for entertainment, featuring a generous home office, an exercise gym, an indoor sauna, and a recreation room with a pool table. The billiard room, for instance, features beadboard walls painted in Farrow & Ball’s Sulking Room Pink and a Porter Teleo wallpaper on the ceiling. The powder room extends the signature beadboard profile to chair-rail height, complemented by a large-scale Pierre Frey pattern above.

The guest bedroom includes a pastoral landscape mural from Calico Wallpaper, a Studio Ilse bed with a vintage gingham throw, a 1940s Swedish club chair, and a mid-century modern pendant. A unique element implemented in the garage was a painted color-blocked “water line” on the vertical-grain fir beadboard. This design choice added a sense of history and durability, transforming the monochromatic space into one reminiscent of an older garage or factory, and subsequently became a signature design element for Hendricks Churchill's projects. The carriage house also features a cupola that allows dramatic light into the interior, with subtle pink walls by Farrow & Ball, making the windows glow warmly from the outside at night.
The overall layout emphasizes an intimate cluster of buildings, fostering a sense of community. The greenhouse, installed by Alitex Glasshouses, sits on a foundation of waterstruck brick with custom mortar. The interconnectedness and visual relationship between the old and new structures contribute to a rich historical feel, making the entire project unique and special, as detailed in Hendricks and Churchill’s book, "Distinctly American: Home and Interiors."
#CarriageHouse #HomeRenovation #InteriorDesign #ArchitecturalDesign #ConnecticutHome #HendricksChurchill #RuralLiving #GuestHouse #FarmhouseRenovation #CarriageHouse #HomeRenovation #InteriorDesign #ArchitecturalDesign #ConnecticutHome #HendricksChurchill #RuralLiving #GuestHouse #FarmhouseRenovation
0 comment in total
 No comments yet
You may also like
A disused garage becomes a luxe guest retreat

'You can still imagine the horses passing through the original doors' – one designer's careful renovation of a historic carriage house
Can Spot All the Window Seats in This Castle-Inspired House?

PHOTOS: Check out this wine lover's dream home

Inside A Character-Filled Cottage That Captures The Spirit Of English Country Living
This Cozy Cottage Was Once a Crumbling Garage—Now, It’s Filled With Fairy-Tale Details


This Maplewood 1920’s Auto Garage is a Place for Community


Hedgemoor Cottage Becomes Family's Dream Home

Built in 1908, This Former Carriage House has a Surprise Mid-Century Modern Interior

Textiles and Texture Define This Arty Carroll Gardens Townhome

Charred Wood and Concrete Unite to Form a Chalet–Inspired Home

Comfort Meets Elegance in This Home Design at Tradition Golf Club

This Quaint Cottage is Rich With Charm

Little Lodge tiny house offers rustic cabin-like living on wheels


Courtyard House / D'WELL


Octagonal Skylight, New Stairs Polish Heights Carriage House

$3.5M East Village carriage house boasts a private courtyard and an expansive roof terrace
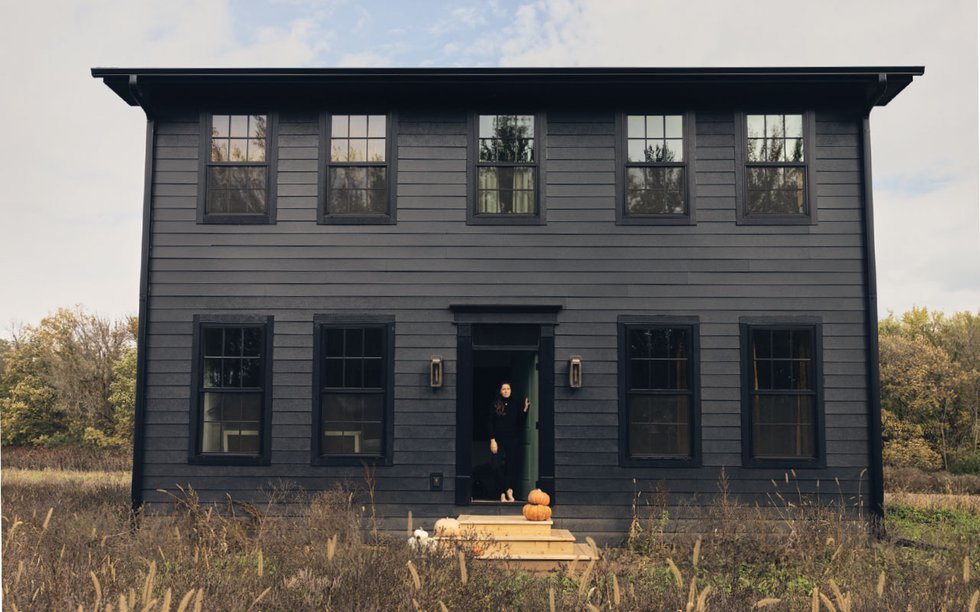
Home & Design | The Art of Domesticity

The Insider: Showstopping Stair Ties Together Heights Carriage House
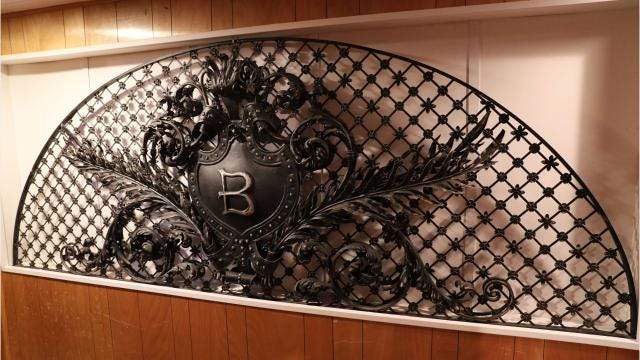
Step inside this suburban ranch home and you'll swear it's a Victorian mansion