1/11
A Designer Bought This House to Flip—She Never Expected to Fall in Love

Interior designer Kate Marker initially planned to flip a 3,000-square-foot, four-bedroom, five-bathroom Cape Cod-style home in Barrington Village, a Chicago suburb, after downsizing from her 10,000-square-foot countryside estate. However, during the renovation process, she realized she was designing the home as if it were her own, incorporating finishes, materials, and accents she would personally love. The pivotal moment came when her contractor vaulted the kitchen ceilings, giving her a new perspective and solidifying her decision to make it her family's home. Marker embarked on ambitious renovations, including converting the existing garage into a primary suite and adding an upstairs lounge for her two teenage daughters, ultimately creating a beautiful, charming, and welcoming home for her family of four.
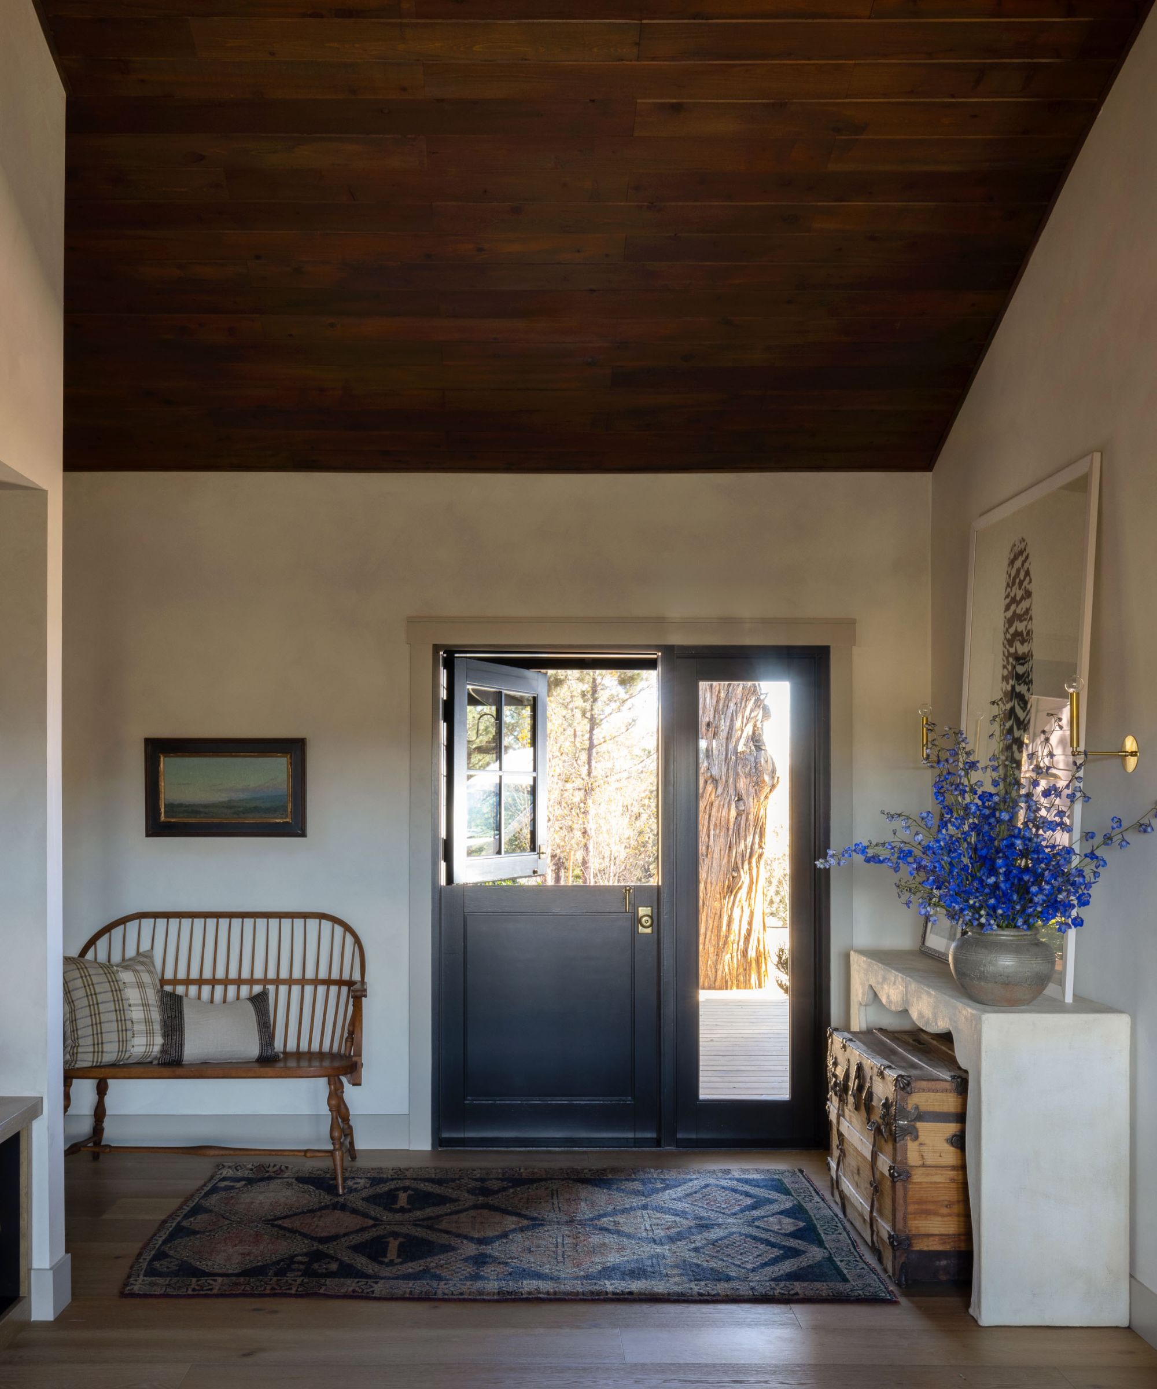







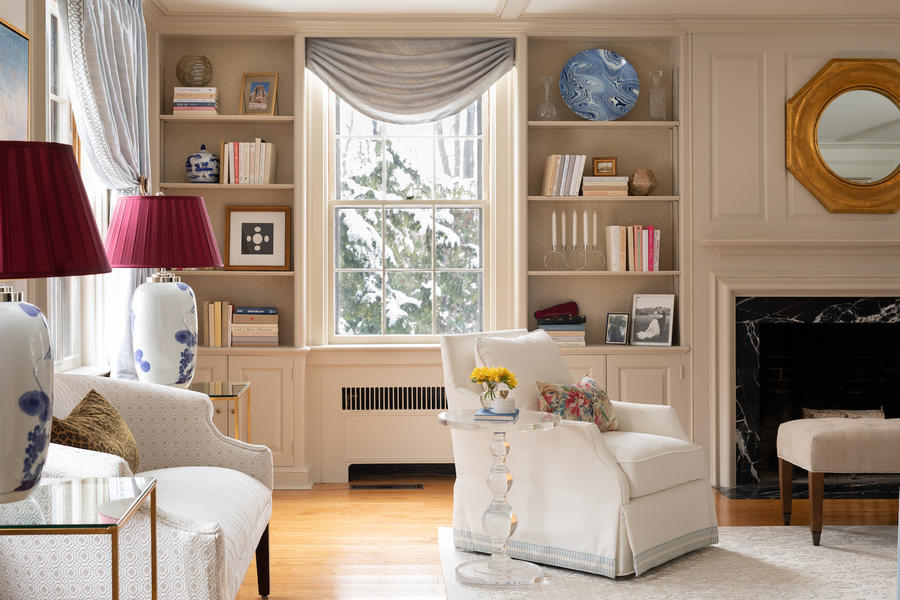
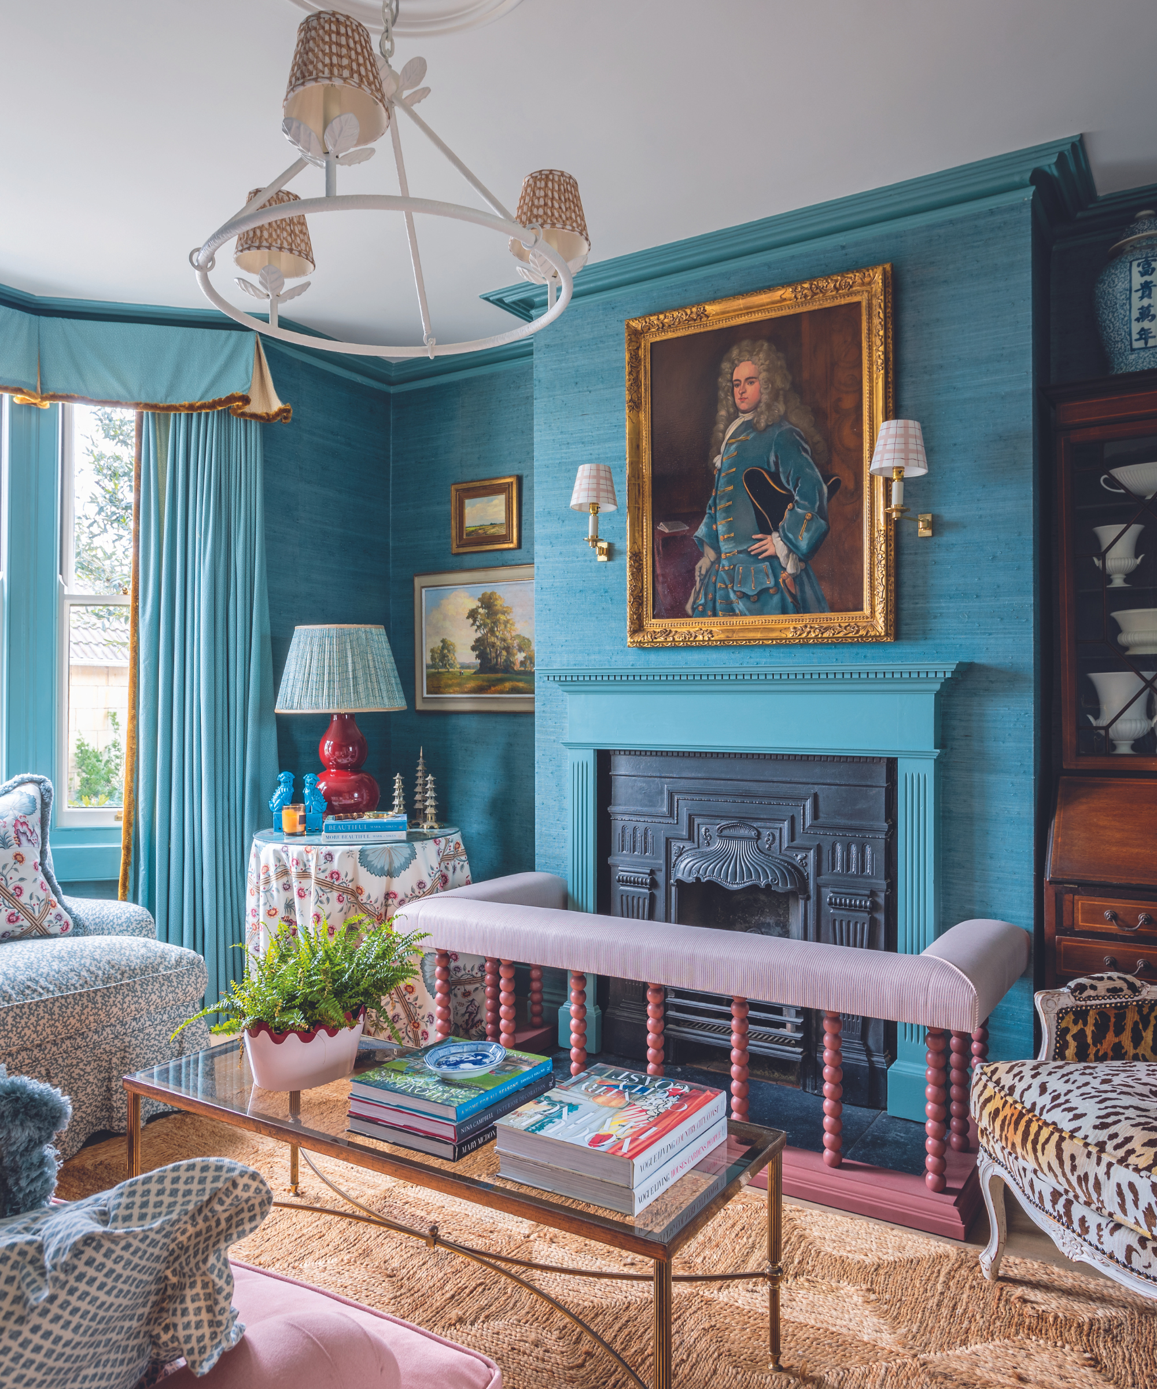


The entryway of the home features checkered floors, wallpaper, and mustard walls, blending historical charm with a funky aesthetic. Custom millwork adorned with Little Greene Paint wallpaper in the insets leads into the living room, which showcases a mix of found treasures and pieces from Marker's own line, Kate Marker Home. The light and airy family room highlights a limestone mantel with an elegant fluted pattern. The formal sitting room leverages its low ceilings to create a cozy atmosphere.






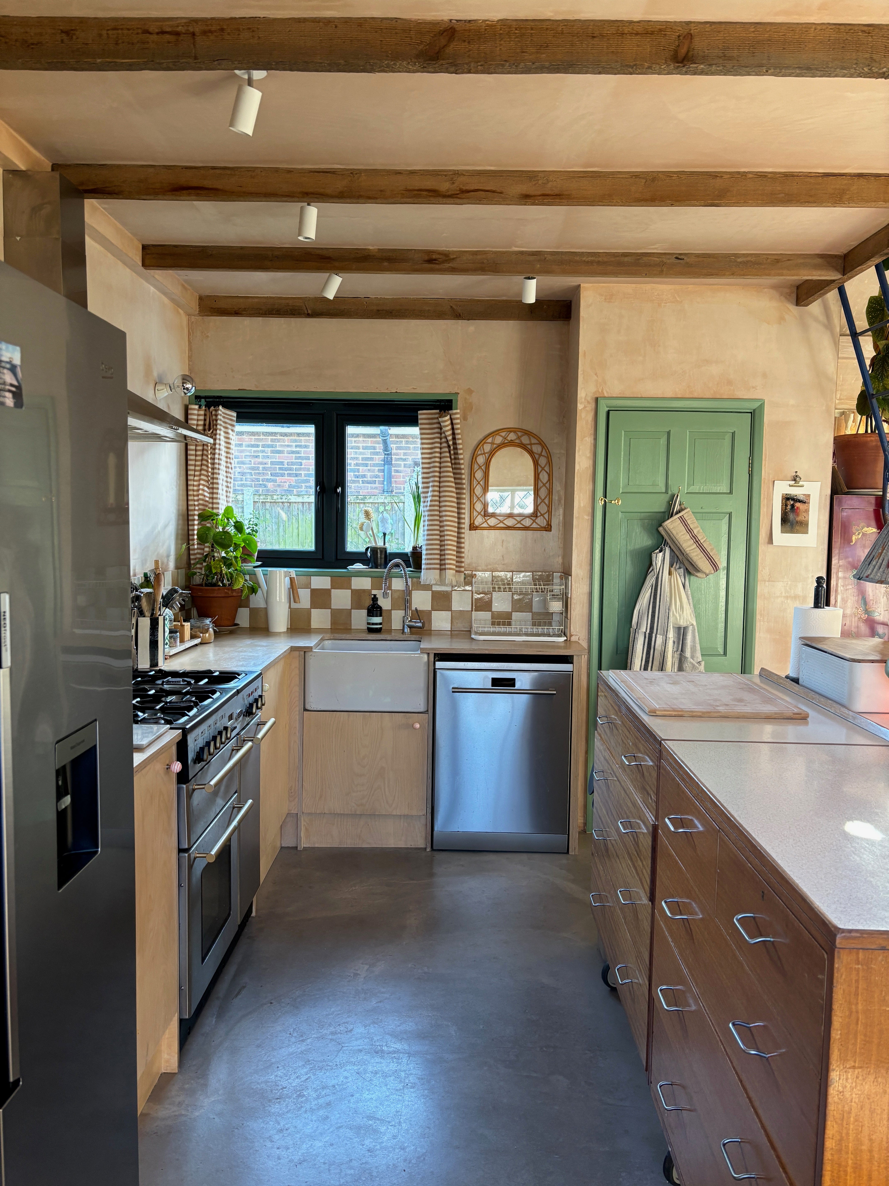




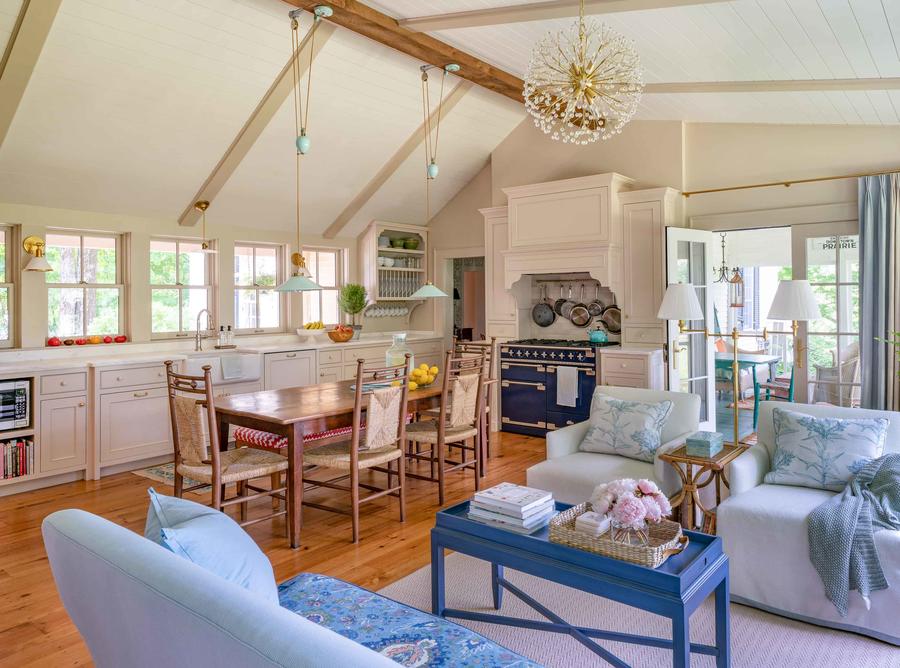
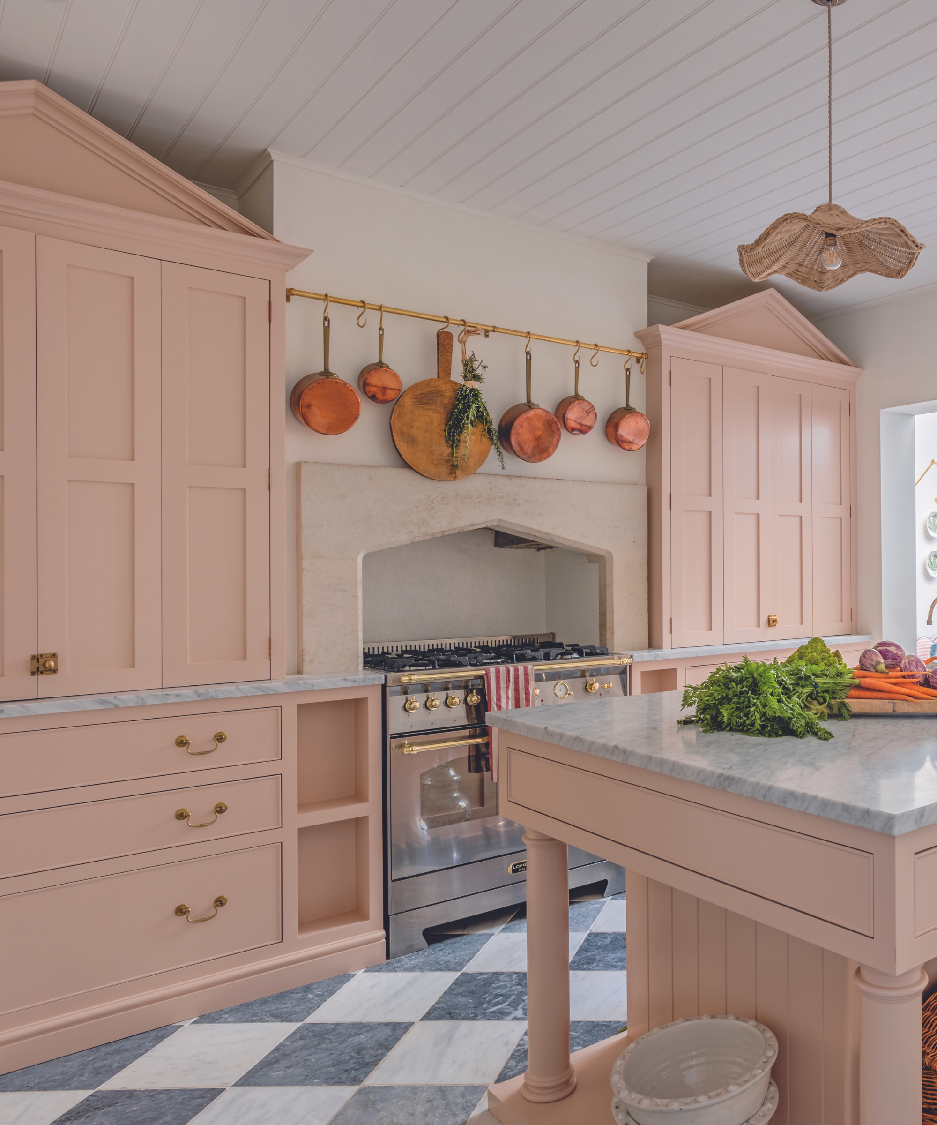
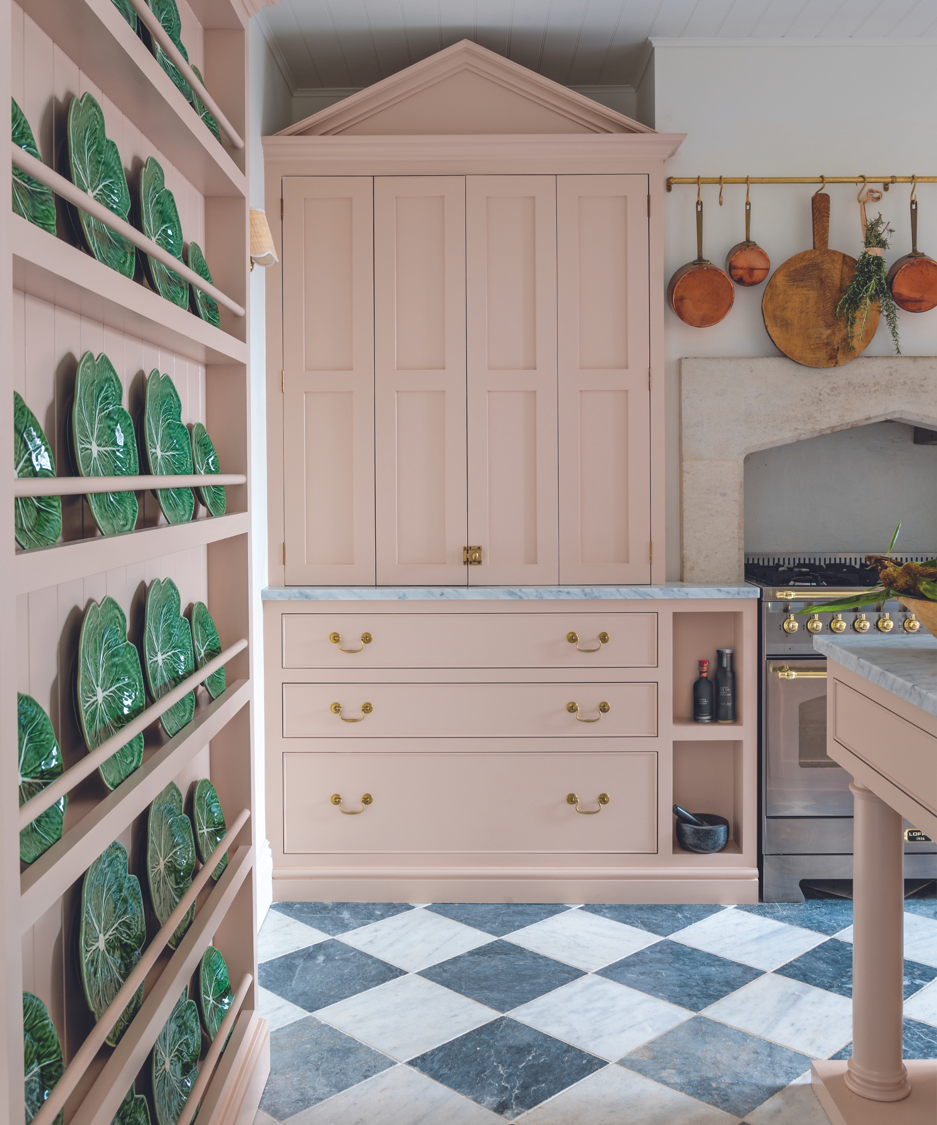
The kitchen, originally isolated, was transformed by removing a wall to seamlessly connect the dining and cooking areas. It now serves as a central walkthrough space. Marker designed the kitchen with a modern French bistro concept, incorporating lower white-oak cabinetry and upper cabinets painted in Oxford Stone by Farrow & Ball, accented with Armac Martin hardware. Honed Calacutta Fior marble and Tamazula Granite provide a subtle tone-on-tone aesthetic. Instead of a large island, a peninsula was chosen to maximize space, and vaulted ceilings, illuminated by Hudson Valley Lighting pendants, create an airy pathway into the family room. A standout Ilve range with Meoded plaster fabrication and a creative coffee bar featuring Kate Marker Home tile and a round window complete the kitchen. The dining area features a long Haven Dining Table, serving as a focal point and a wood accent piece, facilitating family gatherings.


The primary suite, converted from the garage, boasts French doors that flood the room with natural light and extend to a private patio. The primary bathroom includes an arched doorway, a standalone tub by Allure, and a white-oak vanity, with a vintage rug adding texture to The Fine Line tile. For her teenage daughters, Marker created a reading nook with vertical paneled walls to enhance height in the low-ceilinged space, furnished with poufs, playful light fixtures, and decor from Kate Marker Home.
#HomeRenovation #InteriorDesign #CapeCodStyle #KateMarkerHome #KitchenDesign #LivingRoom #BedroomDesign #BathroomDesign #HomeDecor #HomeRenovation #InteriorDesign #CapeCodStyle #KateMarkerHome #KitchenDesign #LivingRoom #BedroomDesign #BathroomDesign #HomeDecor
0 comment in total
 No comments yet
You may also like
'It was one of those rare places that immediately sparked something. We saw its potential and felt the pull' – how this designer turned a home she bought for resale into the home she made her own


The Insider: Young Designer Decorates First Apartment From Scratch for Park Slope Couple
Inside Interior Designer Carrie Valentine’s Bucolic-Inspired Home, Now For Sale

A Victorian house is transformed by a designer who really shows how to embrace the unexpected

This Designer's Architect Told Her the House Was a Teardown. So She Built Her Dream Home from the Ground Up

Home & Design | Falling in Love Again
You would never guess this characterful home was once a soulless new build
How 1 Blogger Turned Her Husband's Childhood Home Into a Chic Oasis

'In this house, we don’t shy away from joy. We make room for it' – how a designer turned a tiny 1920s cottage into her dream family home
After a Divorce, a Designer Needed a Fresh Start—Tour Her 840-Square-Foot Sanctuary

How a designer turned a blank canvas townhouse into a vibrant family home
Everyone Told This Designer to Open Up Her Prewar Apartment’s Layout—Here’s Why She Didn't

'In this house, we don’t shy away from joy. We make room for it' – how a designer turned her tiny 1920s cottage into her dream family home

Before & After: How an interior stylist transformed a rundown bungalow into her dream seaside home

How this New Hampshire designer found her ‘forever home’ niche


HGTV-featured Atlanta interior designer turns fashion model’s home into work of art

This Interior Designer Turned Her 'Cold, No Soul' New Build Into a Family Home That's Cozy and Full of Charm
If You're Obsessed with Fashion, You Need to See How a Designer Transformed This Home
‘She gave us a blank canvas, which is every designer’s dream. It was a unicorn' – explore how an empty apartment became a beautiful collaboration rooted in craftsmanship

These Newlyweds Turned Their First Home Into a Cozy Bungalow