1/11
There Are So Many Cool Hiding Places in This Brooklyn House, Including a Gaming Nook


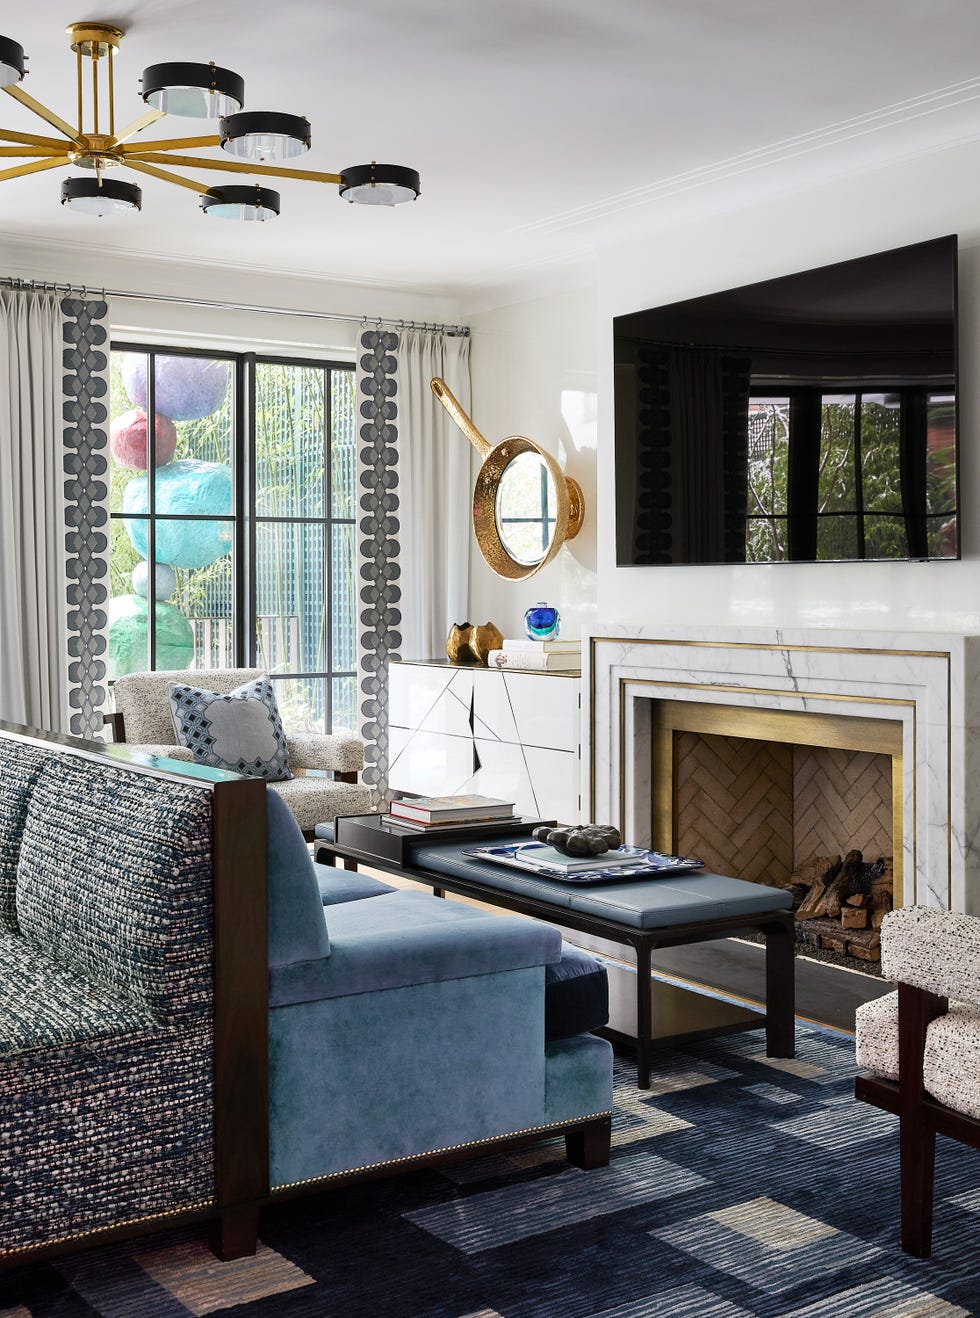



The article details the renovation of an 1899 Brooklyn brownstone by designer Erin Fearins of Fearins Welch Interior Design, in collaboration with CWB Architects. The homeowners, a family with two tweenaged sons, decided to tackle the two upper levels of their home after a previous makeover of the parlor and first floor. Erin Fearins, experienced with turn-of-the-century brownstones, addressed common architectural quirks such as old-school radiators, tilted ceilings, and small stair hall rooms. Instead of converting a peculiar stair hall room into a nursery or office, as is common, Fearins opted for a more interactive solution, transforming it into a hangout nook. This space features sleek millwork with shelving for books and video games, a flat-screen TV, and a large custom-upholstered mattress with numerous pillows, initially intended for the boys but adopted by the entire family for movie nights. While some rooms underwent extensive changes, the original floor plan largely remained intact, preserving traditional moldings and exposed radiators. Fearins blended these classic elements with modern aesthetics, incorporating graphic wallcoverings, distinctive light fixtures, and a mix of midcentury-inspired and vintage furniture to create a fresh yet casual atmosphere. The goal was to furnish the home with beautiful items that still allowed for comfortable, relaxed living. The older son's room includes a custom basketball-themed mural by artist DJ Schmidt of Crispy & Clean, with other furnishings chosen for their affordability and cheerfulness, such as Crate & Kids tiger rugs, a LumiSource desk chair, and West Elm nightstands, emphasizing durability for active children. The younger son's room features a cozy nook beneath an Oeuf loft bed and an indoor-outdoor West Elm rug. His Harry Potter obsession is reflected in Cole & Son wallpaper. The kids' bathroom showcases Thibaut's Cheetah wallpaper, designed to be both fun for children and elegant enough for guests, with a clever layout separating the shower and toilet from the vanity area to minimize sibling conflict. The third floor was converted into a master suite for the parents, comprising a sitting room and separate closets. The master sitting room features Schumacher wallcovering to conceal a slanted ceiling, and a vintage game table that doubles as a desk for the wife's podcast recording. The master bedroom, adorned with unexpected color combinations like pale pink, creamsicle orange, and dark mustard yellow, boasts a custom Elitis velvet bed and Stark carpet. The husband's walk-in closet, though small, is highly functional, serving as a reading and record-listening space with a pull-out desk. The wife's closet, connecting the sitting room and bedroom, is covered in Hinson palm-patterned paper and combines custom elements with cost-effective Ikea components. The master bathroom, one of the few completely renovated spaces, features Rouse Home's abstract leopard wallpaper and custom brass hardware. The design approach throughout the brownstone balances historical preservation with contemporary family living, creating distinct, functional, and aesthetically pleasing spaces.
#BrooklynBrownstone #HomeRenovation #InteriorDesign #FamilyHome #KidsRooms #MasterSuite #GamingNook #PatternedWallpaper #VintageFurniture #BrooklynBrownstone #HomeRenovation #InteriorDesign #FamilyHome #KidsRooms #MasterSuite #GamingNook #PatternedWallpaper #VintageFurniture
0 comment in total
 No comments yet
You may also like
Seven interiors where doors and panels hide secret rooms
13 curious homes with secret rooms hidden inside | loveexploring.com

This Famous NYC “Show House” Is Home to the Most ENCHANTING Secret Garden—See Inside
9 Secret Storage Spaces in Your Home You're Probably Overlooking
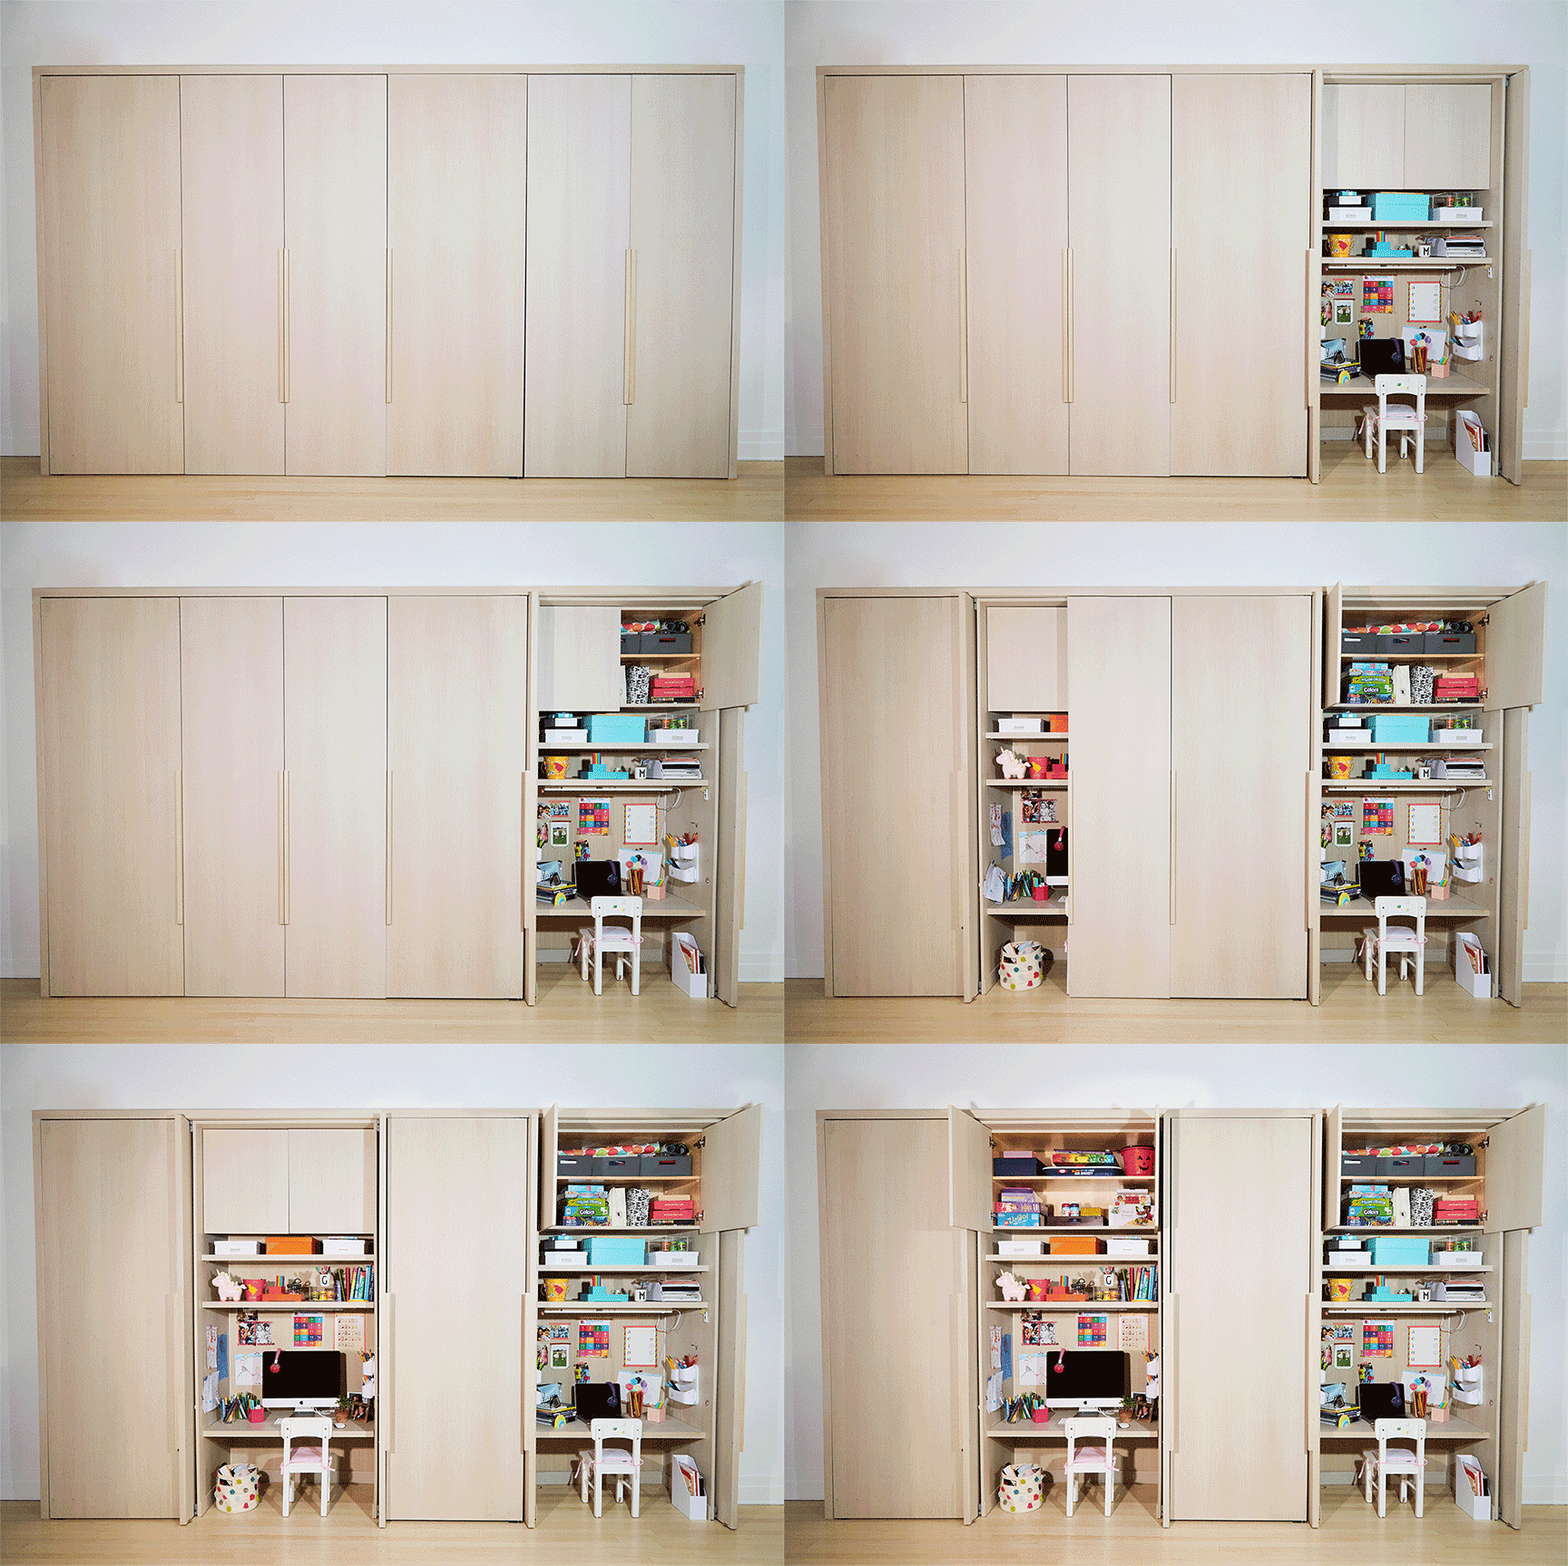
Behind These Streamlined Cabinets Is an Entire Hidden Kids’ Zone

A Neglected Brooklyn Townhouse Becomes a Home That’s Primed for Entertaining

9 Secret Storage Spaces in Your Home You're Probably Overlooking


Inside a designer’s classic-meets-quirky family home with 'hidden nooks and secret doorways'
Hidden Home Features You Have to See to Believe
9 Hobby Room Ideas That'll Inspire the Bonus Space of Your Dreams

Cloud Walls and a Kid-Proof Breakfast Nook Make This Whole Apartment a Playhouse

This Bedford Hills Home Hides a Dreamy Alfresco Escape


We Spoke to the NYC Woman Who Found a Whole Apartment Behind Her Bathroom Mirror
10 Genius Secret Room Ideas From HGTV Stars That'll Transform Your Home
Inside the Private Suites of New York City’s Iconic Frick Collection

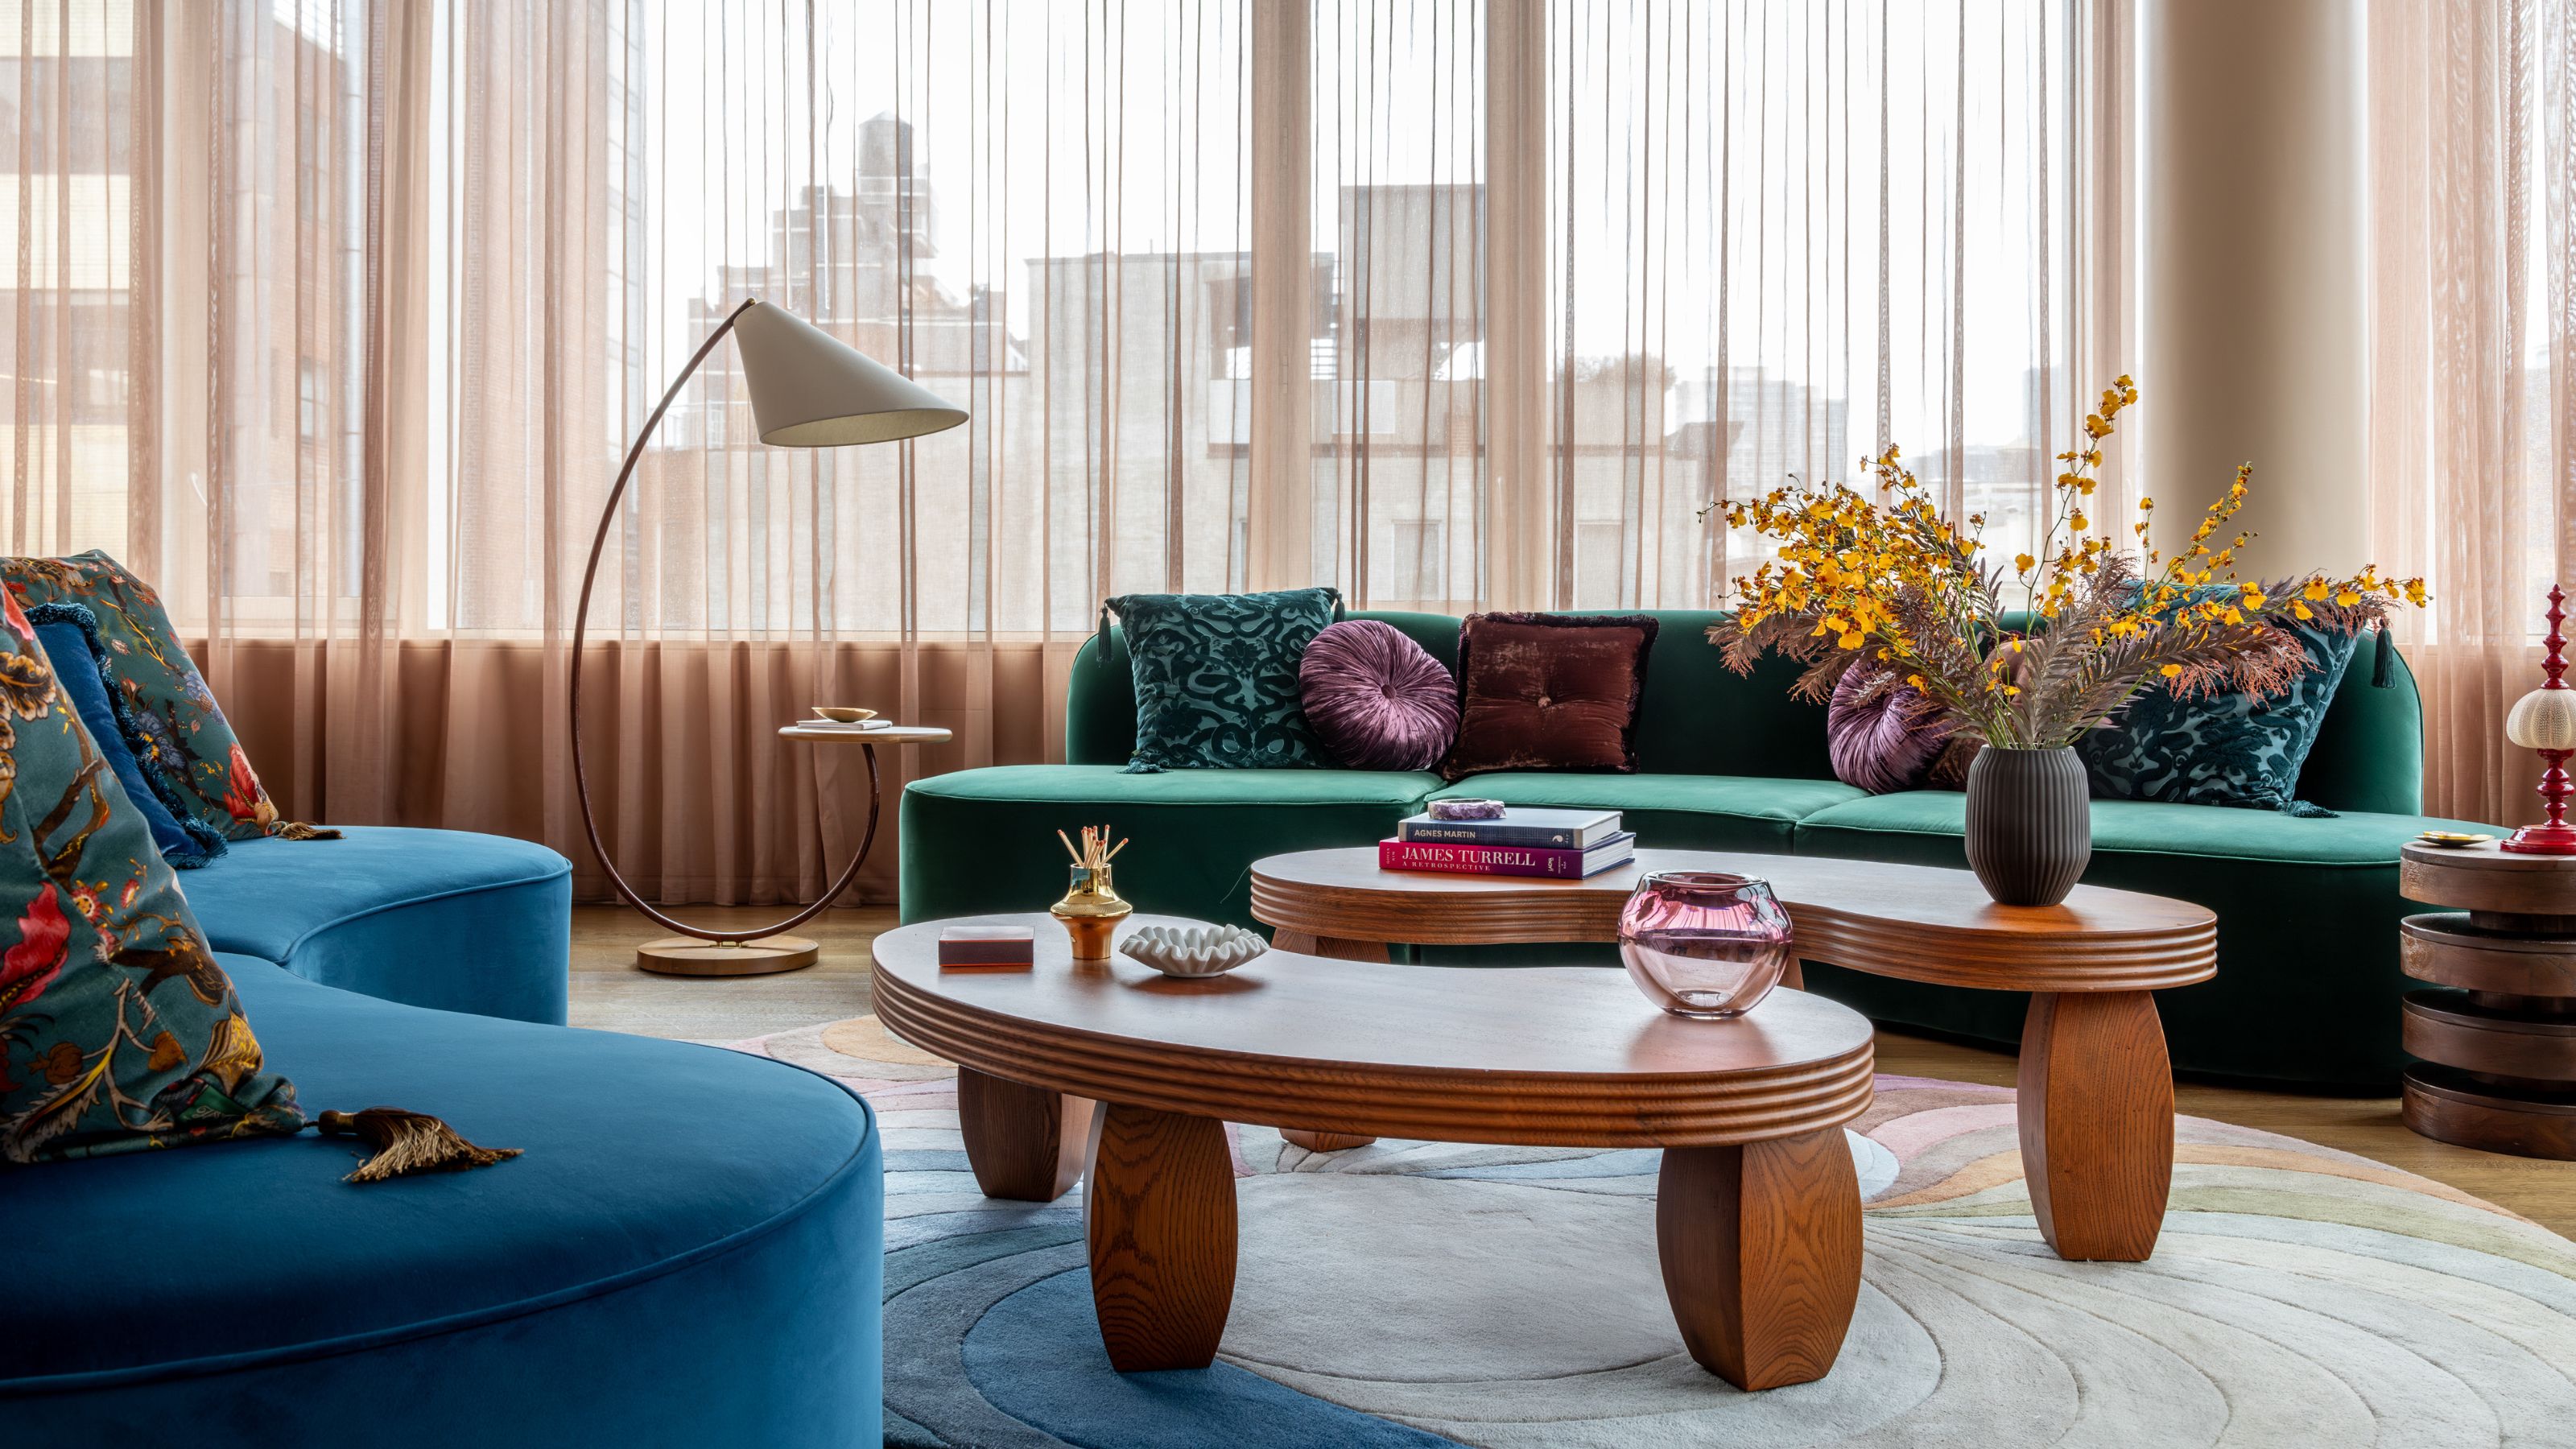
You would never know that high-street gems are hidden in this elegant New York apartment


A Hidden Play Room and More Clever Details in This "Modern-English-Cottage-Mansion"
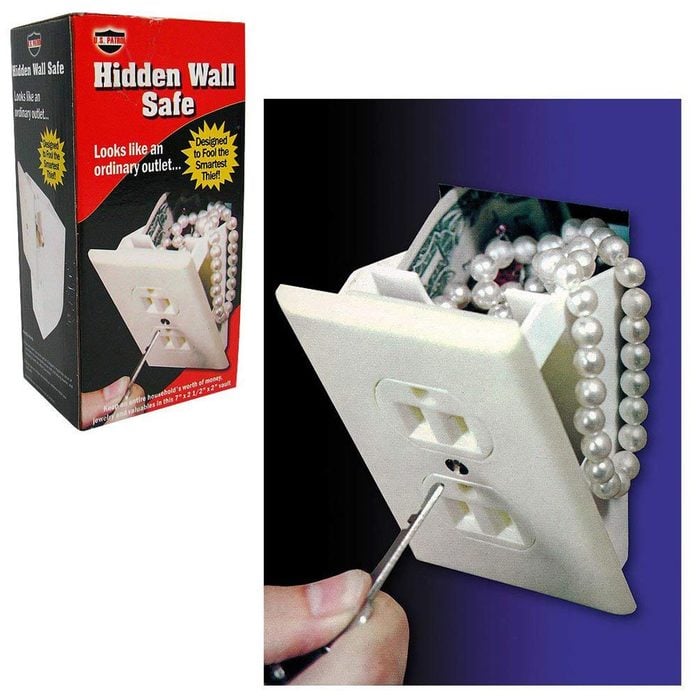
10 Secret Hiding Place Products for Your Home


Rainbow Walls and Mini Food Figurines Bring the Fun to This Brooklyn Family Home
Cool and kid-friendly playrooms are right at home