1/13
Barrel-Vaulted Ceilings Cap an Architect’s Off-Grid Retreat in Mexico


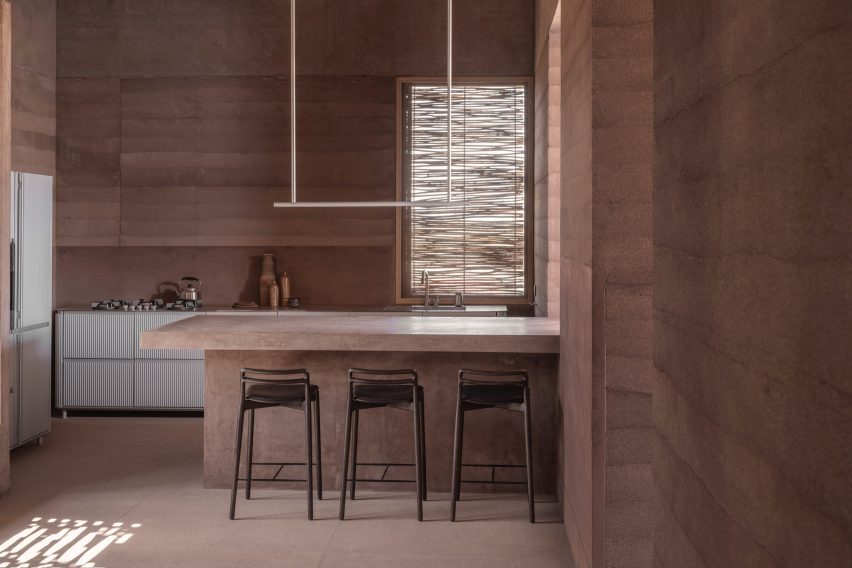

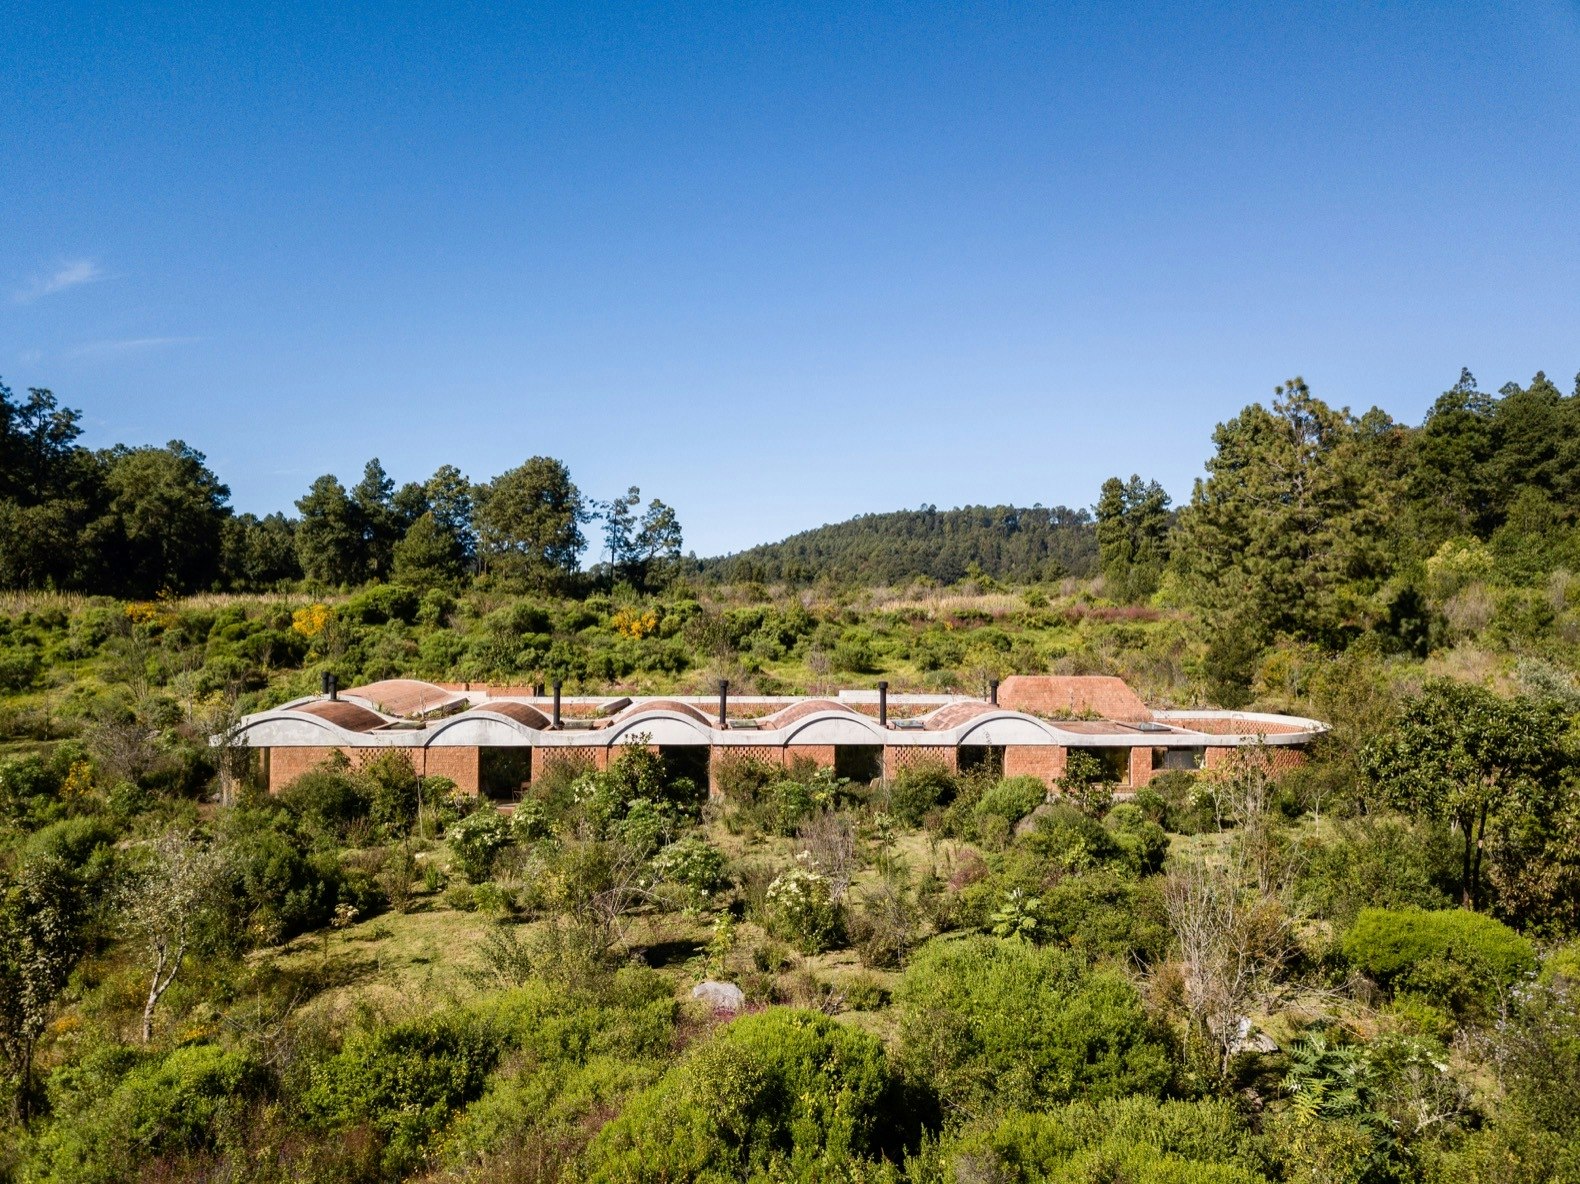
Architect Fernanda Canales undertook the challenge of creating a self-sufficient vacation home for her family on a remote plateau in Valle de Bravo, Mexico, known for its exceptional landscapes and temperamental weather. The project, named Casa Terreno, aimed to blend with the wild surroundings while offering refuge from significant temperature variations and heavy rainfall. Canales focused on passive house principles, utilizing materials with high thermal mass like brick and concrete to ensure resilience and energy efficiency.






Casa Terreno, a single-story residence spanning almost 6,500 square feet, is meticulously designed around four courtyards to maximize landscape views and solar exposure from various directions. The first courtyard, with its curved shape, acts as an entry point leading into a brick, sky-lit chamber featuring a dramatic vaulted ceiling. This chamber connects to the central, largest courtyard, which in turn provides access to the east-facing bedroom wing and the southern living areas. A third courtyard on the south side offers rooftop access, while the smallest courtyard is designated for the service area. These courtyards are instrumental in creating distinct atmospheres, framing specific exterior views, and facilitating cross-ventilation and natural sunlight throughout the day.
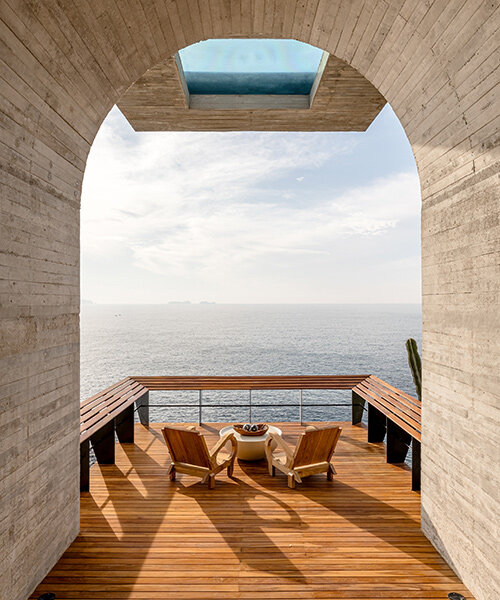
To introduce architectural diversity and additional height within the interior, certain sections of the home are topped with terra cotta-tiled barrel vaults. These vaults not only contribute to the aesthetic but also interact with the vegetation on the flat green roofs above the kitchen and service areas, creating a unique topography. The design incorporates varied sequences and openings, including lattices for privacy, large windows that can fully retract into walls to convert interior spaces into open terraces, and strategically placed windows that frame particular views. This ensures that every room benefits from direct sunlight from at least two directions.
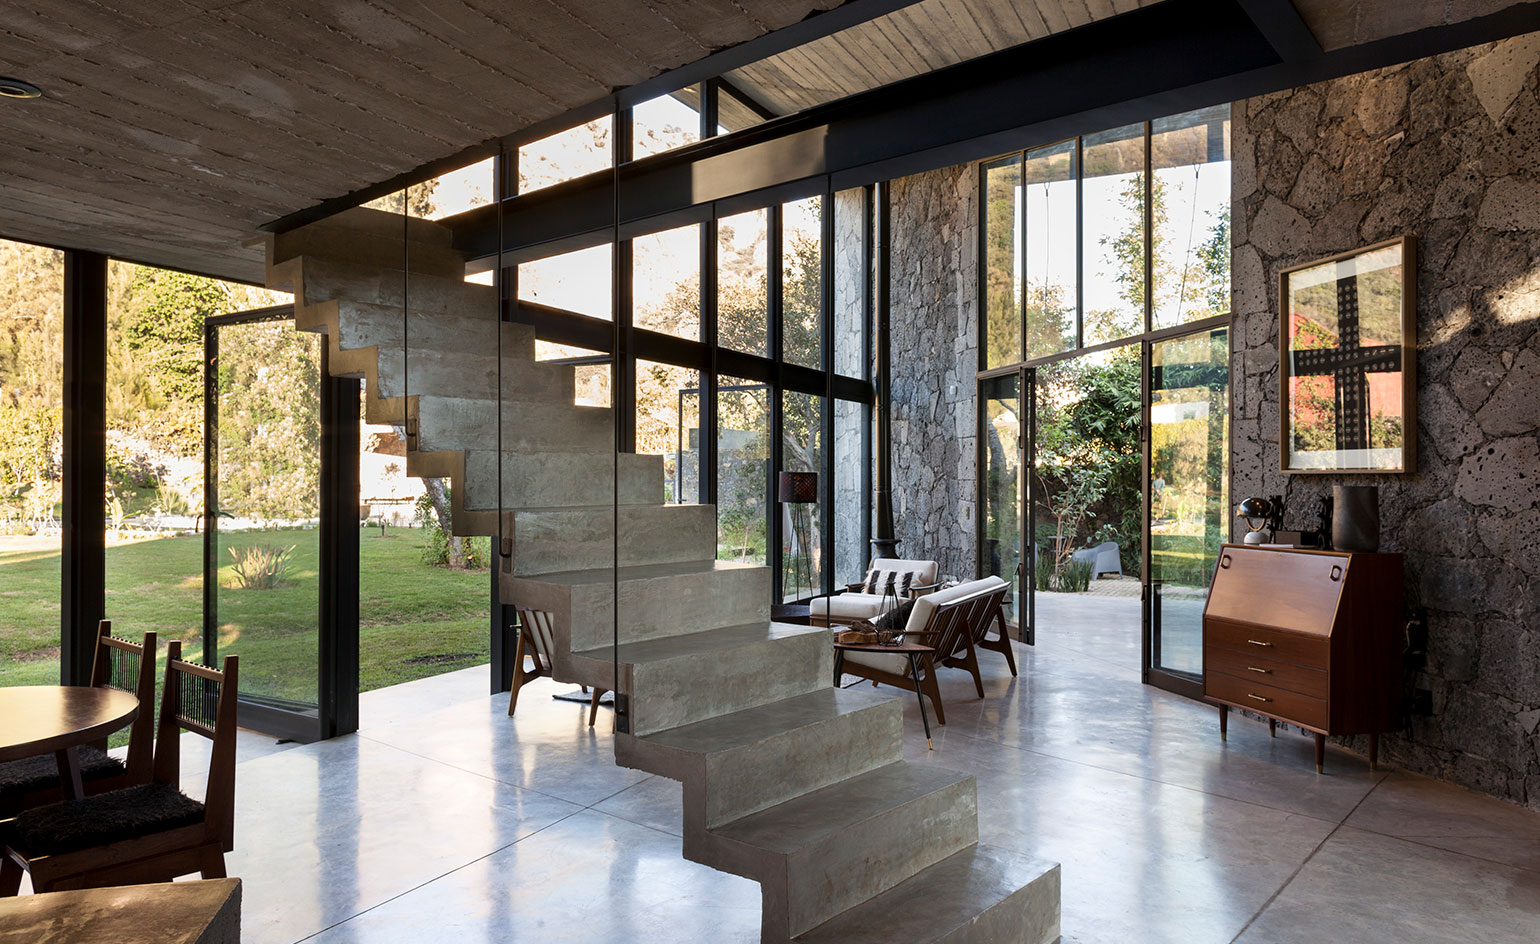
The home's energy demands are minimized through reliance on natural lighting, cross-ventilation, and wood-burning fireplaces, eliminating the need for mechanical heating or cooling systems. Solar energy powers electricity and hot water. The barrel roofs are engineered to funnel rainwater into a substantial 26,000-gallon underground cistern, and all sewage is treated on-site. The use of locally sourced brick, with broken bricks exposing their rough sides for textured wall surfaces, reinforces the connection to the region.
Canales particularly appreciates that the single-level design of Casa Terreno allows it to seamlessly integrate into the landscape, almost disappearing into its natural environment. The project showcases a harmonious blend of architectural innovation, sustainable practices, and a deep respect for the surrounding wilderness.
#OffGridLiving #SustainableArchitecture #MexicanArchitecture #PassiveHouseDesign #BarrelVaultCeilings #CourtyardHome #EcoFriendlyHome #RemoteRetreat #FernandaCanalesArquitectura #OffGridLiving #SustainableArchitecture #MexicanArchitecture #PassiveHouseDesign #BarrelVaultCeilings #CourtyardHome #EcoFriendlyHome #RemoteRetreat #FernandaCanalesArquitectura
0 comment in total
 No comments yet
You may also like

Cathedral ceilings help this California bungalow soar to new heights

zozaya arquitectos designs home with swimming pool suspended over mexico's pacific coast
Patio House / herchell arquitectos


Soaring Ceilings & Wrapped Windows
Patrón Designed a Spanish Colonial Guest House with Modern Flair
wood and concrete volumes form seaside retreat by taller alberto calleja / TAC in mexico
meandre's shell-shaped house in spain presents an original space-planning layout

34-ft tiny house makes room for spacious semi-outdoor living
Mexican bolthole Los Durmientes offers total immersion in nature


These volcanic stone cabins merge with the pre-existing trees to minimize the home's footprint!


A Resort-Style Home


Eco-friendly guesthouse sports a green roof and rammed earth walls

marc pascal brings a desert-like vibe to rooftop terrace in mexico

Breeze-Block Walls and Pavilions Make This Spanish Villa Exceptionally Airy
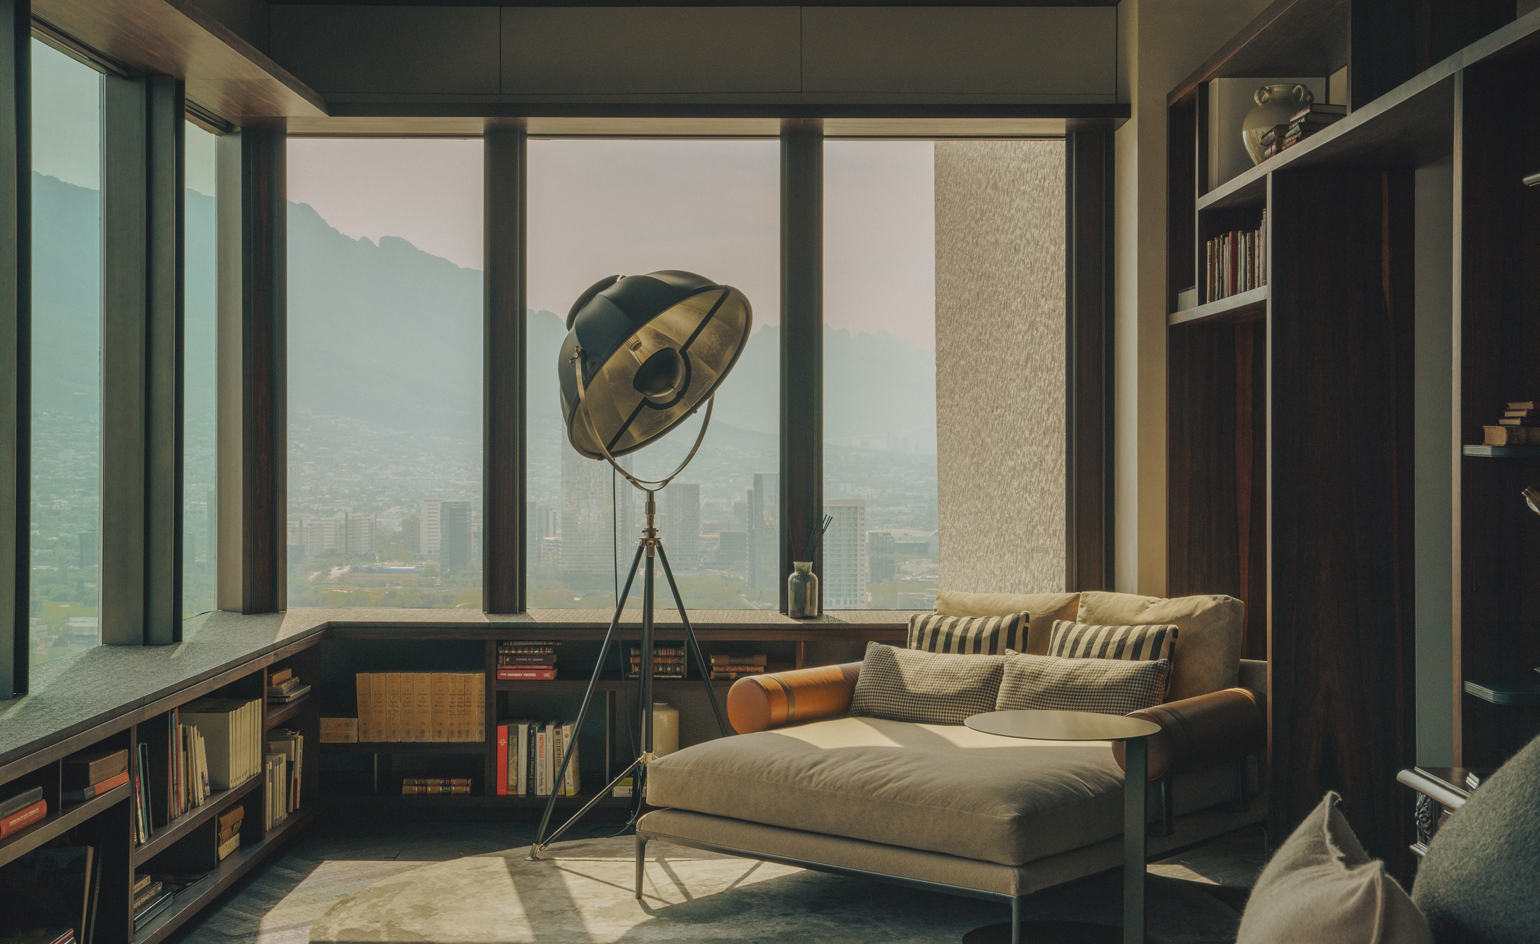
This Mexico penthouse is inspired by a New York loft
A volcanic stone house by Cadaval & Solà-Morales holds its own in Mexico

Herchell Arquitectos completes courtyard house with "boutique hotel concept" in Mexican forest

PPAA designs rammed-earth guesthouse in Mexico to "blend seamlessly with the terrain"
Contemporary design meets old-world charm at this hidden Havana retreat

rammed earth, chukum and local materials complete residence in historic mexican hacienda