1/8
The Legacy of the First Licensed Black Architect in Texas Lives Here


The article discusses the enduring legacy of John S. Chase, the first licensed Black architect in Texas, focusing on his significant contributions to modernism through his 1959 family home in Houston. Chase's journey began in 1952 when he graduated from the University of Texas School of Architecture, becoming the first African American to do so. Facing racial discrimination that prevented him from securing internships at predominantly white architecture firms in Houston, Chase independently pursued and obtained his architectural license in 1954, making him the first registered African-American architect in Texas. By 1959, he had established his own successful firm and completed the construction of his family residence in Houston’s Oakmere neighborhood.
This low-slung, brick-clad house, known as the Chase Residence, is highlighted as a seminal yet relatively obscure work. Authored by architect David Heymann and historian Stephen Fox, the book "John S. Chase—The Chase Residence" (University of Texas Press, 2020) meticulously examines Chase's groundbreaking career and places his architectural achievements within the broader historical context of Black architecture in the American South. The book particularly emphasizes how the design of his family home influenced modernism. Inspired by the style of Ludwig Mies van der Rohe, the Chase Residence was Houston’s first modernist house to feature a true interior courtyard, a design choice that pushed architectural boundaries of its era.
Heymann elaborates on the unique nature of Chase's courtyard design, noting that while other contemporary architects were experimenting with residential courtyards, Chase’s approach was distinct. Unlike the courtyards in Joseph Eichler's atrium homes, which primarily served as light wells and thresholds to an exterior family space, the Chase Residence's courtyard functioned as a central, interior outdoor room. It was envisioned as the mysterious core of the house, an extension of all surrounding public rooms, and a direct connection to the sky, embodying an ancient idea that appeared radical in 1959 Houston.


By the late 1960s, John S. Chase and his wife, Drucie, were deeply embedded in the Houston community, frequently hosting social, community, and political events attended by local Democratic politicians and civil rights activists. In 1968, Chase undertook a significant renovation of the residence, converting the original courtyard into a two-story interior great room. This remodel also incorporated new decorative interior and exterior details, shifting the home’s aesthetic away from high modernism's minimalism and towards influences reminiscent of Frank Lloyd Wright. Despite these alterations, the core function of the courtyard as a communal gathering space was preserved, and surprisingly little physical alteration occurred to the original footprint. The expansion added a game room, bedroom, bathroom, and office, effectively doubling the interior height of the central space.
Beyond his individual projects, Chase was a pivotal figure in the broader architectural community, co-founding the National Organization of Minority Architects (NOMA) in 1971. The book "John S. Chase—The Chase Residence" not only chronicles his inspiring professional journey but also critically analyzes the personal, social, and architectural significance of his Houston home, portraying it as a central piece of his extensive body of work and a testament to his trailblazing spirit.
#JohnSChase #ModernistArchitecture #MidcenturyHomes #HoustonArchitecture #AfricanAmericanArchitects #CourtyardDesign #ArchitecturalHistory #HomeRenovation #CivilRightsEra #JohnSChase #ModernistArchitecture #MidcenturyHomes #HoustonArchitecture #AfricanAmericanArchitects #CourtyardDesign #ArchitecturalHistory #HomeRenovation #CivilRightsEra
0 comment in total
 No comments yet
You may also like

Coffee Table Books Are The Perfect Last-Minute Gifts For Dallas Design Lovers


A Texas Designer Gives an 1898 Folk Victorian a New Life Outside of Austin

Timeless Traditions Abound in a Local Designer’s Home


The 2023 Best Builders in Dallas
A Modern Family Ranch in Texas


Meet Alicia Hylton-Daniel
![aspireTV's 'Style Kings' Dish On Their Luxury Design Series & Atlanta's Influential Cultural Landscape [Exclusive]](https://gstatic.ideal.house/news/images/701d86a26c3949cba51fb00db903ebe9.png)
aspireTV's 'Style Kings' Dish On Their Luxury Design Series & Atlanta's Influential Cultural Landscape [Exclusive]
Tour a Contemporary Austin Ranch Home with Plenty of Texas Kick | Paul Lamb Architects
A Virtual Home Imagines a More Free and Authentic Future for Black Families

European, Mexican style in the historic architecture of Roma, Texas


New Leaf Custom Homes Latest Pinterest-Worthy Project

Available for the First Time, This Sharif-Munir Preston Trails Estate Was Built to Last

Meet Loren Audrey Taylor | Interior Design Principal

9 Brilliant Black Designers and Architects You Should Know
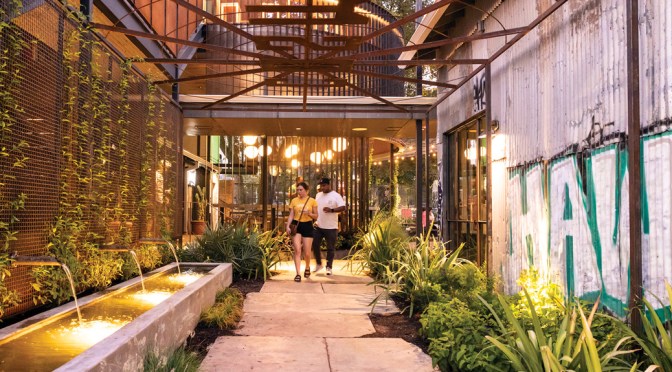
Keeping It Weird


Todd Hamilton Graces Northwest Dallas With a Gorgeous New Build
Find a Dallas-area interior designer who specializes in your personal home style

Old World is New Again: This J. Lambert Custom Home is Fit For Royalty
Patrick Mahomes! How About a Vaquero Upgrade So Taylor Swift Can Visit in Peace?
This Texas Designer's Home Proves Blue And Green Is A Timeless Combination