1/8
A Mumbai apartment creates magic with a neutral palette

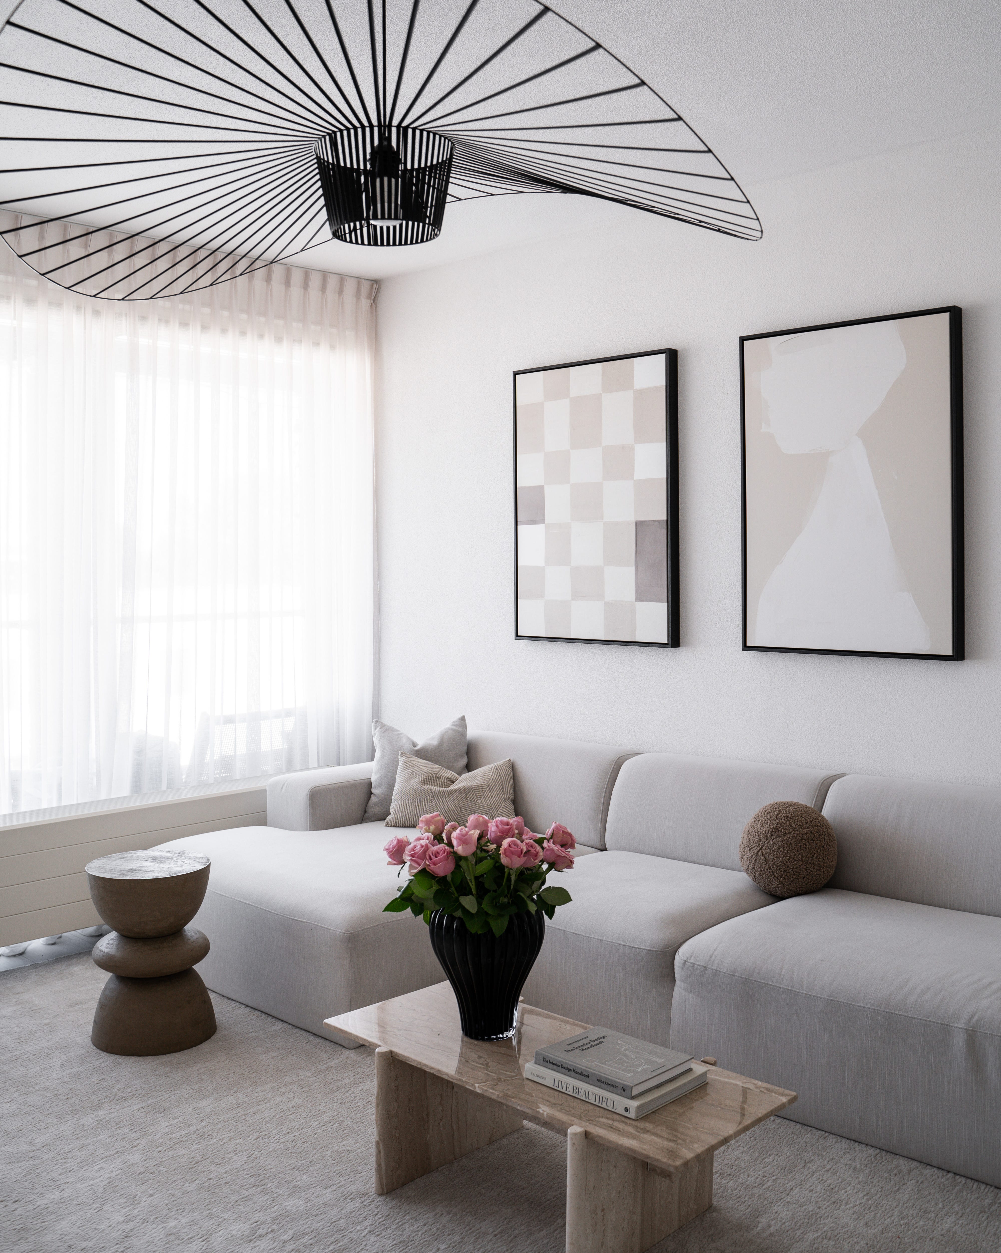








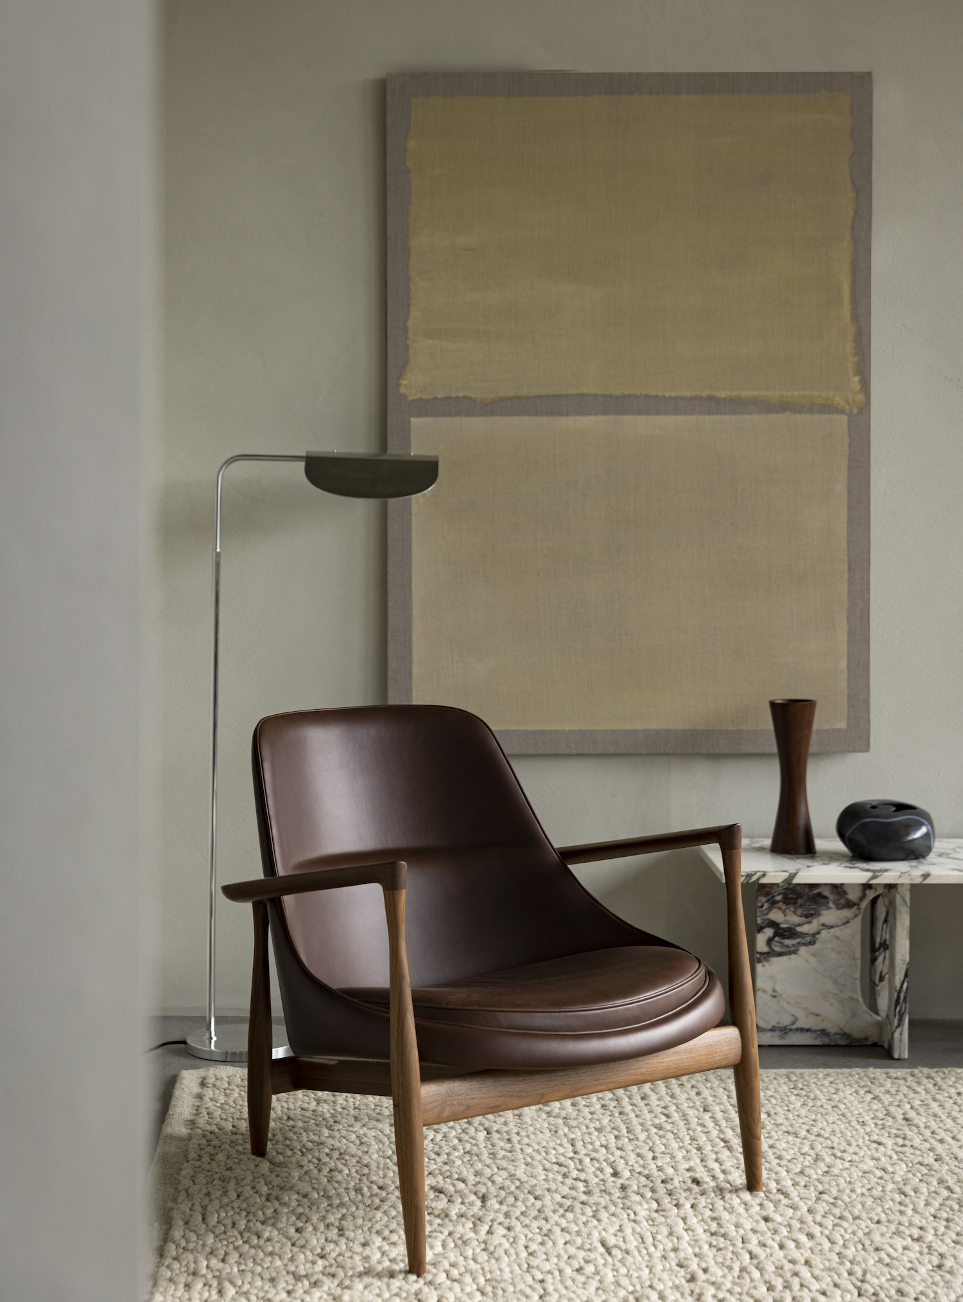
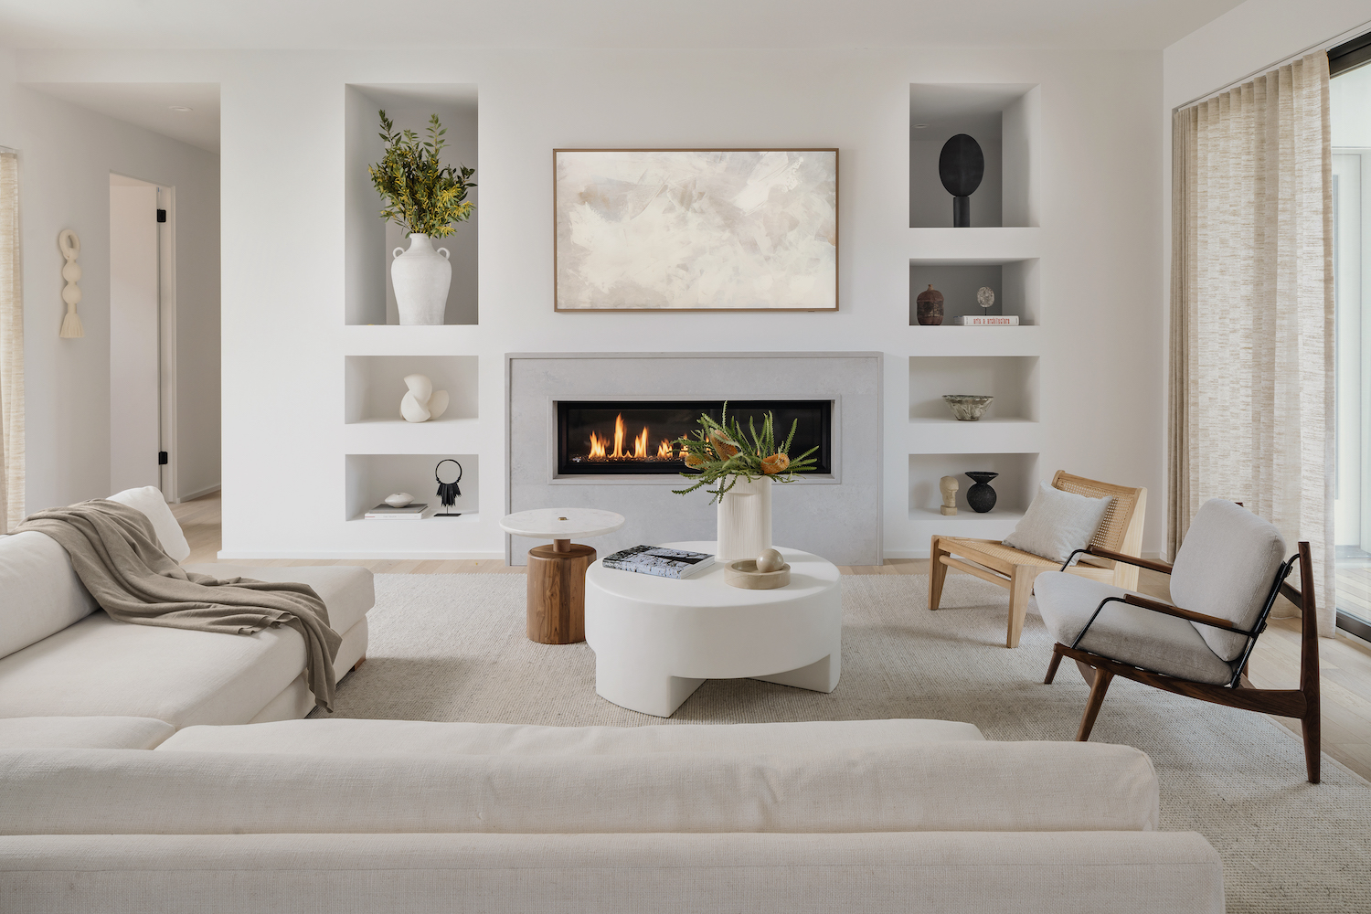




Architect Sahiba Madan embarked on a challenging project in Mumbai just before the March 2020 lockdown: transforming two three-bedroom apartments into a single, expansive home for new parents. Despite numerous obstacles, including supply chain delays and a reduced workforce, Madan successfully delivered a residence epitomizing "unrehearsed elegance." The design heavily features a neutral color palette, incorporating luxurious materials such as Italian marble, brass, teak wood, cane, and Brazilian granite. The existing Botticino marble flooring in one of the original apartments served as the foundation for the material selection, ensuring new additions complemented rather than overwhelmed the neutral aesthetic.





Madan's interventions maximized the apartment's considerable square footage, creating a sunlit environment that feels expansive yet welcoming. This involved significant structural changes, such as combining two bedrooms to form a main bedroom suite and merging two bathrooms to create a single en-suite. The original kitchen was also expanded by integrating a third bathroom. The integrated living room is thoughtfully divided into various zones—formal and informal living areas, a welcome area, a bar, and a dining space—each defined by strategic furniture placement. Madan emphasized versatile seating arrangements to accommodate the clients' frequent entertaining, balancing functionality with intimacy. Many furniture pieces were custom-designed, while others were sourced from specialists like Gulmohar Lane.



Natural light plays a crucial role in highlighting the chosen materials and colors. Both original apartments featured balconies in the living rooms and bedrooms, a rare asset in Mumbai. By merging these spaces, Madan created extensive window sections that flood the home with abundant natural light. The foyer or lobby area was transformed into an intimate outdoor seating space, complete with a swing and other seating options. The flooring in this area features an inlay pattern that connects it visually to the main entrance, and pre-existing electrical shafts were creatively repurposed with wallpapers from Kalakaari Haath.
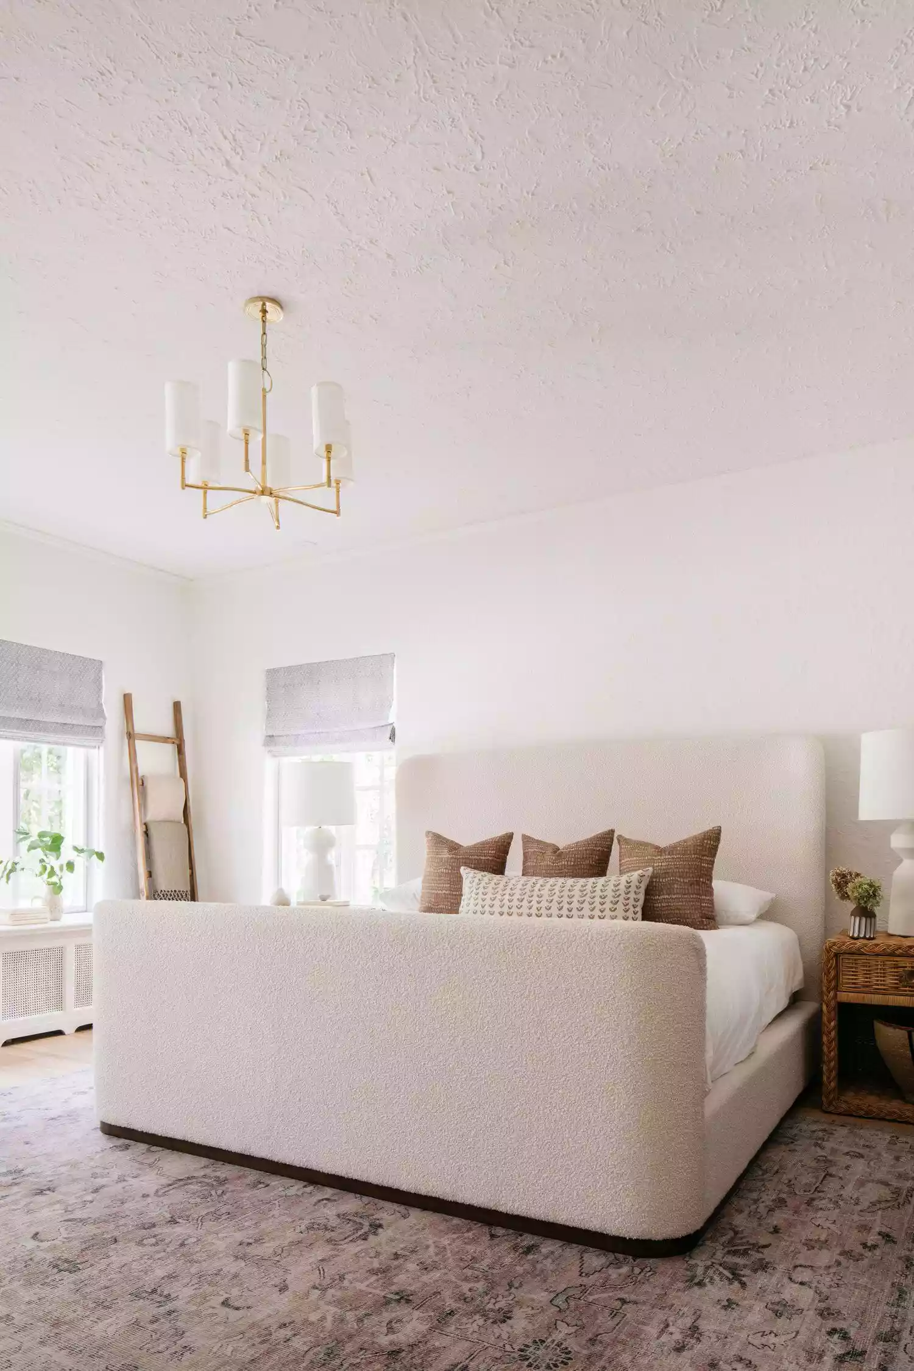

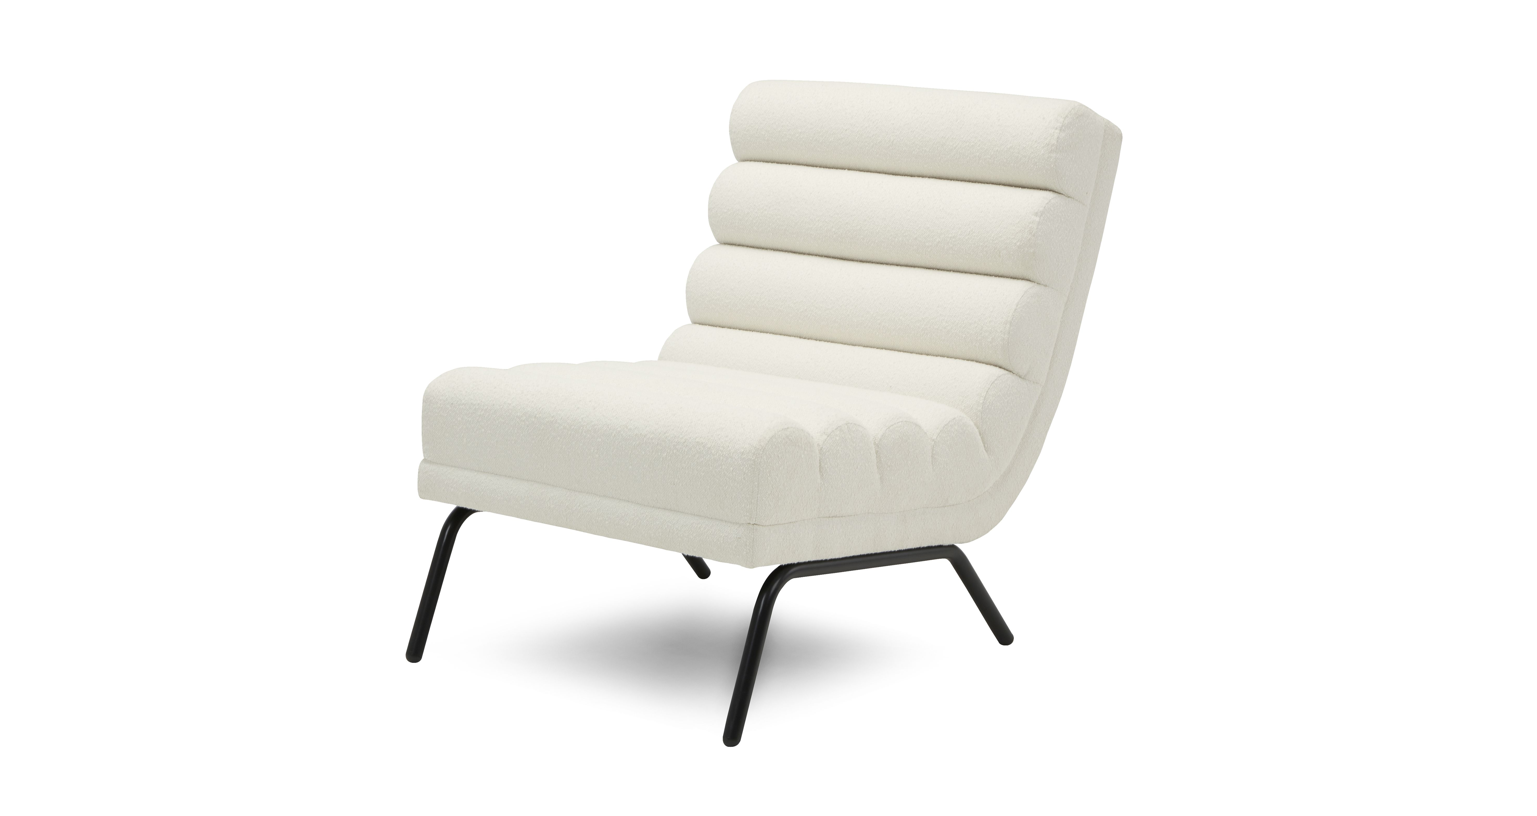
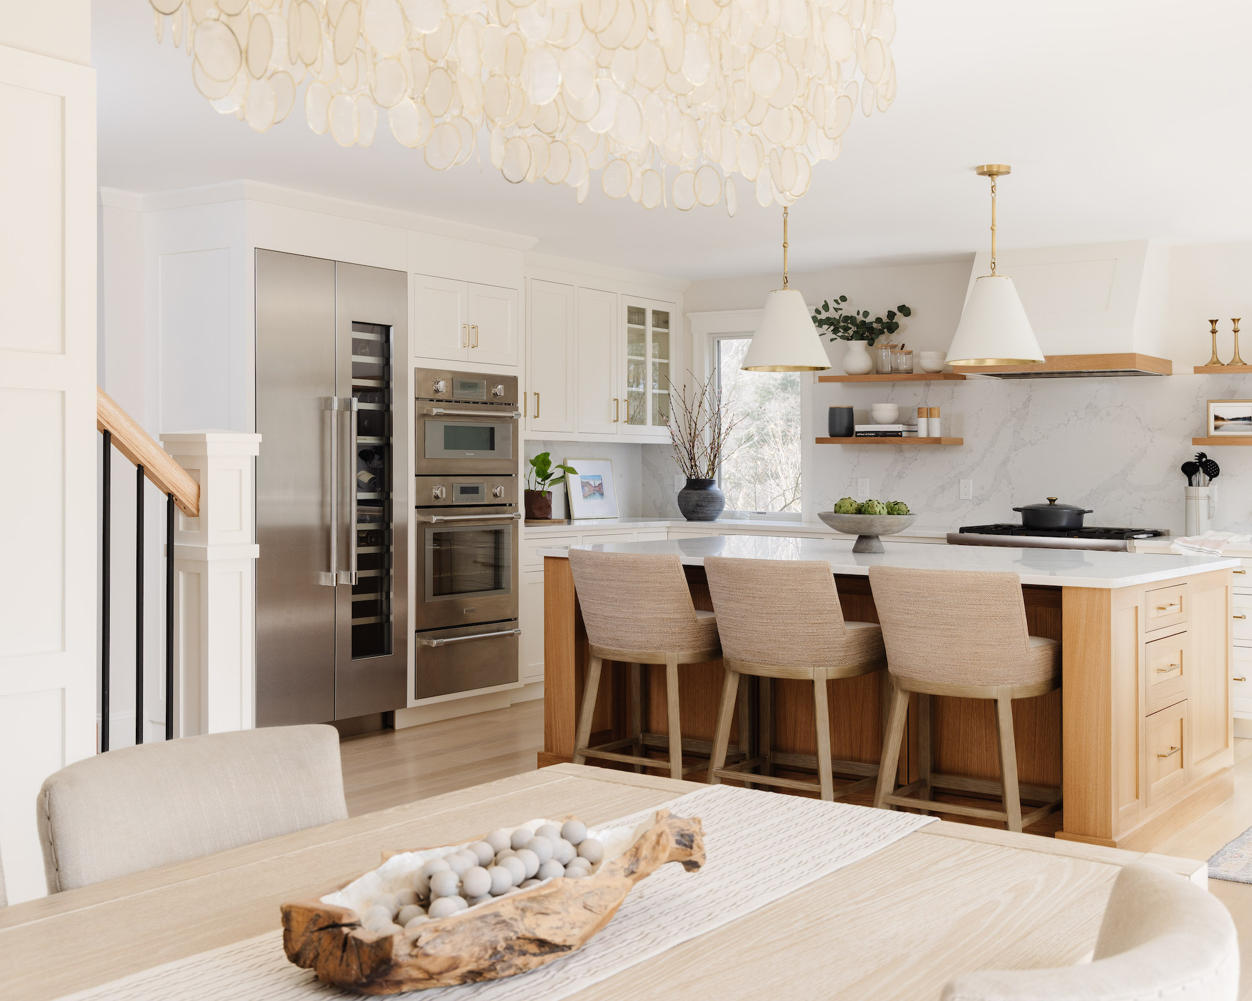

The bar area stands out as a focal point, featuring a stunning unit with cabinets. Madan incorporated accent brown Statuario marble and brass in this space, with cabinets clad in the same marble as the bar counter. A large, perforated brass shutter, which is backlit, adds a unique touch. The bar counter itself appears as a solid block of marble, adorned with brass inlay borders and details, providing concealed storage. To counteract the visual weight of the marble, custom-made, sleek high stools in solid wood with brass footrests were introduced. The main bedroom showcases a beautiful blend of wood and brass. The bed was custom-built by the Insitu team, and artwork found on Etsy was framed with wainscot panels, contributing to the room's cohesive design. Existing furniture was also repurposed, such as a single-seater refurbished and paired with a footstool to create a reading nook. In the kitchen, an island serves as both a prep area and a display for the clients' cookbook collection. Finally, the old bar unit and dining area were converted into a small sit-out and display closet, with existing wooden frames coated in PU and perforated brass and wood shutters connecting the new spaces.
#MumbaiApartment #SahibaMadan #NeutralPalette #LuxuryInteriors #WoodAndCane #ItalianMarble #CustomFurniture #SpatialRedesign #NaturalLight #MumbaiApartment #SahibaMadan #NeutralPalette #LuxuryInteriors #WoodAndCane #ItalianMarble #CustomFurniture #SpatialRedesign #NaturalLight
0 comment in total
 No comments yet
You may also like
A restraint colour palette is anything but boring at this minimalist Mumbai apartment
9 neutral small living room ideas that are truly not vanilla

A Monochromatic Apartment in Mumbai With Curvy Vaulted Ceilings

I Love the Neutral Color Palette in This Chicago Living Room Makeover


Playful Wallcoverings Enliven This Tranquil Manhattan Apartment

Cobalt-blue accents brighten interior of family apartment in Thane
Jennifer Miller’s tonal assortment of ivory drapery, rose-veined marble and cumin-colored rugs


5 midimalist bedroom ideas

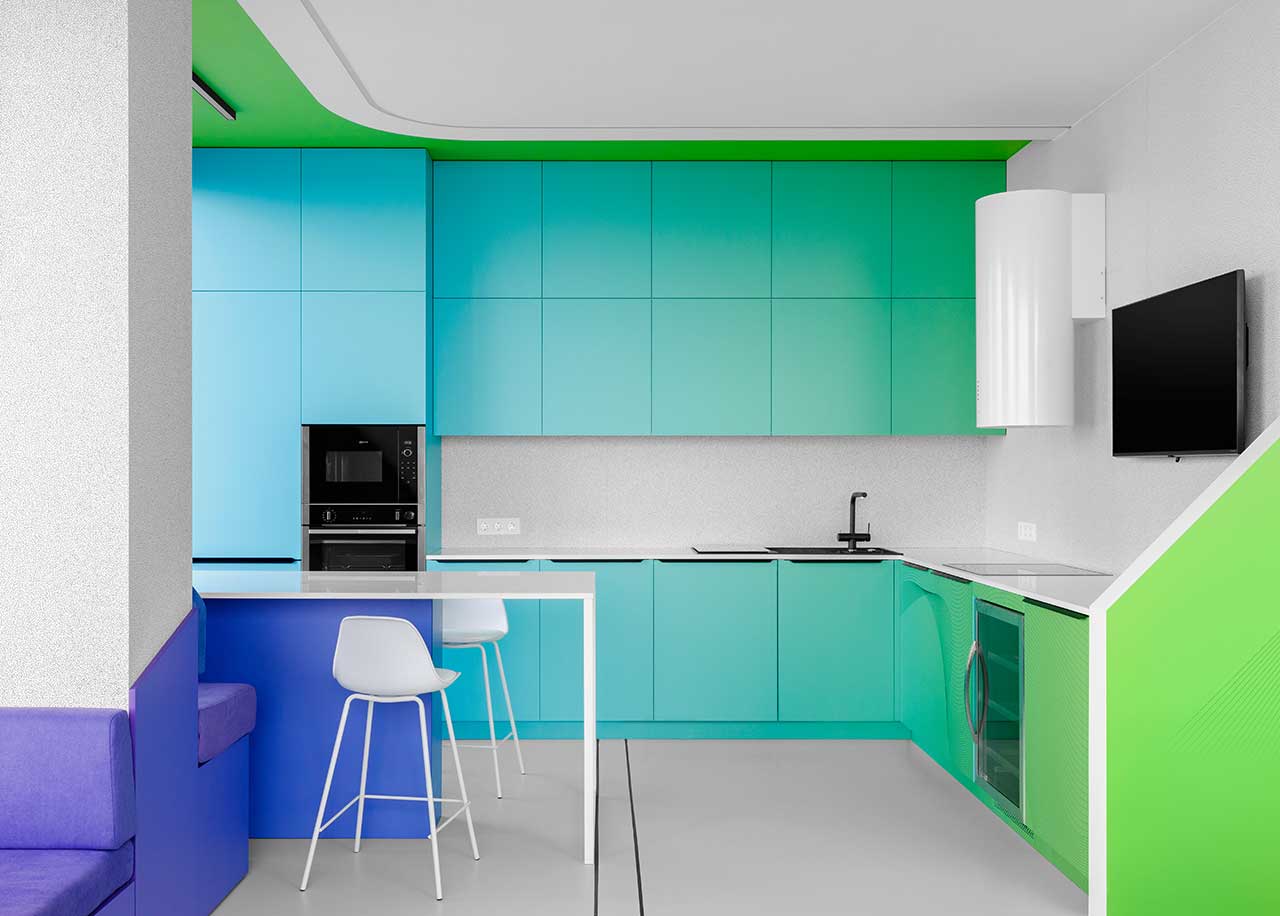
A Minimalist Apartment With a Bright Color Gradient Ranging From Green to Purple
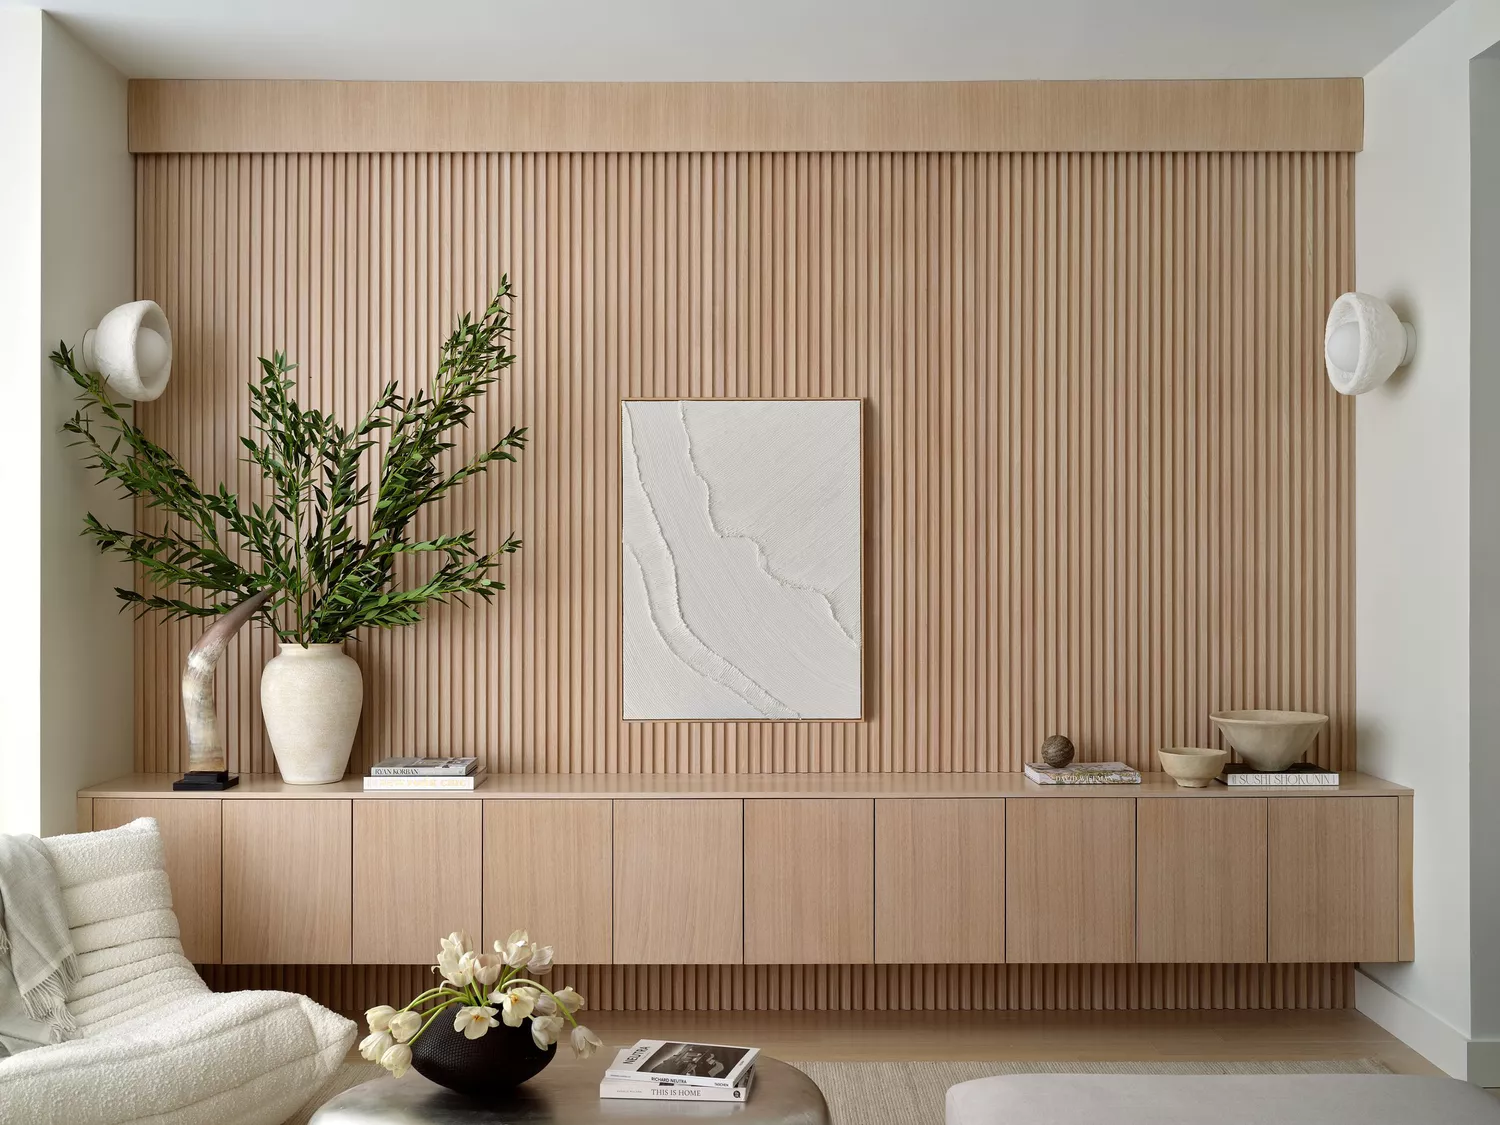
25 Minimalist Decor Ideas to Try At Home

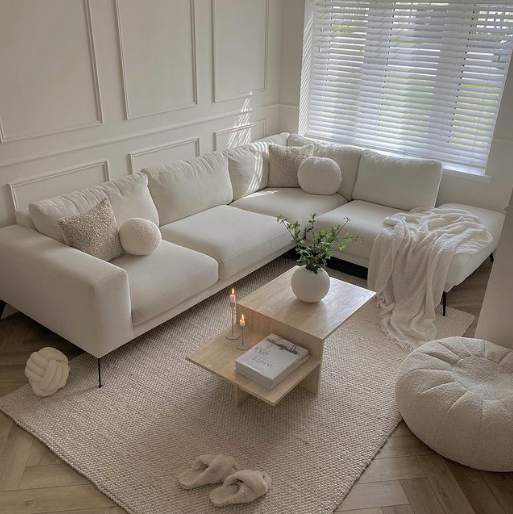
5 reasons to embrace a neutral palette

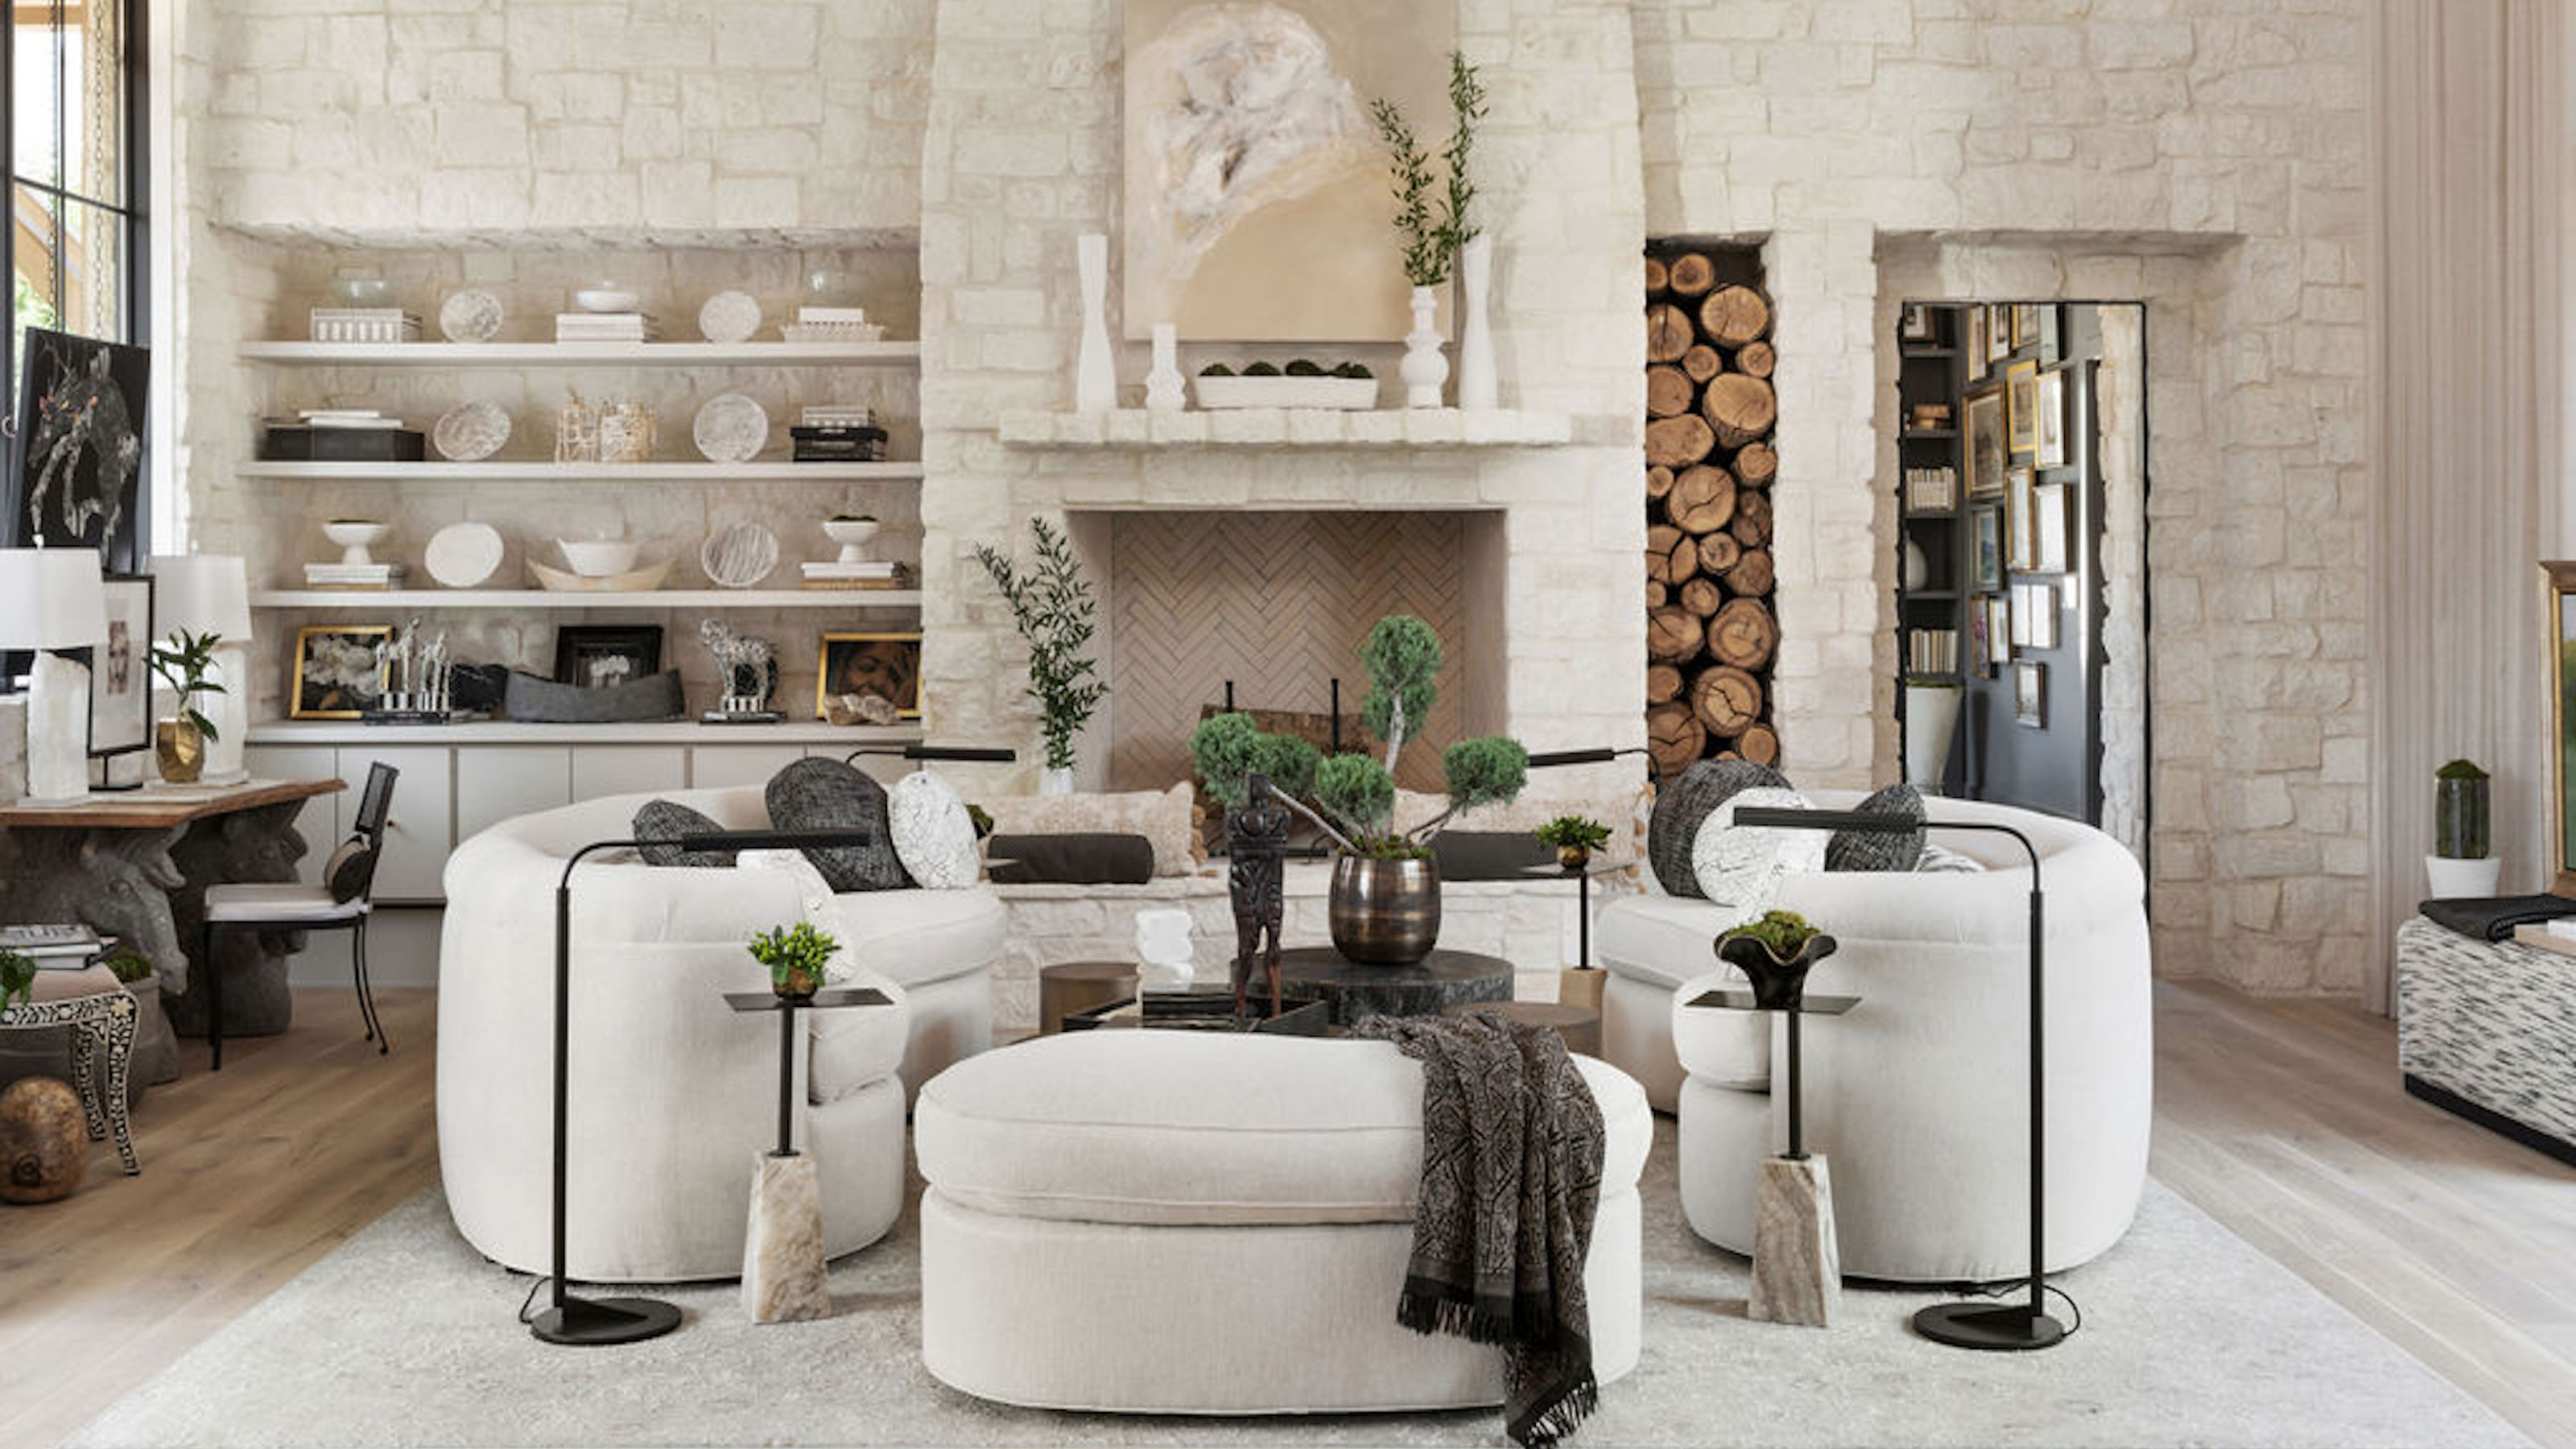
10 Neutral Room Ideas That Are Calming, Sophisticated — And Full of Decorative Interest

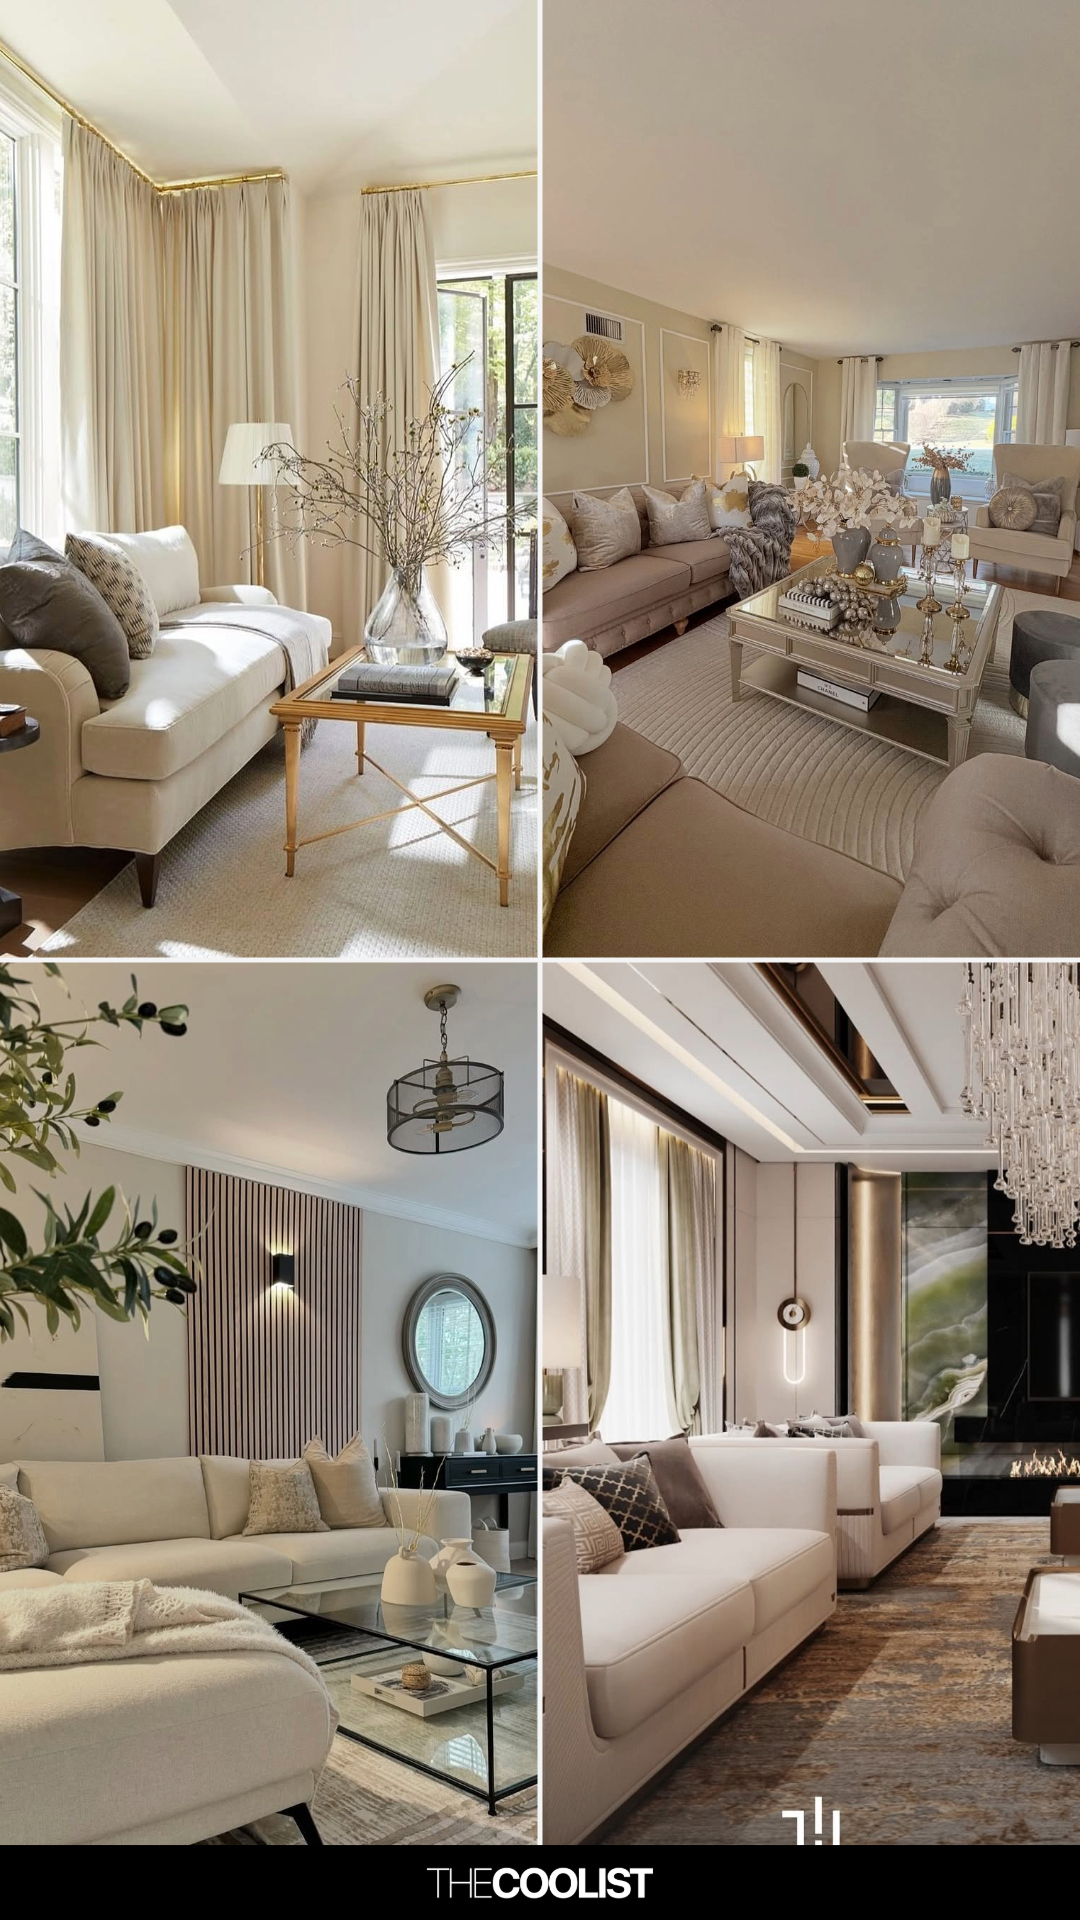
19 Neutral Living Room Ideas That Feel Warm, Balanced, and Beautiful
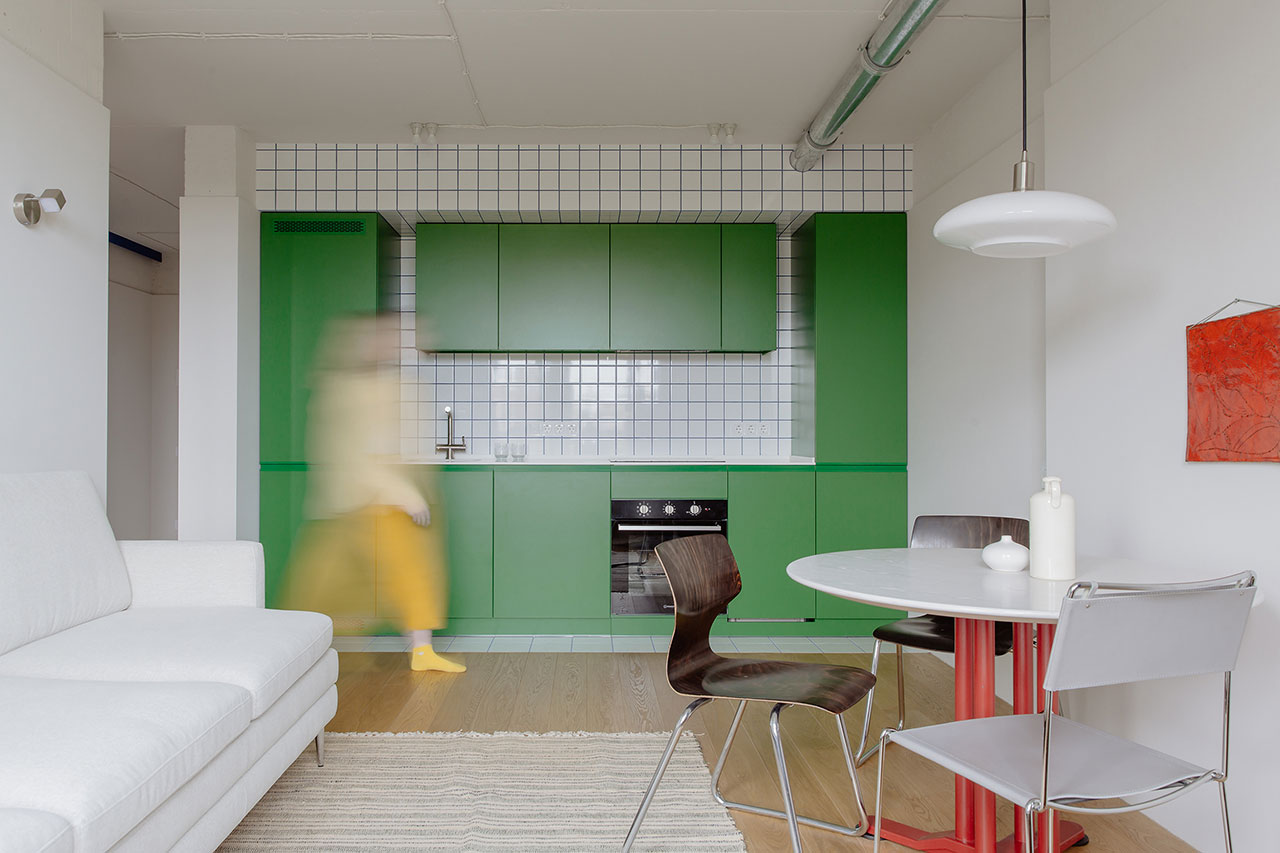
A Small Kyiv Apartment Elevated With a Kaleidoscope of Primary Colors
9 color palettes for minimalist living rooms - calming schemes which elevate neutral decor
This pared-down Mumbai apartment is a lesson in minimalist, Zen design
13 contemporary neutral living room ideas
At this young couple's home in Bengaluru, a neutral palette is paired with pops of colour
Beige and oyster colours brighten this 1,650-square-foot home in Nashik
39 Clean, Stylish Minimalist Living Rooms We Want to Copy