1/8
KIRI architects opens up this compact japanese house with a light-filled stair hall
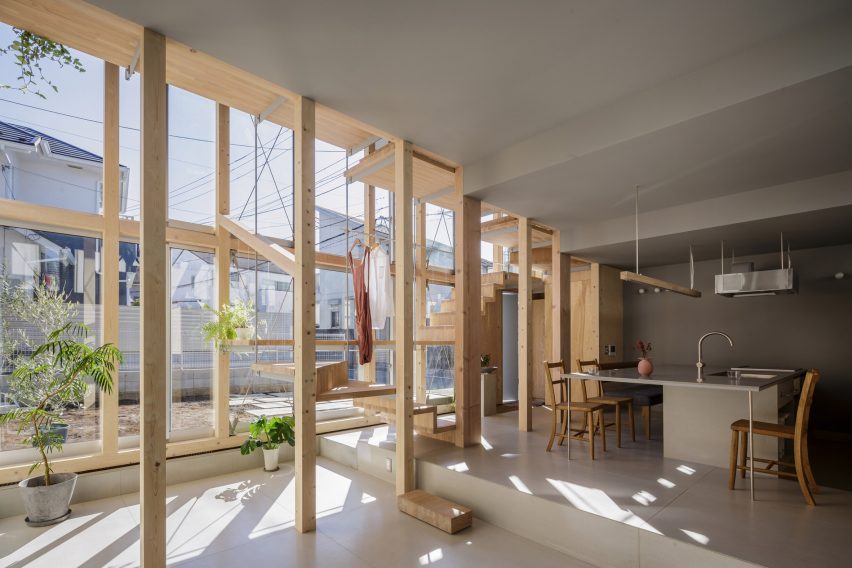
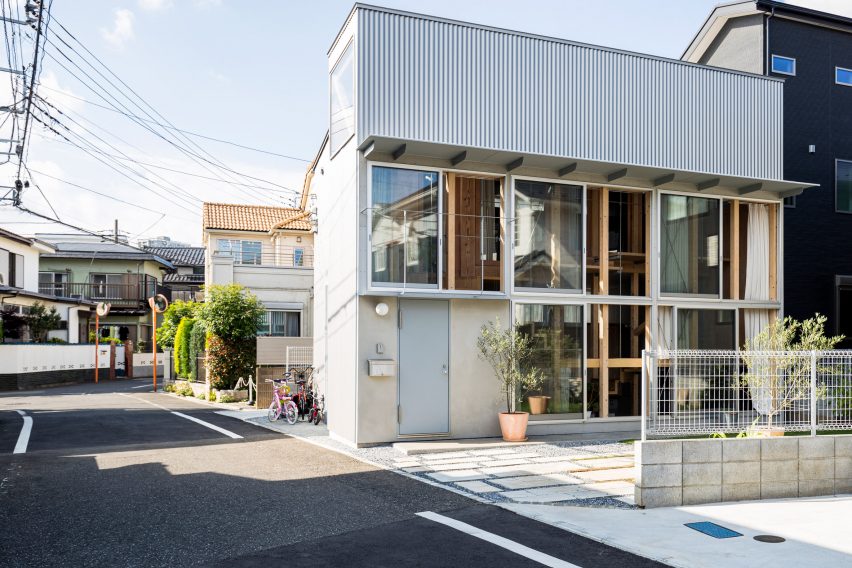














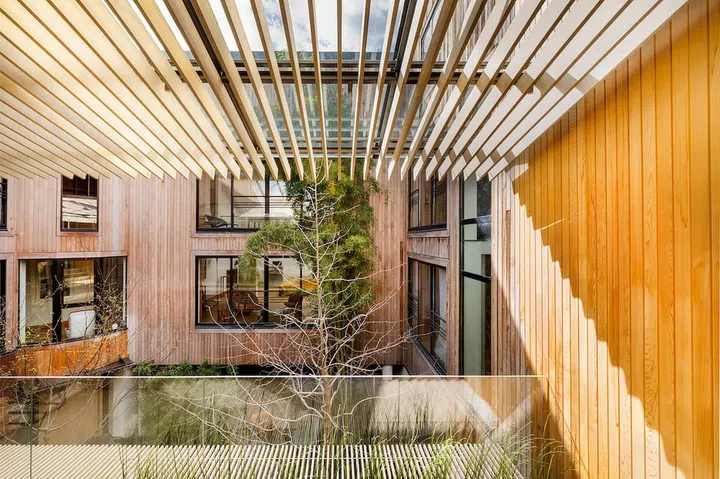
KIRI architects, based in Tokyo, has designed a compact dwelling featuring a prominent, light-filled stair hall. This unique architectural element occupies one-third of the house's total volume and extends across its entire length. The design strategically positions the living areas to the north, while an open, sunny garden is situated to the south. The glazed and elongated stair hall serves a crucial function in bringing natural light and external views into the interior spaces, which might otherwise be confined and dimly lit. This central feature transforms what could be a compact and potentially dark home into an airy and inviting residence.


Within the expansive stair hall, the design team at KIRI architects has incorporated various spaces intended for lingering and relaxation. These include a spacious engawa, a traditional Japanese veranda, which offers views of the garden. Additionally, a dedicated study area is positioned to provide a vista of the street. The architects emphasize the multi-functional nature of the stair hall, noting its adaptability. For instance, the handrail can be utilized as an extended clothesline on sunny days, while the stair treads are designed to be wide enough for sitting and relaxing, allowing residents to enjoy activities such as listening to music from the lower level. This zone is described as a 'sublime space filled with light and breeze,' highlighting its role as a comfortable and dynamic hub within the home.
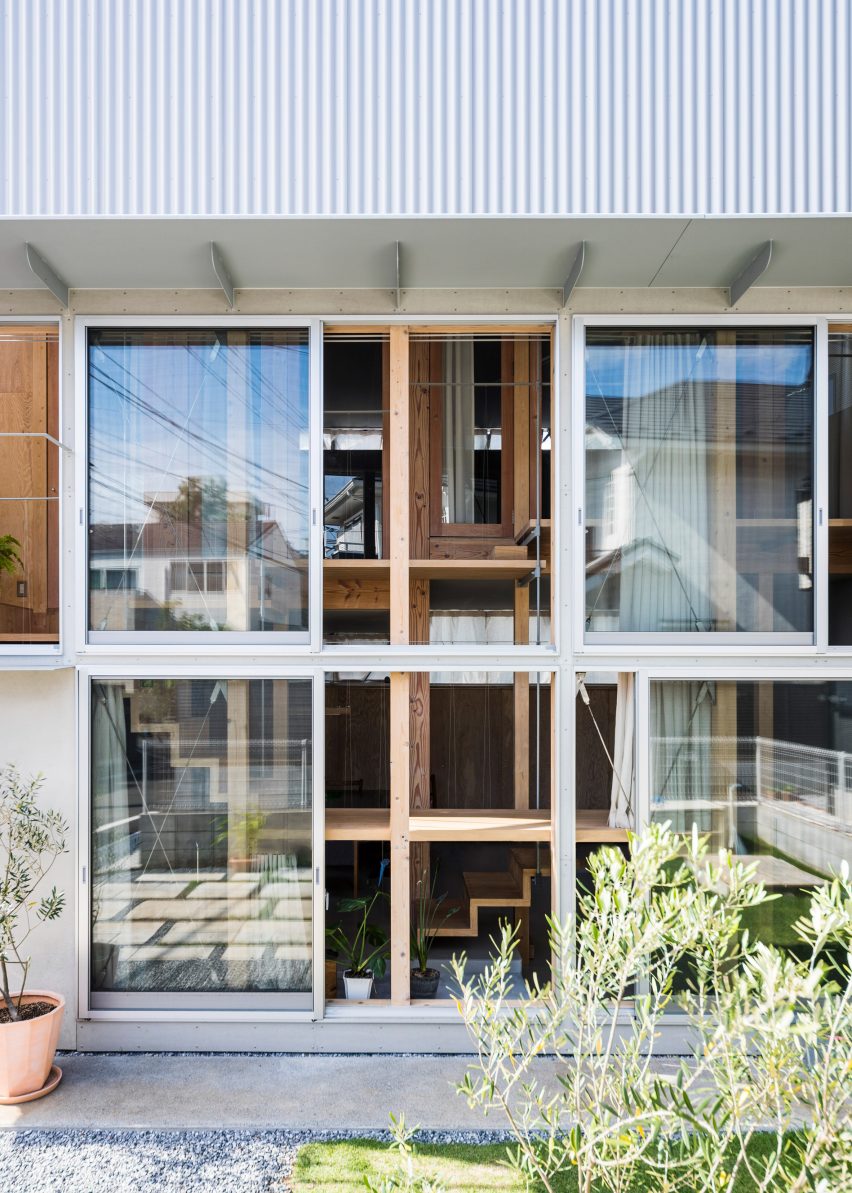
The structural integrity of the staircase is maintained by a series of slender timber columns and 16-millimeter steel rods that are suspended from the ceiling. The timber treads and risers of the stairs are securely bolted together and fastened onto a steel girder, ensuring both stability and a refined aesthetic. The architects acknowledge that, at first glance, the scale of the staircase might appear disproportionate for a dwelling of its size. However, they clarify that the light-filled stair hall is not merely a functional element for vertical circulation but also acts as a significant mediator of the surrounding environment.

The slender yet overlapping columns within the stair hall subtly delineate the living spaces from the garden and neighboring properties. This arrangement allows a substantial amount of sunlight to enter the home, which is then filtered and softened by the various elements of the staircase—including the stairs themselves, the handrail, and the hanging rods. The result is a mellow and ample quality of light that permeates the living spaces beyond the central hall.
In adherence to the principles of metabolism, a architectural movement that emphasizes flexibility and adaptability, the bedroom on the upper floor facing the staircase features a recurring series of folding doors. This design choice anticipates future needs, allowing for the potential division of the space into smaller children's rooms as the family evolves. Similarly, the ground floor living room is designed to open up completely to the garden, providing children with direct and unhindered access to the outdoor space. This thoughtful integration of flexible design and natural light creates a living environment that is both aesthetically pleasing and highly functional, responding to the dynamic needs of its occupants within a compact Japanese urban setting.
#JapaneseArchitecture #CompactLiving #StaircaseDesign #NaturalLight #ResidentialArchitecture #FlexibleInteriors #MetabolistInfluence #ArchitecturalInnovation #JapaneseArchitecture #CompactLiving #StaircaseDesign #NaturalLight #ResidentialArchitecture #FlexibleInteriors #MetabolistInfluence #ArchitecturalInnovation
0 comment in total
 No comments yet
You may also like
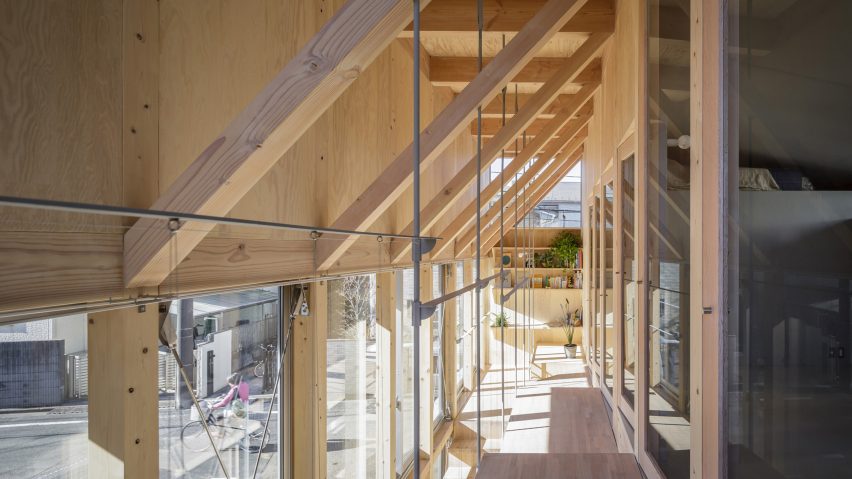
Staircase is a social space in Tokyo house by Kiri Architects

Small House in Kawasaki / Plan21


Yuji Kimura Design conceals terraces at House K behind a tall wall

nendo's stairway house leads into a light and plant-filled interior in tokyo

hearth architects blends concrete with timber touches within minimalistic house in japan

This Japanese-Style Box Home Boasts a Two-Story Bookcase


DOG completes 8.5 house in japan with steep sloping roof and diagonal exhibition wall
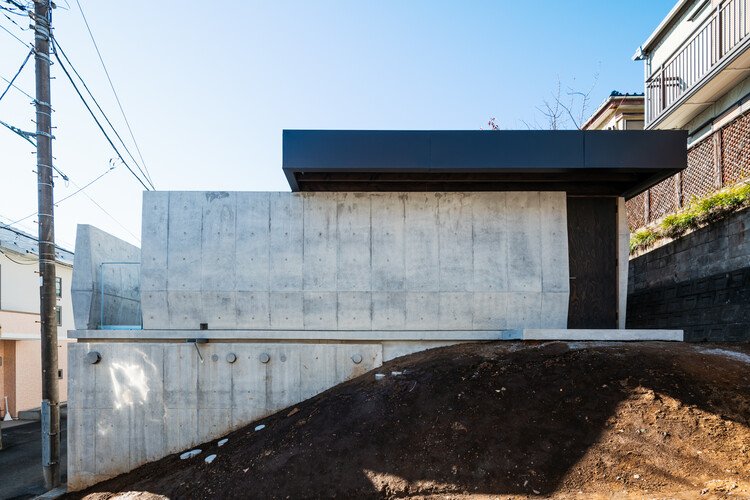
House in Tama / Cheng Hao Chung Architect

L-shaped house by hearth architects embraces vivid courtyard in japan
black cedar and stone flooring adorn minimal residence in japan

Kichi Architectural Design completes cube-shaped House of Kubogaoka

Td-Atelier and Endo Shorijo Design transform interior of traditional machiya house in Kyoto
This interior design experiment in Tokyo successfully merges traditional Japanese design with contemporary inf

Sunroom House in Tsukaguchi / FujiwaraMuro Architects
Minimalist House in Minohshinmachi focuses on nature

Late fashion designer, Kenzo Takada's personal Japanese home in the heart of Paris

8 beautiful things about Japanese homes that are worth emulating

House in Mikage by Sides Core contrasts white surfaces with exposed wooden beams
A Minimalist Home Full of Clever Design Tricks Appears to Levitate Above the Earth
split-level platforms build up archidivision's dance floor house in tokyo