1/9
The Insider: Designer Warms Up Prospect Heights Loft With Art and Vintage Furnishings



This article details the transformation of a previously raw, 1,200-square-foot loft space in Prospect Heights into a warm and inviting home, masterminded by interior designer Casey DeBois. The tenants, Geoffrey Lewis, a product developer for a real-estate tech firm, and Tze Chun, founder of the online art gallery Uprise Art, were drawn to the space's potential, particularly its expansive brick wall and oversized skylights, despite its initially terrifying appearance with temporary walls. The building owner agreed to remove most of these partitions, leaving only one wall on the lower level to create a private bedroom area.


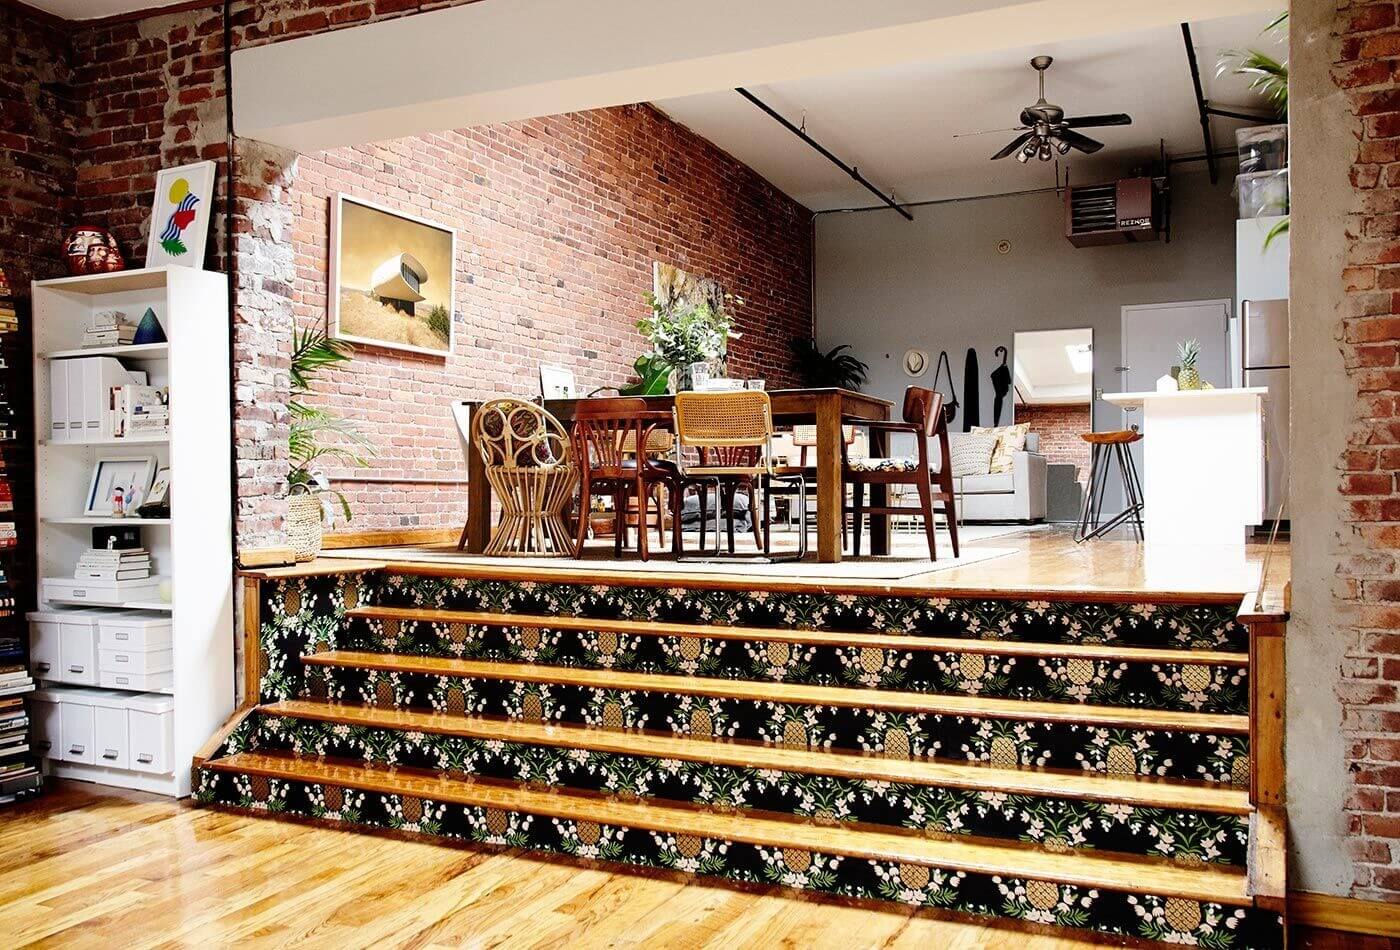
Debois, an alumna of the Fashion Institute of Technology with experience in designing both offices and residences across New York and California, faced the challenge of organizing the large, open space to prevent it from feeling cluttered while ensuring a harmonious flow. Her solution involved defining distinct areas through the strategic placement of area rugs, furniture, and art. The upper level encompasses the living, kitchen, and dining areas, while a few steps down lead to a den/TV space, two home offices, and the bedroom at the rear.

To enhance the display of art, a crucial element given Tze Chun's background, the walls were painted Benjamin Moore's Simply White. Debois noted the space's gallery-like qualities due to its high ceilings, large walls, and abundant natural light from the skylights. The couple, having moved from a smaller West Village apartment, brought only a few pieces of furniture, necessitating the acquisition of mostly new or vintage furnishings.



The design incorporates casual and quirky elements to add warmth, such as mismatched dining chairs, a diverse collection of artworks, and pineapple-patterned wallpaper from Hygge & West on the stair risers. An entry foyer was established near the front door with a bench and wall hooks, with the sofa back serving to delineate the entry from the living area. A neutral fringed rug from Pottery Barn anchors the living space, allowing vibrant accents like pillows, accessories, and art, including an abstract piece by Erin Lynn Welsh, to stand out. Uprise Art managed the installation of all artwork throughout the loft, and a modernist Wassily chair was sourced from Krrb.


The kitchen, originally lacking in storage and counter space, was improved with the addition of a cabinet featuring a butcher block top for prep and storage, open shelving above, and a repurposed bookcase. The dining area features mismatched chairs from various sources like Craigslist and Furnish It Green, complementing a simple wooden table. The lower-level den/TV area showcases a salon-style art wall and a Moroccan rug from nuLOOM, providing a cozy ambiance. A leather sling chair from Urban Outfitters and a wood console from West Elm complete this space. In the bedroom, sheer curtains and white bedding soften the industrial aesthetic, with custom side tables from Brooklyn-based urbangreen completing the setup. The project highlights a successful integration of art and functional design within an industrial loft setting.
#InteriorDesign #LoftConversion #ProspectHeights #CaseyDeBois #UpriseArt #VintageFurniture #ArtDisplay #Renovation #BrooklynHome #SpacePlanning #InteriorDesign #LoftConversion #ProspectHeights #CaseyDeBois #UpriseArt #VintageFurniture #ArtDisplay #Renovation #BrooklynHome #SpacePlanning
0 comment in total
 No comments yet
You may also like

The Insider: Designer Warms Up and Customizes Condo in Awkward Former Greenpoint Storefront

A Historic New York City Loft Reimagined With Light + Color
Step Inside a Spacious Salt Lake City Loft With a Centuries-Old Furniture Collection


South Orange Home Gets a Loft-Inspired Makeover

The Insider: Design Team Brings Warmth, Function, Industrial Chic to Young Family's Dumbo Loft
$5M renovated Tribeca loft is a veritable showcase of super-hot decorating trends

Parachute Continues Its Foray Into Furniture With A New Living Room Collection
Soren Rose Studio's Tribeca Loft Interior Design Contrasts the Old and New of New York City

The Insider: Prospect Heights Townhouse Goes Light and Bright With Salvaged Marble Mantels

The Best New Home Design Shops in Los Angeles


The Insider: New Fireplace, Furnishings, Built-ins Elevate Family's Dumbo Loft

The Insider: Gallery Wall, Global Textiles Bring Bohemian Flair to Heights Rental

Going with the Flow


This Once-Industrial Baltimore Loft Has Been Gloriously Transformed
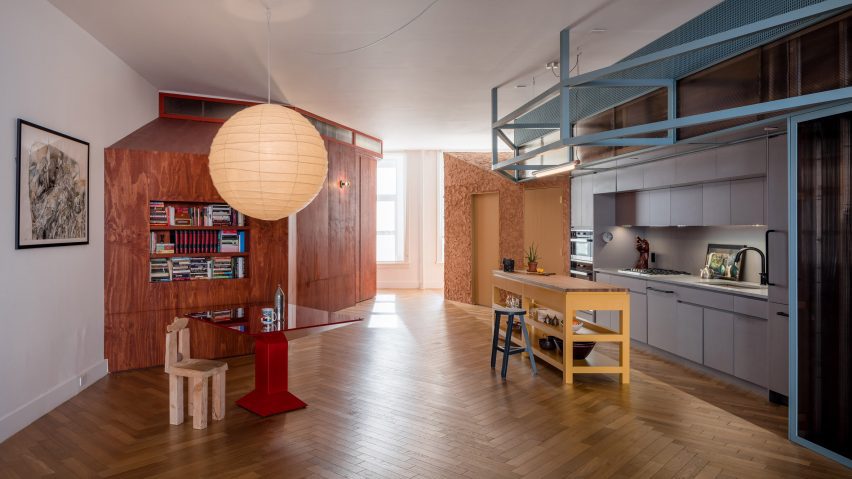
Ten New York City loft interiors that make innovative use of open space

‘Oasis’ Soho loft with sliding glass doors seeks $5M

The Insider: Open-Plan Dumbo Loft Gets Organized With Breezy Charm and Urban Glam

I’m Amazed by This NYC Loft’s 15-Foot Ceilings (It’s Like an Art Gallery!)


12-foot ceilings and a wall of windows at this $1.049M Prospect Heights apartment

A Society Hill Towers Condo With an Eclectic Design