1/26
Insulated Sliding Doors - Sky-Frame Classic from Sky-Frame







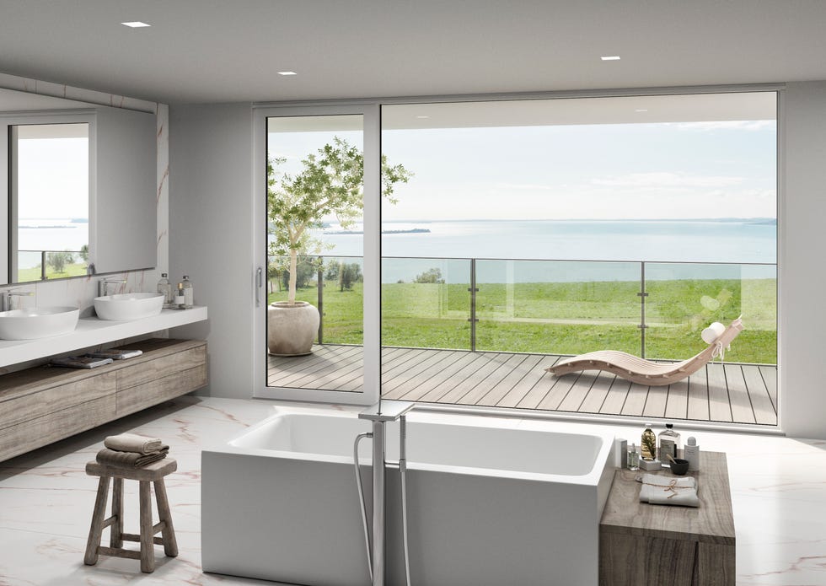
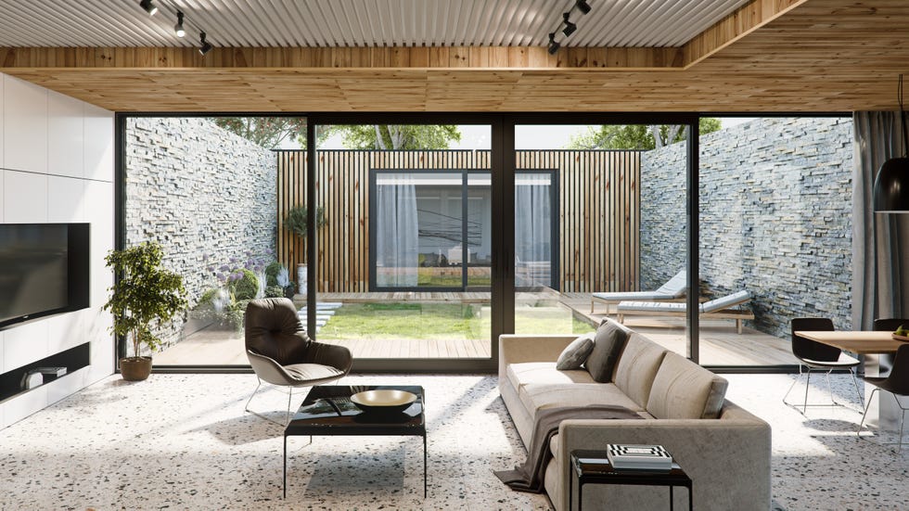
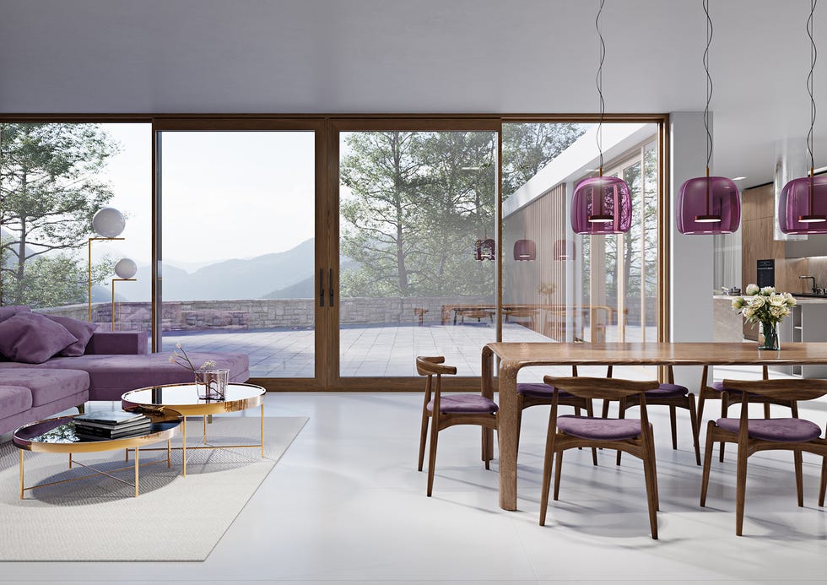


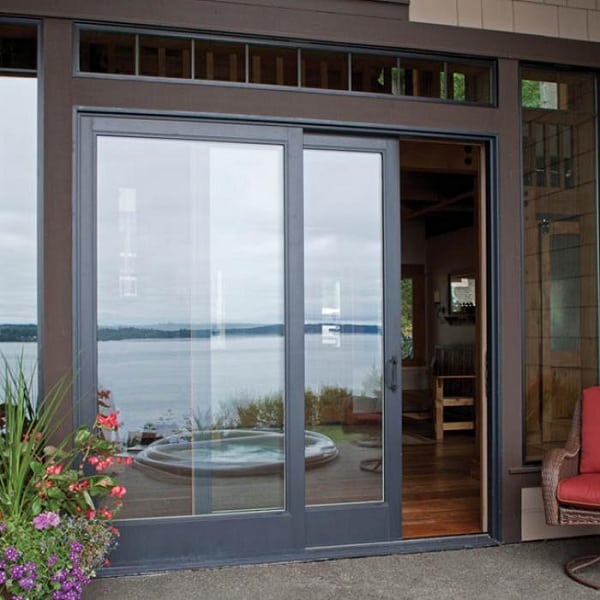



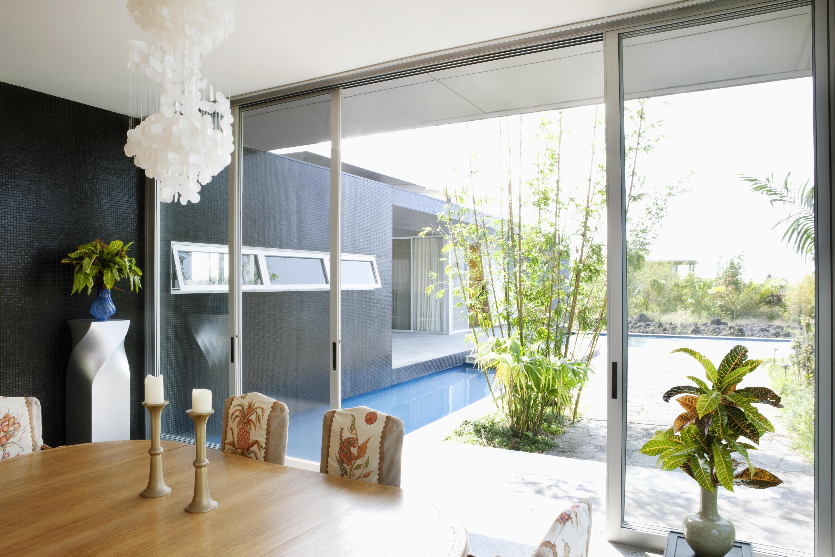
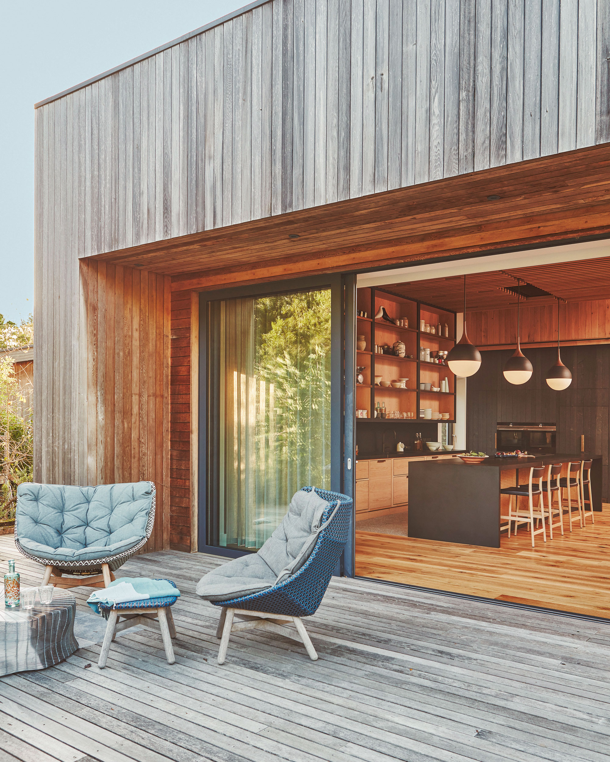
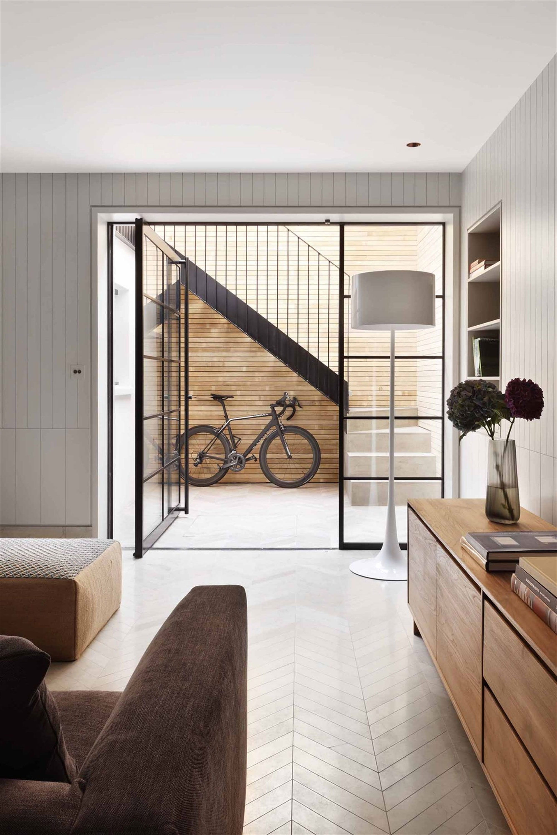
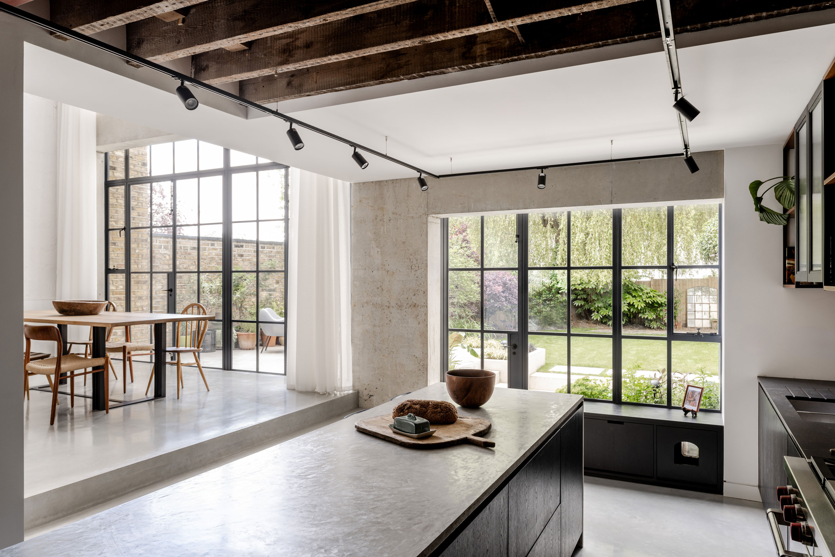

The Sky-Frame Classic window system offers a minimalist architectural aesthetic, characterized by ceiling-height glass facades that prioritize the view. This foundational model from Sky-Frame is notable for its timeless appeal and historical significance as the company's inaugural system. It is designed for both residential and commercial buildings, suitable for new constructions and remodels, and is available in the United States.


The system features insulating glass units, which can be composed of either aluminum or glass-fiber-reinforced plastic (GRP) sections around the perimeter. These sliding units are housed within aluminum frames that are flush-mounted with both the floor and ceiling, ensuring minimal rolling resistance during operation. The drainage system for the flush assembly can be integrated via a recessed channel or installed beneath the raised outdoor floor covering.
The Sky-Frame Classic system offers various element types and sizes to accommodate diverse design requirements. Sliding panels can reach heights of less than 4 meters and widths of less than 2.30 meters, with a maximum area of 8 square meters, although larger dimensions can be requested. Fixed elements are available up to 3.15 meters by 4 meters, with a maximum area of 12.6 square meters. For fixed elements where both edge lengths exceed 2.6 meters, a double-glazed insulating glass unit, typically used for the Sky-Frame 3 system, is employed. The central mullion width is 2 cm, extending to 2.8 cm for heights of 4 meters, with a center opening offset of 3.4 cm. These elements can also be configured for use as balustrade windows.
Multi-point locking is a standard feature, operated by a handle that lies flat on the frame and is engaged with a gentle upward movement. An integrated, elegant locking cylinder is available as an optional addition. The system supports a variety of configurations, including 2-, 3-, and 4-track systems, with 5-track systems available upon special request, particularly for Sky-Frame 2 systems, which require project-specific clarification. Opening types include side openings, offset center openings, center openings on the same track, and corner openings. Any number of panels can be combined in either alternate or symmetrical arrangements.
Sky-Frame offers three primary technologies based on insulation requirements. The Sky-Frame 1 system, with 12 mm thick single-glazed units, is suitable for applications where thermal insulation is not a primary concern. It also incorporates special sliding seals that provide high levels of sound control. The Sky-Frame 2 technology, the most popular solution, utilizes slim 30 mm thick double-glazed insulating glass assemblies, performing well across various climate zones in terms of sound and thermal control. For the highest standards of insulation and stability, the Sky-Frame 3 system features 54 mm thick triple-glazed insulating glass units, which offer enhanced resistance to wind loads.
The product is classified under facades and sliding window types. Its key properties include acoustic insulation and thermal insulation, contributing to comfortable and quiet interior environments. The product's specifications and features demonstrate a commitment to both aesthetic minimalism and high performance in architectural design. Detailed documentation and CAD drawings are available for architects seeking more information on Sky-Frame sliding systems.
#InsulatedSlidingDoors #SkyFrameClassic #GlassFacades #MinimalistArchitecture #ThermalInsulation #AcousticInsulation #ResidentialDesign #CommercialBuildings #FramelessWindows #ArchitecturalSystems #InsulatedSlidingDoors #SkyFrameClassic #GlassFacades #MinimalistArchitecture #ThermalInsulation #AcousticInsulation #ResidentialDesign #CommercialBuildings #FramelessWindows #ArchitecturalSystems
0 comment in total
 No comments yet
You may also like

Frameless Sliding Doors - Sky-Frame Plain from Sky-Frame
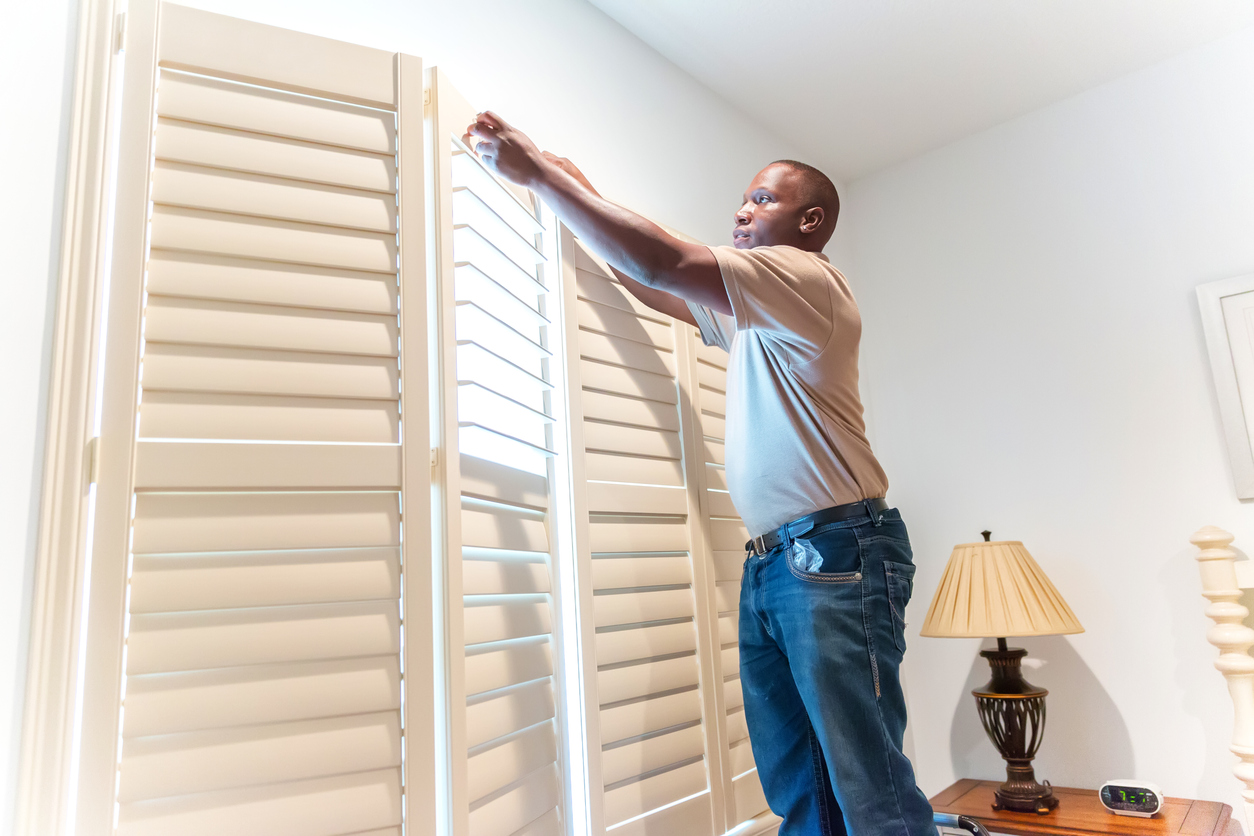
The Best Window Treatments for Sliding Doors


Made to Measure Sliding Doors


From the Forum: Installing a Glass and Steel Back Door – Is It Worth the Effort?

Recessed Sliding Door Feature - Pocket from Sky-Frame
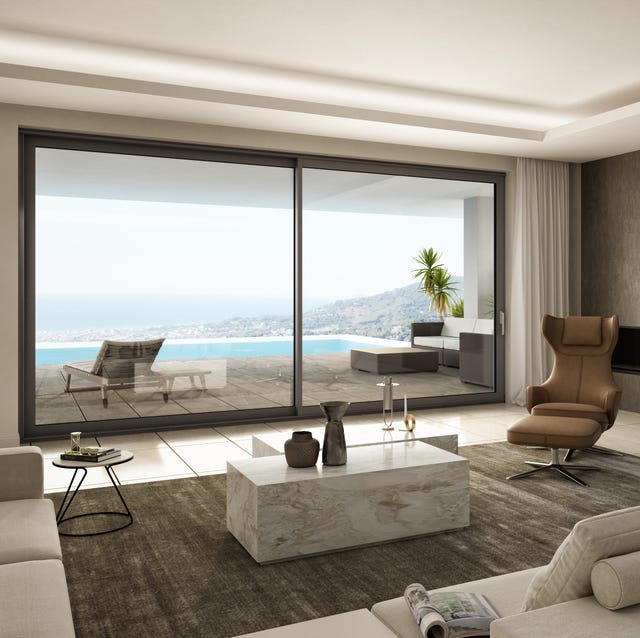
Glass door design: light and luminous in a glass architecture


Designers created a sliding glass door that can turn around corners
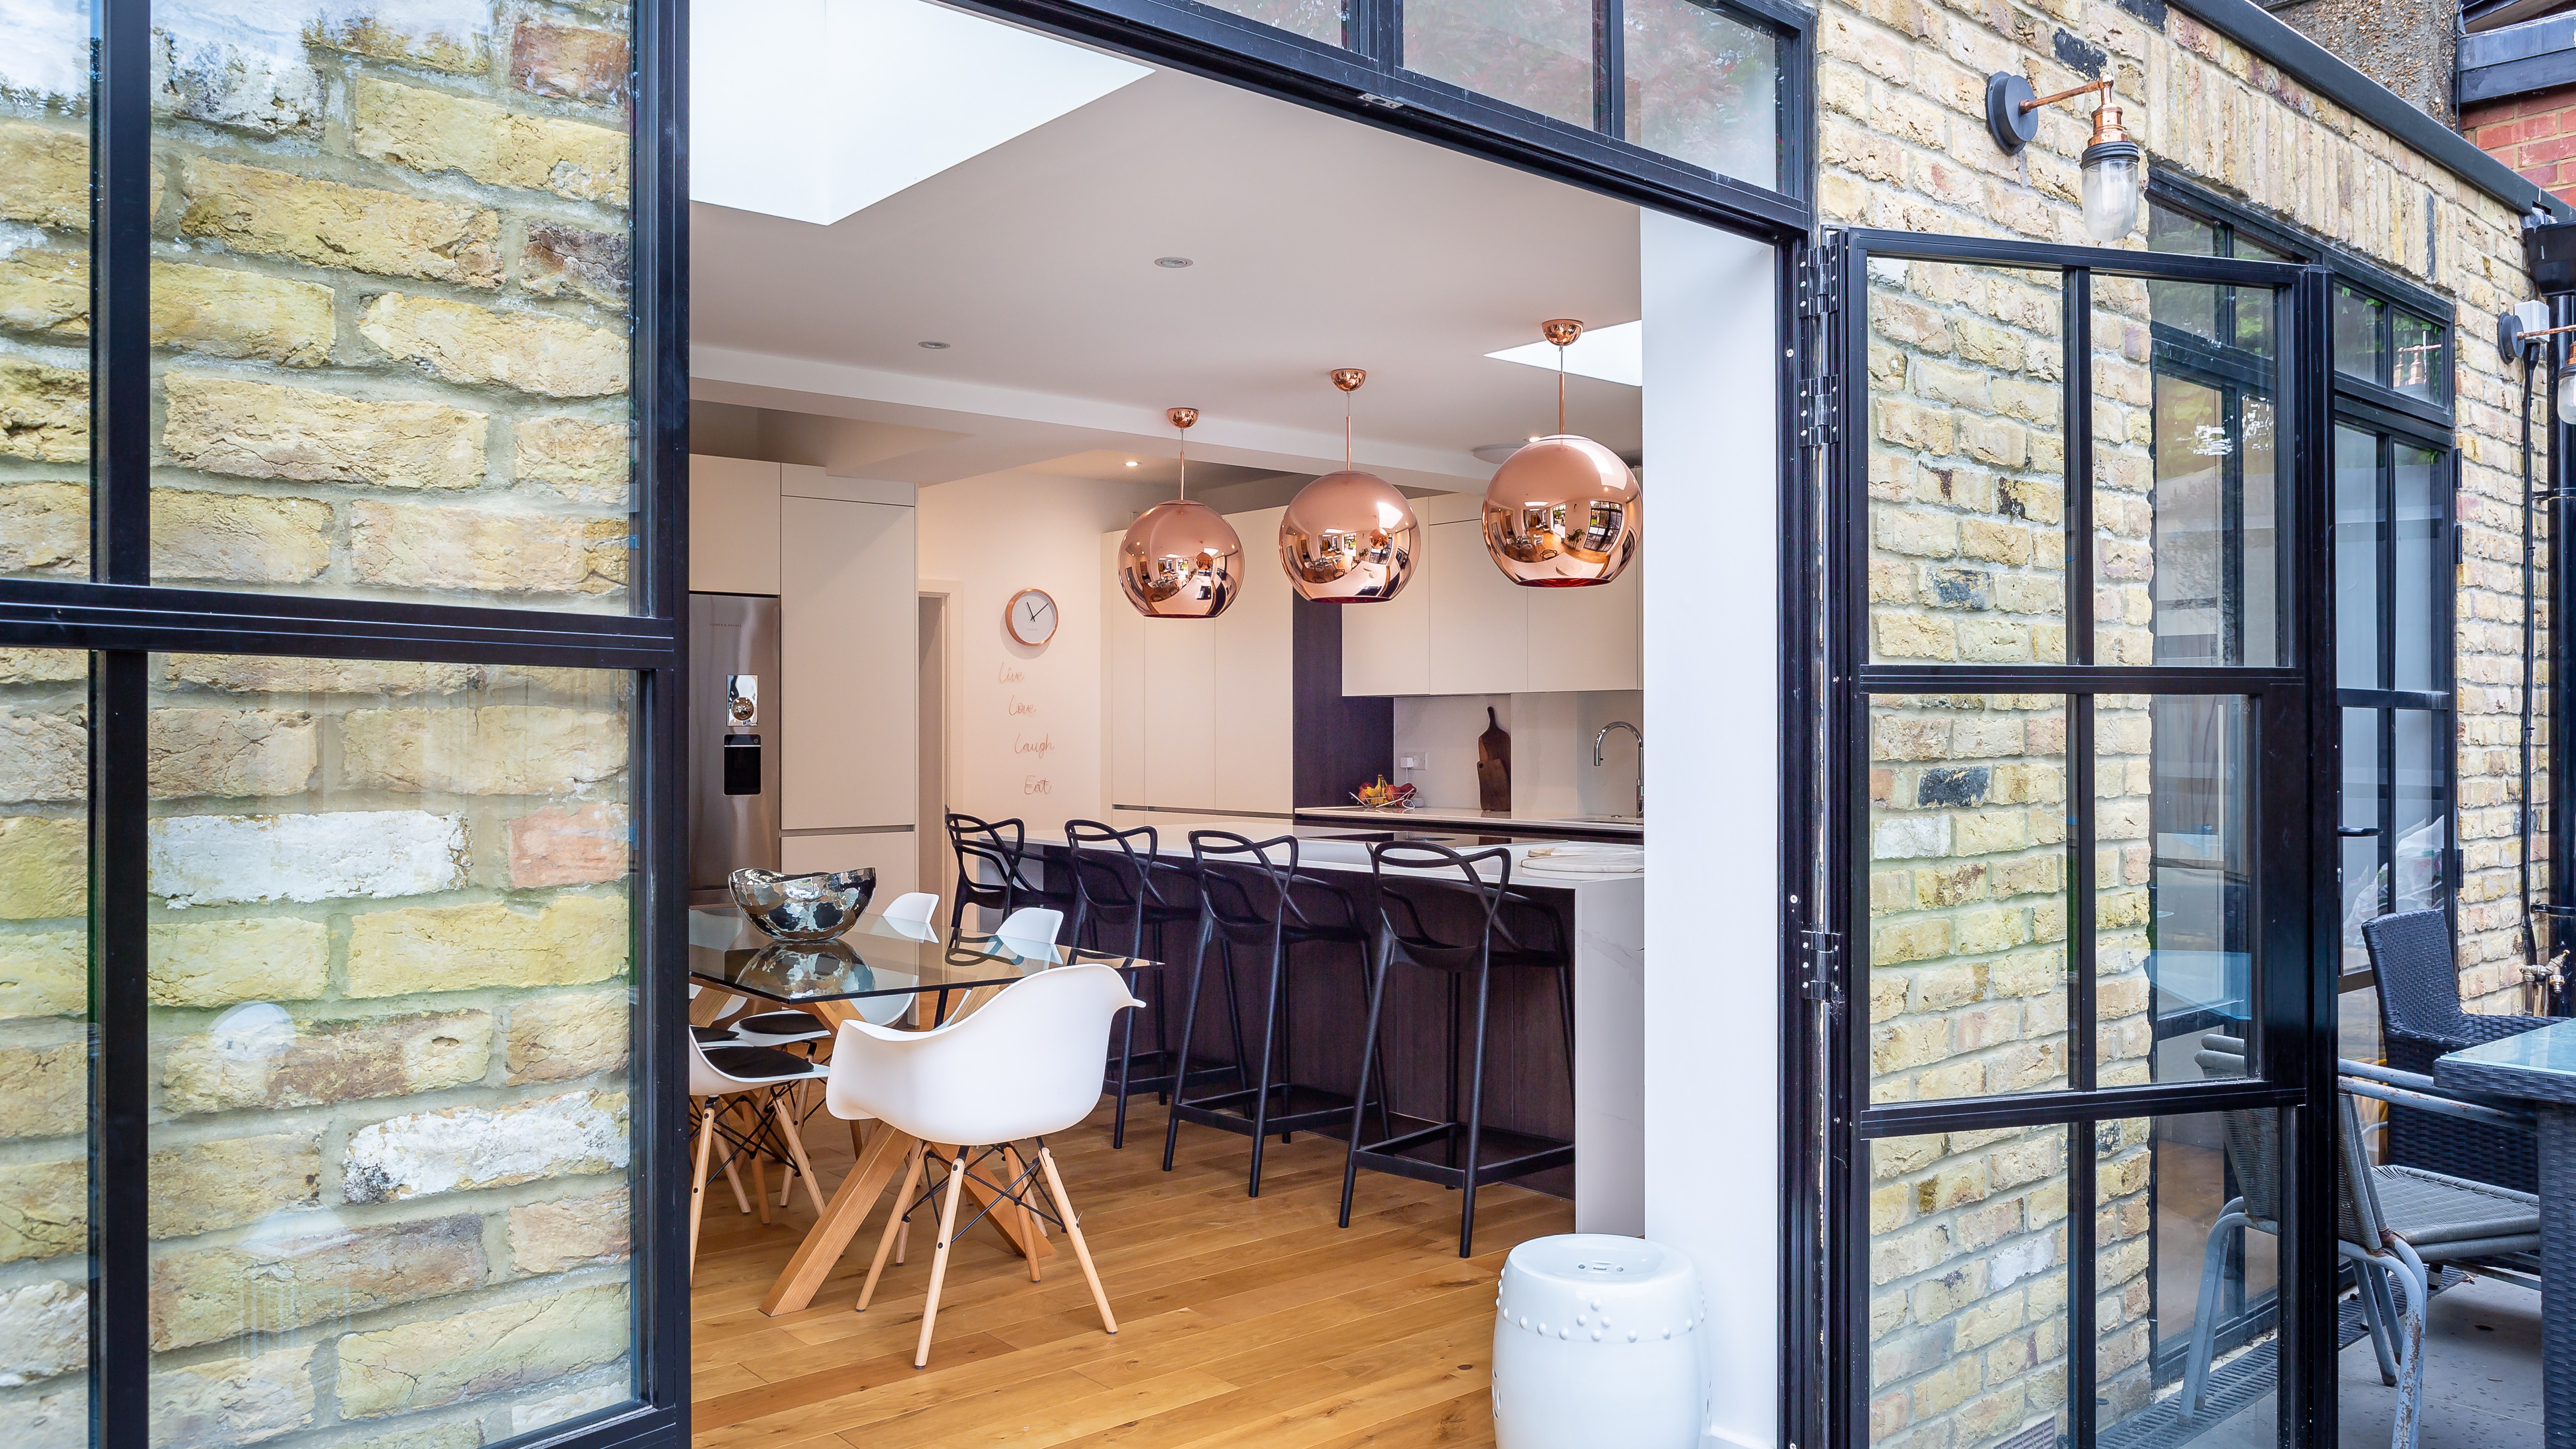
The death of the bifold door and what you should replace them with
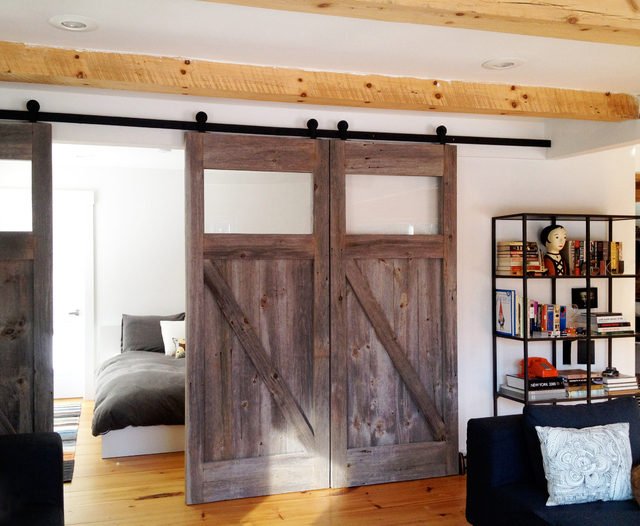
Sliding Into Home | Home and Garden | Life
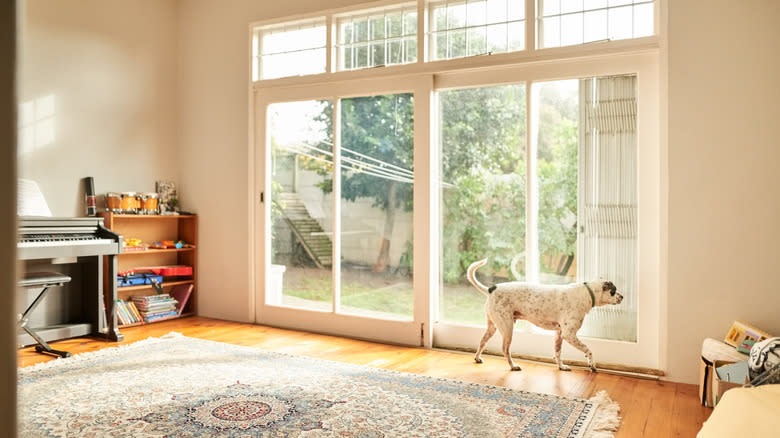
How To Cover Sliding Glass Doors Without Curtains Or Bulky Blinds
15 Latest Sliding Door Designs With Pictures In 2023


Internal Door Frames & Casings

How to Cover Your Sliding Glass Doors Like a Designer

10 Contemporary Window Treatments for Sliding Glass Doors

Raydoor Brings Art to Sliding Door Systems

5 Bifold Door Alternatives You Should Consider for Your Extension Project (and Which Is Most on Trend for 2025)
Sliding Doors in Houses with Interior Courtyards
Patio Door - CP 155 from Reynaers Aluminium
Open Corner Sliding Glass Doors: Towards a Light & Wide Architecture
How to make the most of your living space as the nights draw in