1/8
Slat wall ideas – 8 spaces that show how interior designers are elevating this wall paneling trend
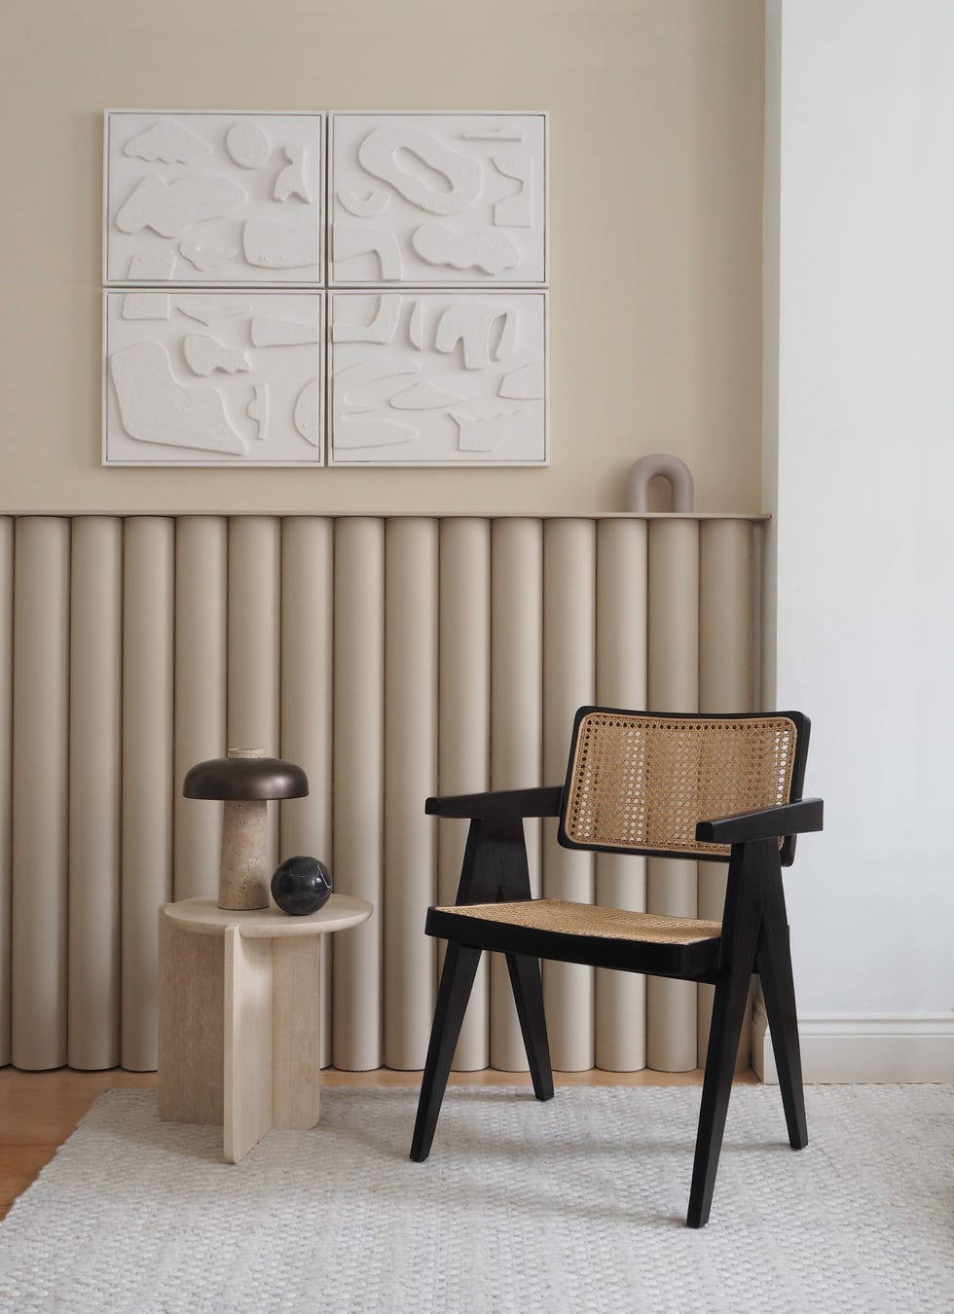
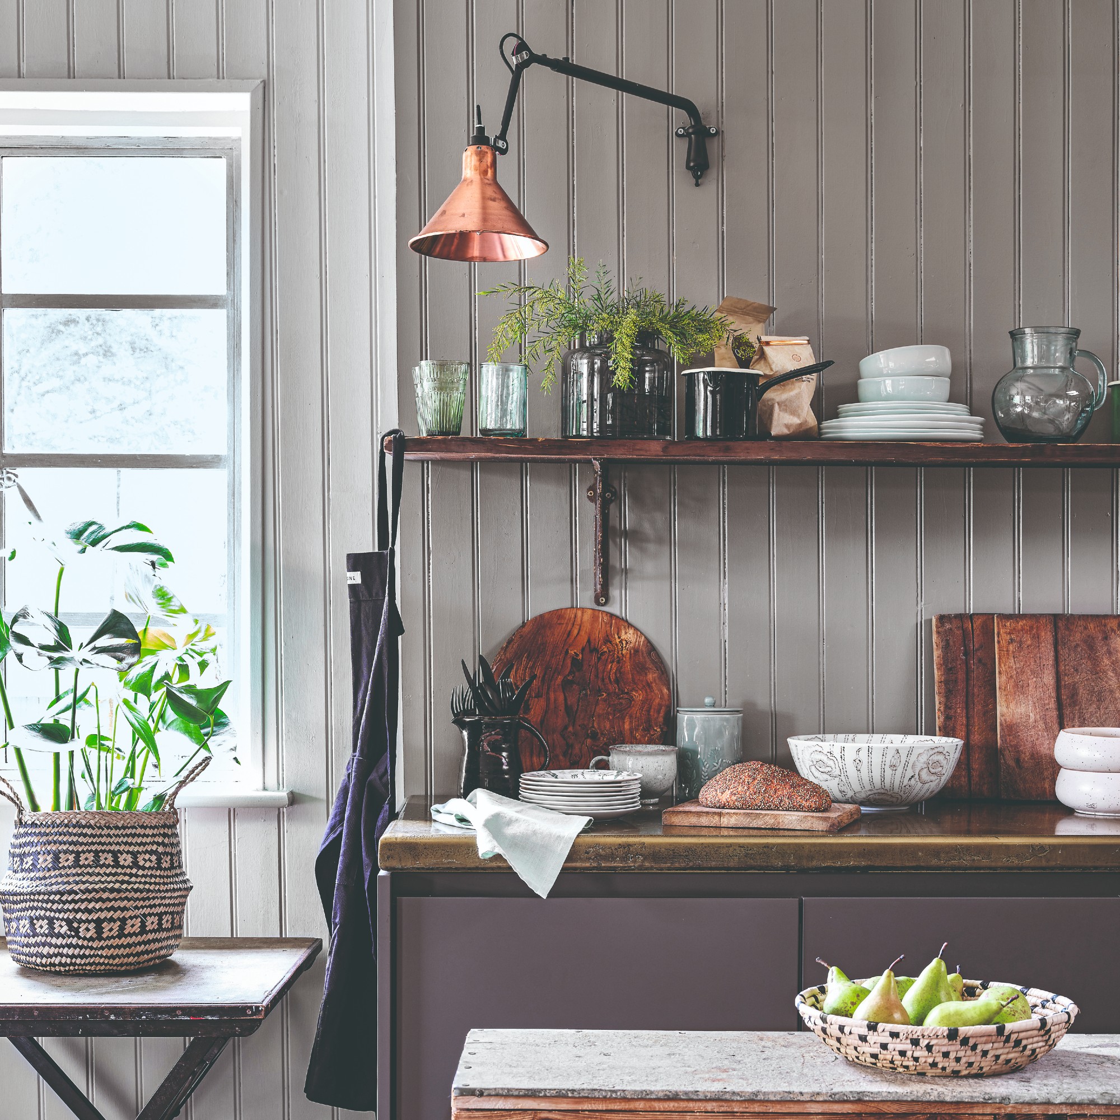


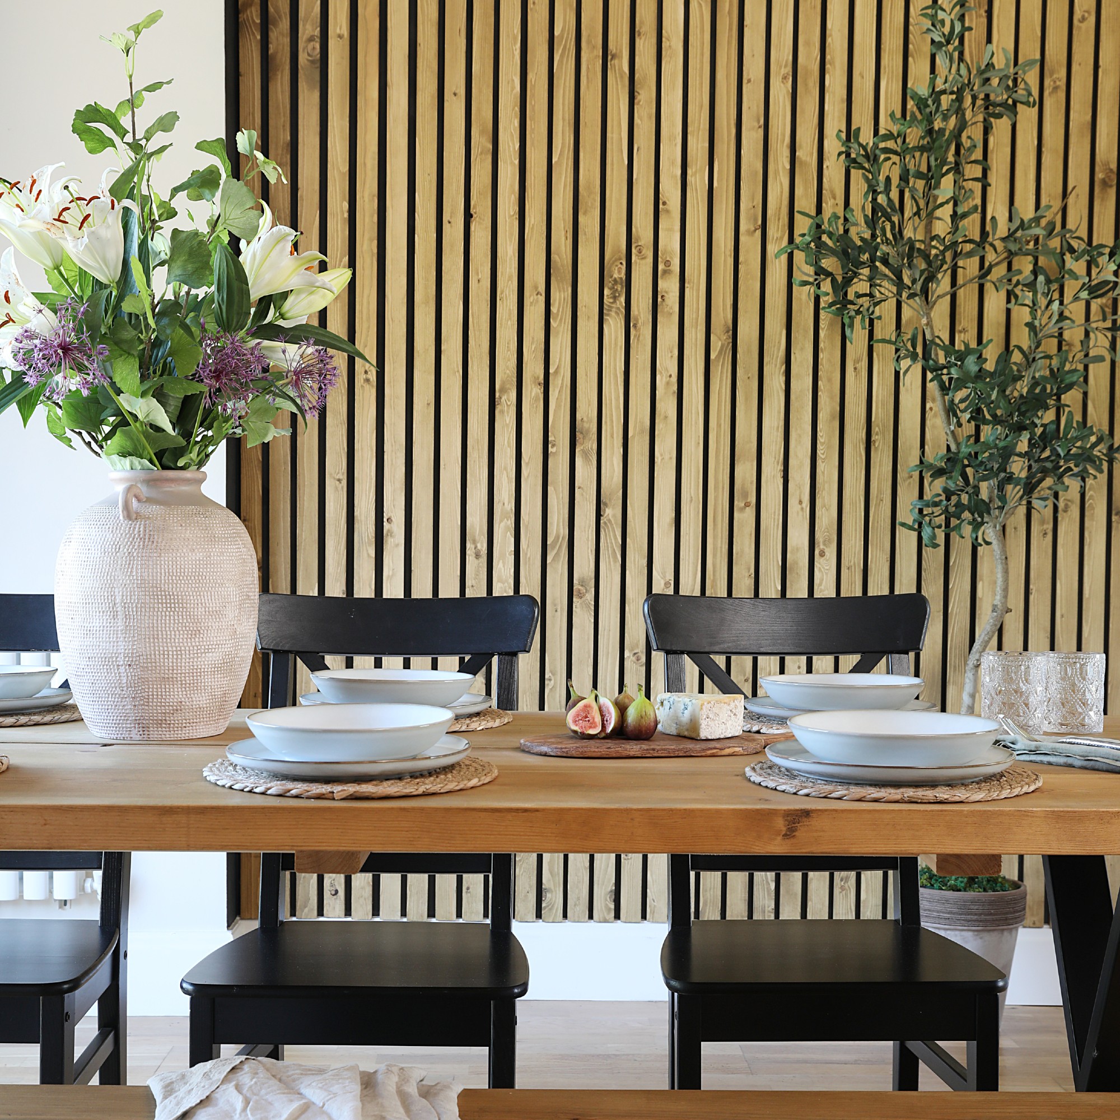
Slat wall ideas have emerged as a significant interior design trend, evolving from traditional wall paneling styles like beadboard and Shaker-style panels. This modern aesthetic offers a contemporary feel, easily integrating into both standard houses and modern builds. Slat walls also incorporate the warmth and character of timber, making spaces feel cozier without sacrificing modern appeal. This trend is showing no signs of abating, and designers are exploring various applications to elevate its use in different spaces.
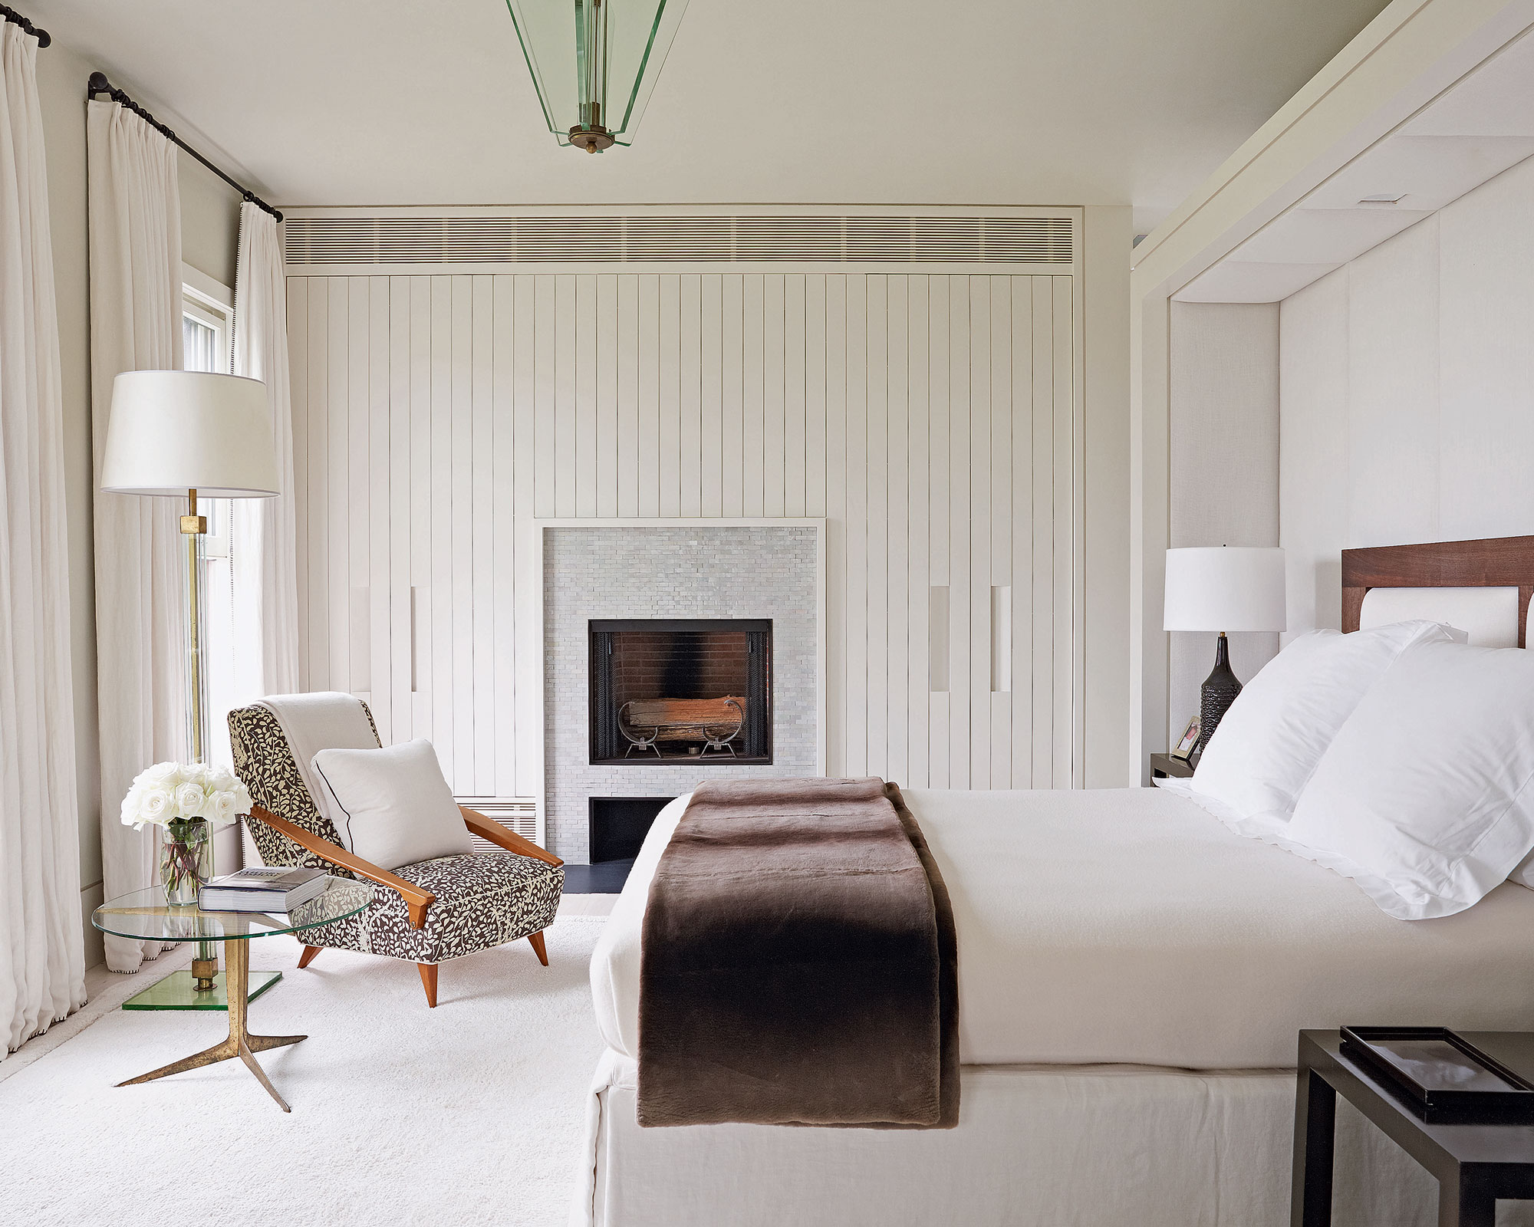


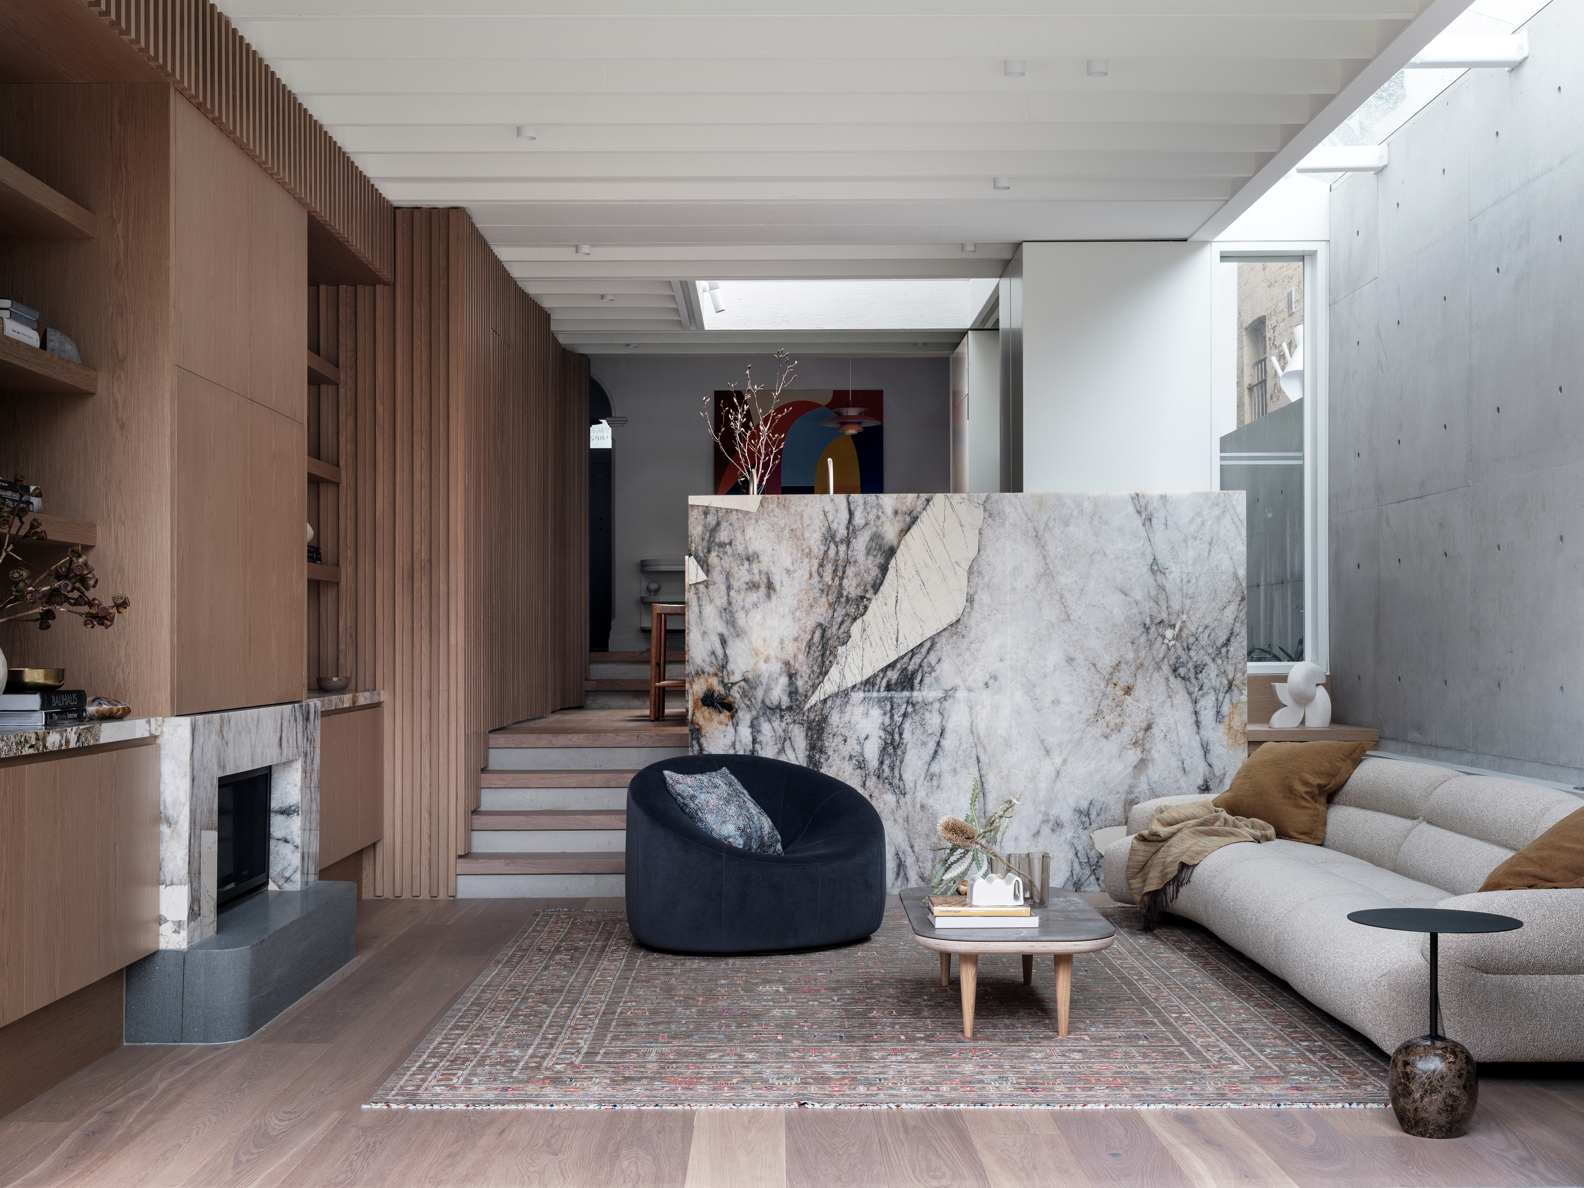
Slat walls offer flexible options for various budgets. They can be crafted from affordable timber products like MDF and painted, or from more luxurious, bespoke timbers. Additionally, pre-made slatted sheets with acoustic backing are available, simplifying installation and enhancing sound insulation. These versatile panels can be used strategically to define zones and improve the layout of a home. Rather than covering entire rooms, they are often most effective as feature elements. For example, slats can run across an entire aspect of a house to integrate them seamlessly into the home's fabric, rather than appearing as a standalone finish. In a lakehouse residence, vertical slats were used around a central volume to incorporate a fireplace and conceal pantry cabinets in the kitchen, creating a clean and seamless look by hiding hinges and openings.
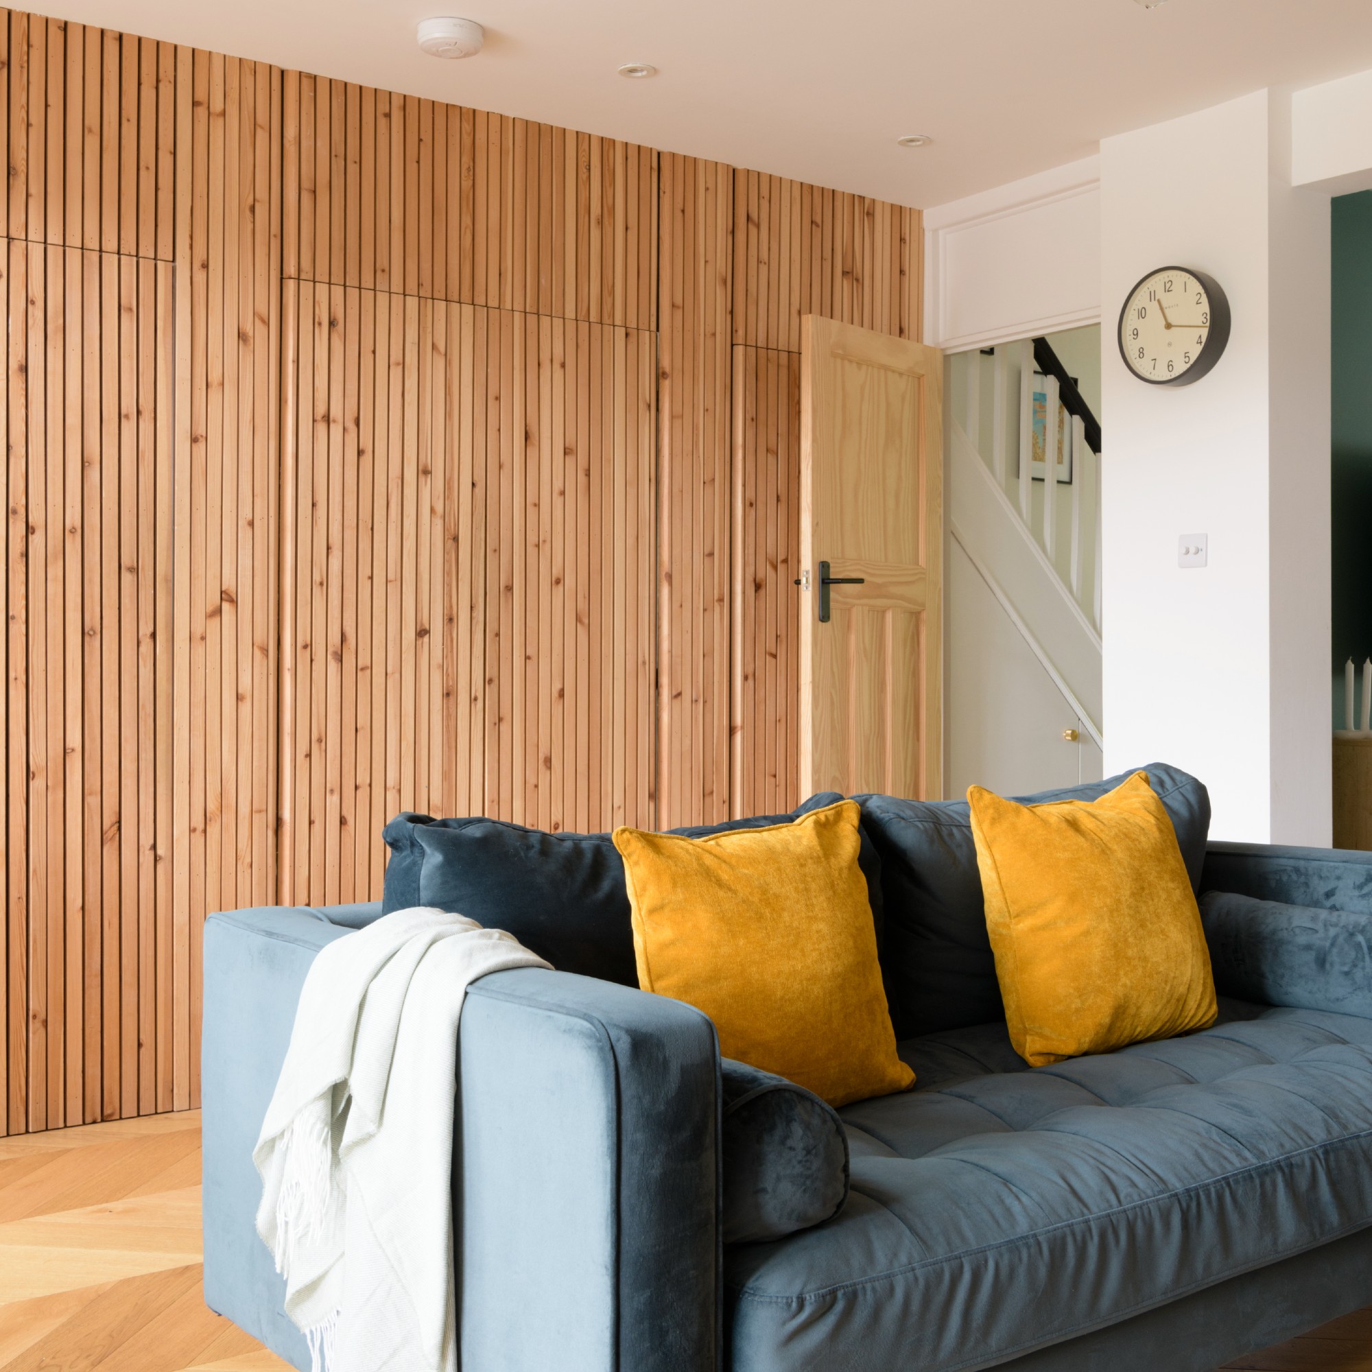
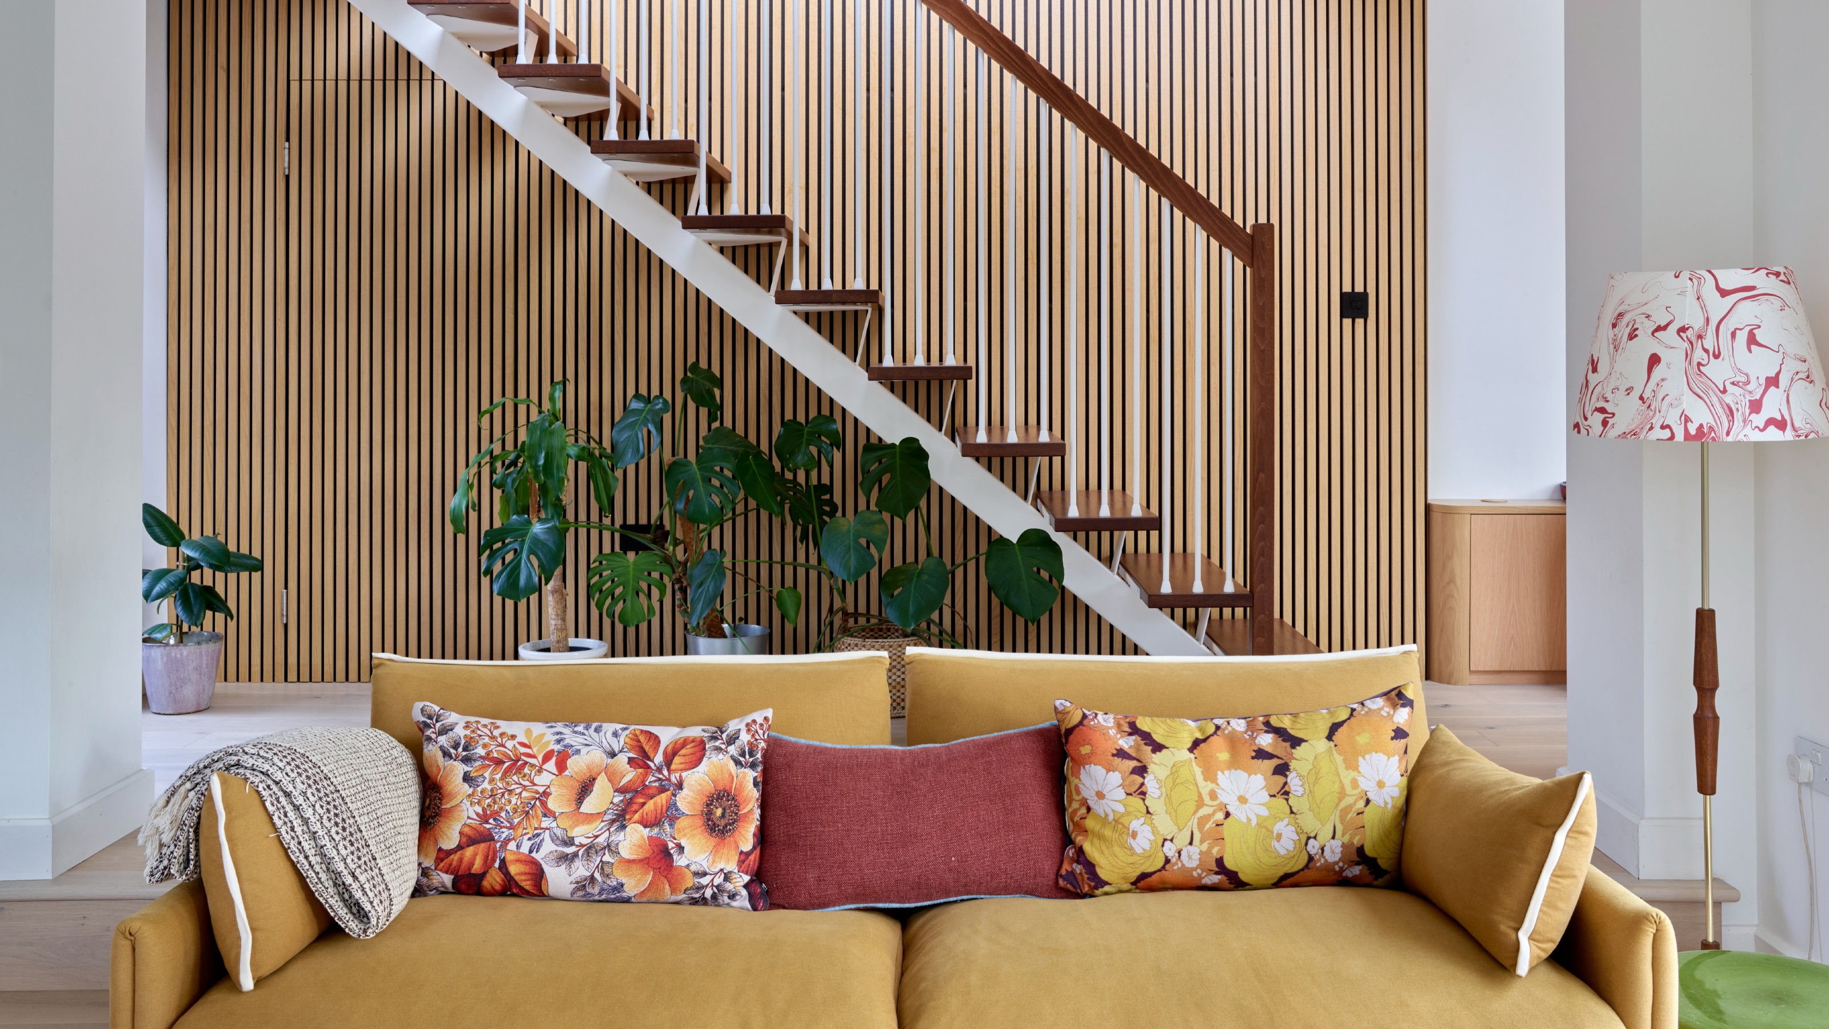
Slat walls are particularly well-suited for creating hidden doors due to their inherent design. This application is beneficial in smaller spaces, preventing a 'corridor' feeling and maintaining a sleek, modern aesthetic. Hidden doors, often with discreet vertical lines, can camouflage entrances to ensuites, cloakrooms, pantries, and closets. In a small kitchen, slatted hidden doors combined with bifolding mechanisms ensure that they do not obstruct walkways when open. Beyond doors, slatted walls can also conceal integrated kitchen appliances, as demonstrated in a London extension where a slatted wall hid cabinetry and a fridge, making the island the focal point. This approach tied together different elements of the dining and kitchen spaces.

Beyond functional concealment, slat walls serve as effective room dividers, enhancing circulation and creating pockets of privacy while maintaining a sense of openness. In a London apartment, a stud wall was replaced with a white slatted screen to bring in more natural light, creating a modest circulation space between the living room and bedroom without blocking light. The interplay of natural light with these slats creates elegant silhouettes and dramatic lighting effects. Slats are also a popular choice for stylish staircases, partially obscuring them from view while providing a safety barrier without the need for traditional handrails. In one Ontario home, slatted dividers were used to redirect movement flow and separate the staircase from the kitchen, maintaining an open feel.
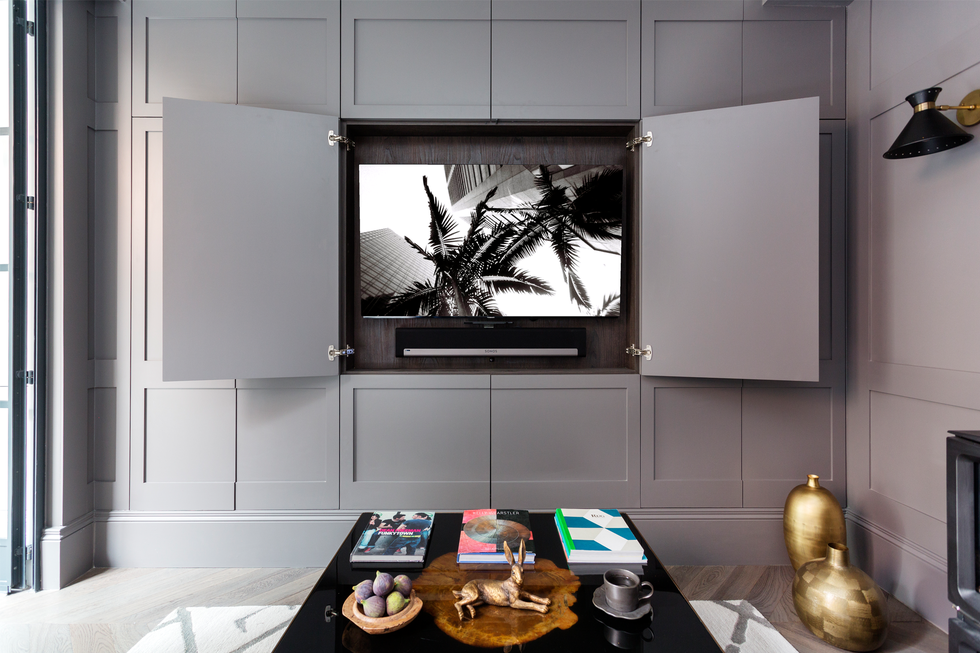
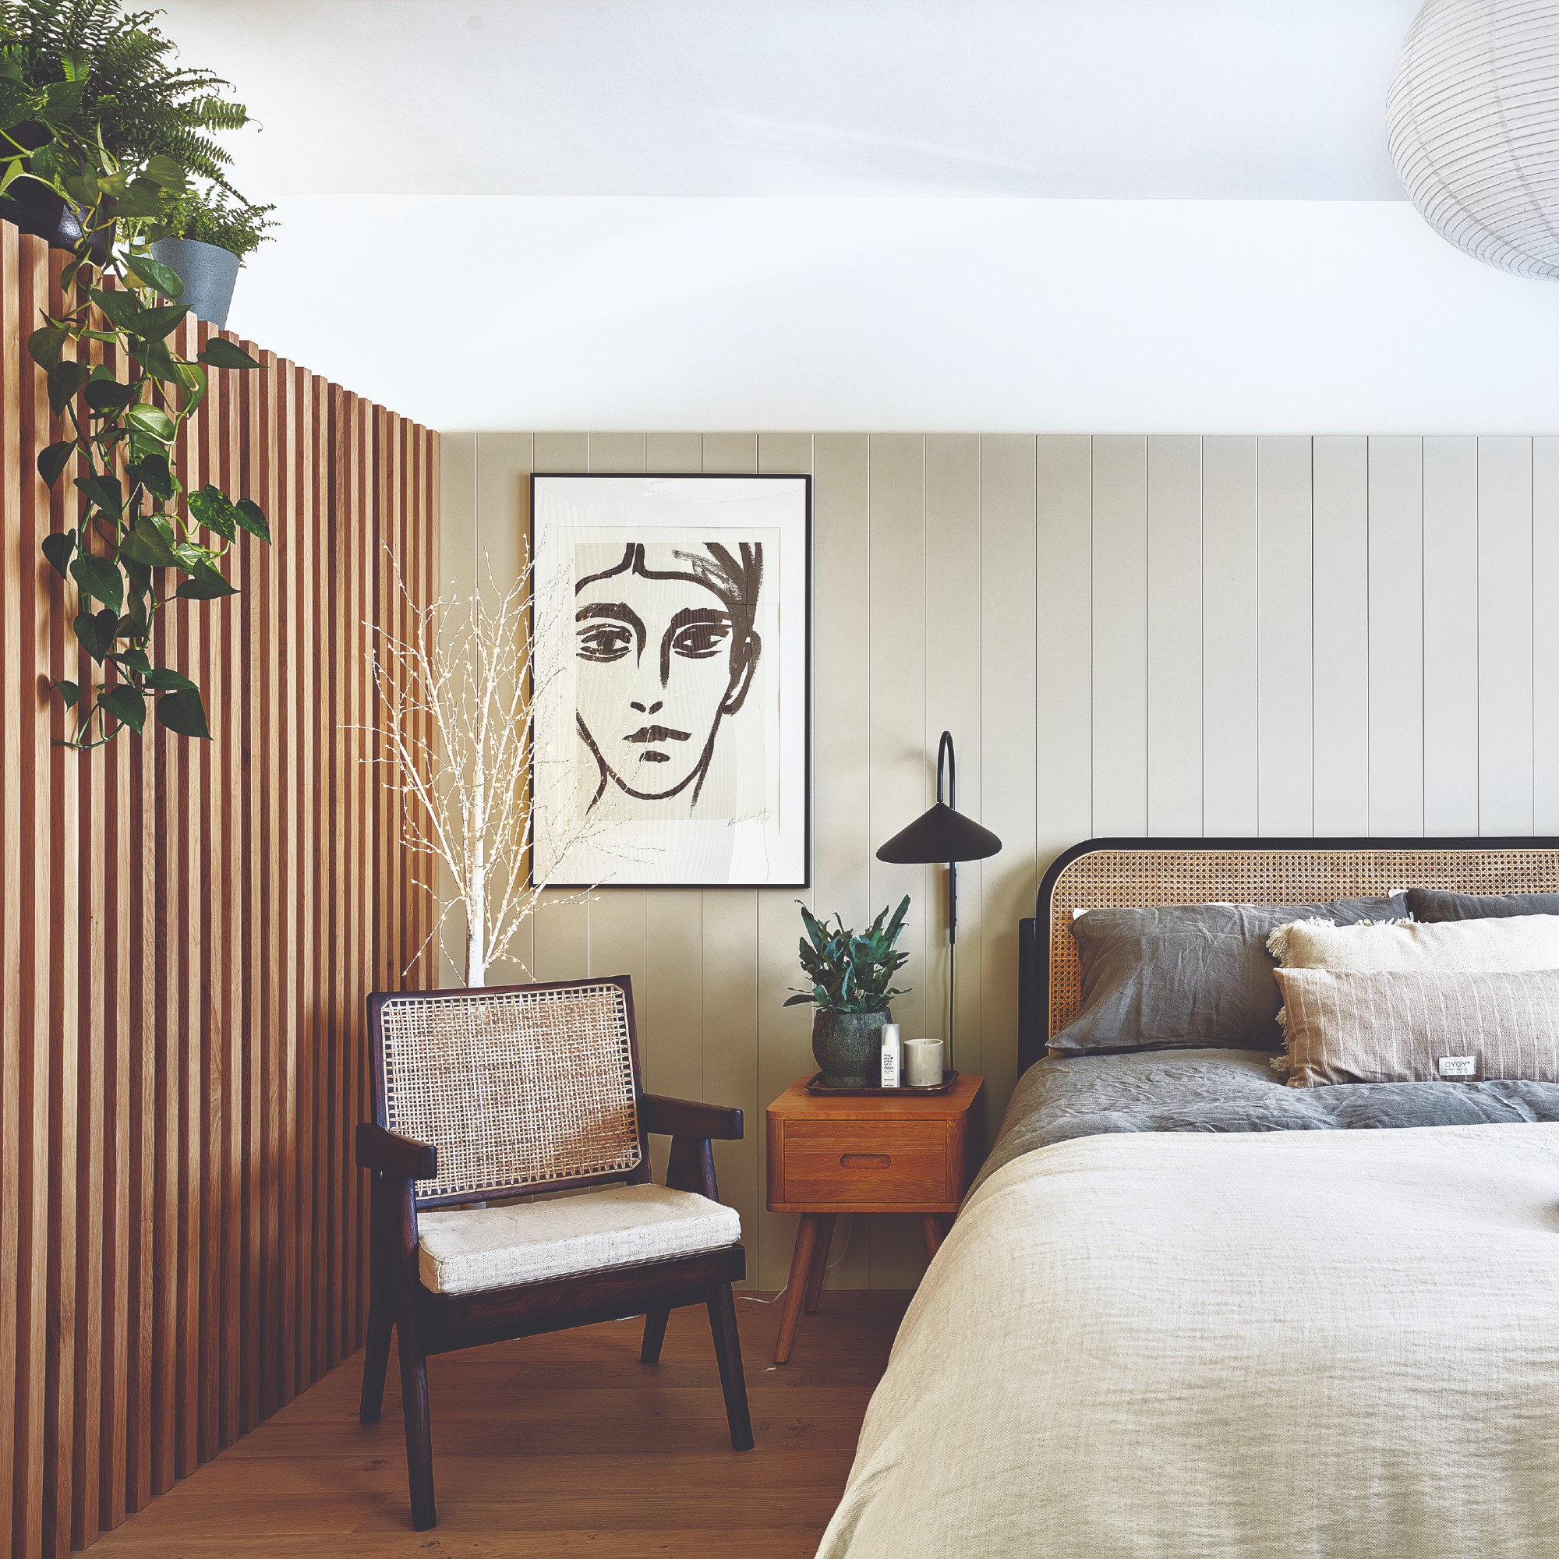
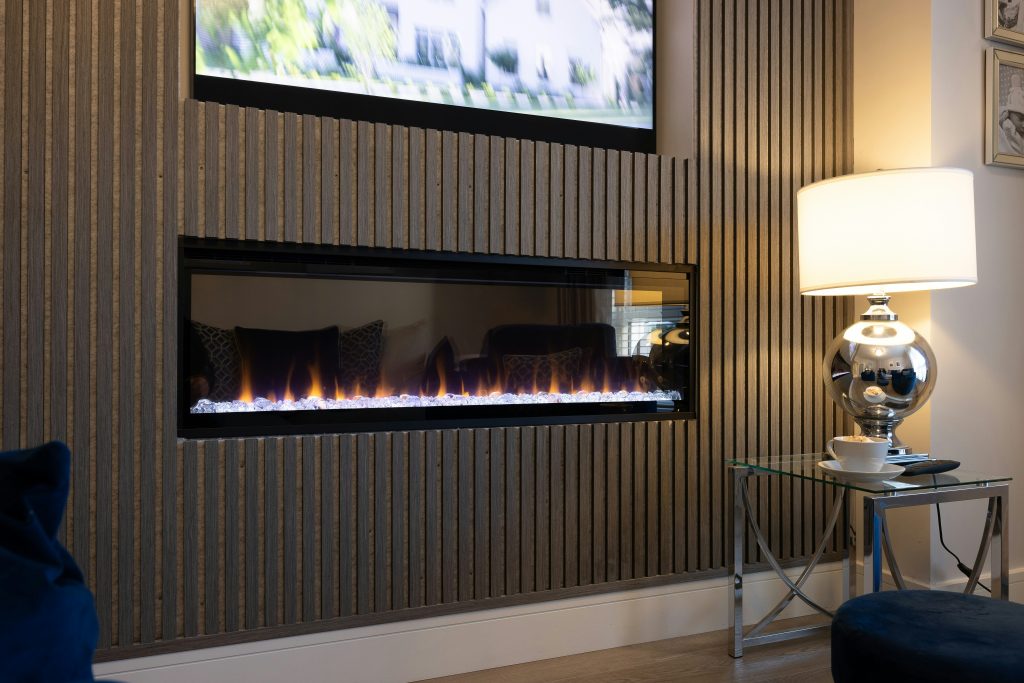
Slat walls can be combined with other paneling types to add layers of texture and visual interest. In a bedroom, a grey slat wall provided a cool contrast to warm walnut, while walnut slats elsewhere contrasted with matte black finishes. This integration adds warmth and depth to a design. Furthermore, slats are excellent for creating feature media walls, effectively streamlining the space by hiding TV cables and integrating sleek floating media units. This approach creates unity and dynamism, particularly when extended to adjacent kitchen counters. Finally, slats can be incorporated into ceiling designs as a ceiling decorating idea, especially in open-plan spaces, to define different zones. By cladding portions of the ceiling in timber slats, designers can introduce warmth and coziness, effectively segmenting areas like a kitchen from dining or snug spaces.
Overall, slat walls have solidified their position as a significant interior design trend. To maintain their fresh appeal, designers recommend experimenting with different timber choices or varying the spacing of slats to create unique interpretations of this versatile paneling technique.
#SlatWall #InteriorDesignTrends #WallPanel #TimberDesign #ModernInteriors #HiddenDoors #RoomDividers #KitchenDesign #BedroomAccents #SlatWall #InteriorDesignTrends #WallPanel #TimberDesign #ModernInteriors #HiddenDoors #RoomDividers #KitchenDesign #BedroomAccents
0 comment in total
 No comments yet
You may also like
The best wall panelling ideas and trends, according to the experts


Costco's Designer-Approved Wall Panels Are Our Actual Obsession Right Now

Stair panelling ideas – 12 ways to step up your staircase decorating game
Wall Panelling – the 2024 Home Improvement Trend
Are accent walls still on trend? Designers decide on what this love-hate style will look like in 2024

Living room accent wall ideas – 10 new ways designers recommend to style your blank spaces
21 Shiplap Wall Living Room Ideas That Add Texture and Charm
An easy guide to the charming scalloped walls trend

Wall paneling ideas – 18 ways to add decorative cladding and moulding
Interior hack: Expert shares how to create ‘popular’ scalloped wall trend
Ceiling Wallpaper Ideas — The 8 Ways Designers Are Using Pattern Overhead That Will Inspire a Room Makeover
20 Modern Wall Panelling Design Ideas for Your Dream Home
22 Wall Paneling Ideas That Add Dimension to Any Room
Problem solved: 8 geometric wall designs to jazz up a room

9 Designer Wall Treatments That Will Reinvent Your Interiors

Design Inspiration: Wall and Ceiling Panels
28 wall panelling ideas to add depth and character to any room in your home
13 staircase wall ideas – decor and styling tips to create a talking point
Is wall panelling still on trend in 2025? Yes, but not as you've seen it before with 3 new looks
8 Creative Wallpaper Trends That Will Transform Your Space, According to Designers