1/3
old garage transformed into minimalist family home in primrose hill's cobbled mews

Trewhela Williams has completed the Elizabeth Mews project, a transformation of an underutilized garage and ground floor of a courtyard house into a minimalist family home in Primrose Hill, London. Situated within the Belsize Park Conservation Area, known for its Victorian and Edwardian architecture, the design prioritizes maintaining the mews' character. The former paneled garage door facing the street was converted into an oak-finned composition, enhancing the aesthetic by providing a more open appearance while ensuring privacy and solar shading. This new frontage also allows ample natural light to penetrate the interior.
The design draws inspiration from Donald Judd's plywood sculptures, resulting in a playful yet refined arrangement of planes, volumes, and edges. The oak fins, with concealed restraint fixings and precisely aligned joints, create an illusion of solidity when viewed from a distance, unfurling like book pages as one approaches. A cohesive white oil finish and frameless glazing details further contribute to the sculptural simplicity. The glazing unit positioned behind the central fins serves as a tiltable window for cross-ventilation and features a pivot inward function to accommodate the family cat's outdoor access. This thoughtful design not only updates the existing mews style with dignity but also aims to inspire neighboring garage conversions, gradually revitalizing the street's ground-level appearance.
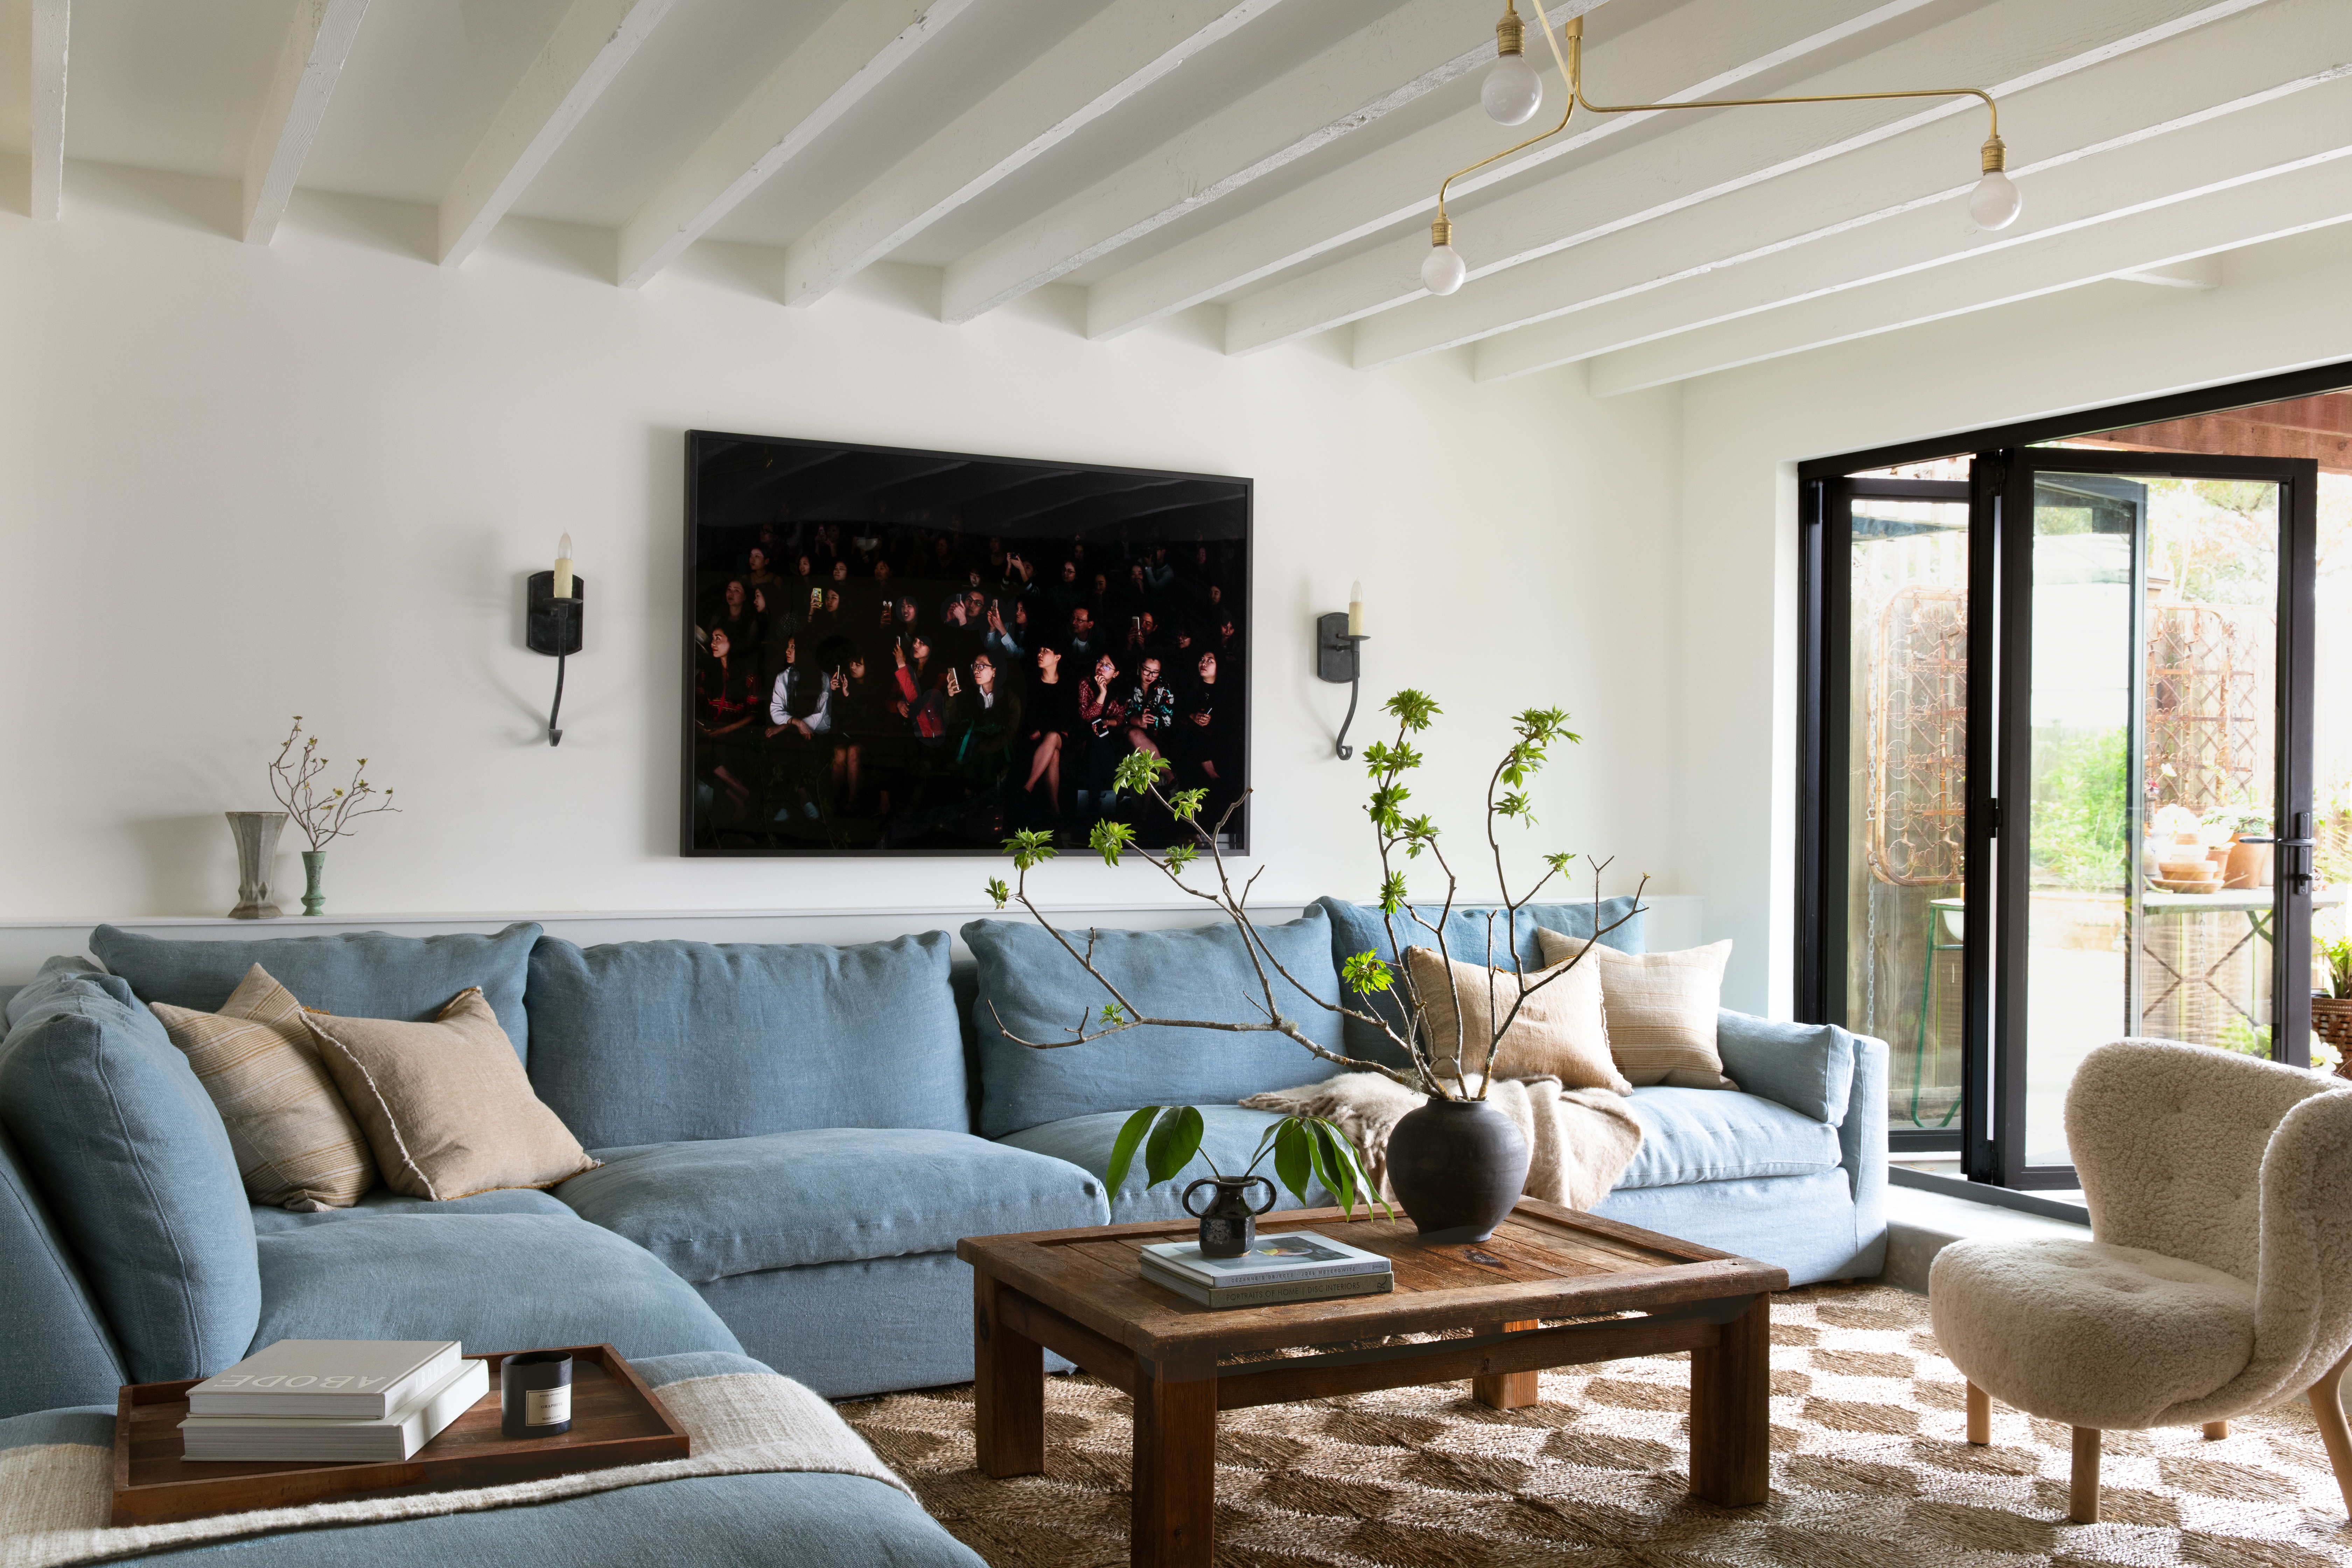






Inside, the minimalist aesthetic is characterized by a linear layout and abundant natural light. The ground floor's reorganization centers around a nine-meter-long galley kitchen that spans the property's entire depth, flowing seamlessly into a dining area and a snug seating space. A central dividing wall efficiently provides tall storage and discreetly screens the entrance hall, WC, and staircase. The interior palette is serene and cohesive, achieved through a harmonious blend of tonal and textural elements. Danish plaster provides a fabric-like surface for walls and ceilings, while a Mugla marble worktop connects the street-facing and courtyard areas. Subtle color accents are introduced through rosy Douglas Fir planks, brushed copper details, burgundy leaves of an Acer Palmatum Fireglow, and rose quartz cushions in the snug.
A minimal frame pivot door, stretching from floor to ceiling, connects the interior to a serene courtyard. This door acts as a toplit chamber, drawing significant daylight into the rear of the property and fostering a bright and inviting atmosphere. The outdoor space is defined by simple geometric forms, including a sleek planar bench and an elegant cylindrical pot. The bespoke pot, handmade from Ecocrete—a recycled cementitious material—in a bone white finish with lightly brushed strata and topped with white limestone chippings, harmonizes with the large-format concrete tiles flooring and the natural clay plaster adorning the walls. The overall design creates a tranquil and welcoming space that embodies timeless style and comfort for its occupants.
#MinimalistHome #GarageConversion #LondonArchitecture #ResidentialDesign #TrewhelaWilliams #PrimroseHill #InteriorRenovation #SustainableDesign #MinimalistHome #GarageConversion #LondonArchitecture #ResidentialDesign #TrewhelaWilliams #PrimroseHill #InteriorRenovation #SustainableDesign
0 comment in total
 No comments yet
You may also like
This Cozy Cottage Was Once a Crumbling Garage—Now, It’s Filled With Fairy-Tale Details


Peek Inside: A Century-Old Park Hill Home Gets a Major Facelift

How This Carpeted Los Angeles Garage Became a Cork-Clad Vacation Cabin at Home


This Fairfax County Home Remodel Created Space for the Whole Family
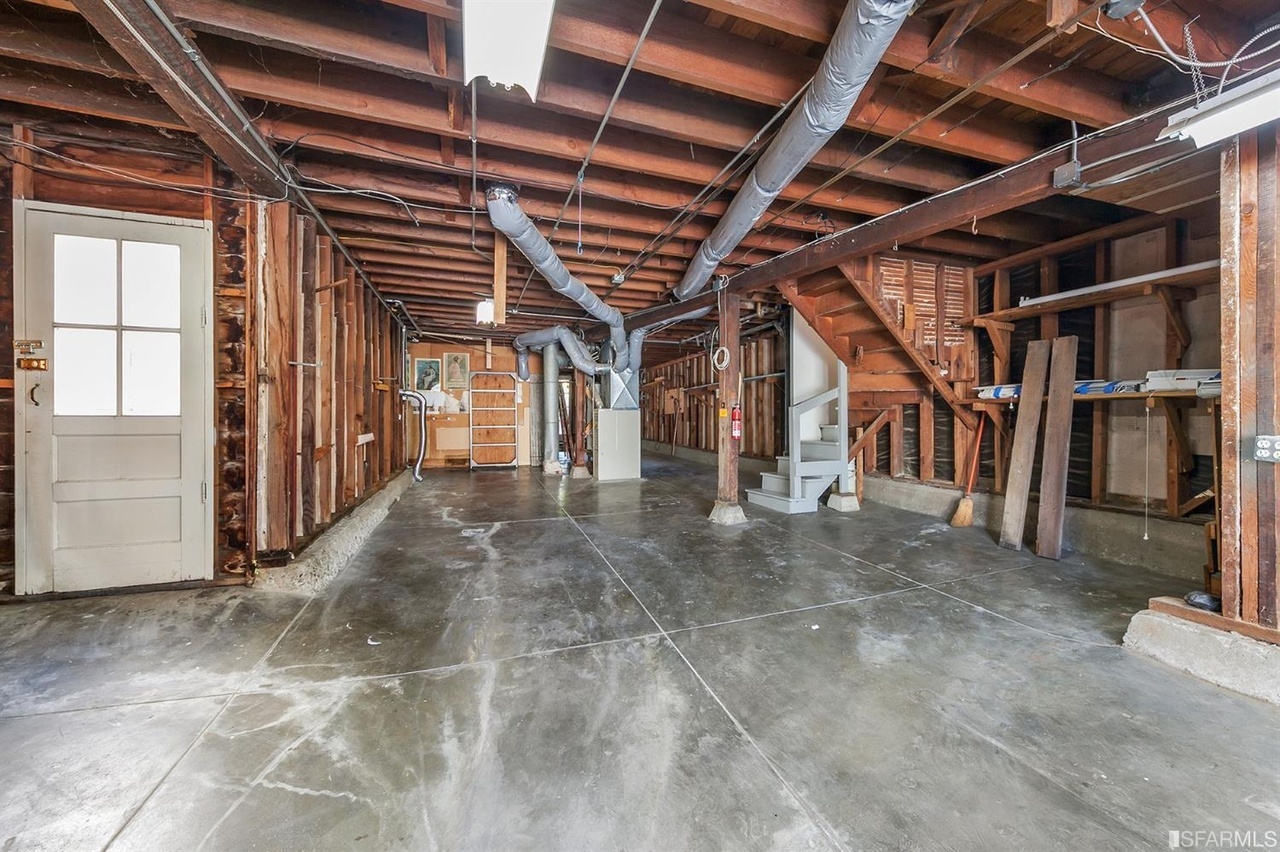
Before & After: A Gloomy San Francisco Garage Is Retooled as a Charming English Cottage

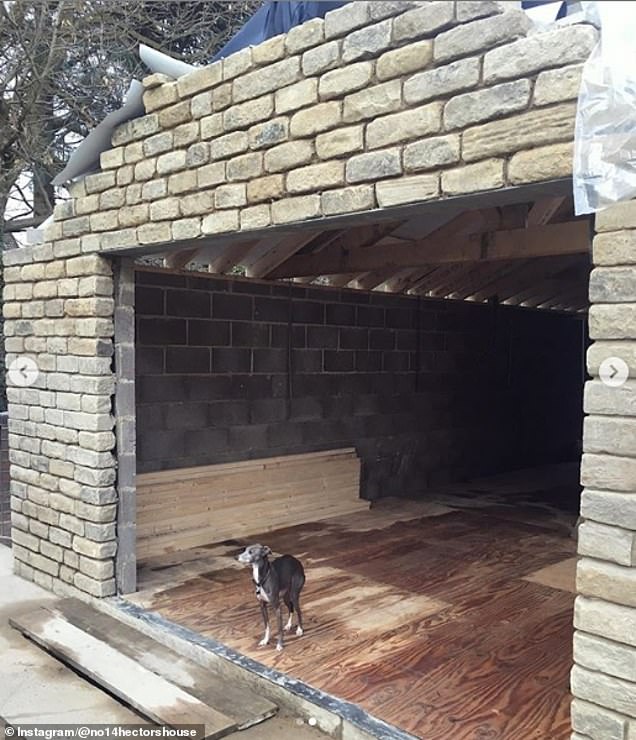
Homeowners transform their garages into luxury living spaces

An unlivable suburban bungalow is now a light-filled modern home

A 1960s Melbourne Warehouse Is Upcycled and Transformed Into an Energy-Efficient Family Home

Humble cabin to designer's haunt: inside the transformation of a compact Montecito home


You'd Never Guess This 480-Square-Foot Guest House Used to Be a Shed


The Insider: Design Pros Tweak Williamsburg Garage Conversion to Suit New Owners
I turned derelict garage that was used as a toilet into a two-bed home

Retreat in the Rock

A Tiny Los Angeles Bungalow Transformed Into a Maximalist Haven

Everything you need to know about garage conversions

The Insider: New Kitchen, Baths, Decor Add Modern Glamour to Park Slope Limestone
A disused garage becomes a luxe guest retreat

Reworking the floorplan of this 1930s semi-detached house has created the perfect family home
Former dog kennels in the Surrey Hills transformed into a spectacular family home
A family spent $69,000 turning their garage into an apartment so their son could live rent-free while launching his startup