1/6
5 Things That Will Make Your Loft Conversion Feel Dated — And What Designers Are Doing Instead


Loft conversions, while a long-standing method for expanding usable home space, have evolved significantly. To ensure a modern, fresh, and elevated feel for a new loft conversion, designers recommend avoiding several outdated features. These include the use of steel beams, oversized joinery, fixed rooflights, exposed ductwork, and excessive storage.
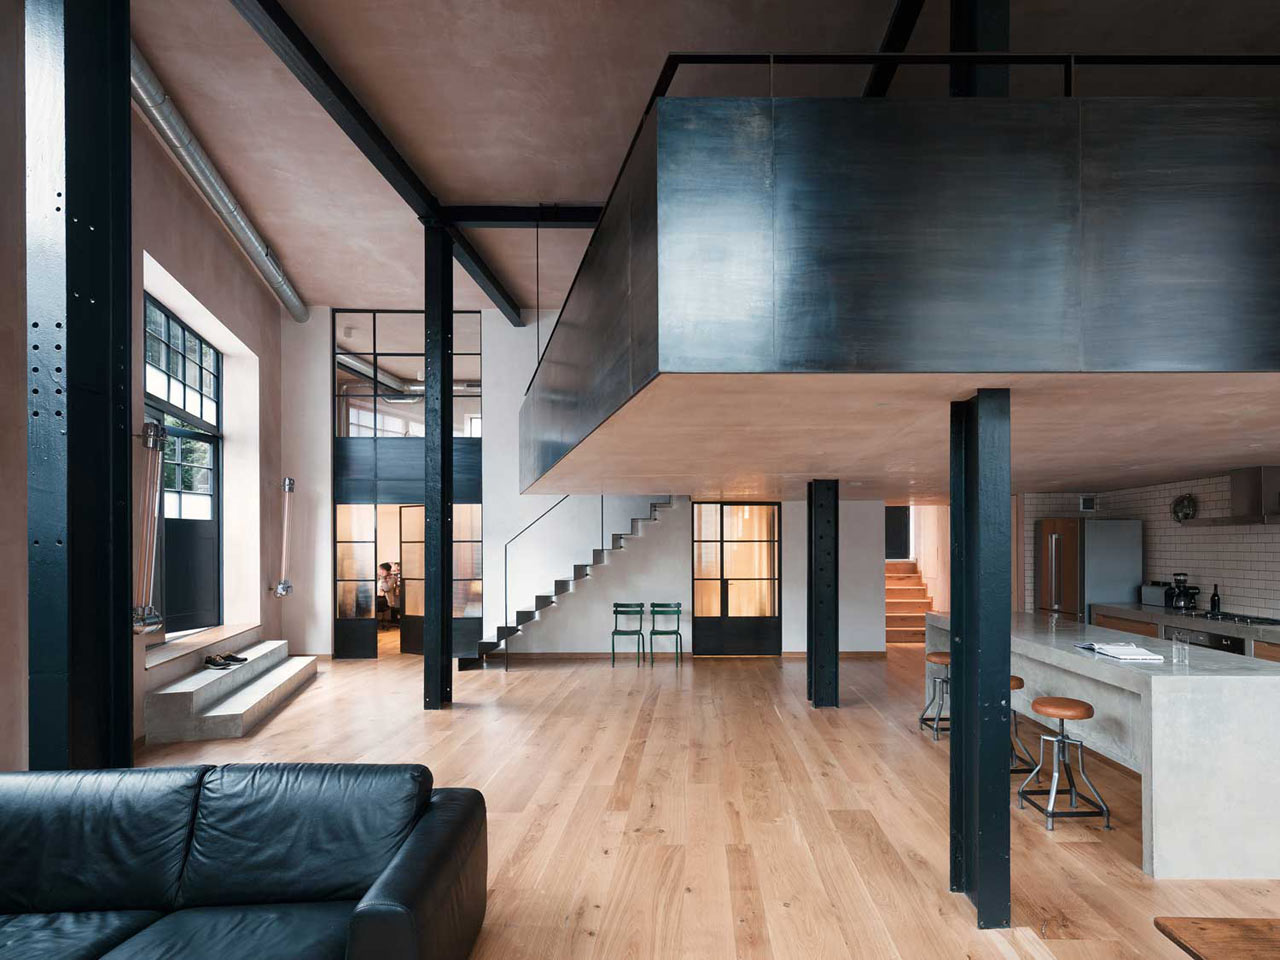

Steel beams, once considered essential for structural support, are increasingly being replaced by timber beams and posts. Timber offers comparable structural integrity at a lower cost and with reduced embodied carbon, making it a more sustainable and economical choice. This allows for a greater allocation of budget towards interior design elements. Ben Ridley from Architecture for London highlights timber's adequacy and environmental benefits, emphasizing that structural support doesn't necessitate high costs.
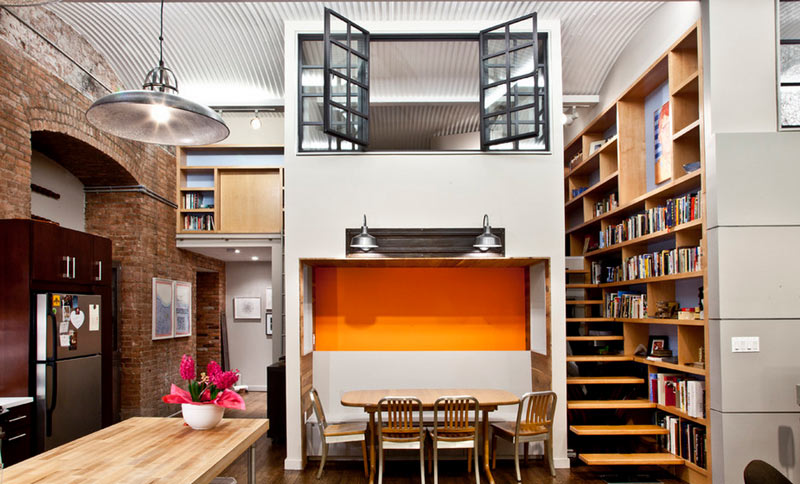
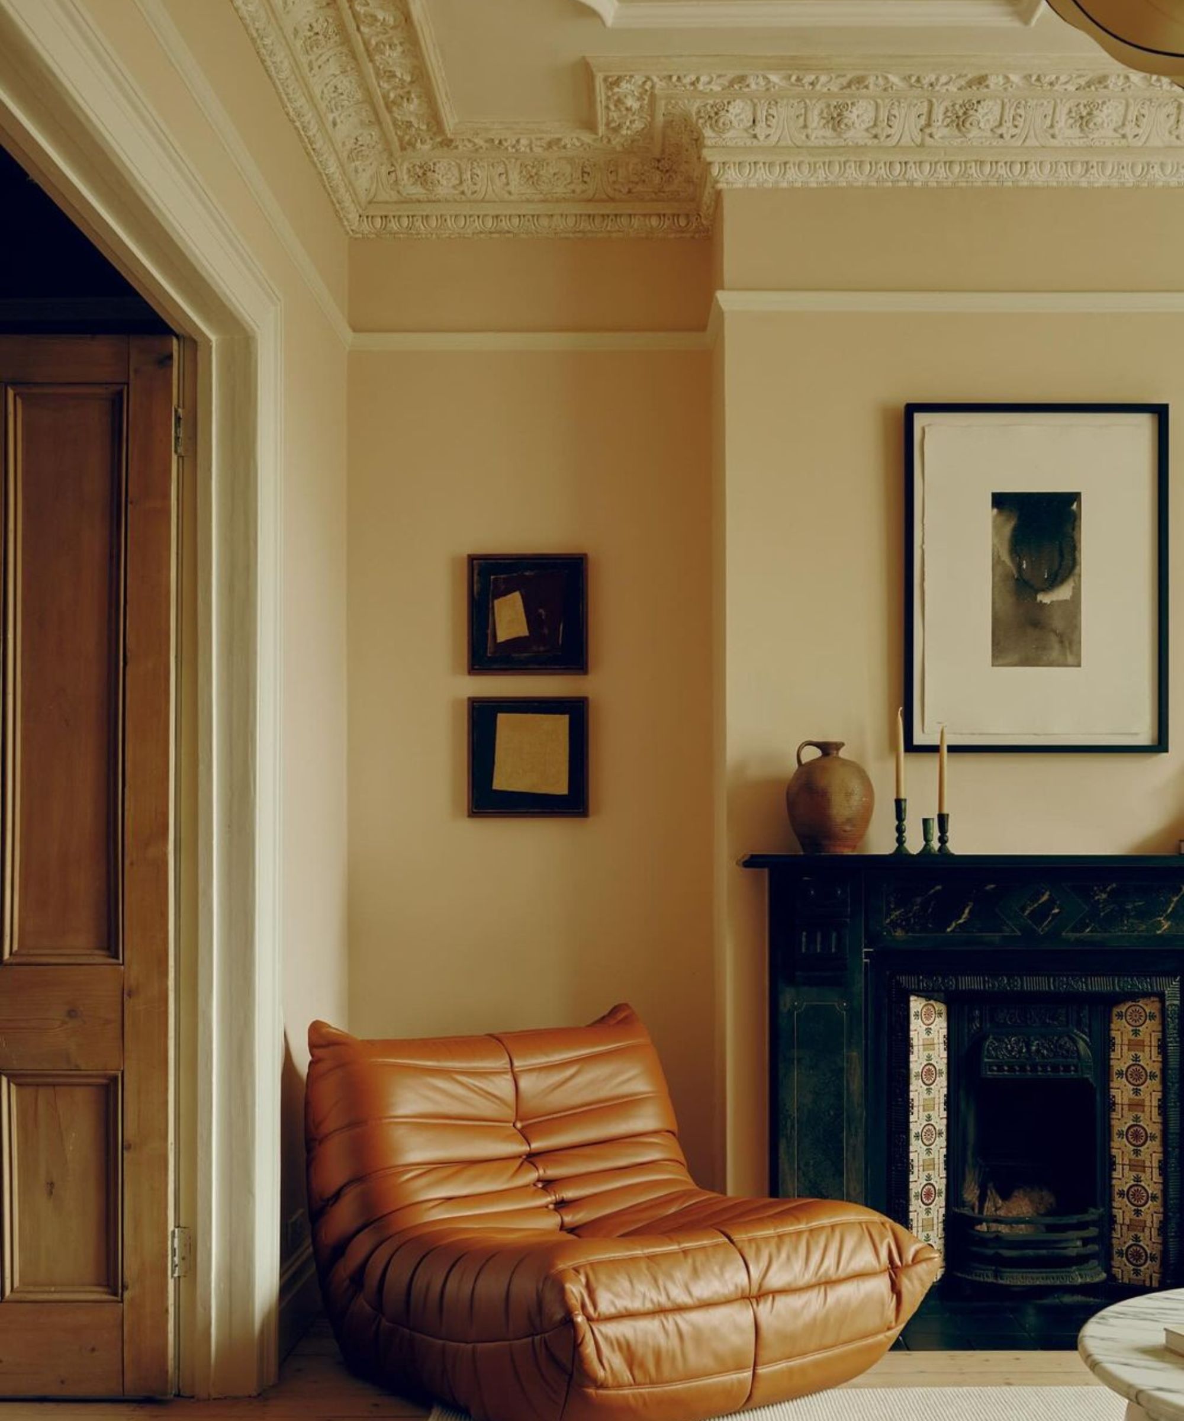
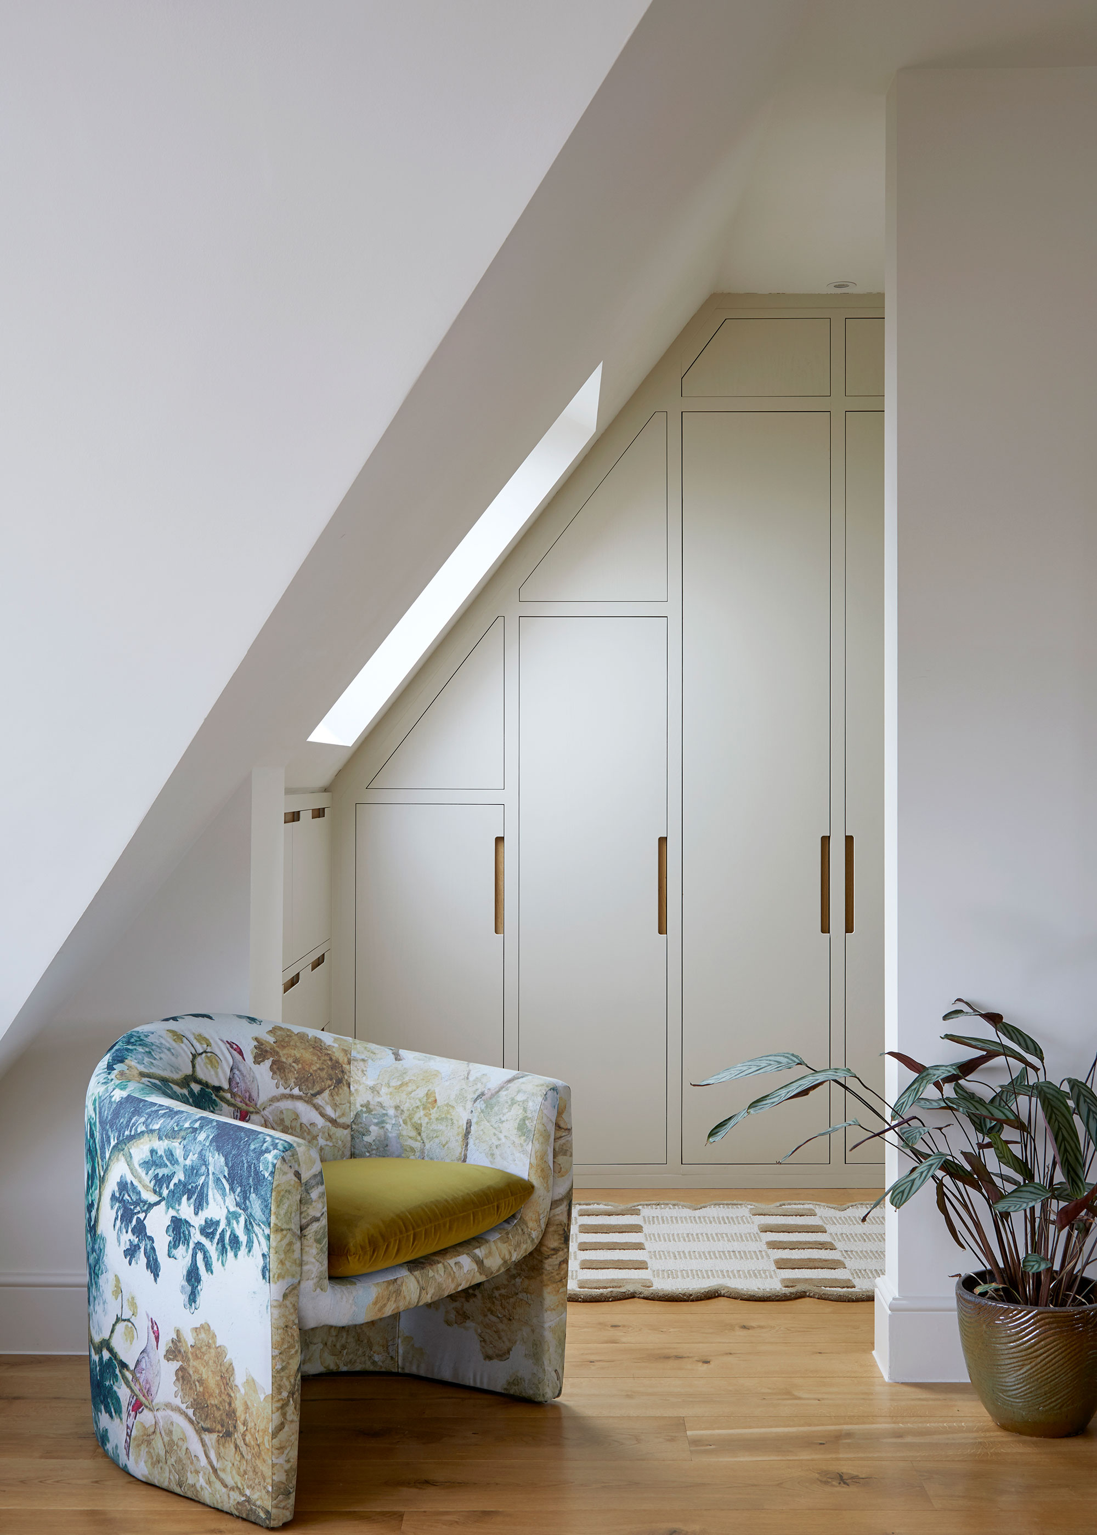


Oversized joinery units that are overtly modern and disregard the existing structure's character can lead to a disjointed and awkward design. Joseph Easthope of SHH Architecture & Interiors points out that these additions often prioritize utility over sensitivity, resulting in imposed rather than integrated spatial solutions. Complex service routes, such as ducting and wiring, threaded through the space without architectural consideration, can compromise floor layouts, creating awkward voids and dead zones. Bulky MDF joinery, intended to conceal ductwork or rooflines, often appears as clumsy afterthoughts, disrupting visual harmony and detracting from the craftsmanship of period homes.
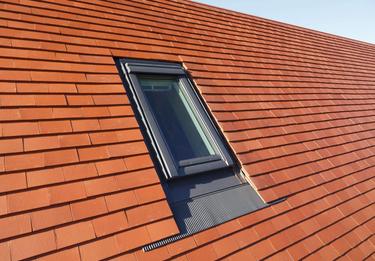
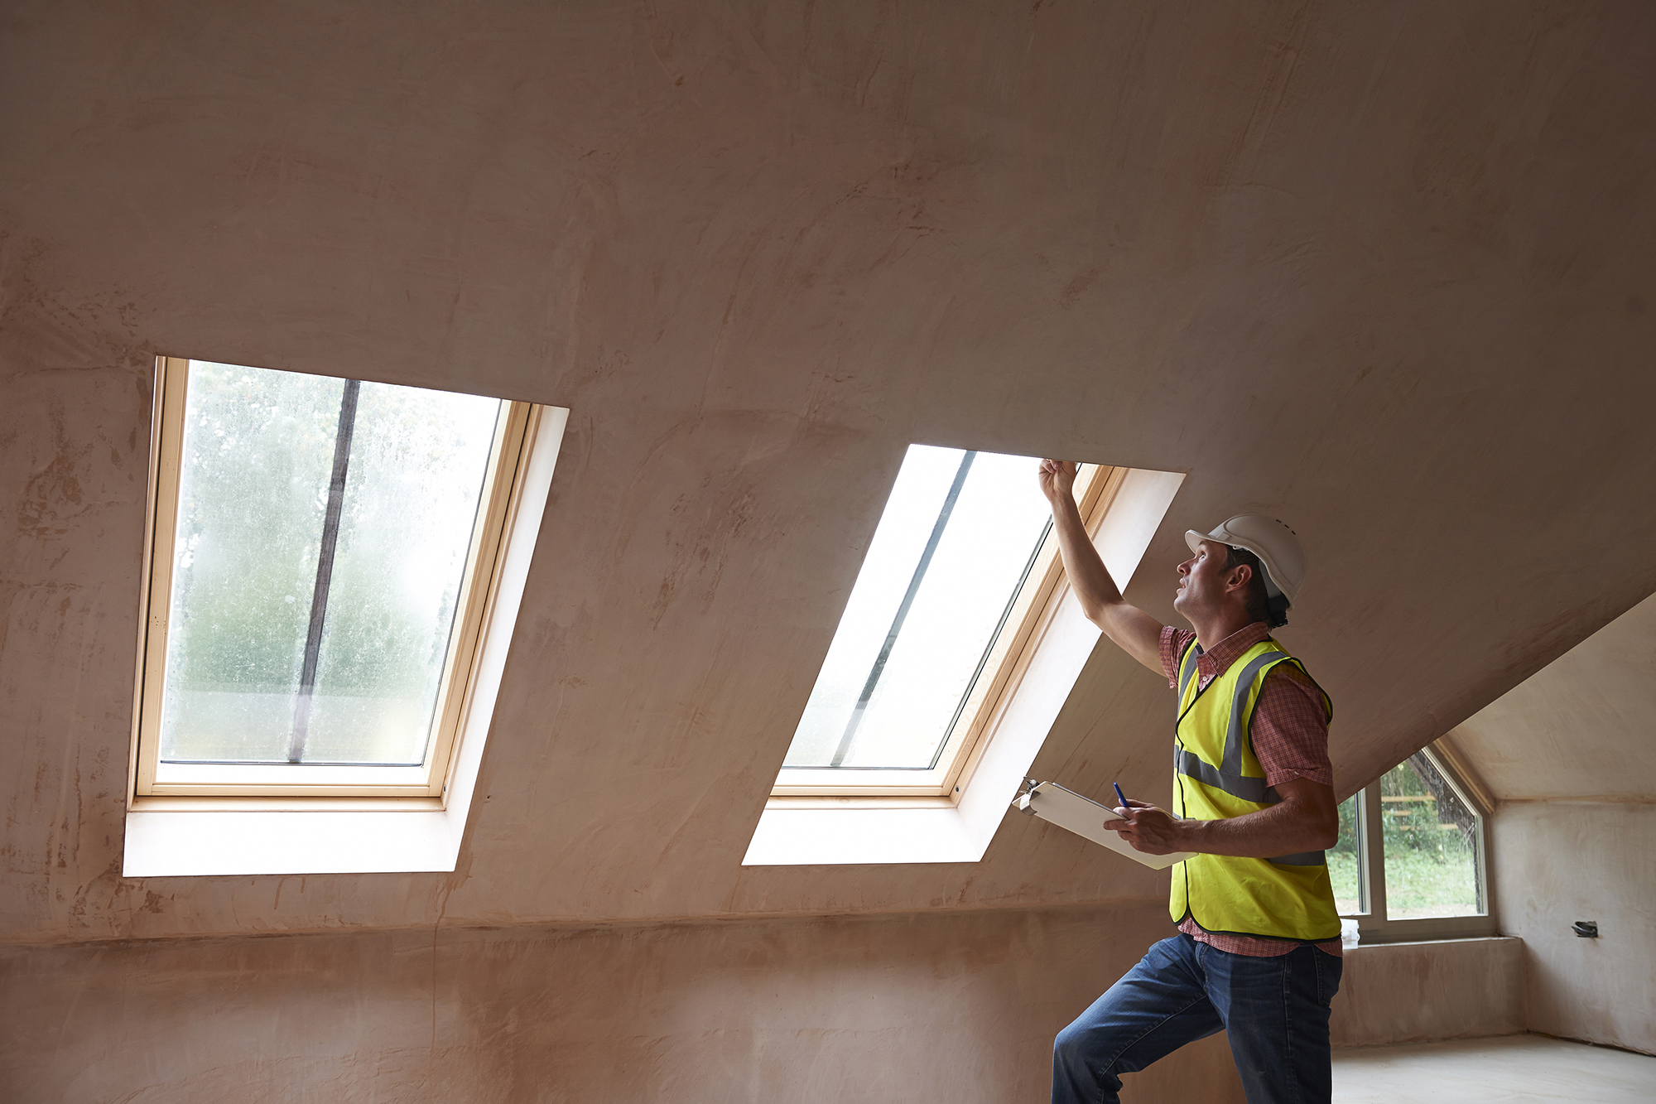
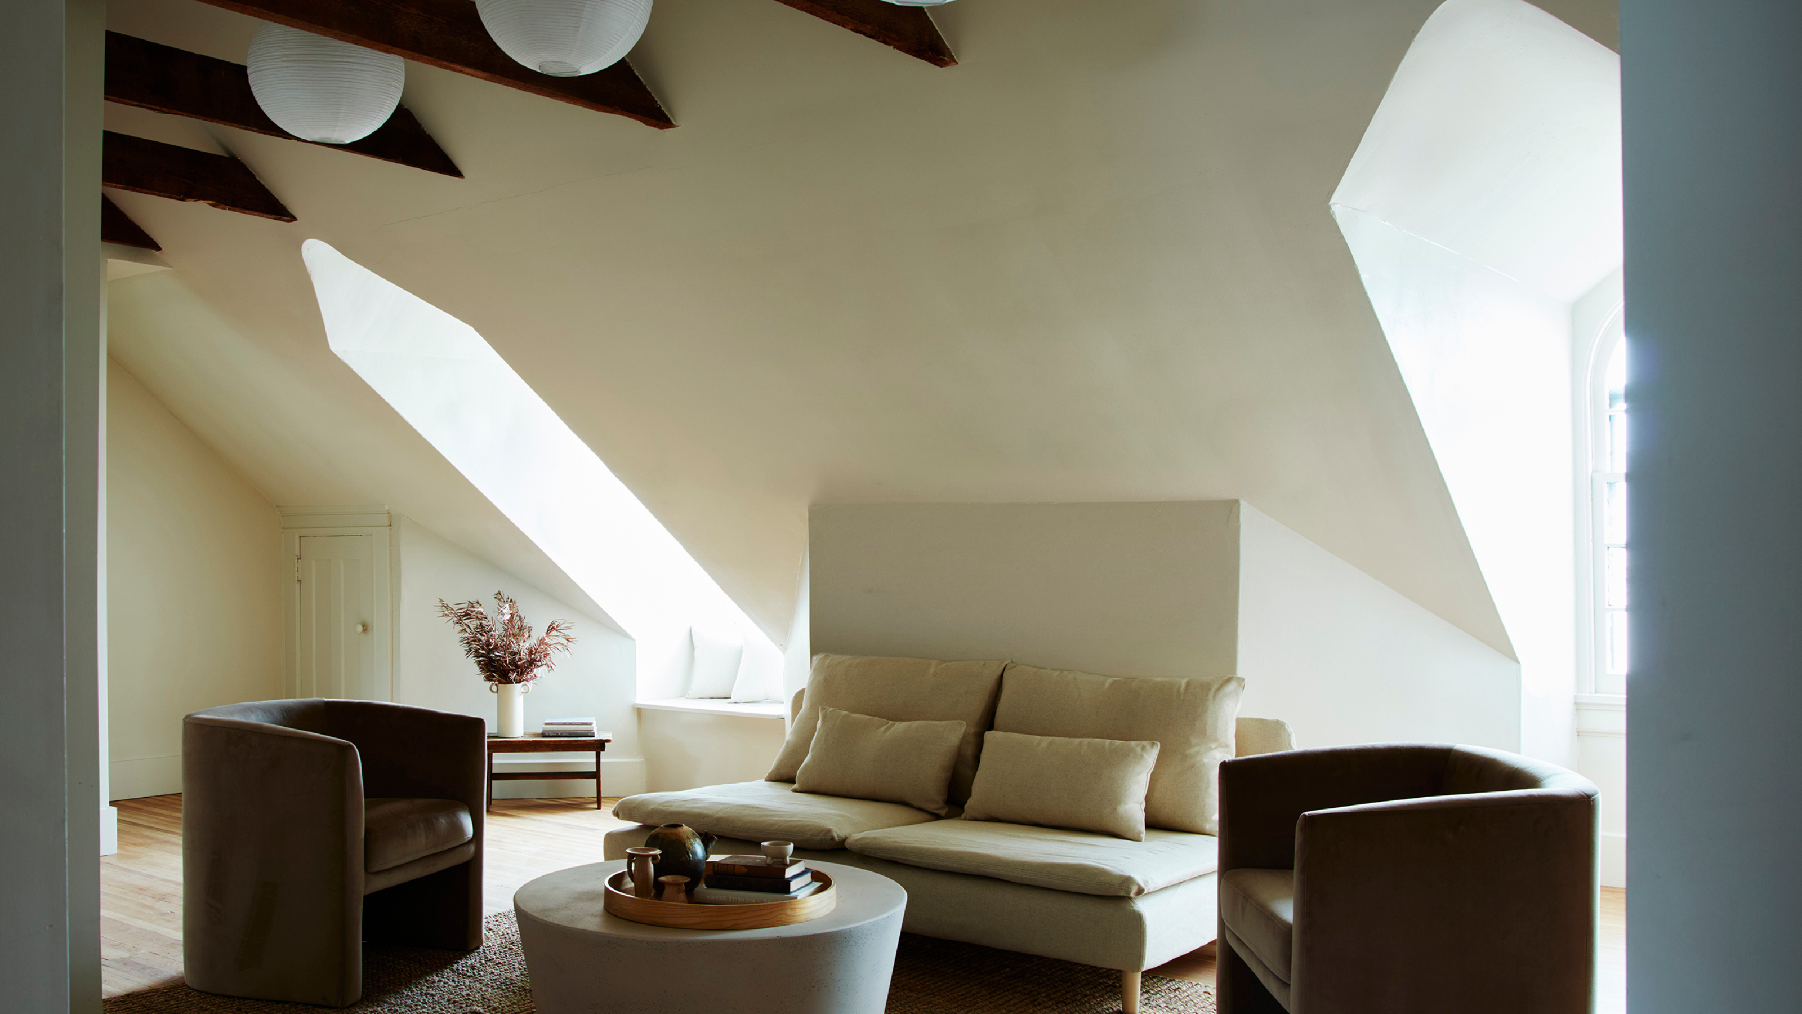
Fixed rooflights are another outdated feature. While natural light is desirable, fixed skylights can lead to overheating in lofts. Ben Ridley explains that rooflights need to be openable to allow for the 'stack effect' – hot air rising and escaping – to maintain a cool indoor temperature during summer. Opting for openable windows is crucial for temperature control and avoiding discomfort.


Exposed faux-industrial ductwork, a trend from the 2010s, is now considered outdated and excessive. Architect Matthew Coates states that this feature, intended to create an 'urban hip' aesthetic, often appears to be trying too hard and clutters the space. In real factory buildings, ductwork serves a purpose, but its use in conversions for mere appearance and budget reasons is no longer favored. Designers now prefer simple ceilings that emphasize light, structure, or texture, as exposed ductwork clashes with the warmer, softer materials currently dominating interior design.
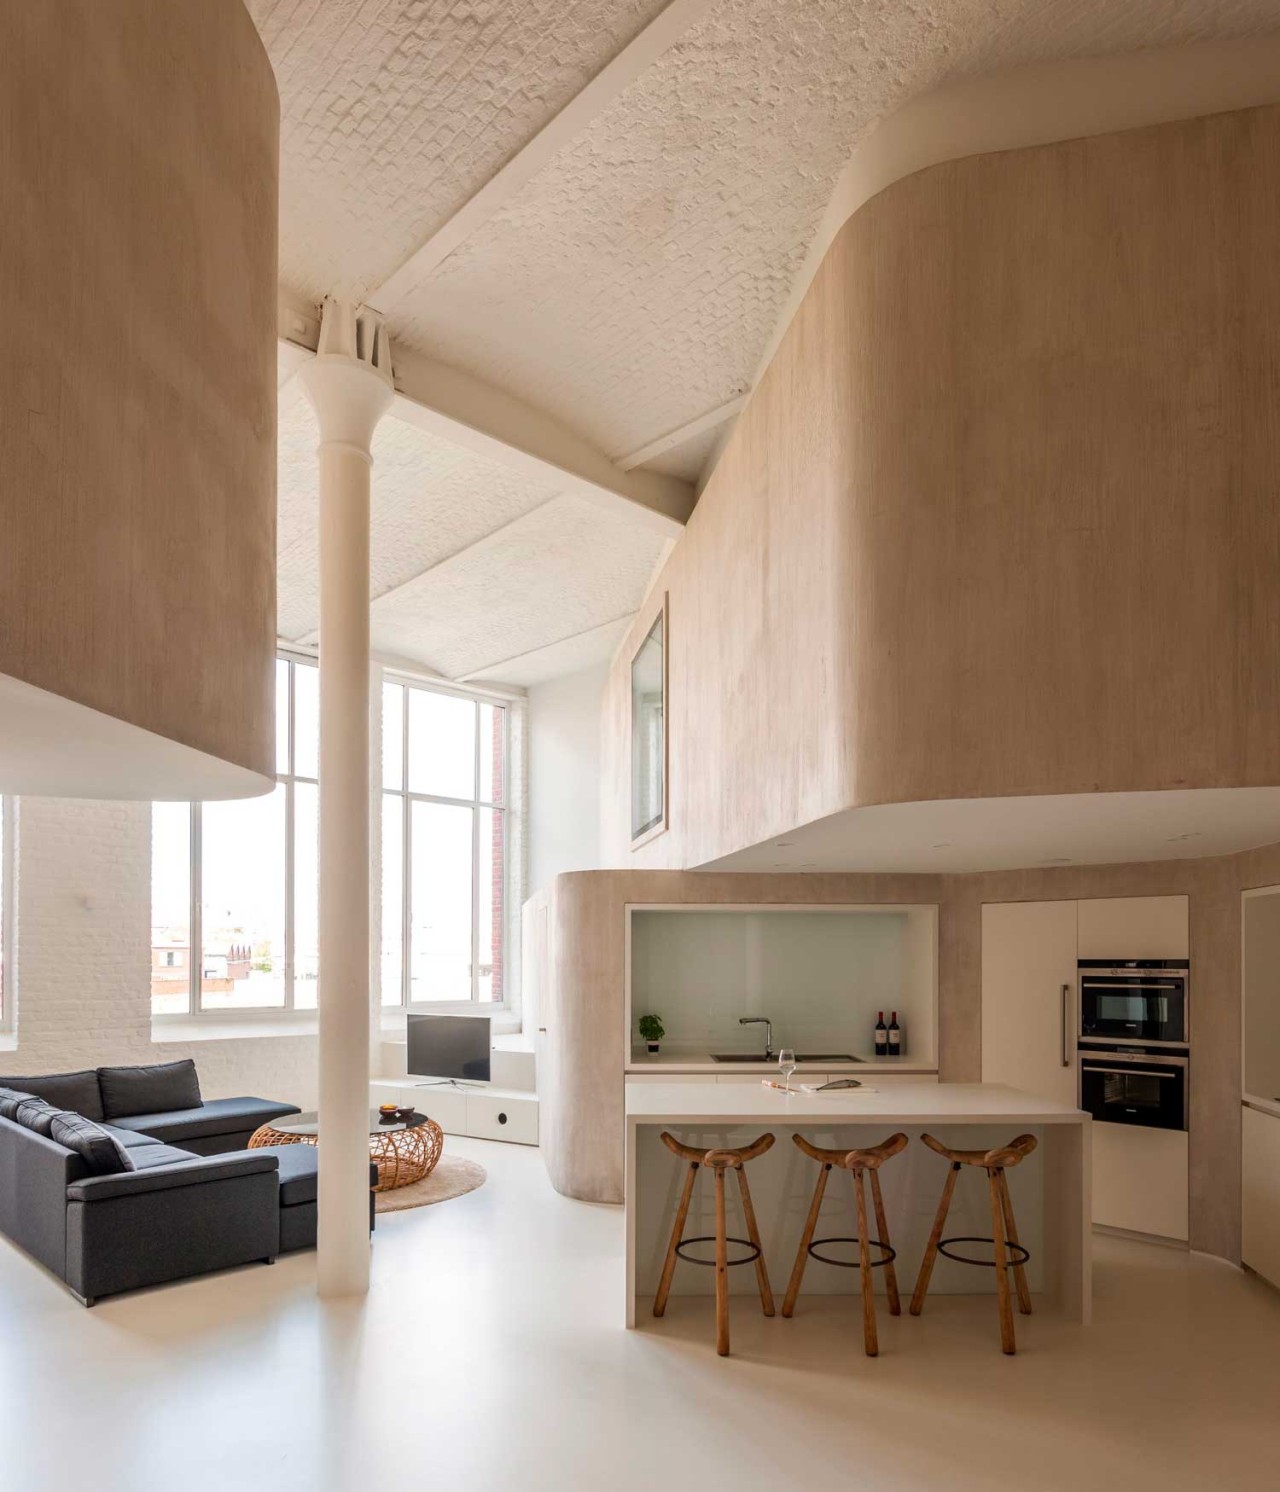
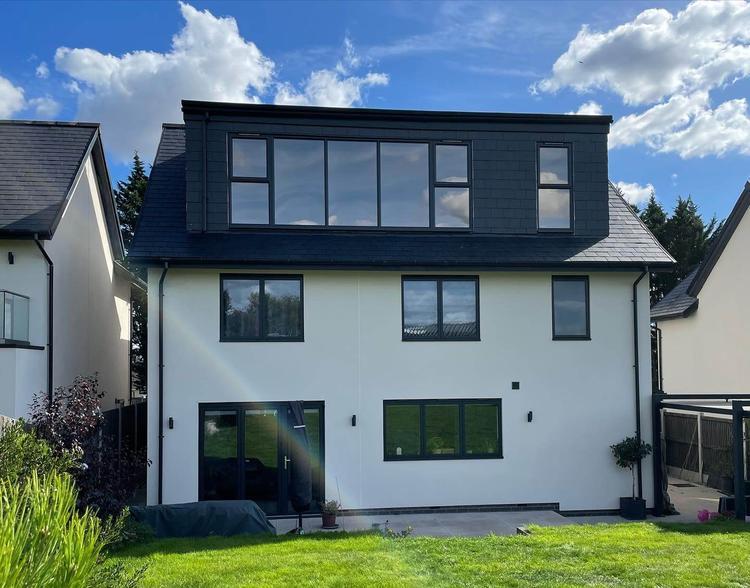
Finally, excessive storage, while tempting in a loft conversion, can lead to a cramped space. A 'less is more' philosophy is recommended, focusing on clean lines, openness, and natural flow. Maximizing natural light through skylights, dormers, or glazed gables can transform a loft into an uplifting retreat. While additional storage solutions are possible, they should not become the sole purpose of the space. Thoughtful planning can evolve lofts into multi-functional sanctuaries, such as yoga studios, home offices, or creative spaces, designed with intention to support daily living.
#LoftConversion #InteriorDesign #HomeRenovation #SustainableDesign #ModernLoft #ArchitecturalTrends #SpacePlanning #DesignMistakes #LoftConversion #InteriorDesign #HomeRenovation #SustainableDesign #ModernLoft #ArchitecturalTrends #SpacePlanning #DesignMistakes
0 comment in total
 No comments yet
You may also like
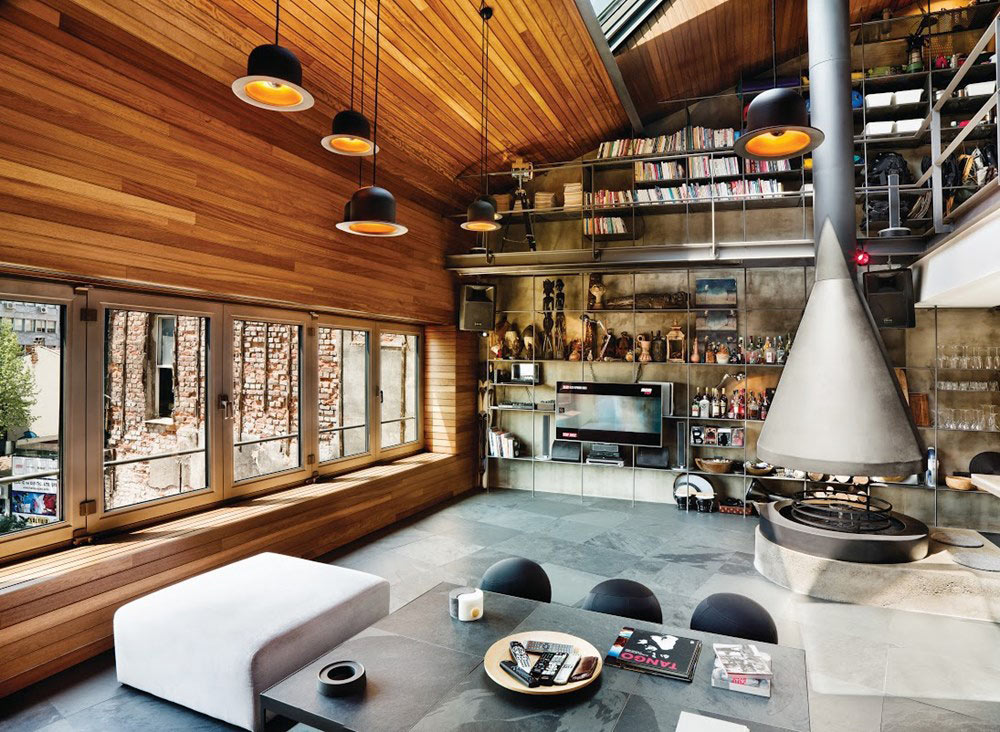
10 Modern Lofts We’d Love to Call Home
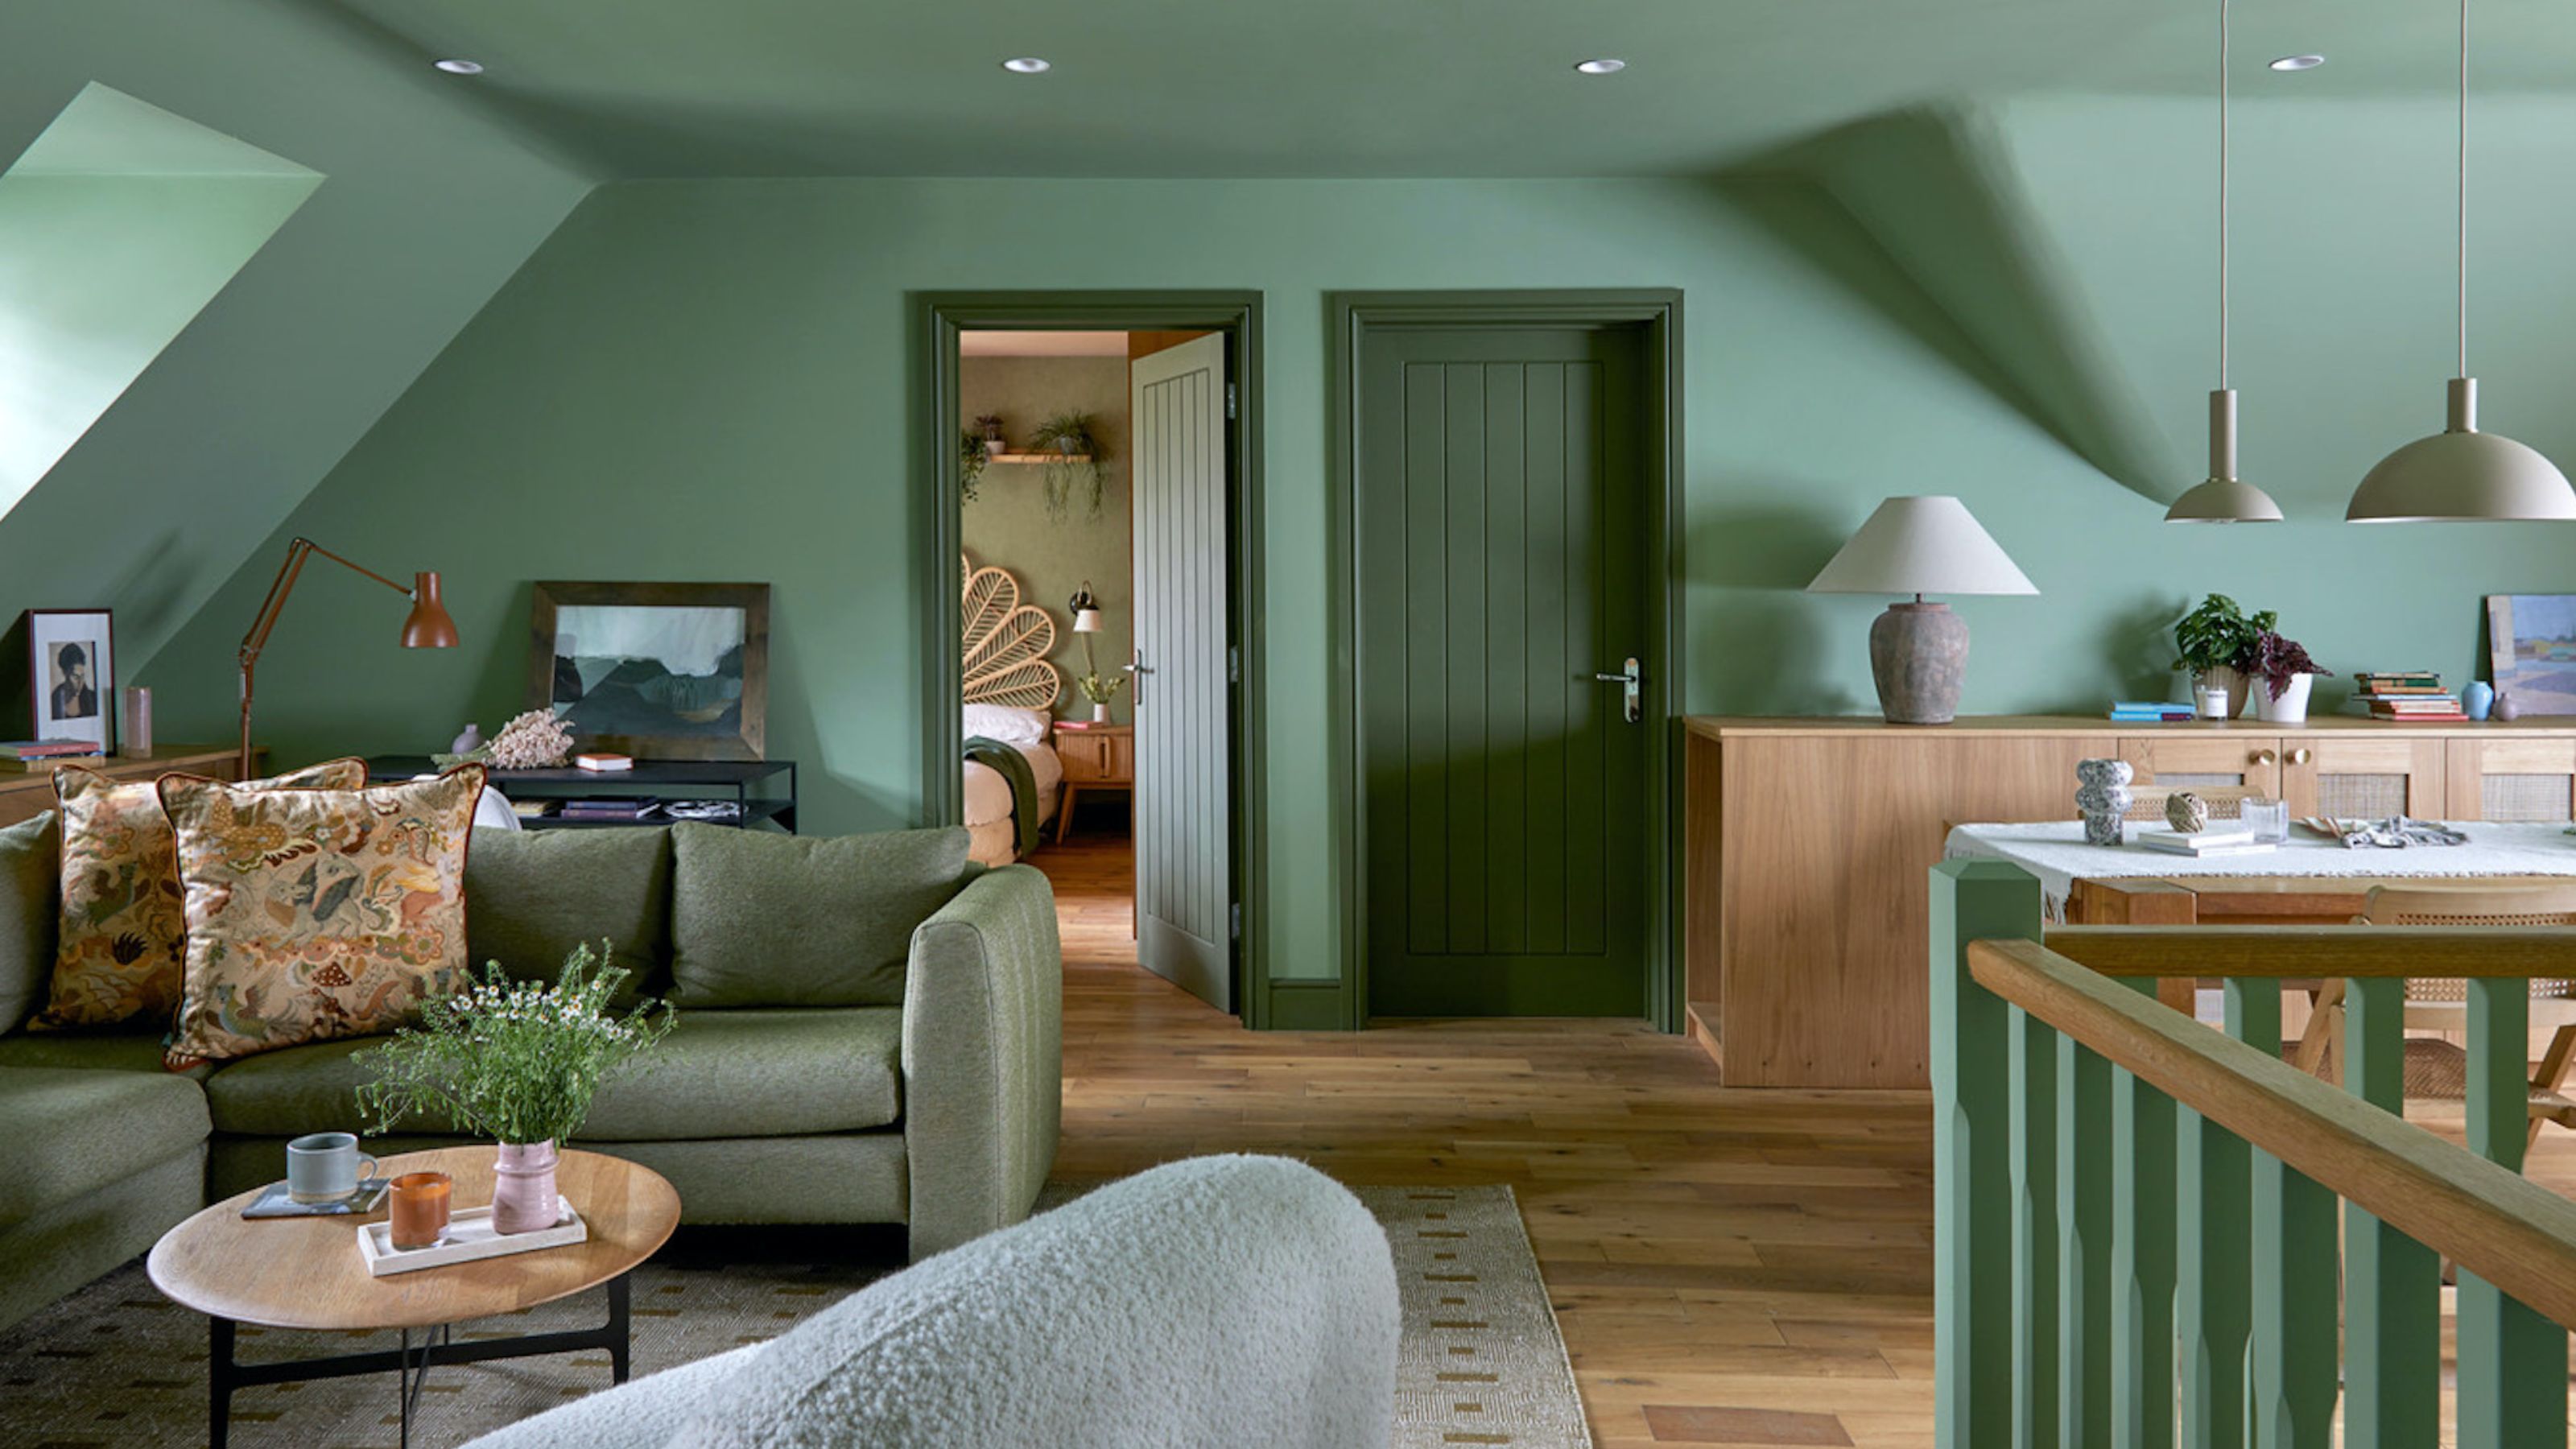
5 Clever Ways to Squeeze Extra Storage Space Into Your Loft Conversion

This 1872 Loft Survived a Century of Chaos Before Getting a Stunning Makeover

5 Genius Hacks to Revamp Old Flooring That Designers Always Use


Ten loft conversions by architects that maximise usable space

7 Next-Level Lofts in New York City

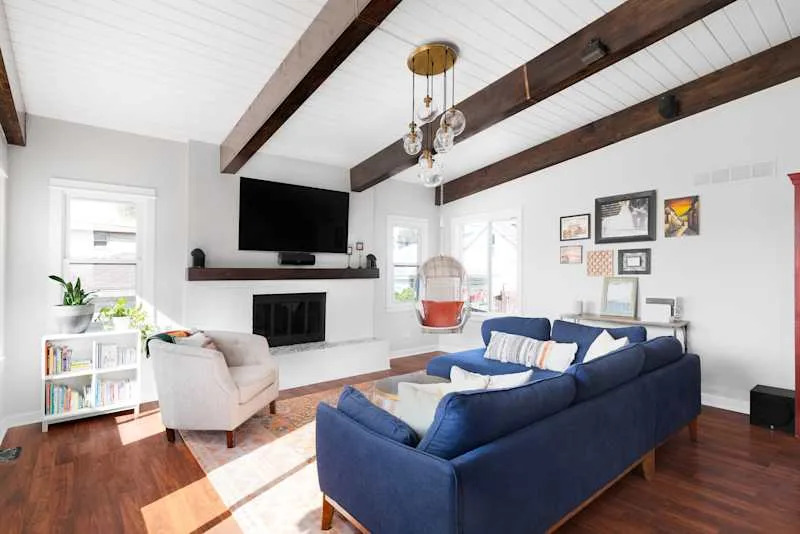
These 5 Living Room Trends Are Aging Your Space, According to Designers

5 Design Choices That Make Your House Look Super Dated, According to Designers

Loft conversions: The ultimate guide
5 Entryway Decor Choices That Are Making Your Home Look Stuck in the Past, Designers Say
7 expert tactics to convert your loft on a budget, without compromising on quality
Ten New York City loft interiors that make innovative use of open space
9 Things Making Your Living Room Look Dated, According To Designers
Eight airy and pared-back loft conversions
9 inspiring ways this L.A. redesign adds character to a once-bland and boring home


'We built a smart new loft conversion for more space'
5 dated living room layouts to always avoid and what designers are doing instead for 2025
4 Outdated Living Room Trends Designers say you Should Move on From — and What to Replace Them With

A Factory Space Turned Breezy Abode

5 Living Room Design Styles That Are No Longer Trendy, Designers Share