1/6
See this scary basement gets a clean and colorful DIY makeover
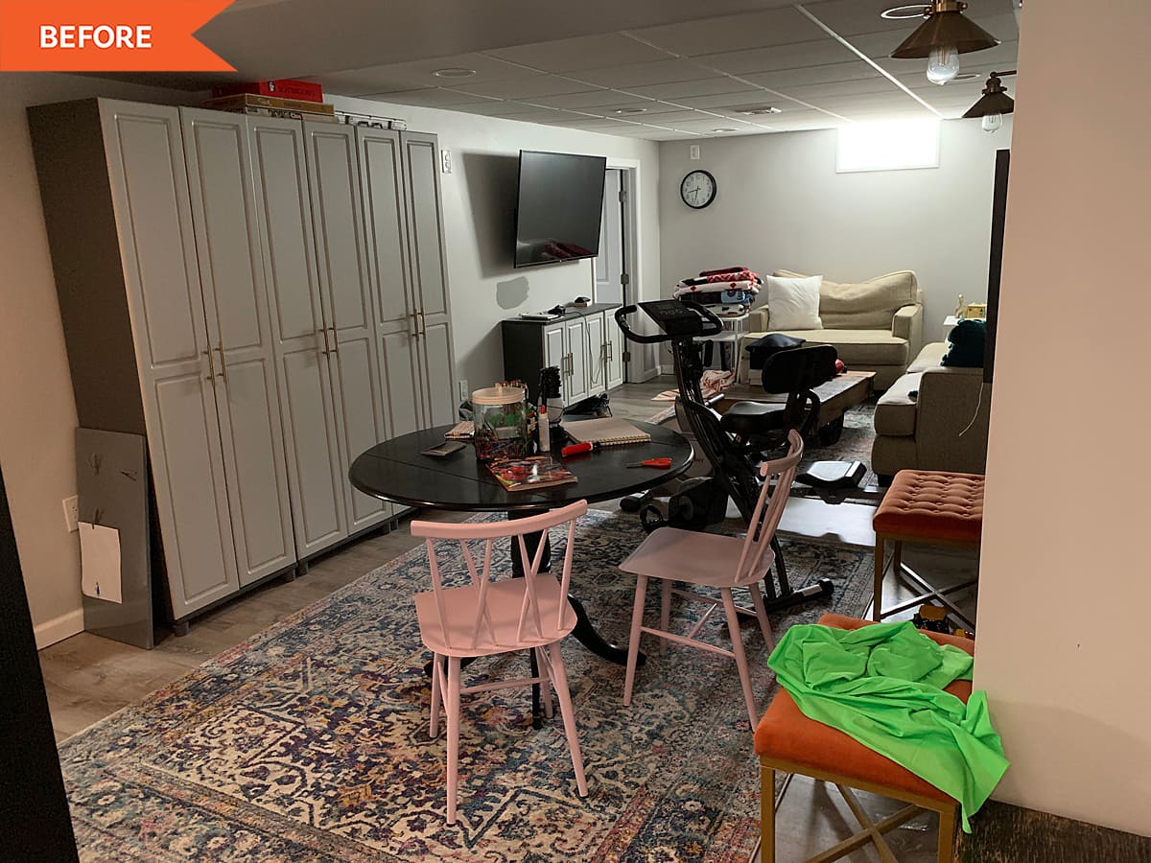
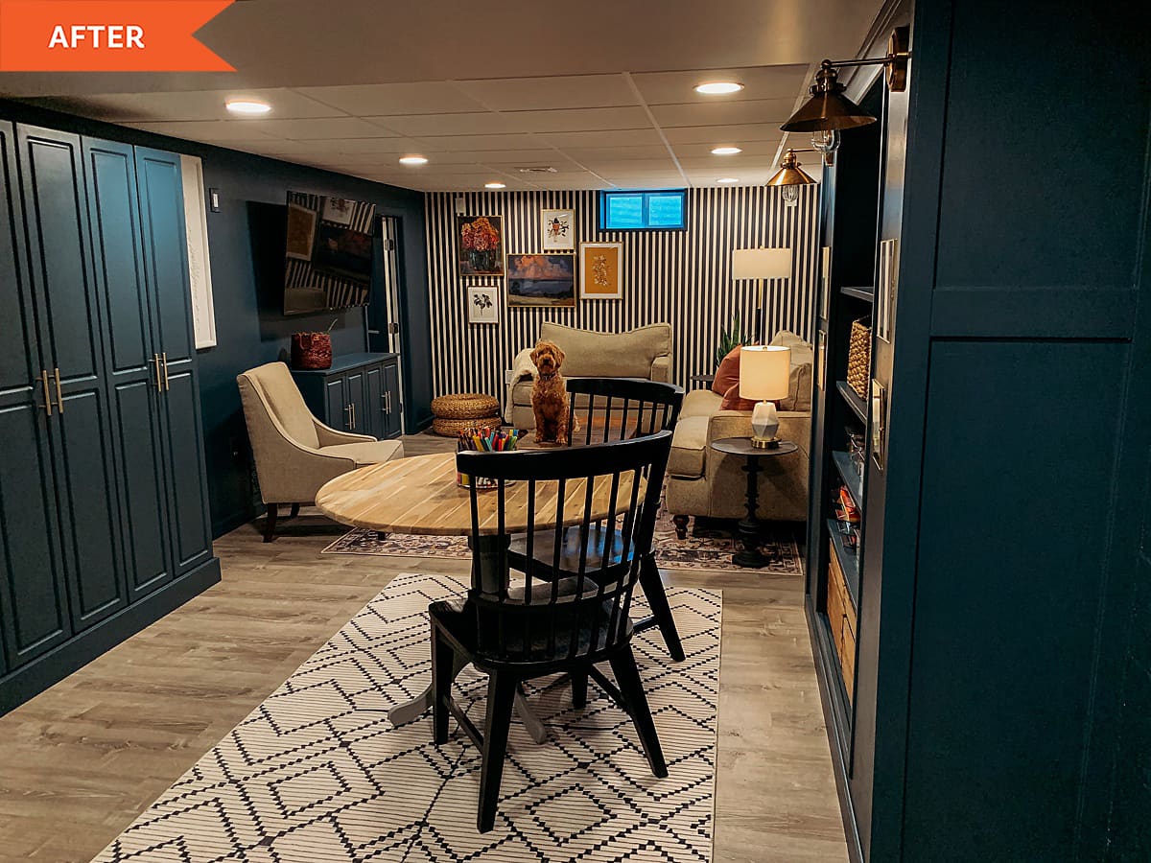
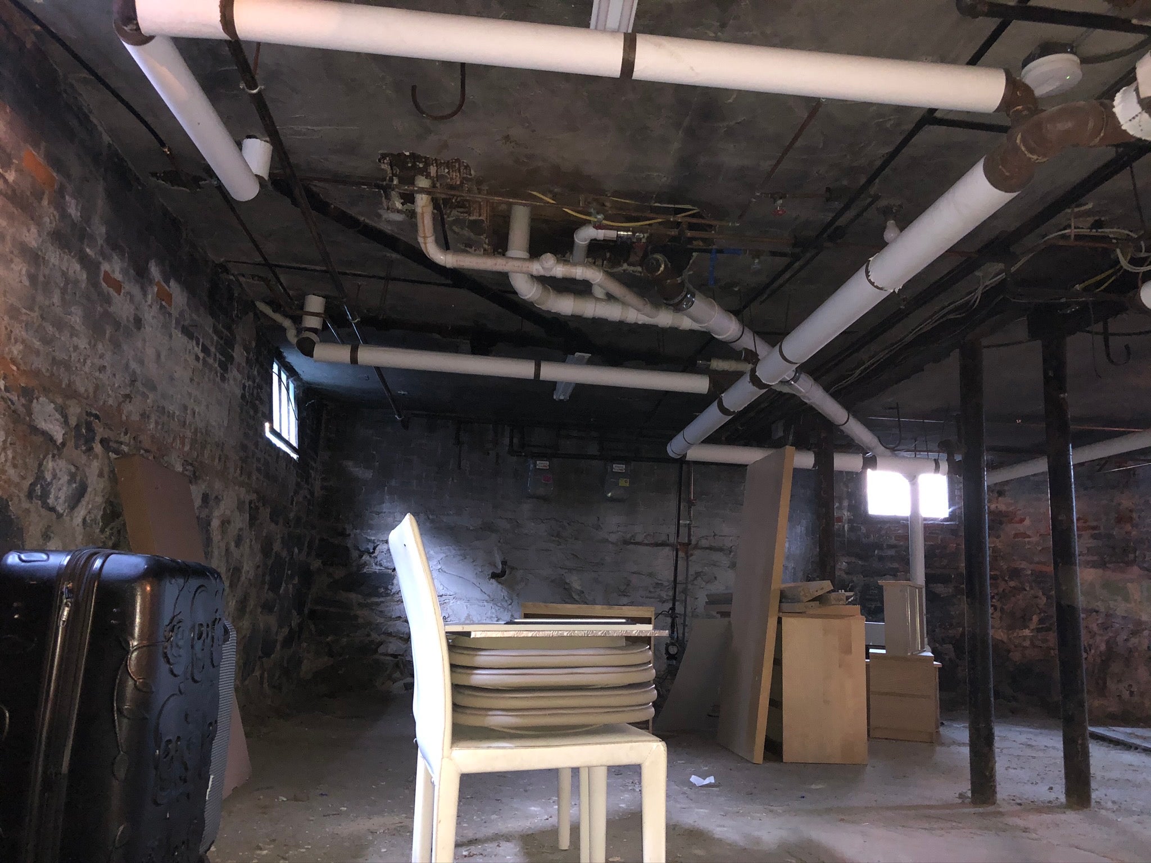
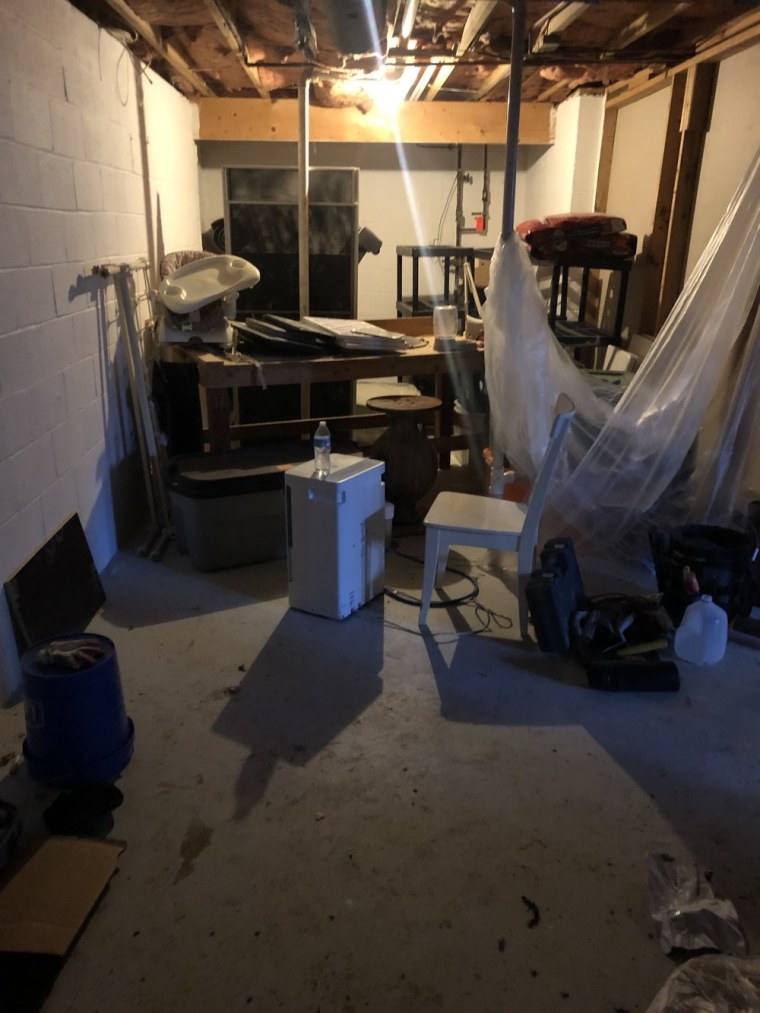
This article details the transformation of an unfinished and previously unused basement into a vibrant and functional living area and guest suite. Sara Raak, the homeowner, describes the basement as initially a "scary and gross" space primarily used for storage. The renovation successfully converted this neglected area into an appealing extension of the home, now enjoyed by the entire family.
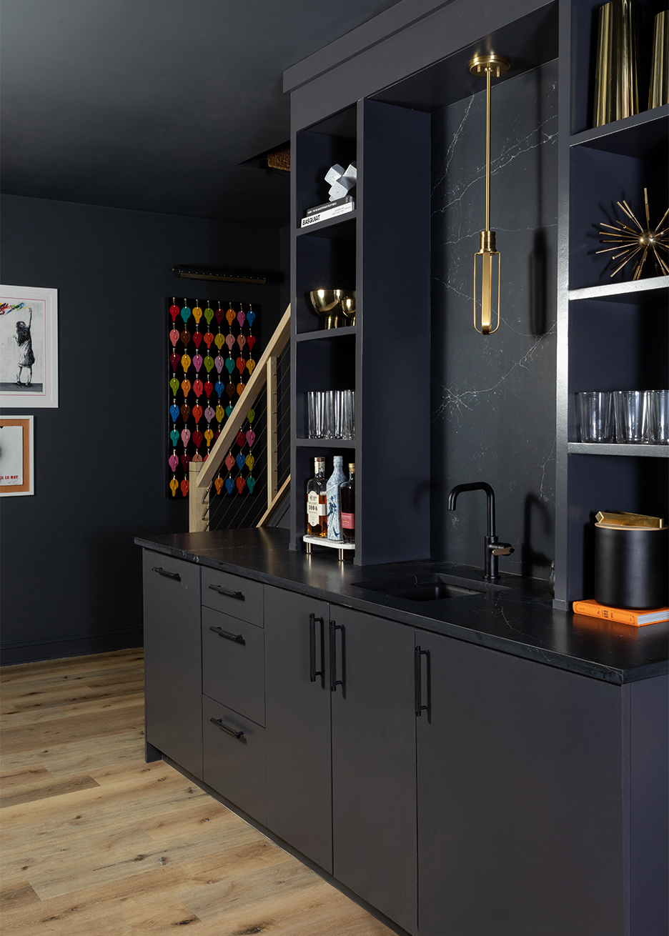
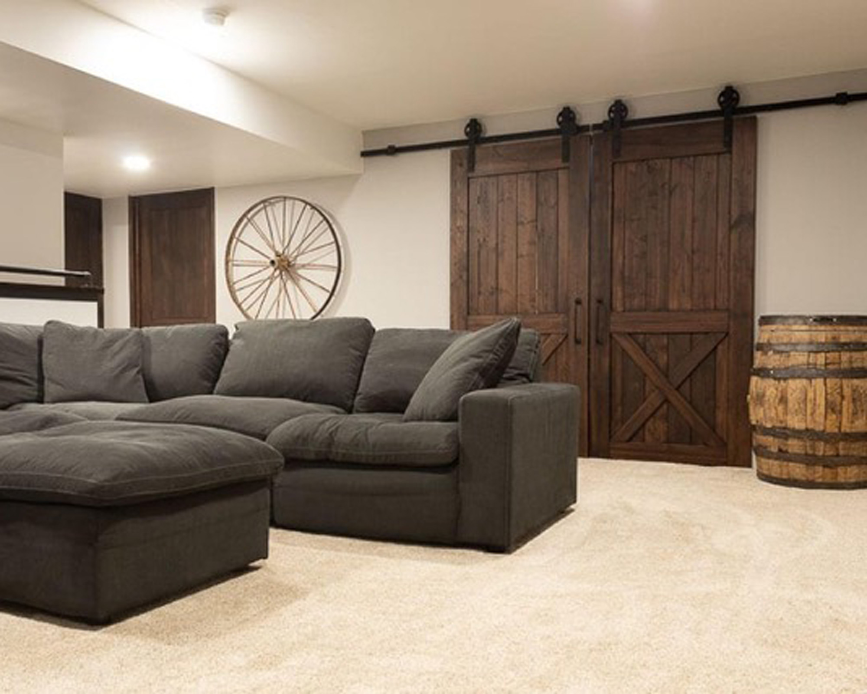
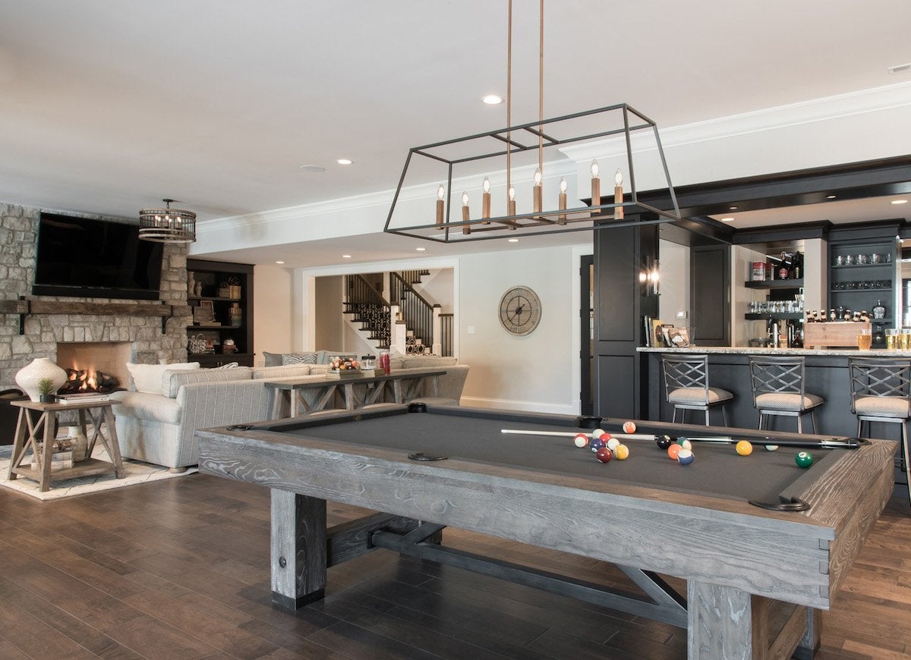
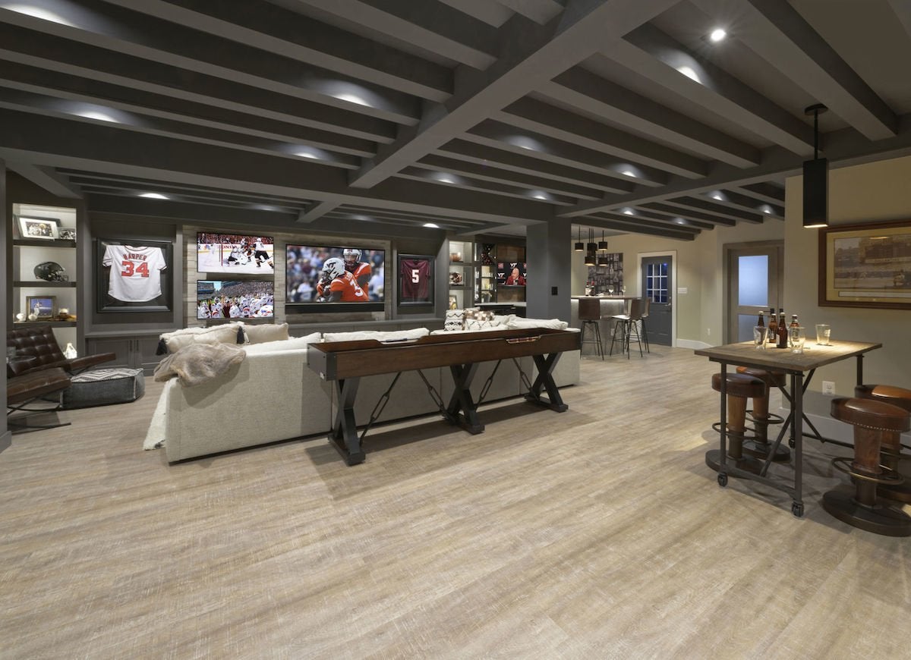
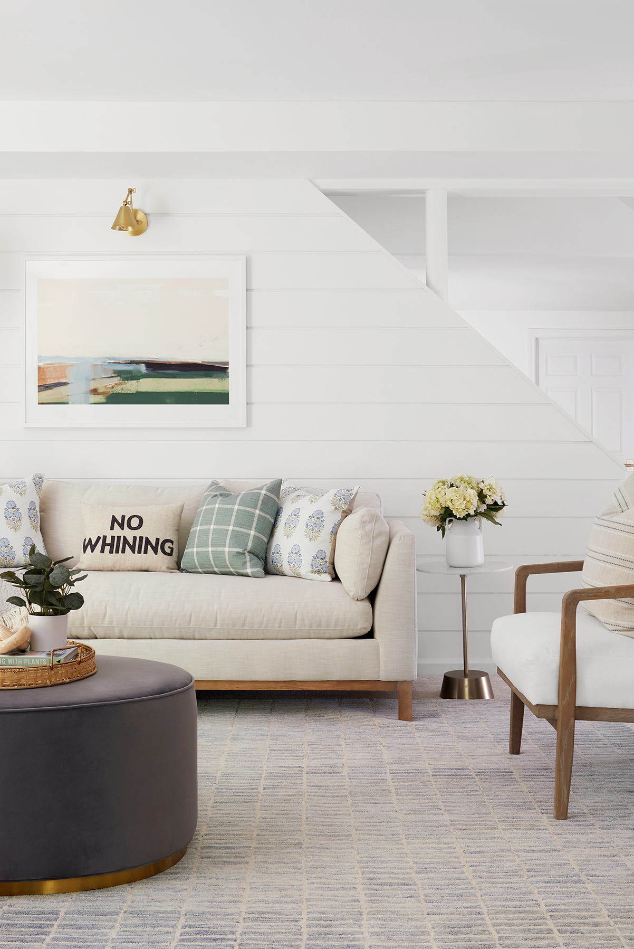


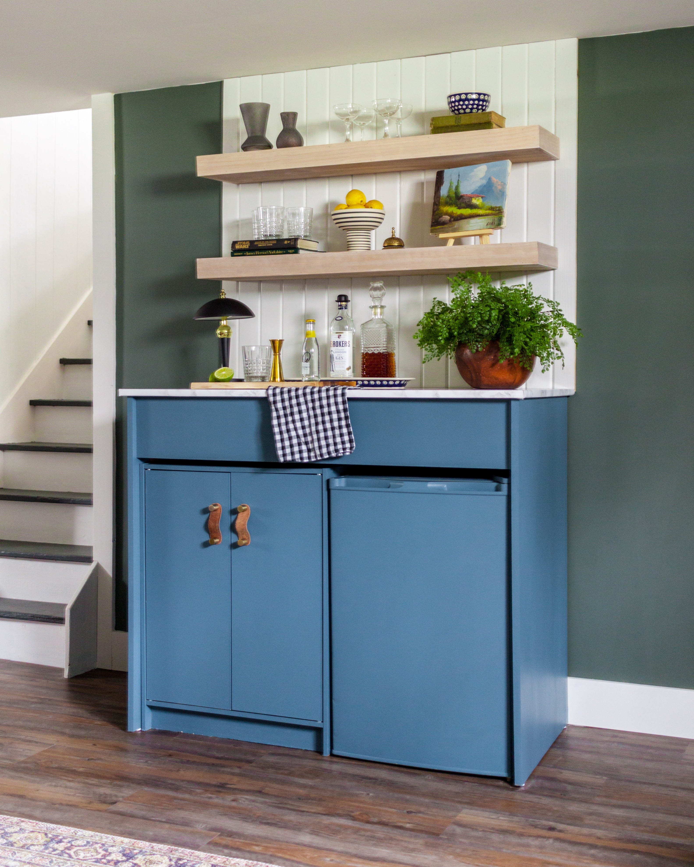
The staircase leading to the basement was a key element in the transformation. It was painted a bright white, enhancing the visual appeal of a striped runner carpet and creating an inviting entrance. Downstairs, the redesigned space now includes a living area, a guest bedroom, and a full bathroom. The living space has become a favorite spot for Raak's husband, serving as his 'man cave.' This area is characterized by a comfortable sitting arrangement and a bar. The husband personally selected a seafoam green color for the bar area, aiming for a calm atmosphere. The bar was designed by him from inception to completion.

The decor incorporates concert posters that were previously in storage, adding a personal touch to the walls. The flooring in the living area is a vinyl material that mimics the look and feel of wood but offers practicality against potential flooding, as individual pieces can be unsnapped, dried, and reinstalled. The bathroom is highlighted as Raak's favorite part of the renovation, primarily due to her appreciation for tile work. It features a large walk-in shower, which she identifies as the "wow factor" of the room, making it the most aesthetically pleasing bathroom in the house.
Beyond serving as a private retreat, the renovated basement also functions as a self-contained suite for out-of-town guests, complete with a kitchenette. It has also become a popular gathering spot for Raak’s sons and their friends during sleepovers, negating the need for them to go upstairs with a stocked bar fridge and snack bins. The entire renovation project was completed in a relatively swift seven weeks. This efficient timeline was attributed to minimal demolition requirements and the existing plumbing infrastructure in the bathroom, which facilitated the quick installation of new fixtures and finishes.
Ultimately, the basement, once an avoided area, has been reimagined into a versatile space for family activities such as dance parties, karaoke, and sports viewing. It has significantly improved the quality of life for the family, particularly providing a dedicated relaxation area for Raak's husband. Additional details and before-and-after visuals of the renovation are available on Raak's blog, SKG Designs.
#BasementRenovation #HomeMakeover #DIYHomeImprovement #GuestSuite #InteriorDesign #HomeDecor #SpaceTransformation #BasementRenovation #HomeMakeover #DIYHomeImprovement #GuestSuite #InteriorDesign #HomeDecor #SpaceTransformation
0 comment in total
 No comments yet
You may also like
Before and After: After a Glam Yet Cozy Redo, This Basement Doesn’t Even Look Like a Basement
29 basement ideas to convert your downstairs space into a hidden gem of possibility

Can't Stand Your Generic Basement Ceiling? This DIY Project Will Make It Stunning


See How a Stager Transformed a “Dark” Craftsman Parlor (It’s So Much Brighter!)

Before and After: “A Sad, Dark” Basement Bathroom Becomes “Electric” and Cheery with 4 DIY Projects
Beautiful Basements: 13 Surprisingly Cool Underground Amenities in Real American Homes

7 Basement Makeover Hacks That Won’t Blow Your Budget—and Designers Swear By Them


Rainbow colours have transformed a tired kitchen into a vibrant space

Dope Basement Renovation

Homestyle: Awesome basements

An Open Floor Plan Makeover You Need to See to Believe

A once "unattractive" 1970s home takes a leap with colour and soaring ceilings


This Drab Basement Became a Moody Masterpiece for Just $1,000—Here's How to Get the Look

25 Finished Basement Ideas to Inspire Your Next Remodel

Fake a tiled hallway with paint for just £32 – one savvy homeowner shows us how it’s done
A Finished Basement Is Just What Your Home Needs in 2025

This New Jersey Family’s 900-Square-Foot Basement Got a High-Contrast Makeover
Painting the staircase black has taken this renter's hallway from drab to fabulous
Paint DIY: How To Transform A Downstairs Loo With Paint

Taking the plunge on a basement renovation — literally