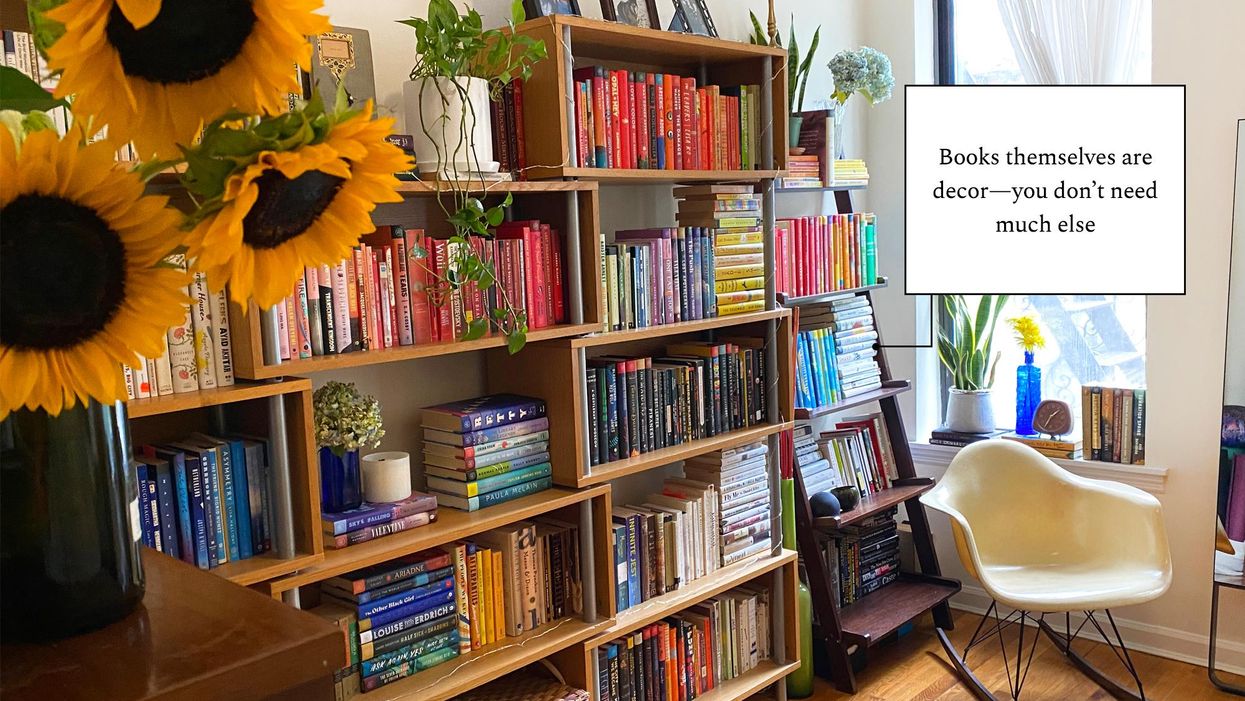
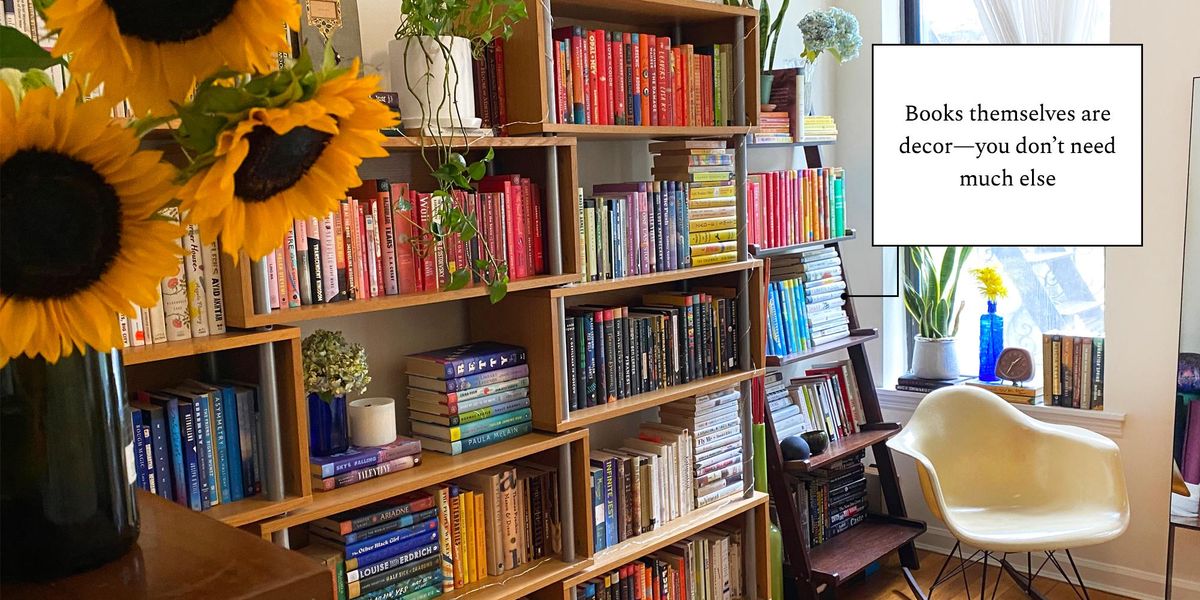
The reading nook of a booklover's dreams
Carli and Matt transformed their 1950s Rochester home, which initially presented challenges due to its U-shaped first-floor layout. Carli found the original design disconnected, noting the necessity of traversing the entire house to move between the bathroom and playroom. Matt, however, envisioned a more open and cohesive living space. Their initial modification involved installing a pocket door to establish a direct link between the kitchen and playroom, effectively bridging the previously disjointed areas of the house. This alteration immediately improved the flow and connectivity of the home's primary living spaces.
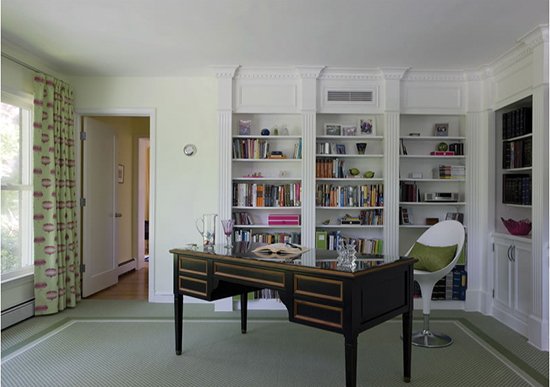
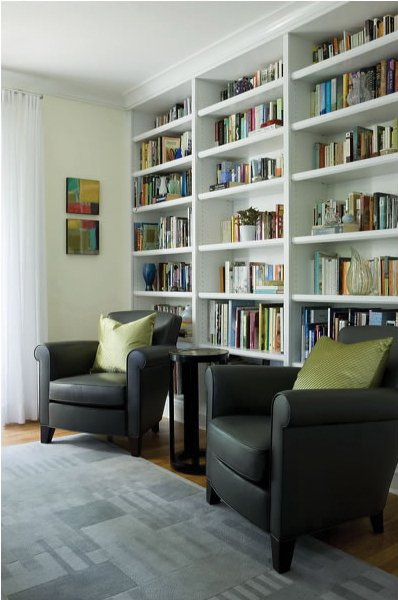
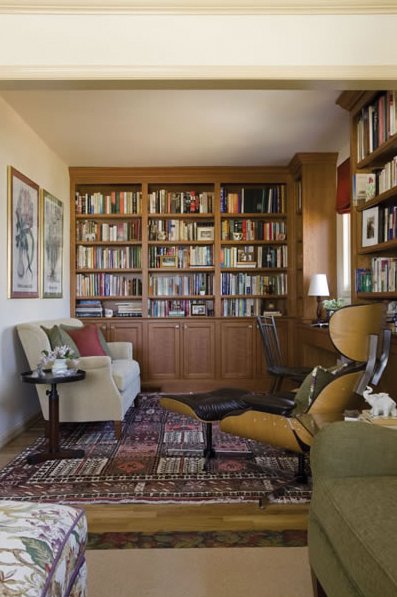
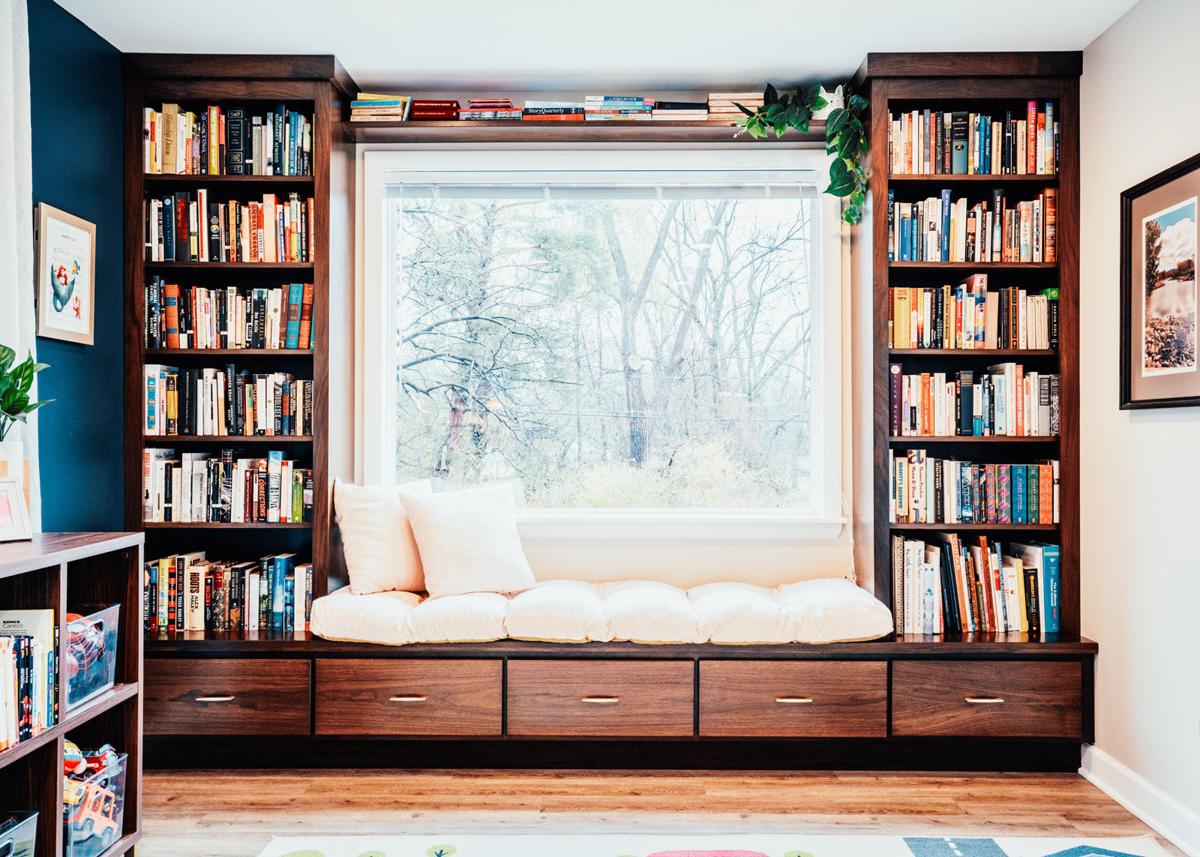
Following the structural enhancement, they focused on brightening the interior and improving the connection to the outdoors. A large window was installed, offering expansive views of the backyard and flooding the living areas with natural light. This addition not only visually expanded the space but also contributed to a more inviting atmosphere. The centerpiece of their renovation, however, was a custom-built, full-wall bookshelf, meticulously crafted to integrate seamlessly into their mid-century modern aesthetic.
Both Carli and Matt come from families with woodworking expertise, which fostered in them a deep appreciation for furniture that highlights the intrinsic beauty of natural wood. This shared background influenced their design choices, leading them to select minimalist, clean lines for their built-in bookshelf. The design paid homage to the home's 1950s origins while infusing a contemporary touch.
The integrated bookshelf was designed not only for its aesthetic appeal but also for its practical functionality. It features a picturesque window seat, providing a comfortable and well-lit spot for reading, an ideal feature for a booklover's dream nook. The top shelf was designated for additional book storage, while deep pull-out drawers were incorporated at the base, offering discreet storage solutions for various household items, thus contributing to an uncluttered environment.
The couple also thoughtfully addressed the challenge of a long room that needed to serve multiple functions: living room, reading nook, and playroom. They employed a rich, deep blue color on an exterior wall, which, combined with white and gold accents throughout the space, created a unifying color scheme. Furniture placement was strategically used to delineate distinct zones within the open room, ensuring that each area could fulfill its purpose without feeling cramped or chaotic. For the children's play area, creative storage solutions were implemented, such as a homemade pegboard for art supplies and clear bins within a cube storage shelf for toys, keeping items accessible yet organized.
The transformation of their house was a deliberate and detailed process, taking over a year to complete. This included meticulously arranging frames, selecting the perfect chairs, side tables, and shelves. The result is a home that Carli describes as truly theirs, a space that is both inviting and stylish, cozy and uncluttered. The renovation successfully cultivated a warm and cozy feeling throughout the house, making it Carli's "happy place" and embodying a conscious reflection of their personal style and needs.
#HomeDesign #ReadingNook #CustomCabinetry #MidCenturyModern #InteriorDesign #HomeRenovation #BuiltInBookshelf #WindowSeat #StorageSolutions #HomeDesign #ReadingNook #CustomCabinetry #MidCenturyModern #InteriorDesign #HomeRenovation #BuiltInBookshelf #WindowSeat #StorageSolutions
0 comment in total
 No comments yet
You may also like
17 Literary Home Accessories Every Book-Lover Should Own

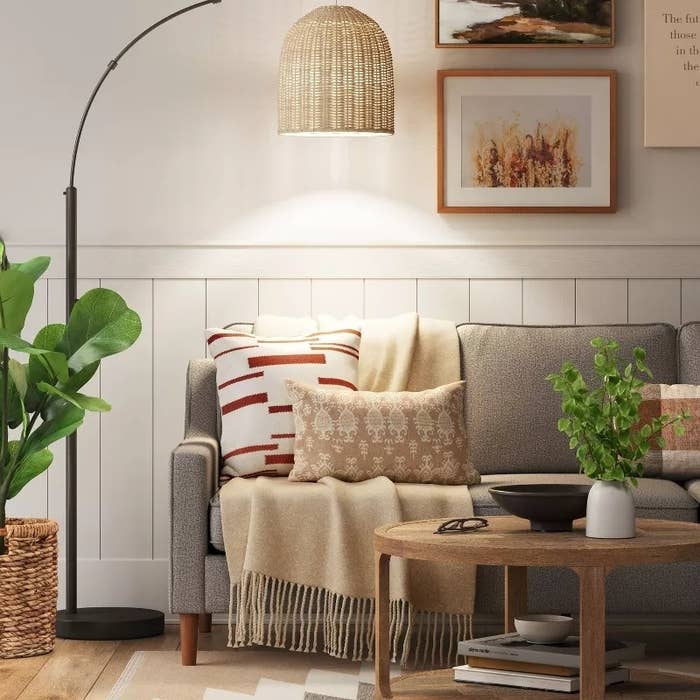
25 Things From Target To Help Build The Reading Nook Of Your Dreams


Ditching the Linen Closet Gained This Home a Showstopping Reading Nook

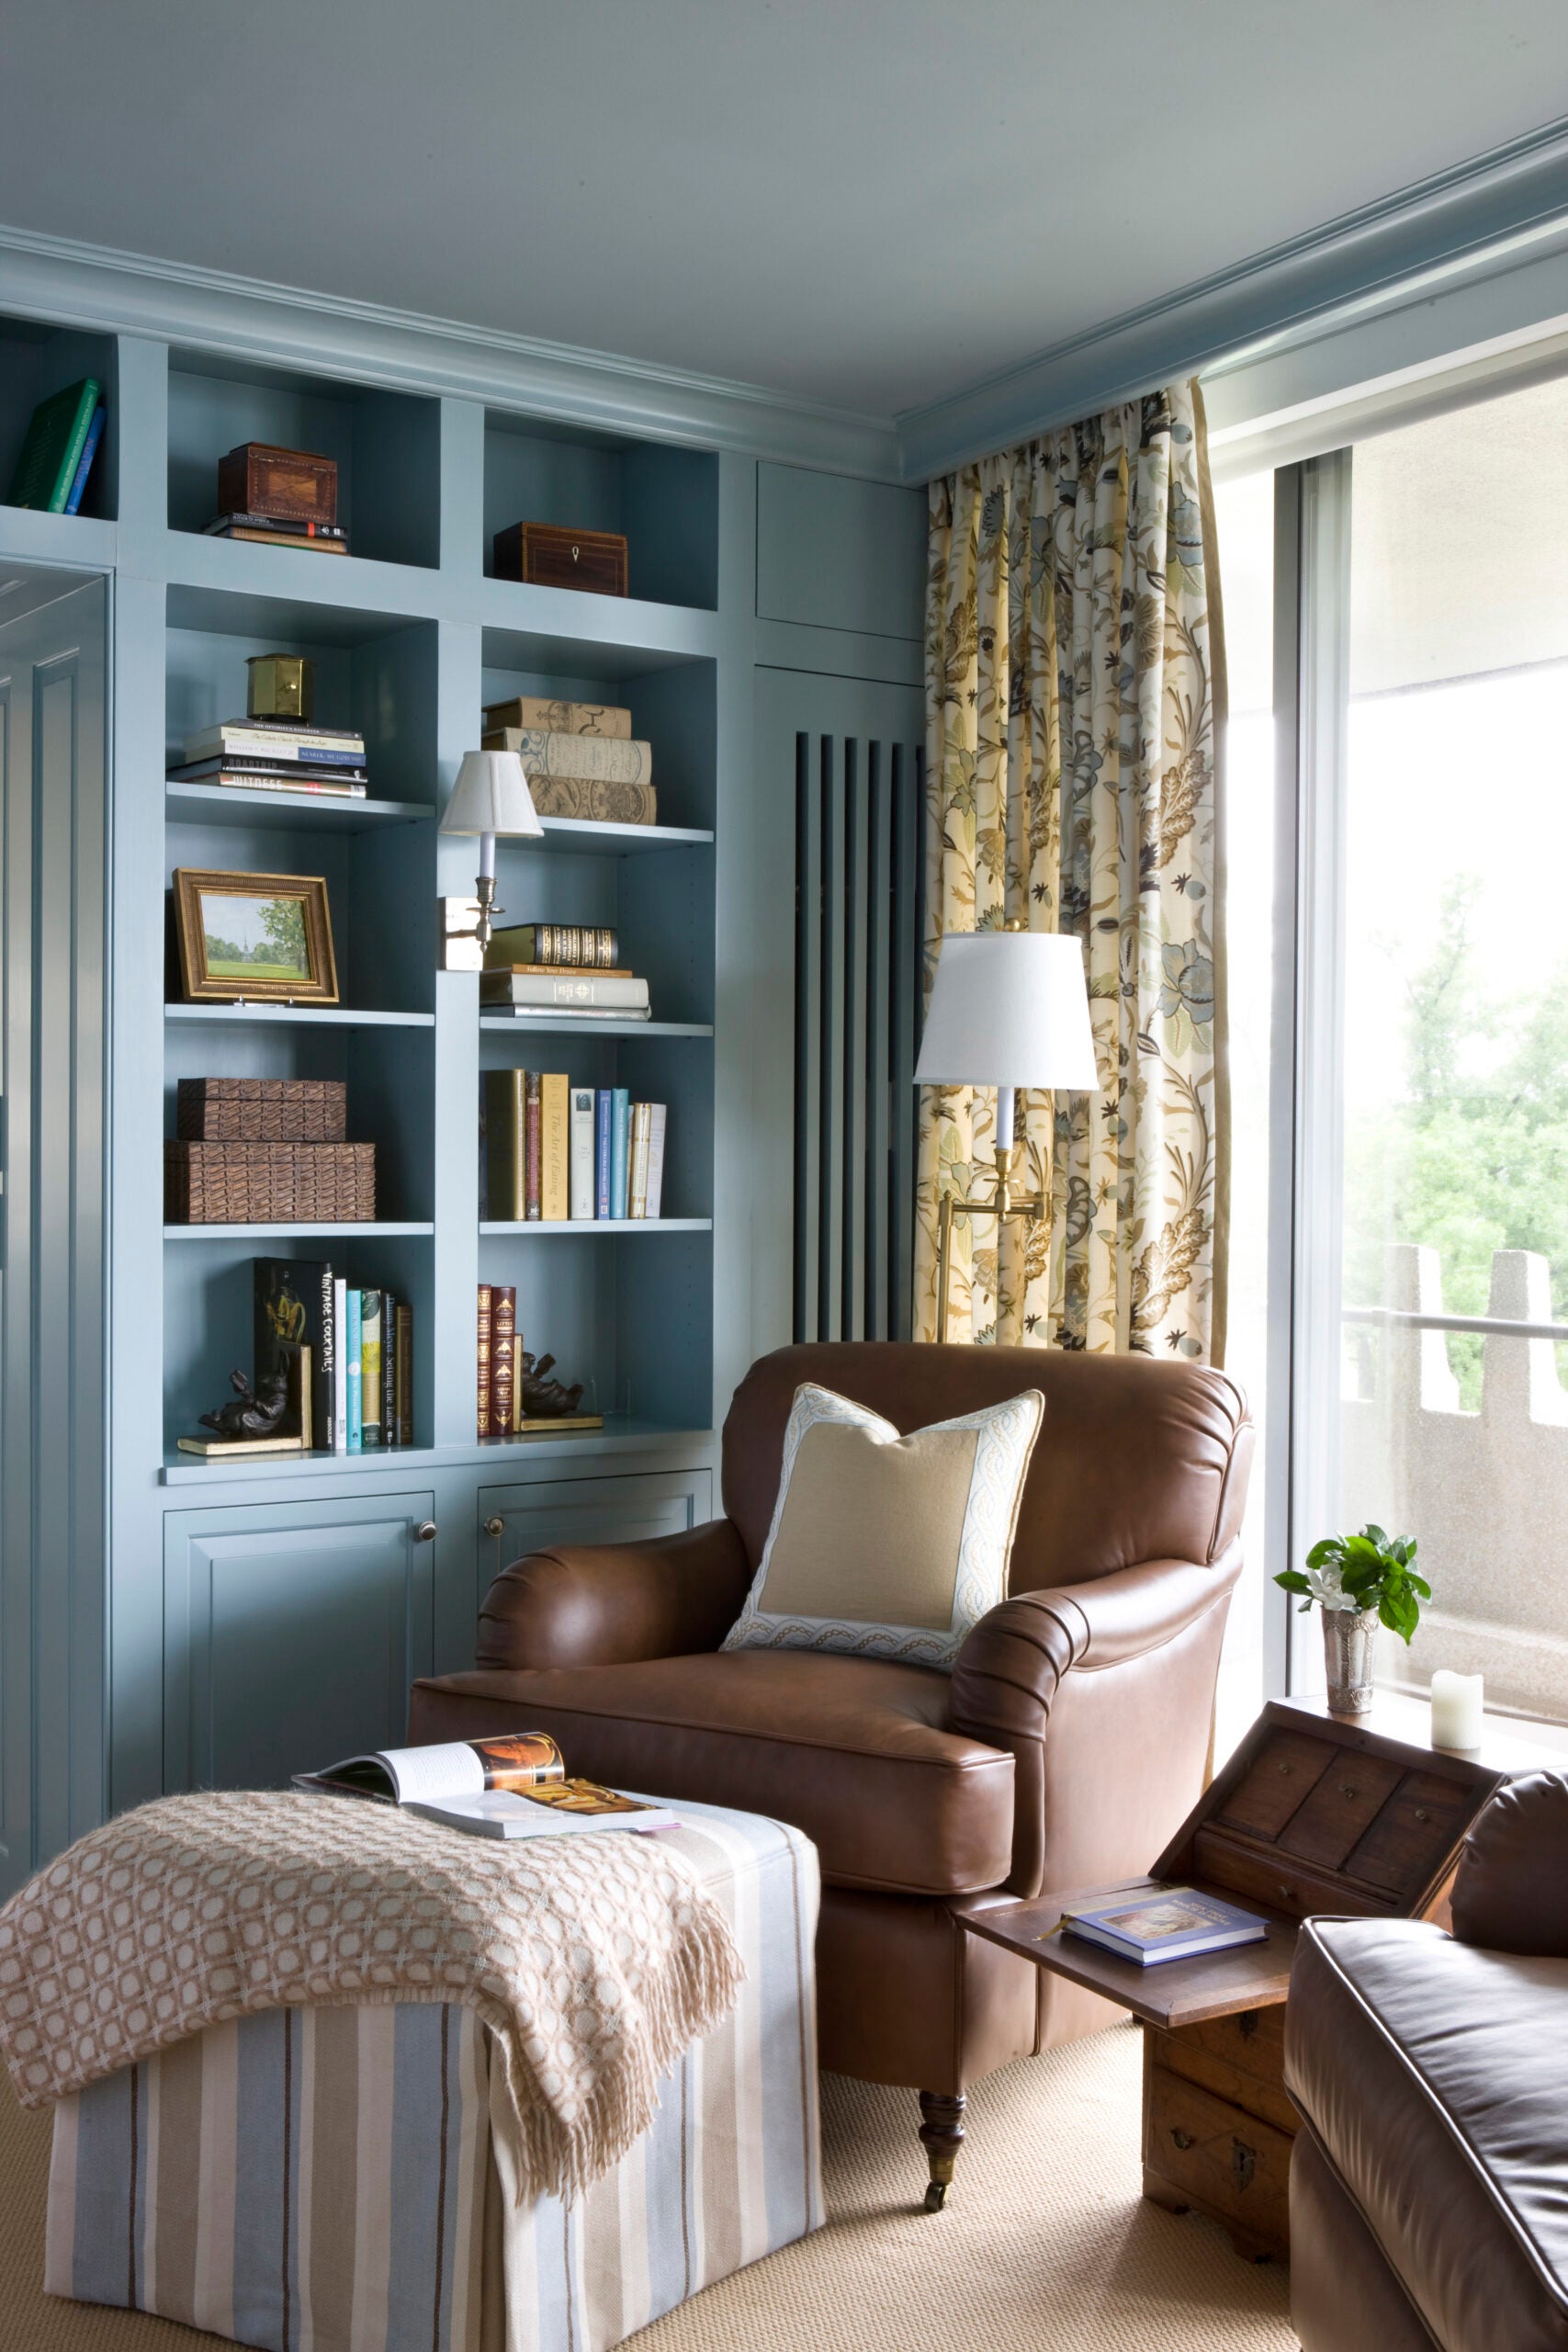
Tips for designing a comfy reading nook

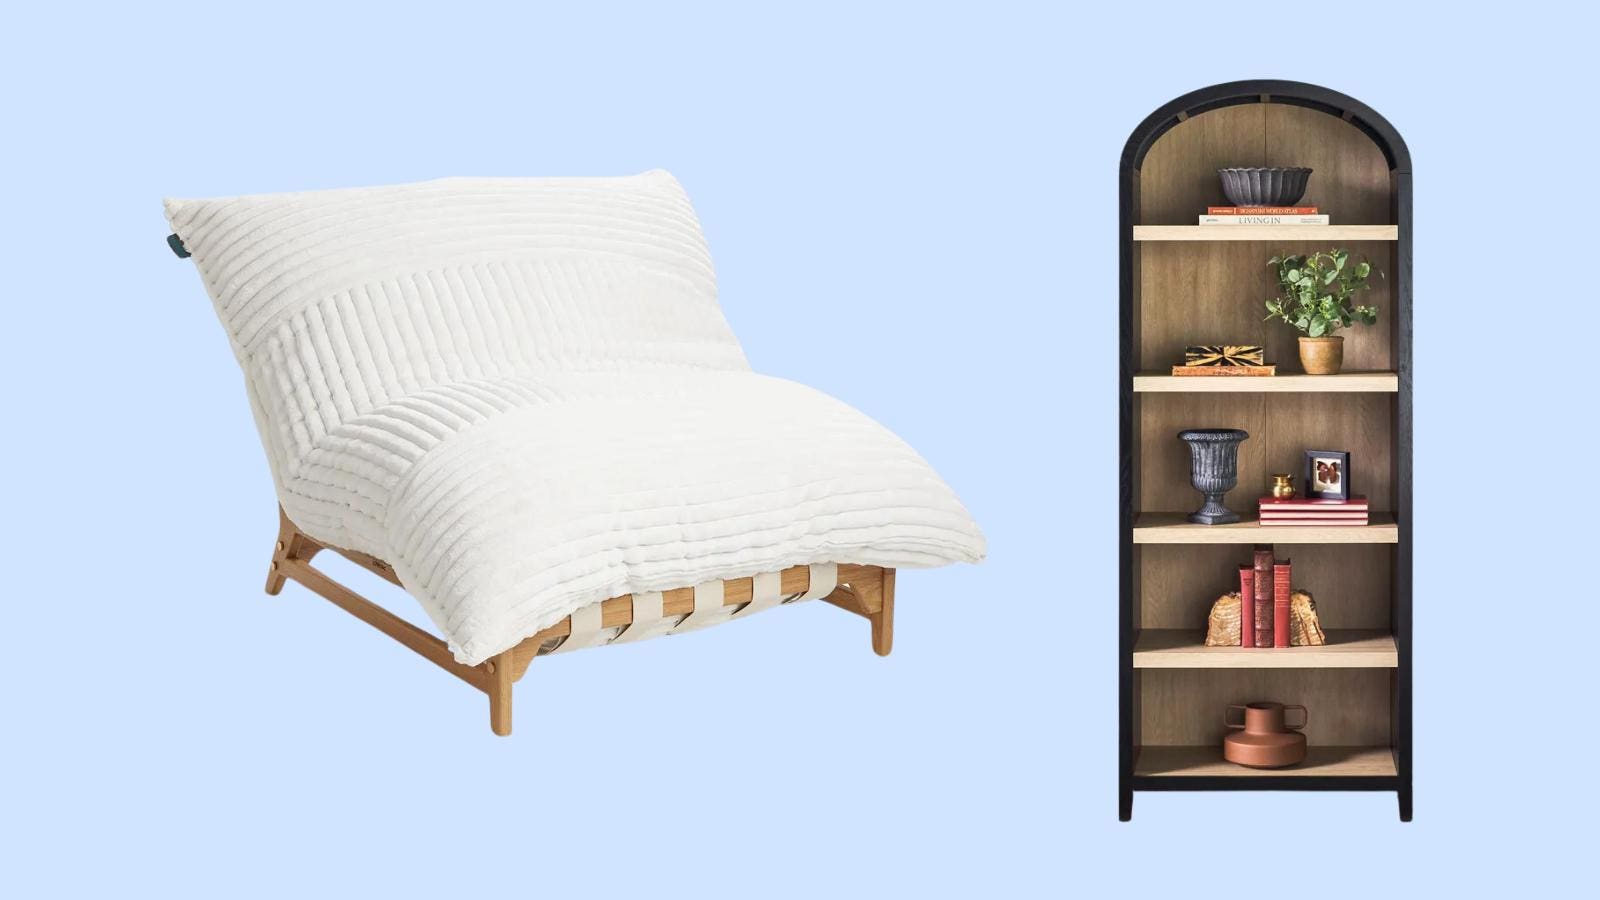
How To Create A Cozy Reading Nook, From Products To Expert Tips


Home library space: a bibliophile’s dream


World Book Day: How to set up your dream reading nook | Hindustan Times


Best Buys for Book Lovers on Amazon

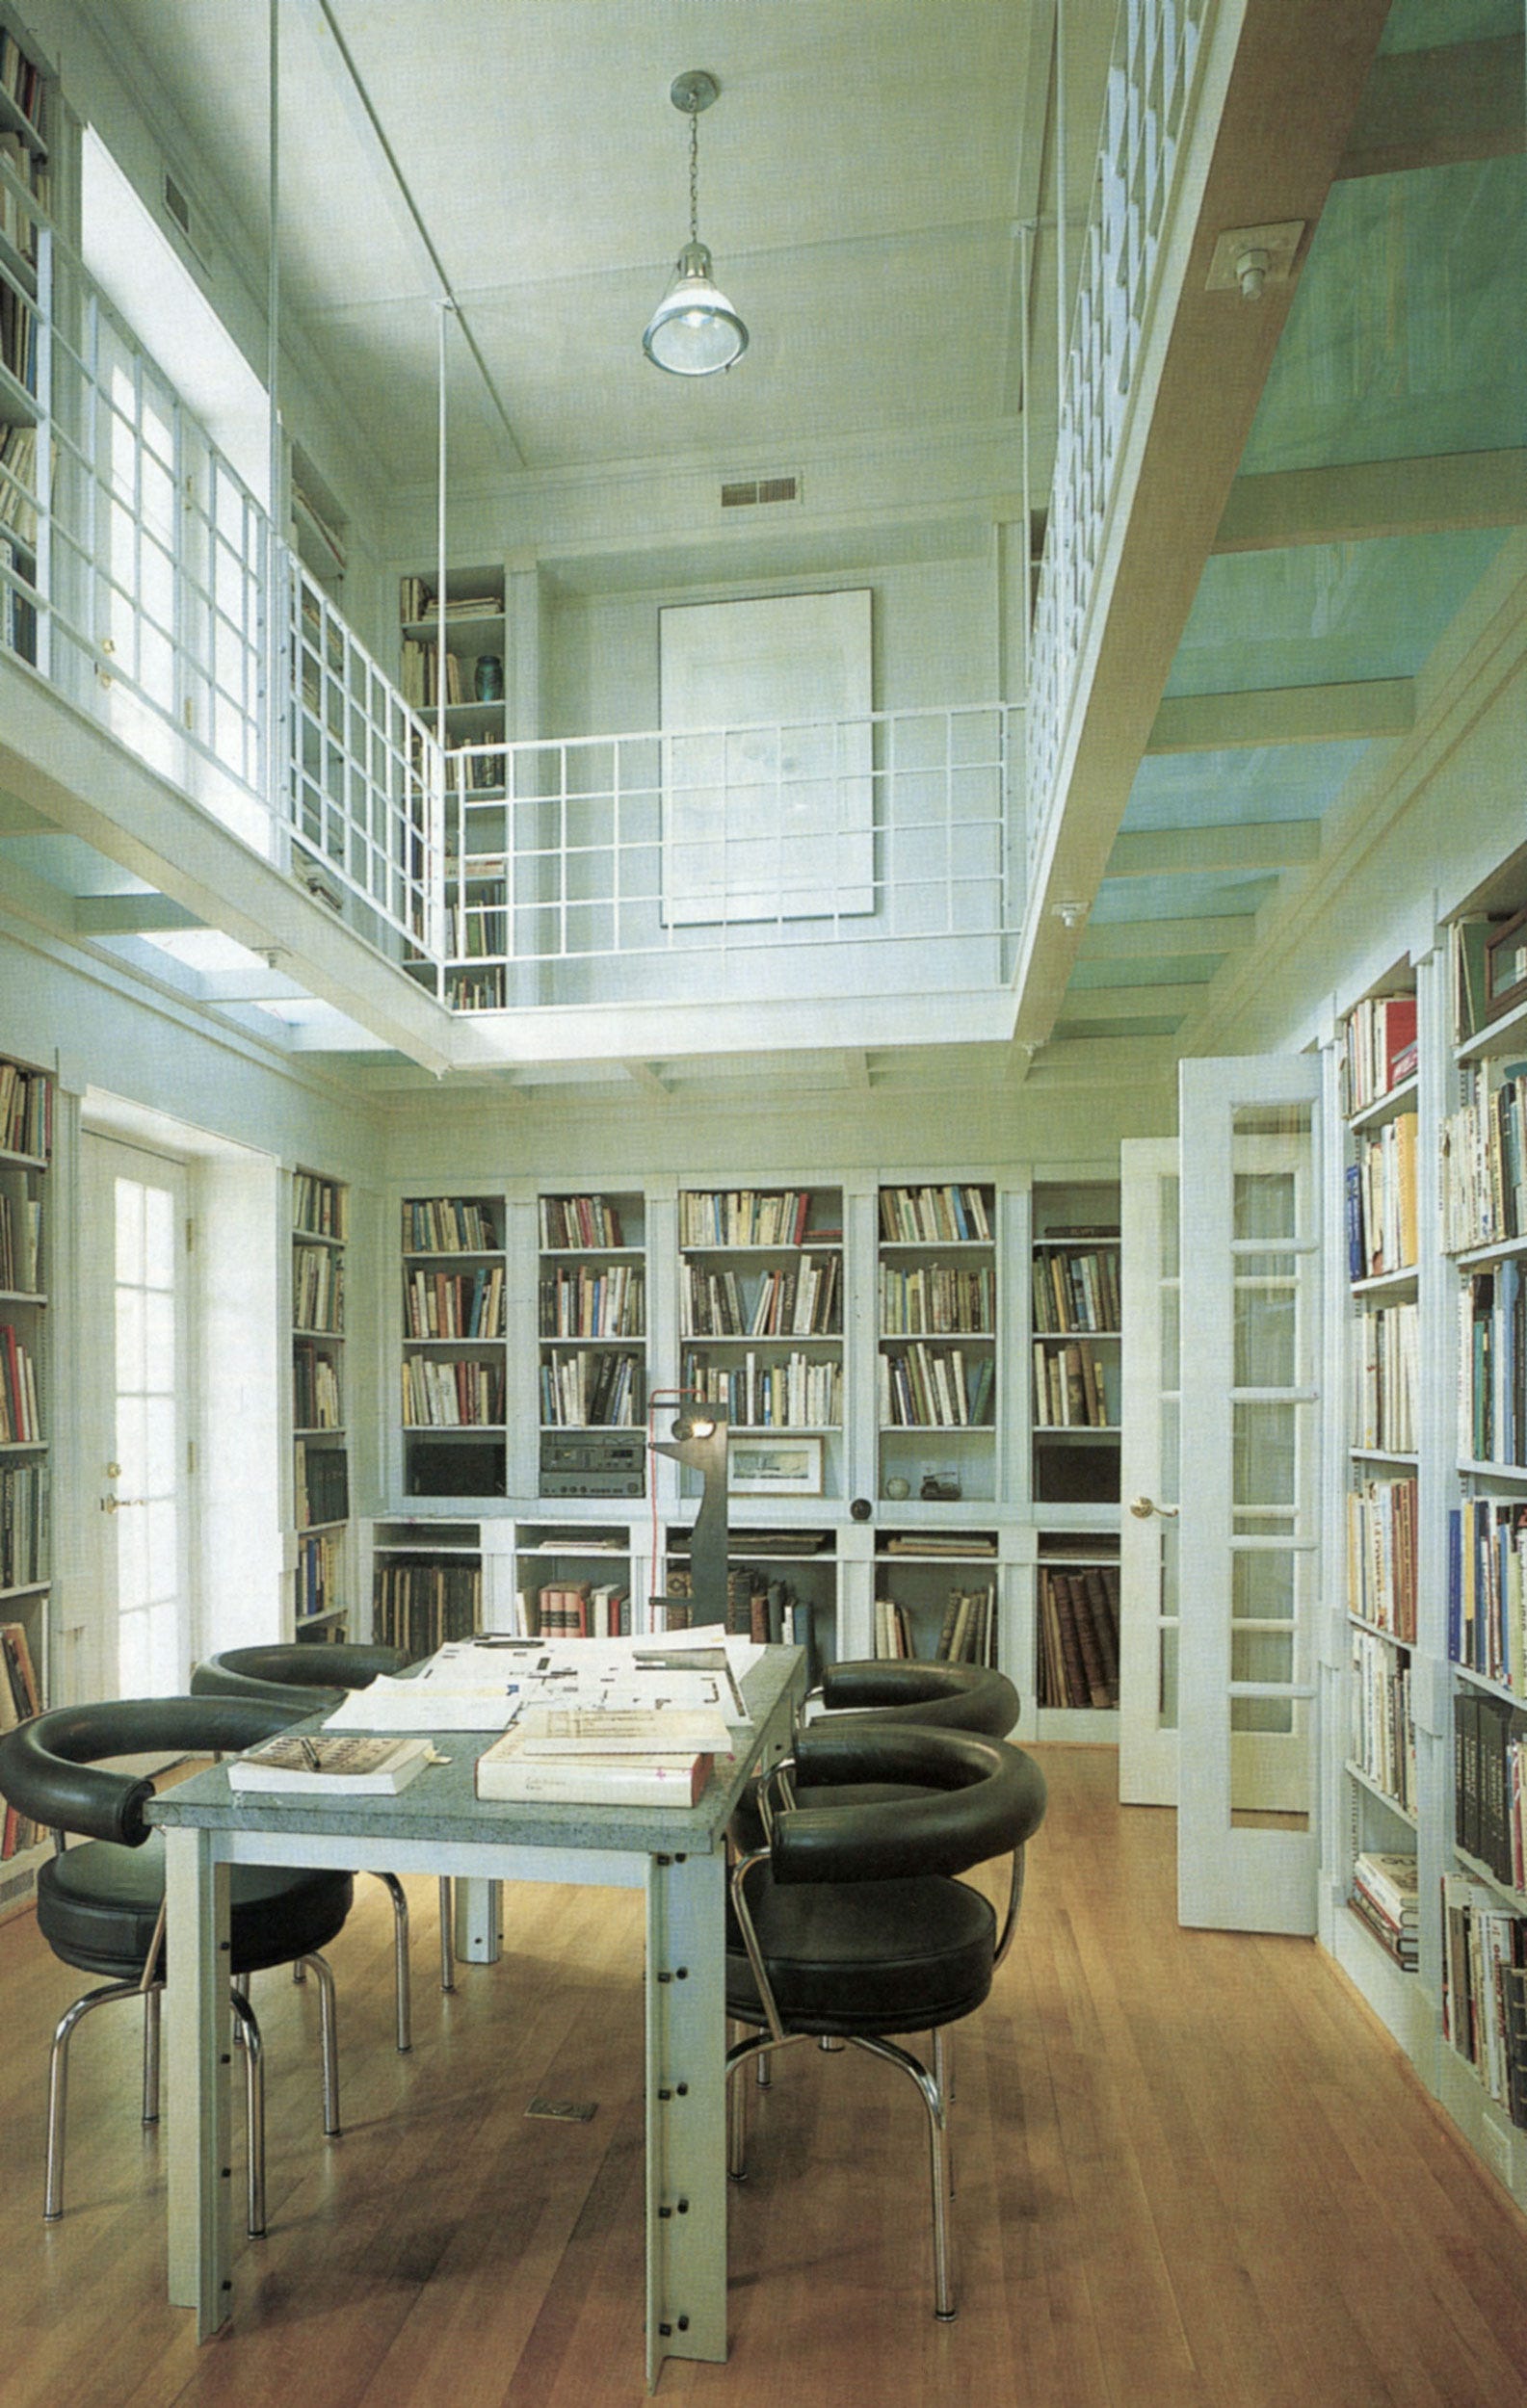
From the Archive: A Tour of Some of the World’s Most Elegant Home Libraries


A home library – when reading nooks are no longer enough

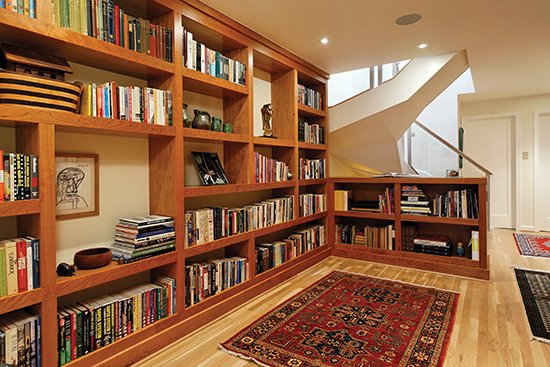
Check out the decor of these home libraries
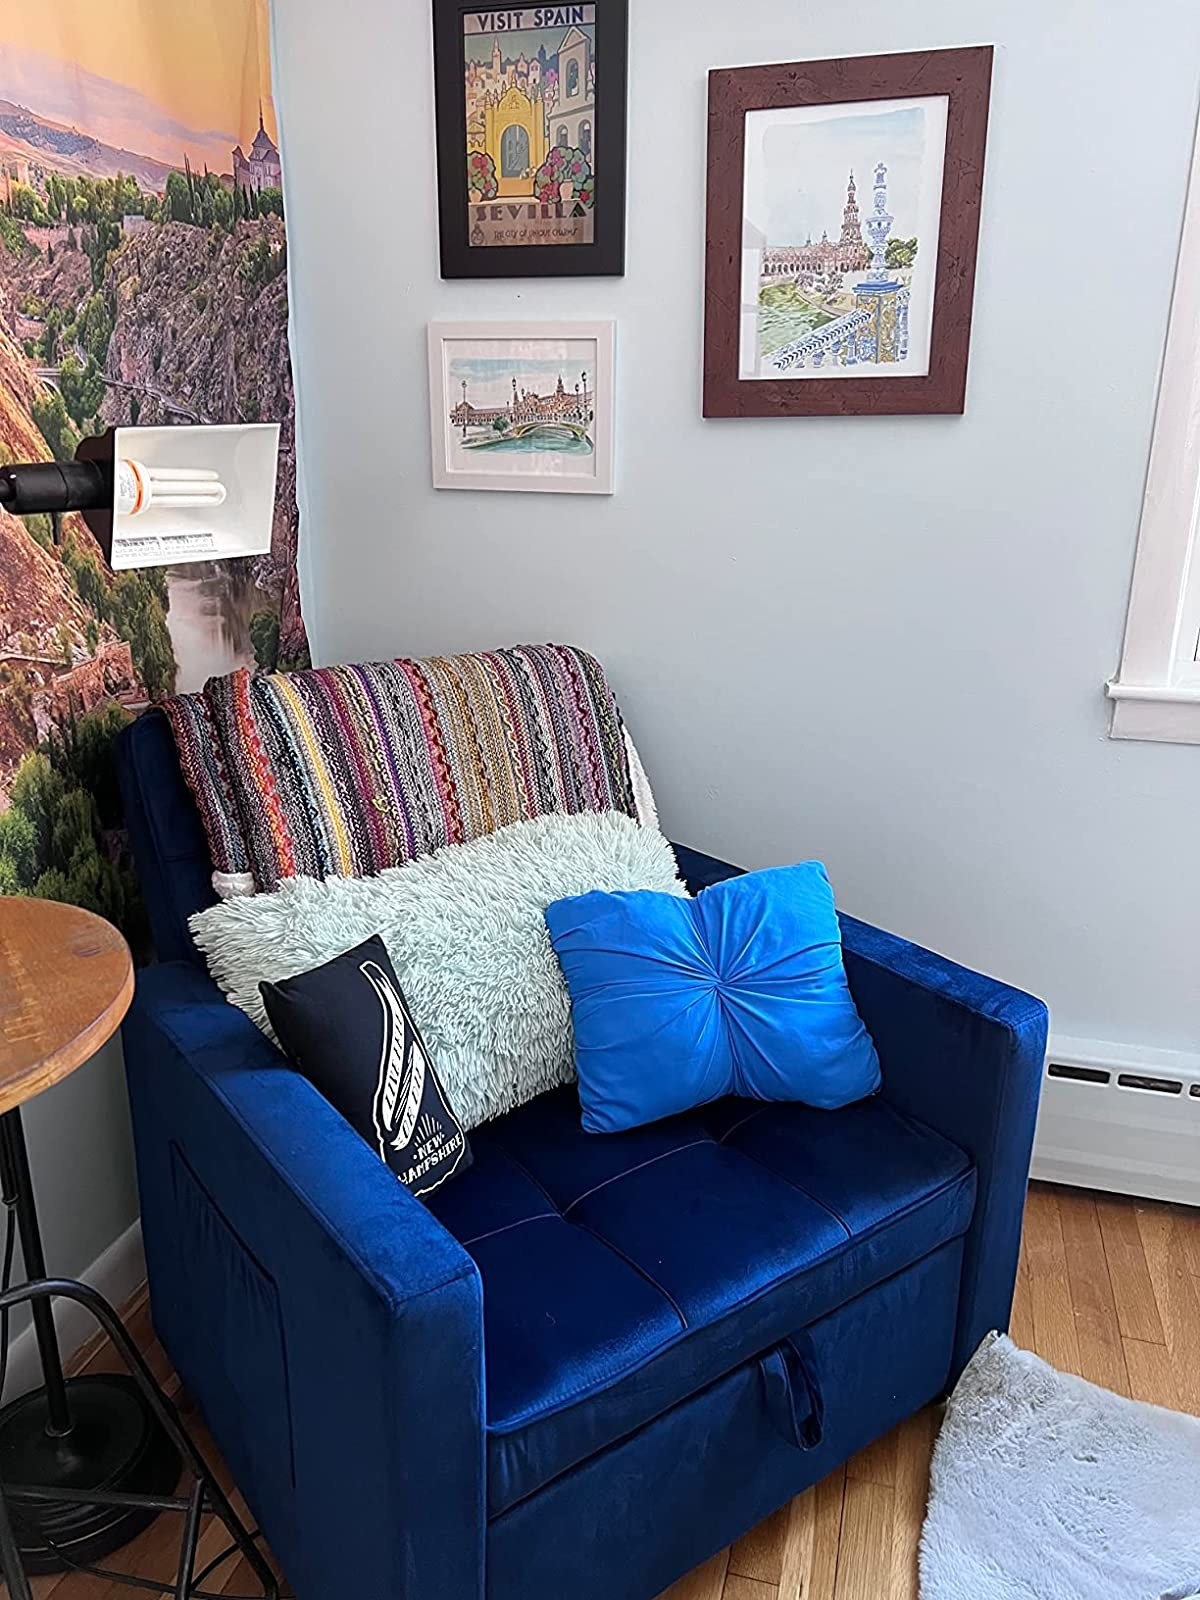
27 Products That’ll Help You Create The Reading Corner Of Your Dreams
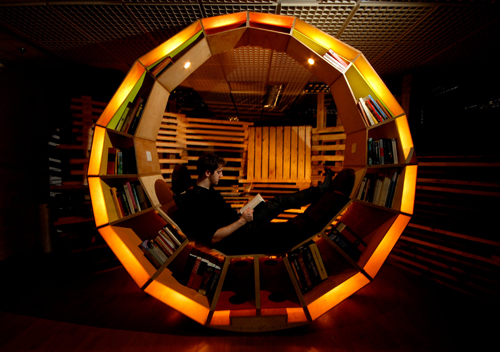
Circular Reading Nook Doubles As A Bookshelf

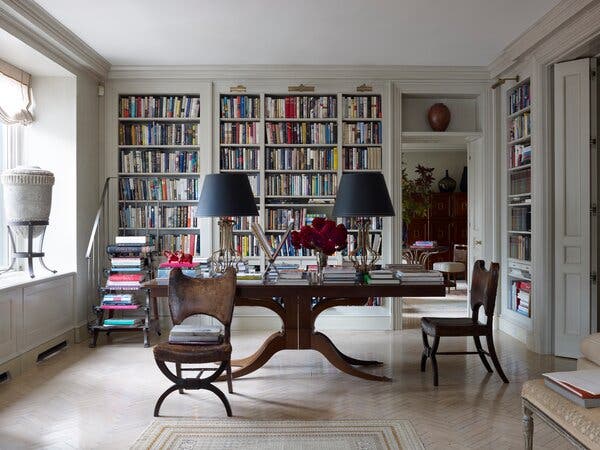
A Home Library Can Tell Your Life Story (Published 2024)
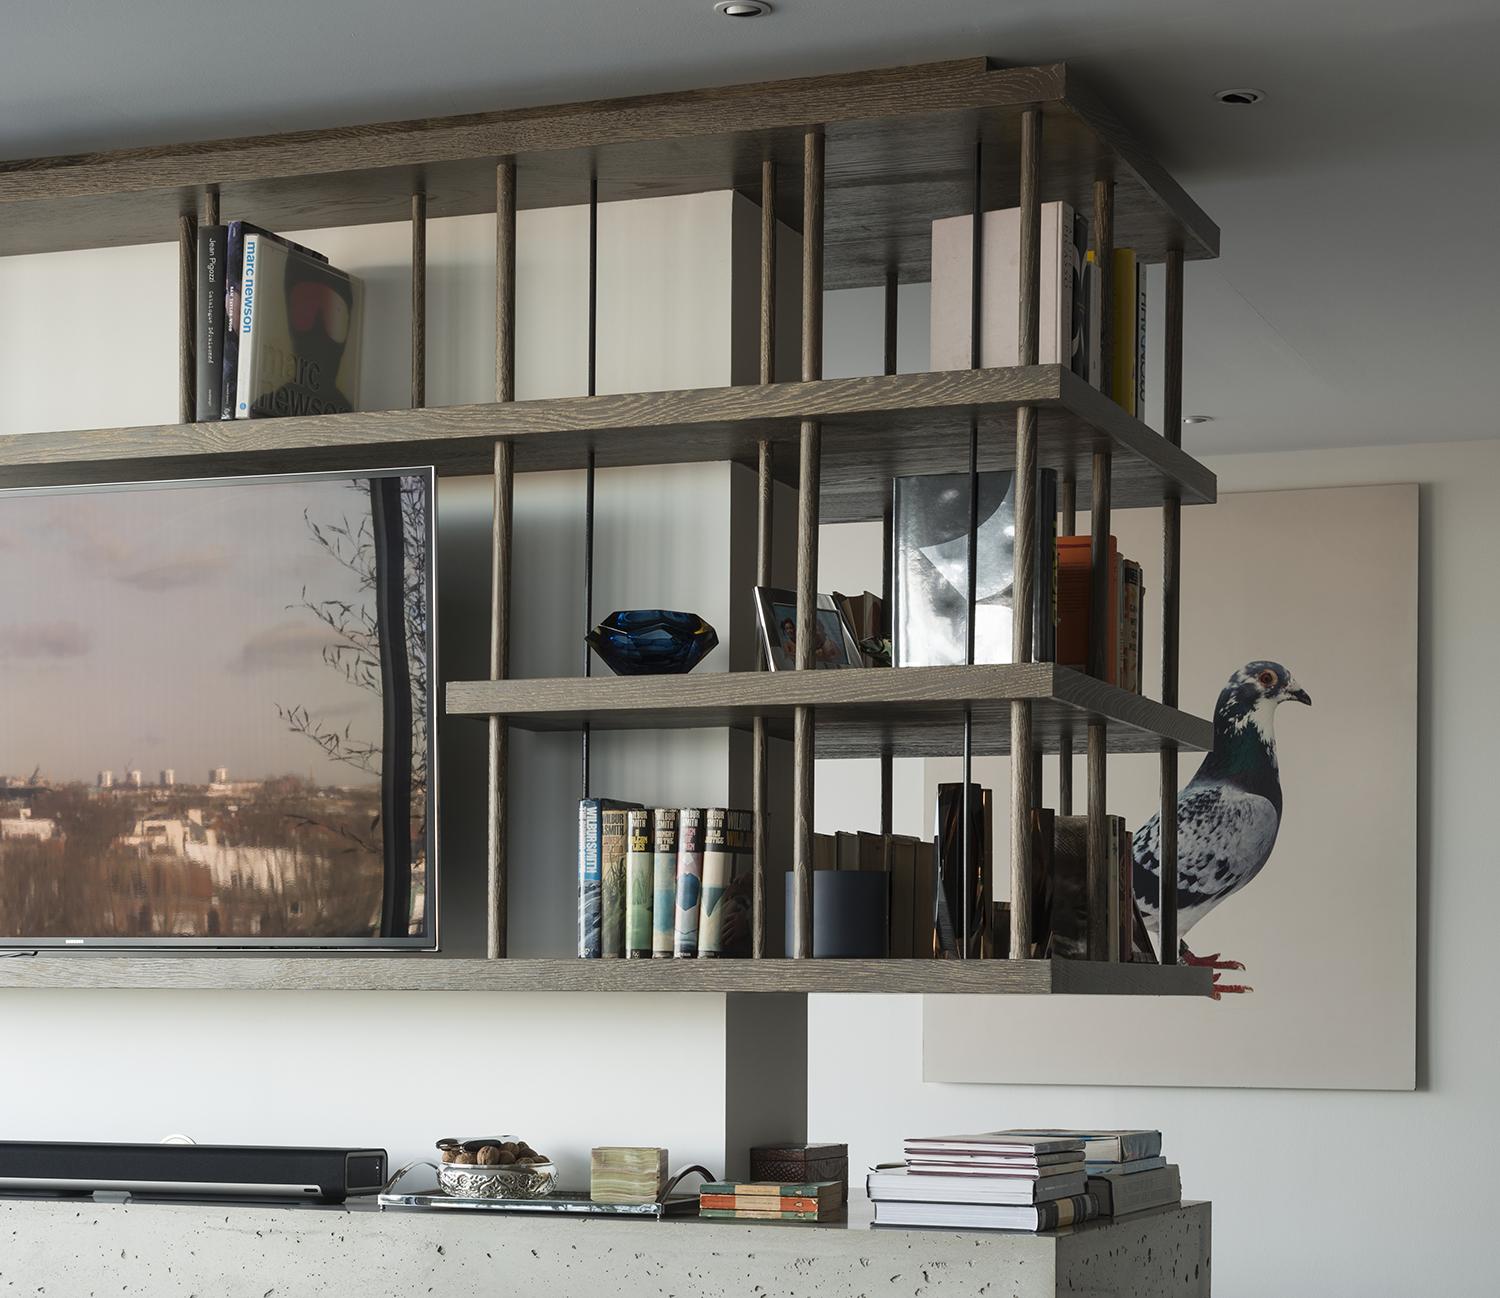
12 Unique Ways to Style Books — How Designers Use Reading Material to Elevate Decor

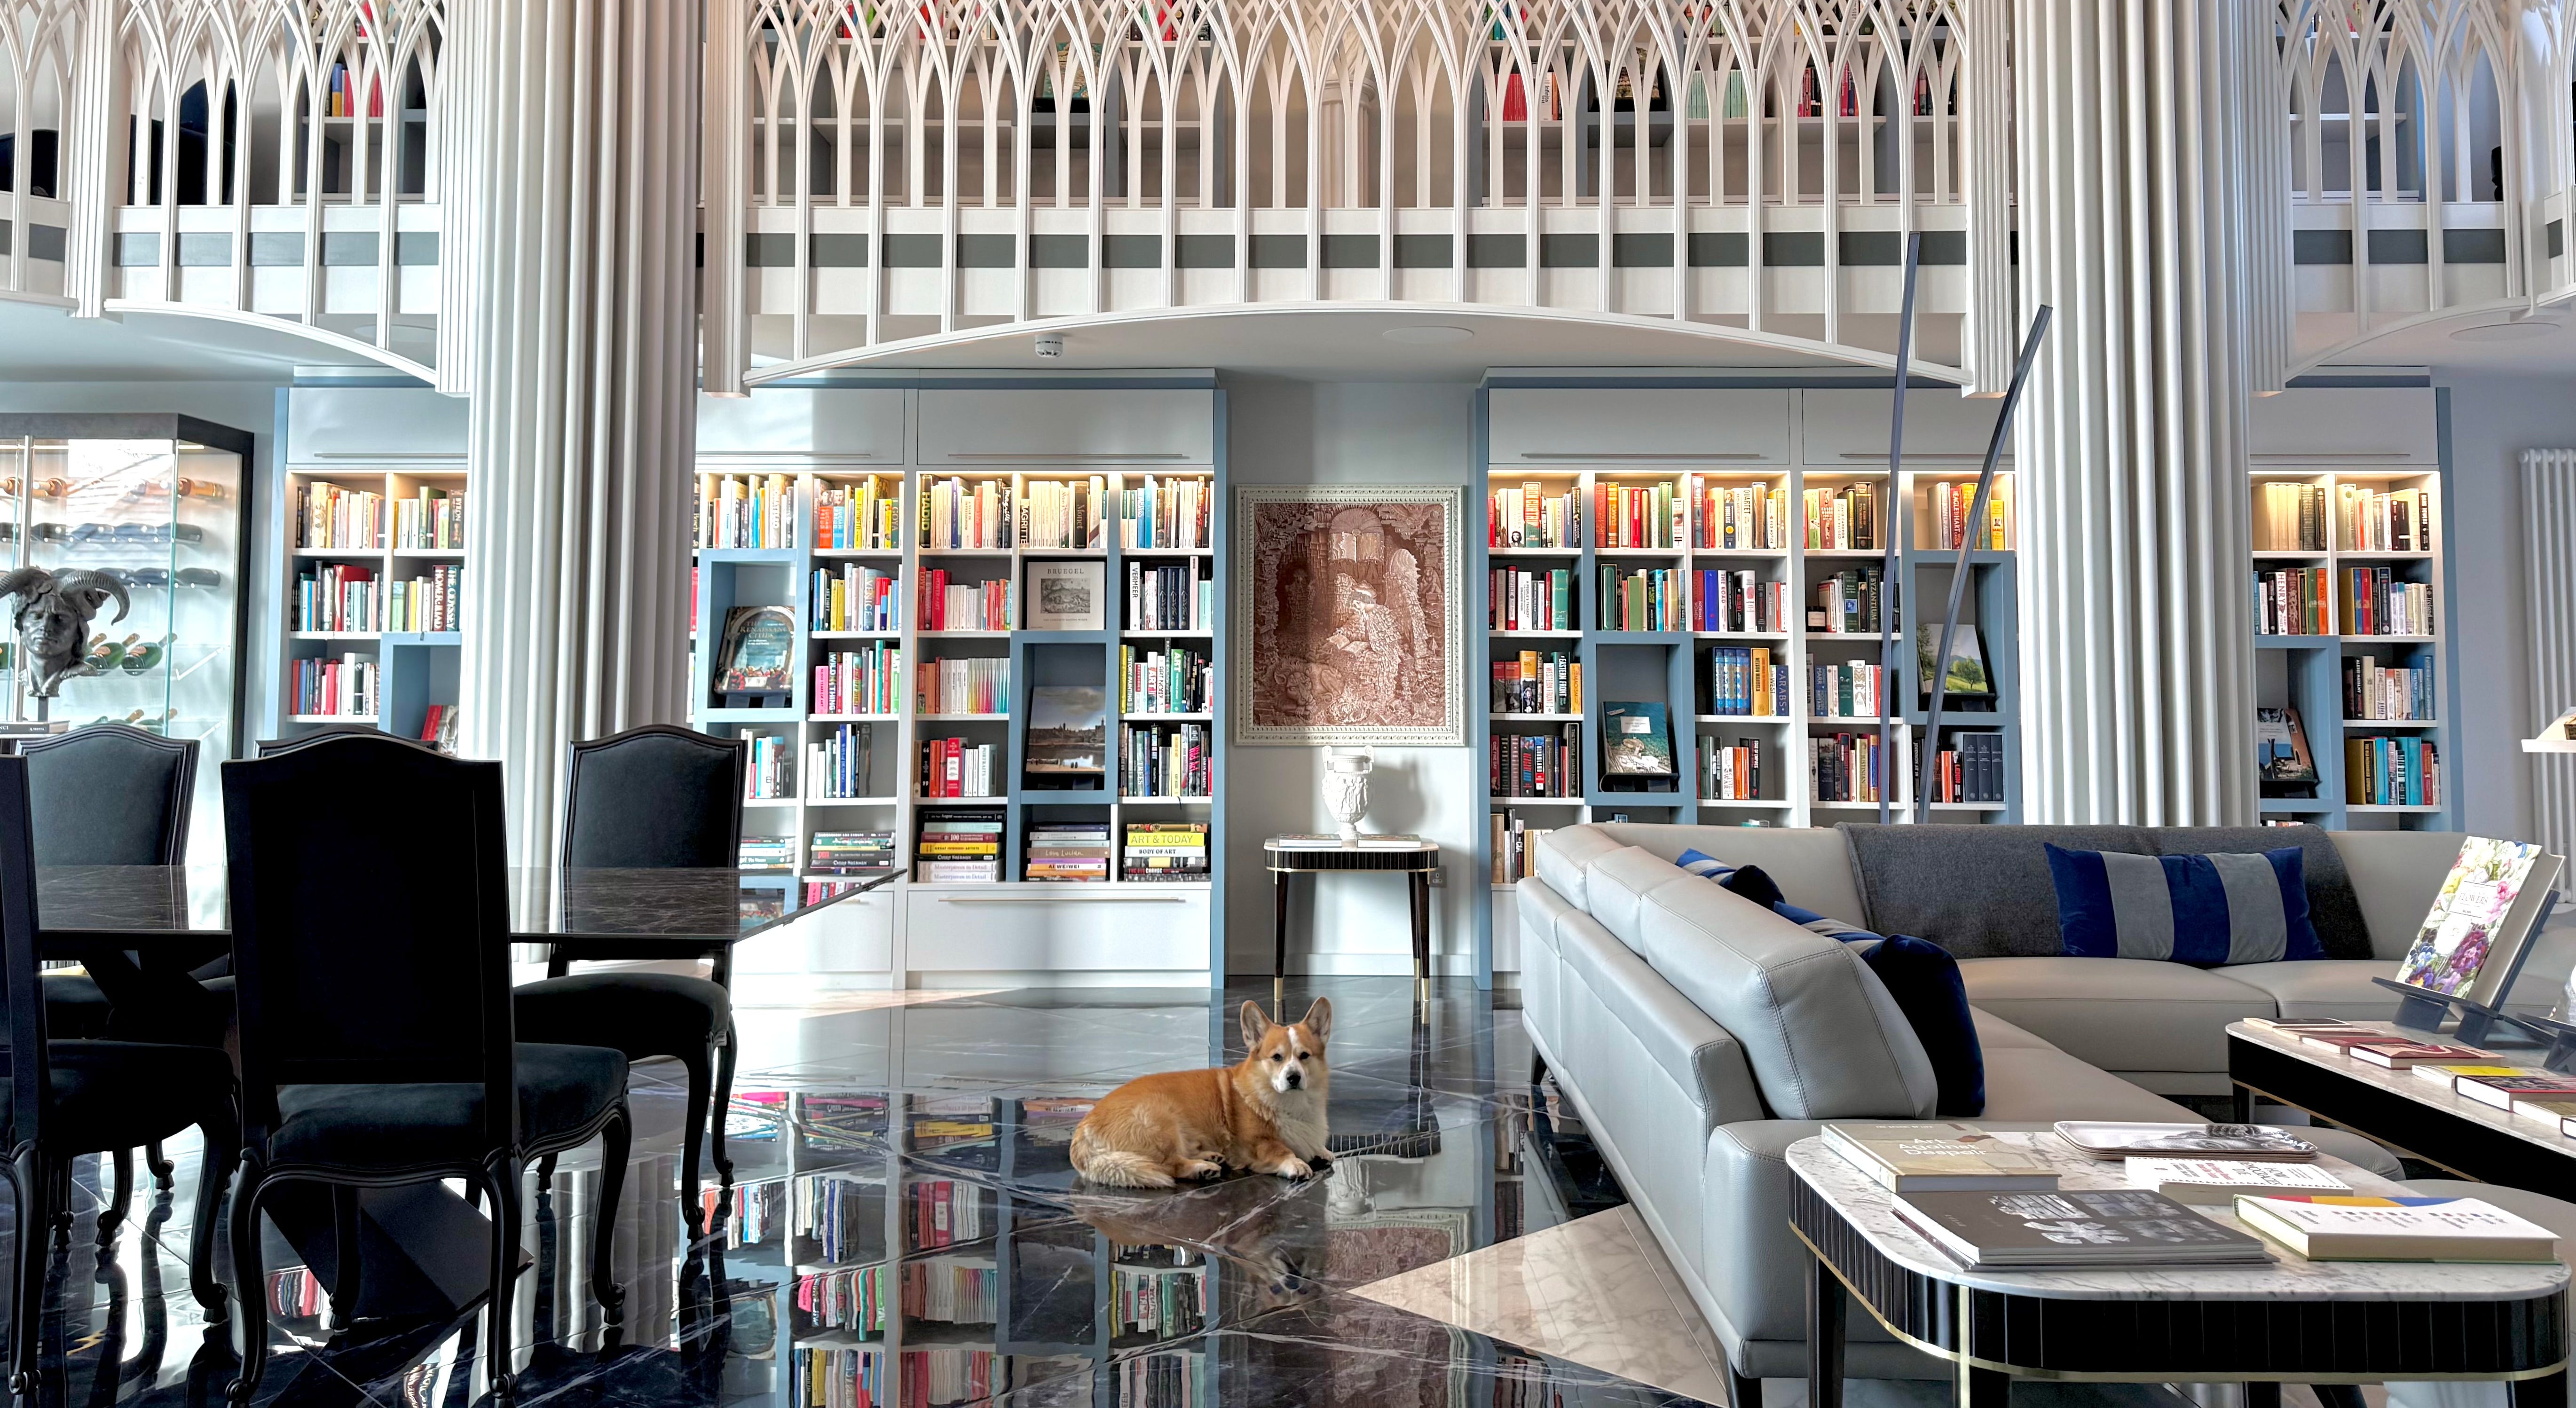
The most beautiful home libraries in Britain

How To Create A Reading Nook In 5 Steps, With Expert-Approved Ideas

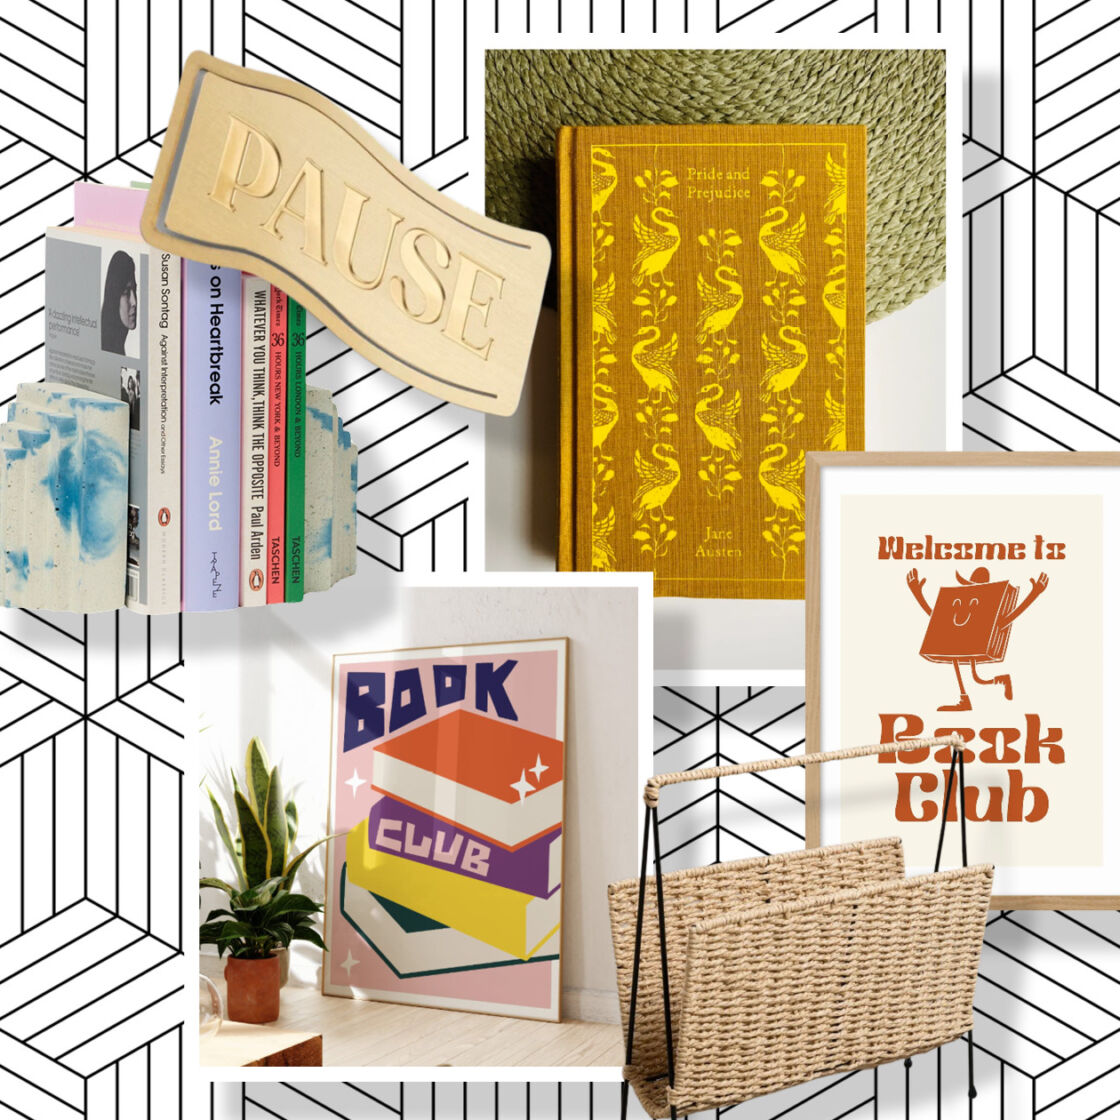
10 cosy and cute bookshelf accessories to help you create the ultimate reading nook
Everything You Need for a Superior Reading Nook

Create the Dreamy Library Look You’ve Always Wanted with This One Simple Upgrade