1/8
8 Home Library Ideas from Bookish Toronto Homes
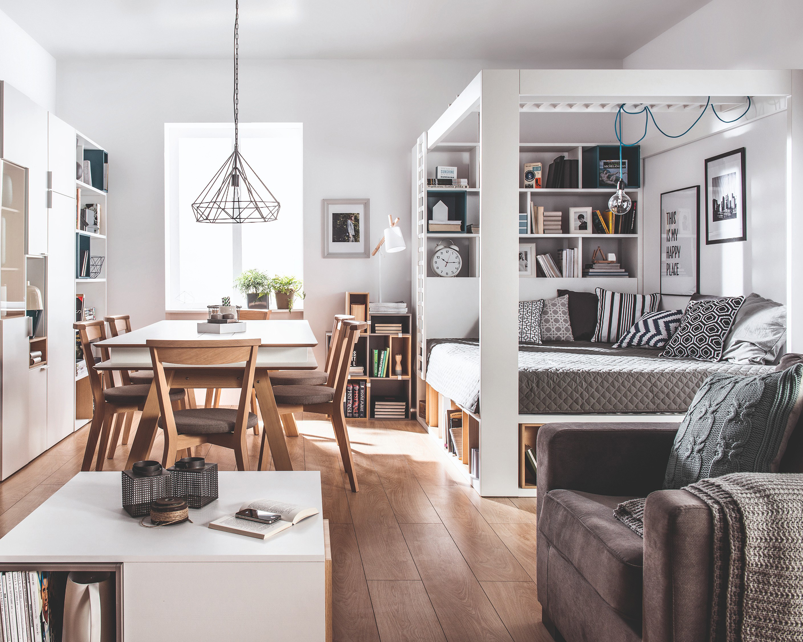
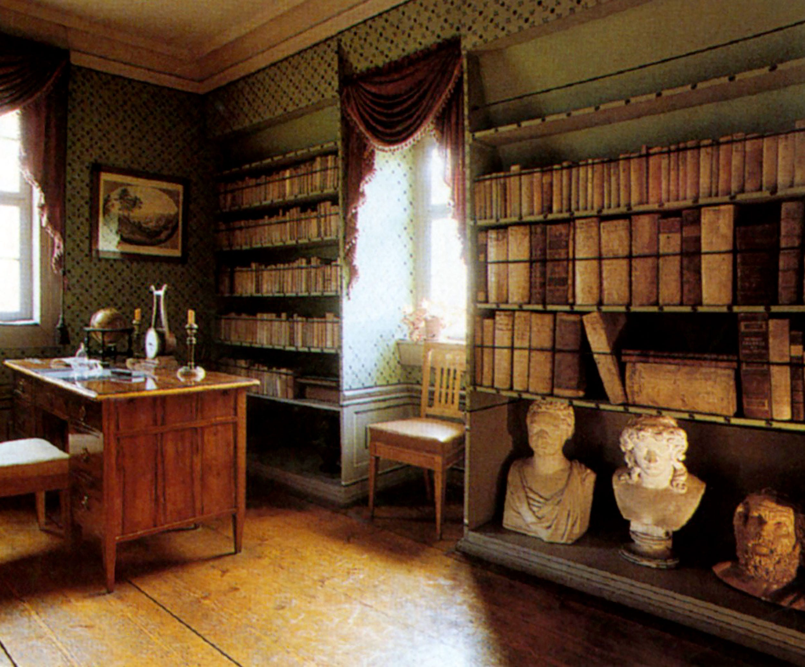
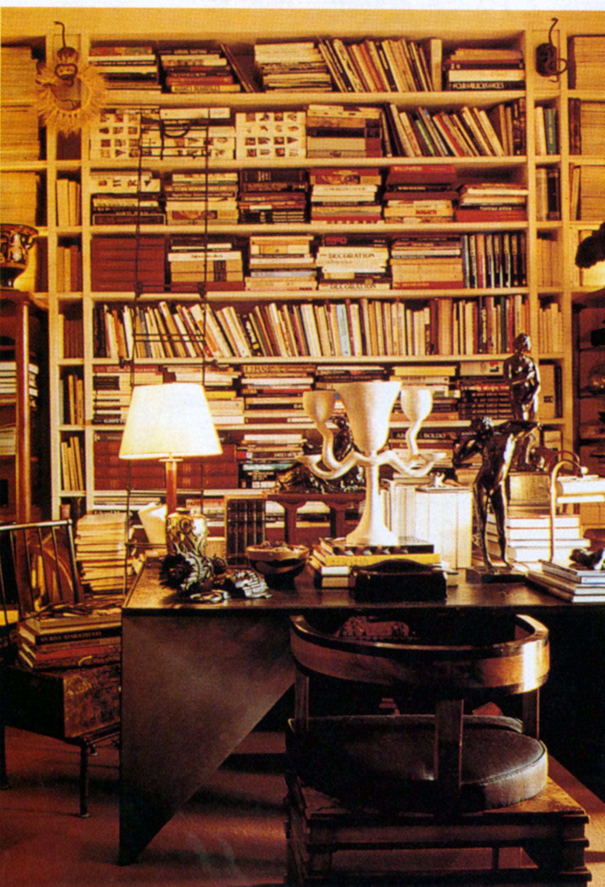
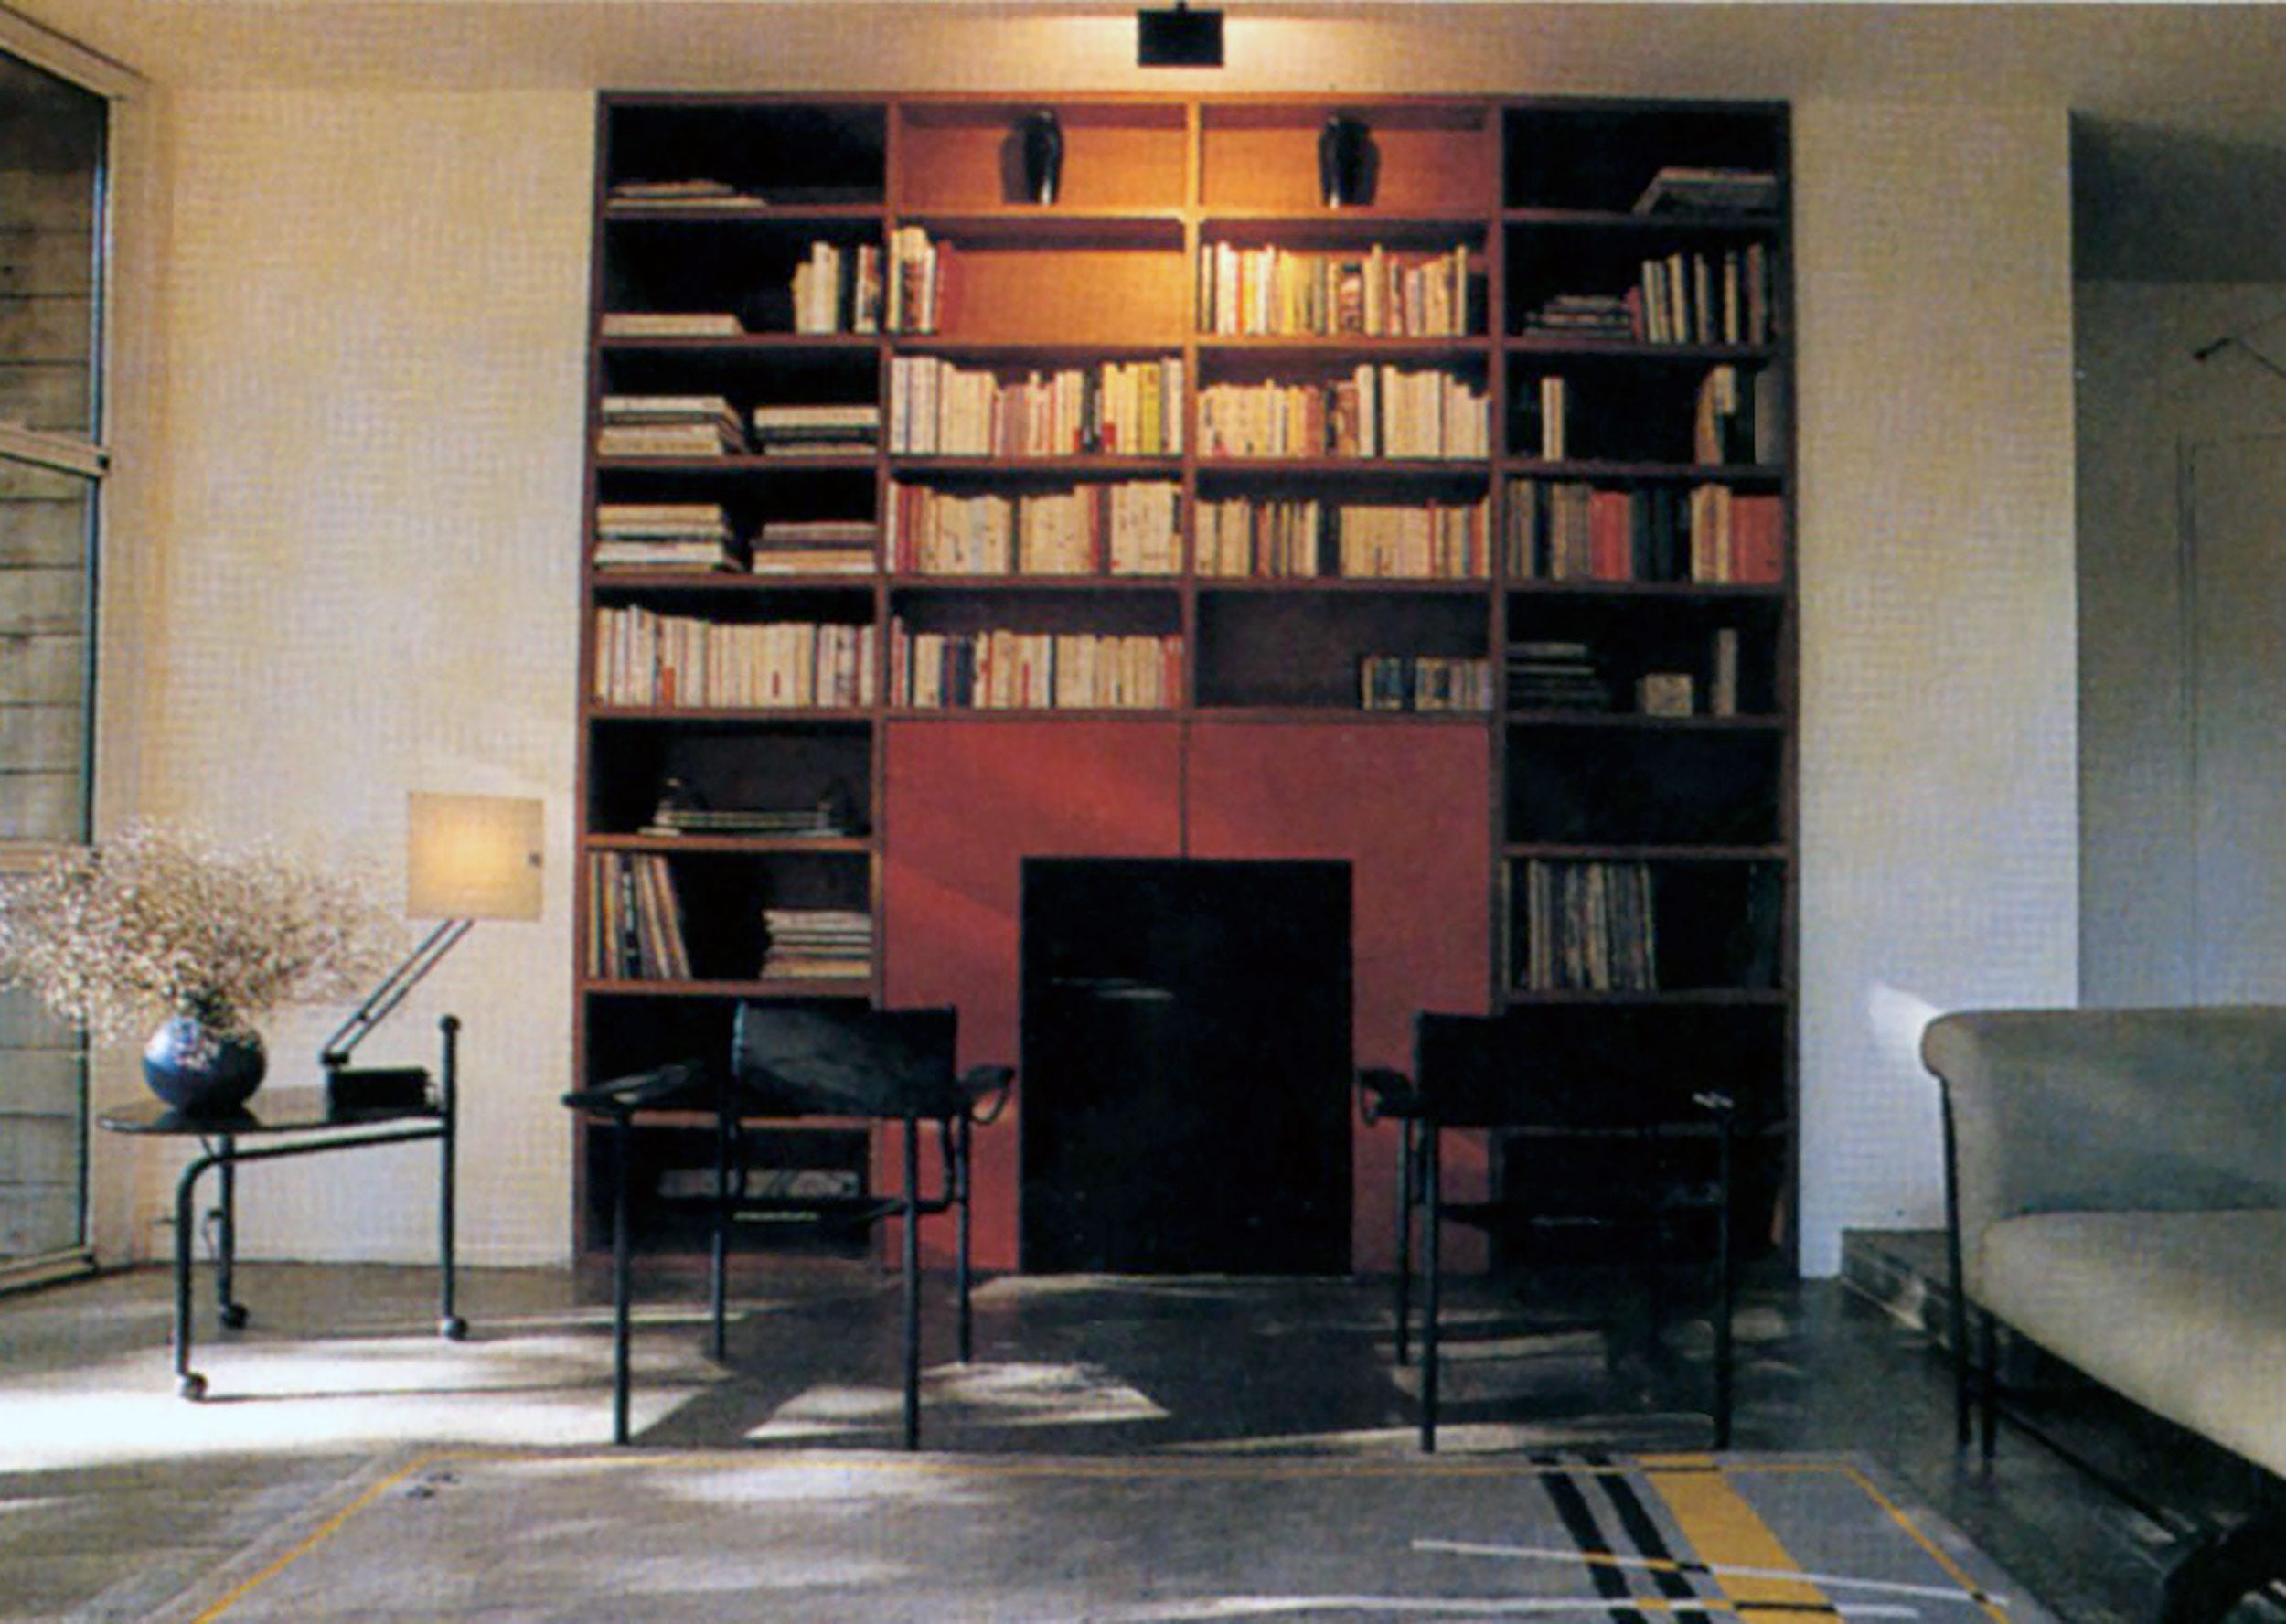
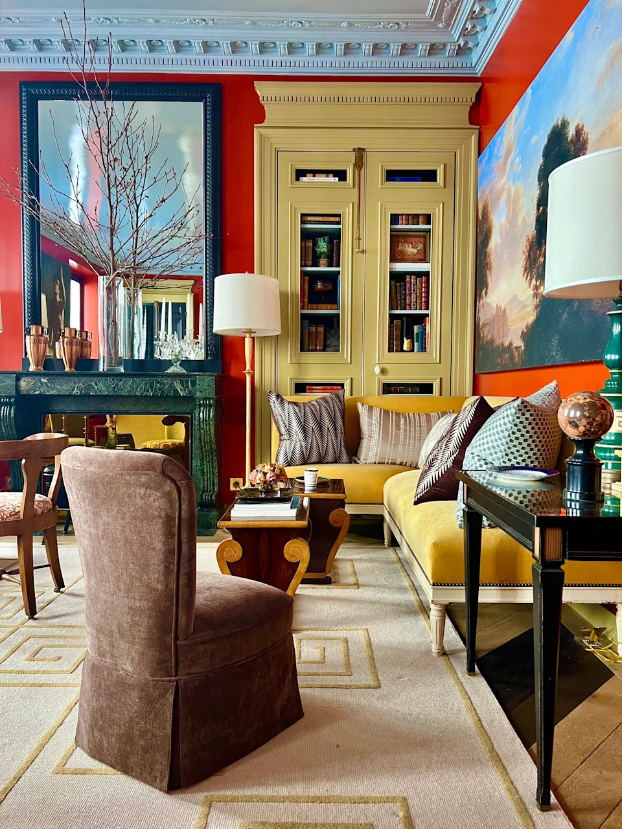
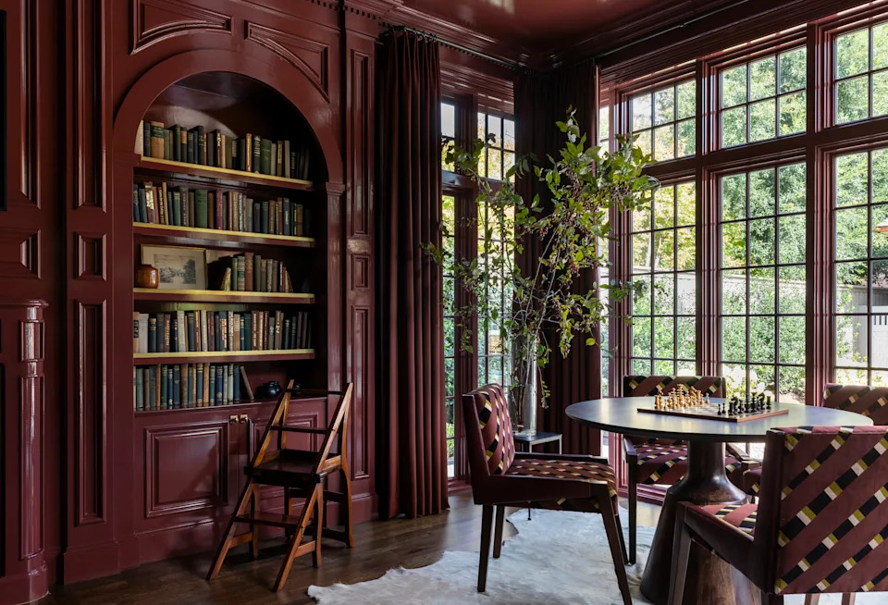
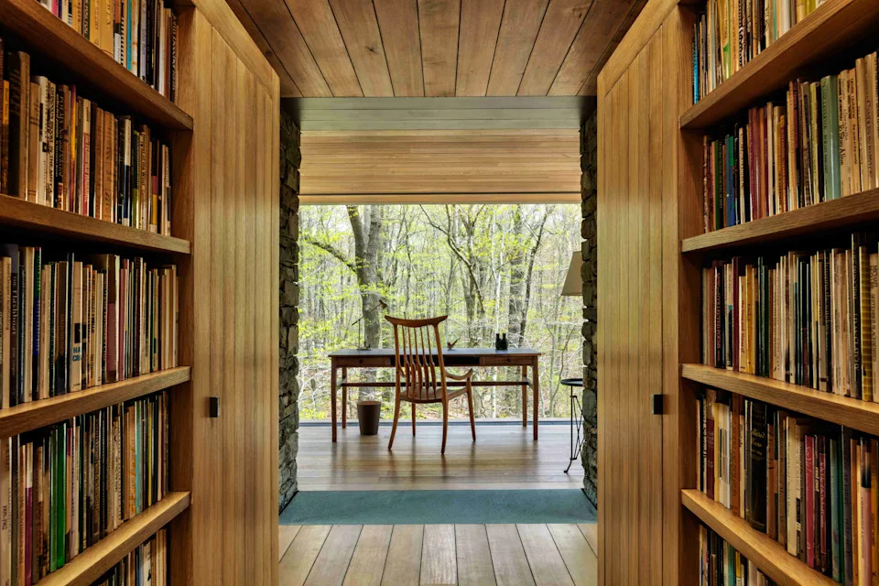
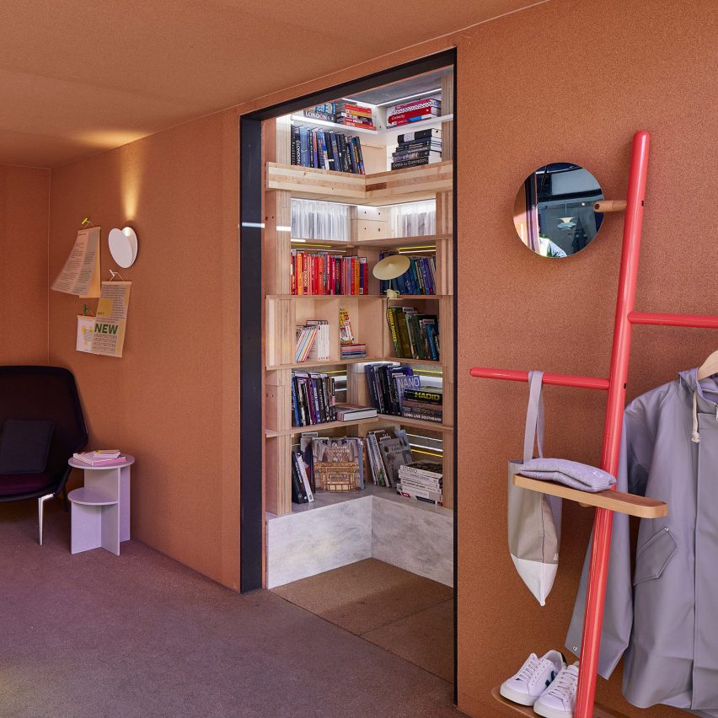
This article explores various home library design concepts, emphasizing that a dedicated room for books is not a prerequisite; instead, it highlights the importance of creatively displaying and integrating books into living spaces. The piece advocates for books as essential design objects and even as a form of insulation, likening them to old friends that enrich a home beyond their literary content. The article presents eight distinct home library ideas from Toronto-based projects, showcasing how architects and designers have innovated storage and display solutions for book collections of all sizes.
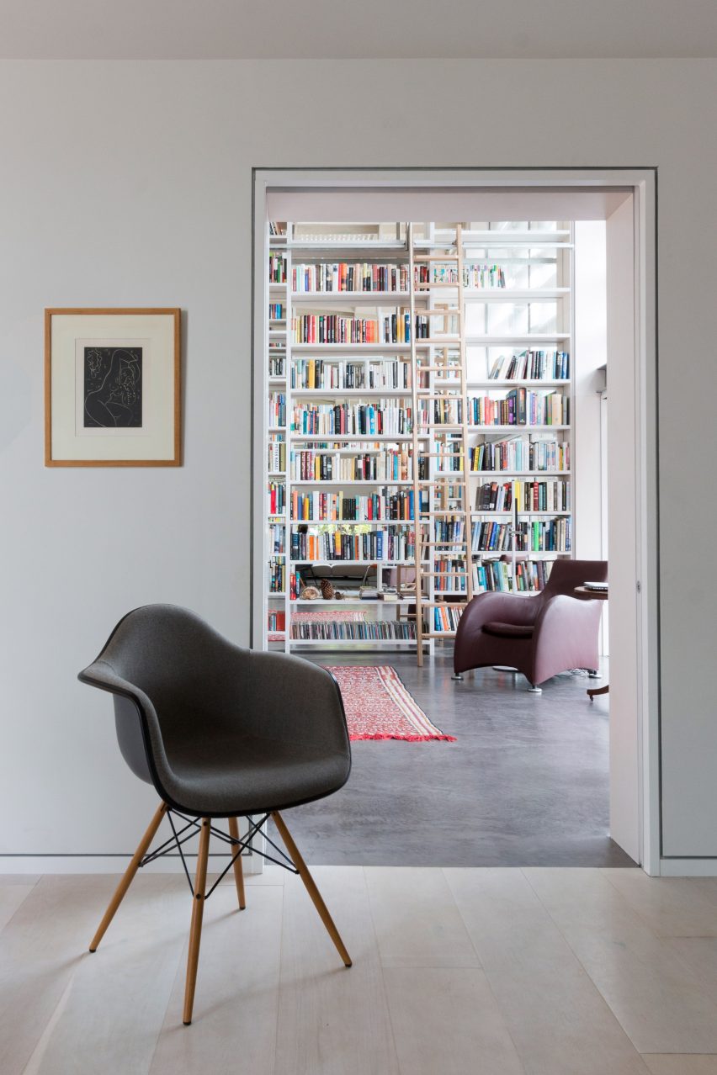
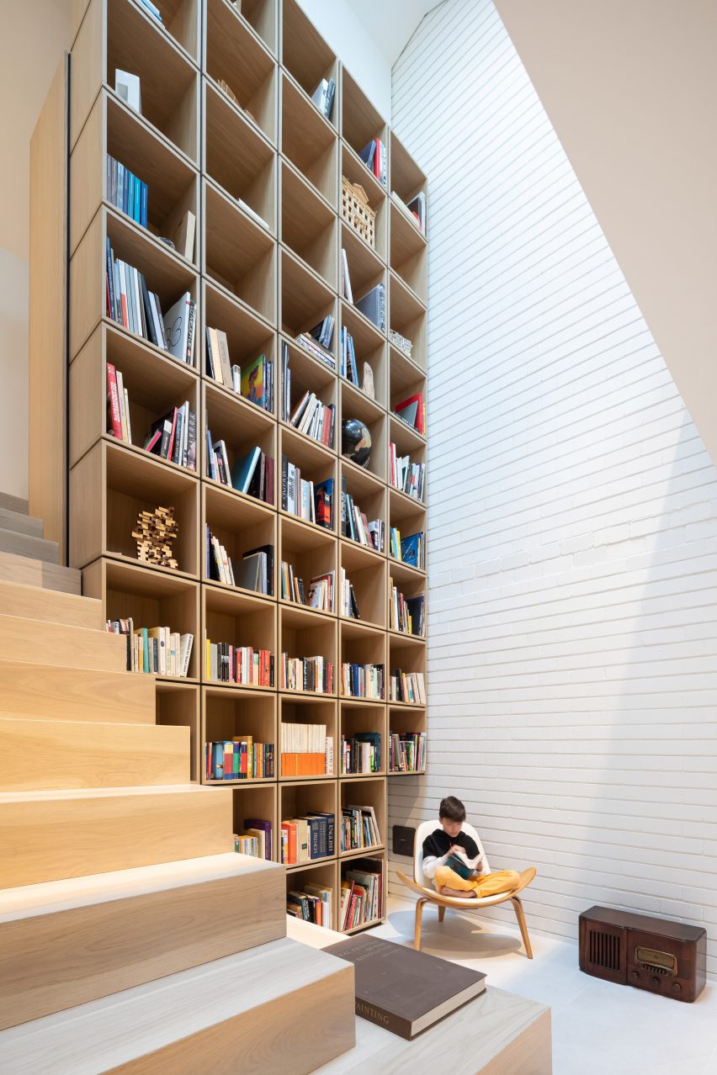
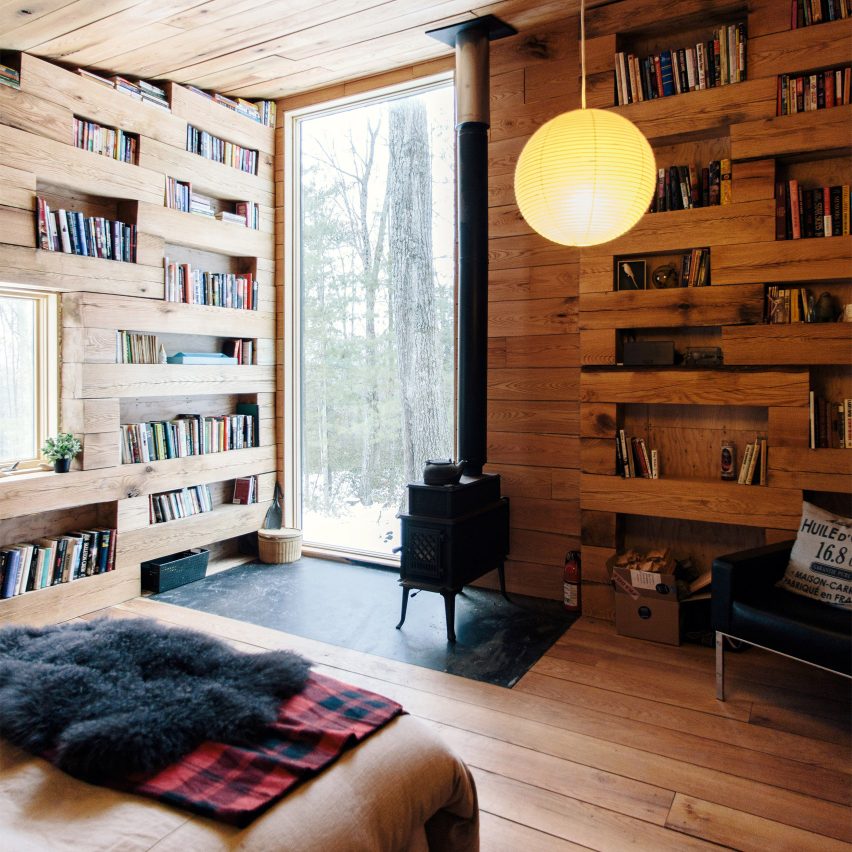
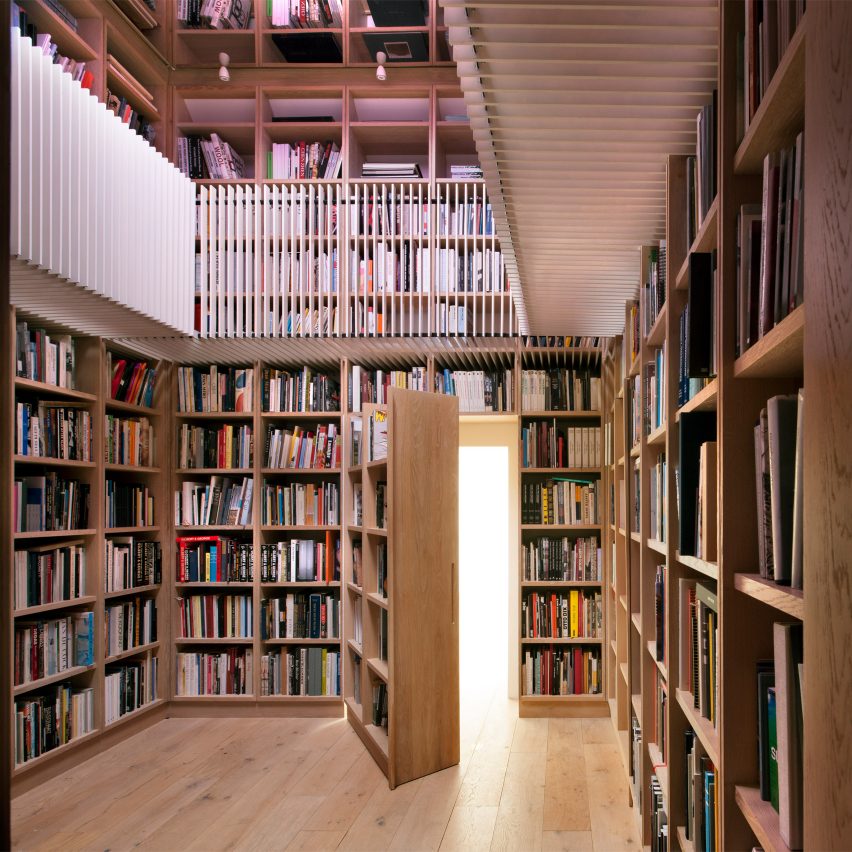
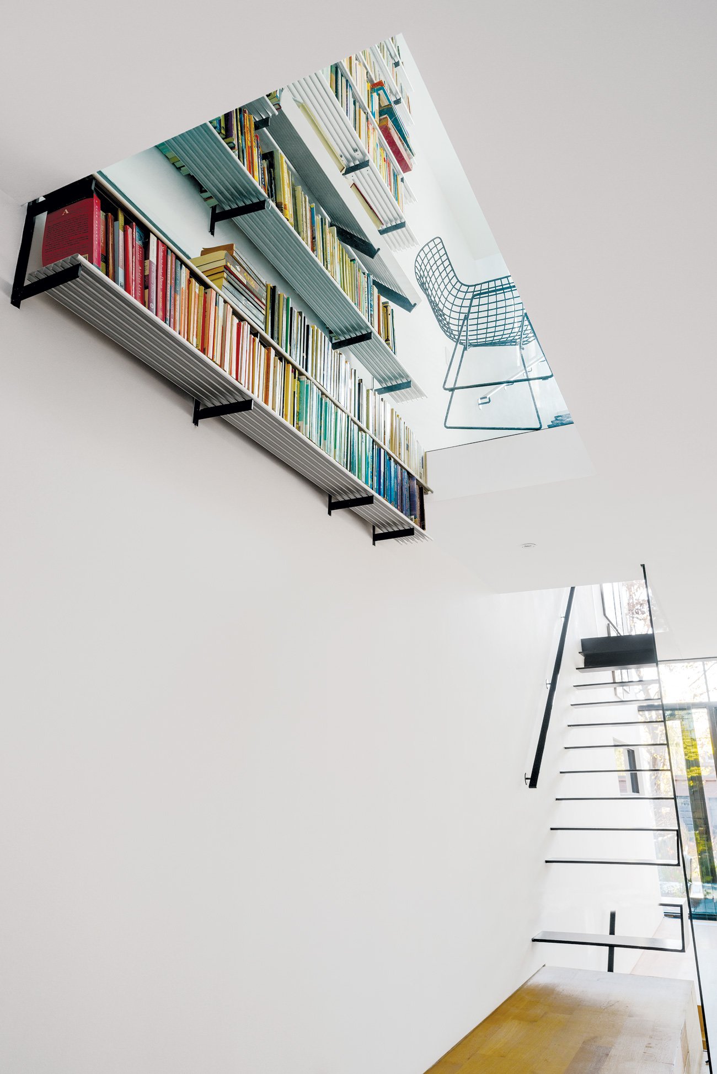
The first example features Johnson Chou’s house, where aluminum bookshelves appear to float through a glass floor on the second level. These shelves serve as striking architectural elements, drawing attention upward and creating visual continuity throughout the space. Chou's design prioritizes visual access, allowing the book collection to support his architectural vision. The second idea, a Scandinavian-inspired chalet in Parkdale designed by The Practice of Everyday Design, showcases bookshelves integrated seamlessly with the home's architecture, using the same wood as the floors and window accents. This creates a cozy, "hygge" atmosphere, with additional shelving extending along the stairwell, maximizing space and enhancing the home's aesthetic.
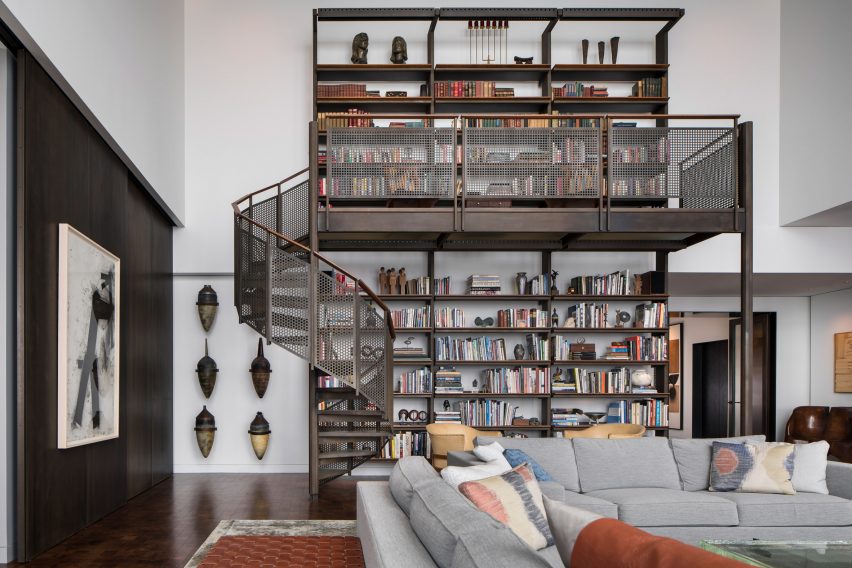
Furniture designer Tom Deacon's eclectic penthouse offers a third approach, featuring a walnut-clad library that combines warm-toned antiques, like an 18th-century grandfather clock, with modern aesthetics designed by Andrew Jones. This design roots the suite in history while providing a stylish home for a diverse book collection. The fourth concept, from an enviable kids' bedroom in a Cabbagetown Victorian by Alison Milne, demonstrates how a curated library can be placed in a hallway, making it accessible even in modest dwellings. This thoughtful placement addresses space constraints while still making books a central part of family life.
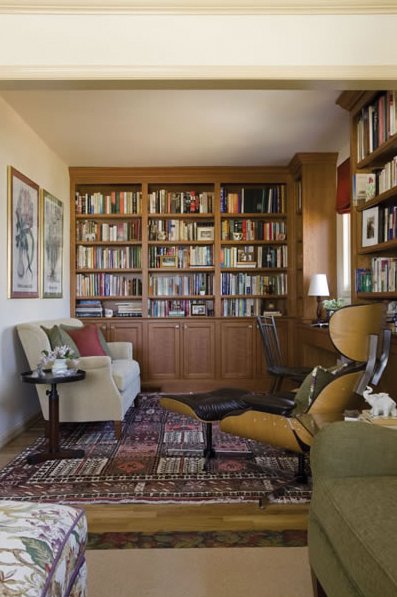
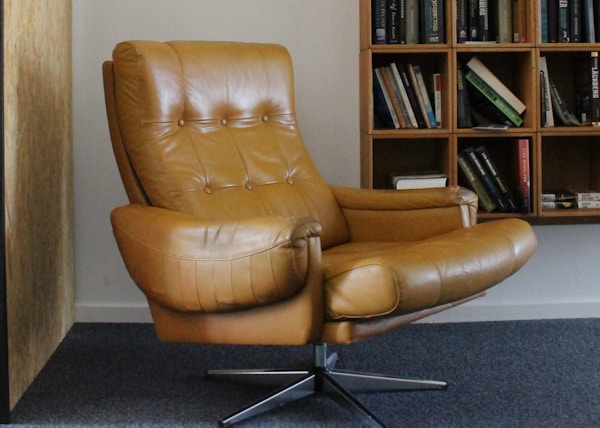
The fifth idea, titled "More is More," addresses a substantial book collection. Architect Luc Bouliane designed a towering structure of 15 maple boxes for Catherine Osborne's 1200 books, extending to the house's rear entrance. This design amplifies the visual impact of the books, with offset boxes reaching up to the clerestory ceiling, creating a dramatic and organized display. A mid-century bungalow restored by LGA Architectural Partners provides the sixth example, featuring a study with modern furniture and books, illuminated by one of two new skylights. This "book nook" offers an ideal, bright space for reading, enhanced by comfortable seating like an Eames chair.
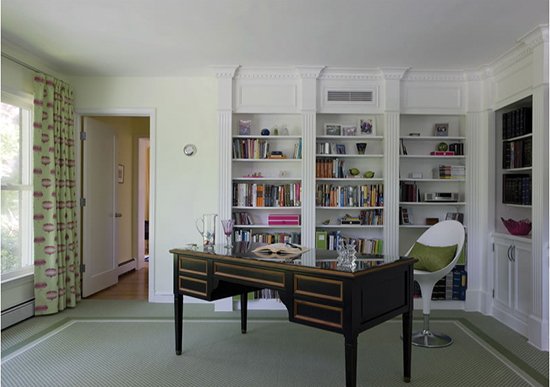
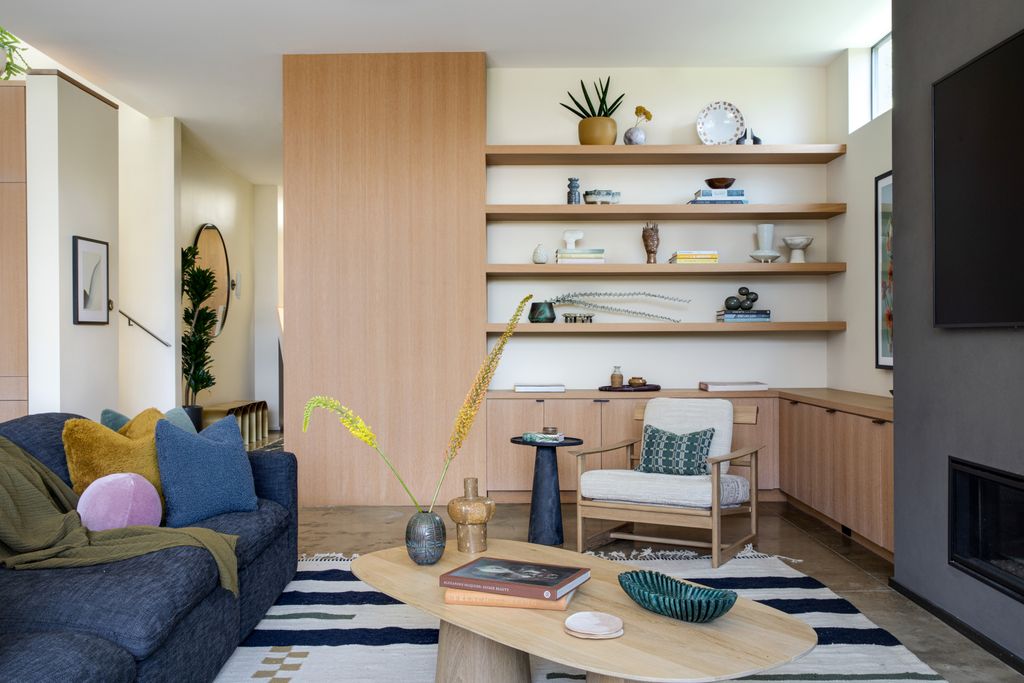
The seventh concept highlights a custom walnut staircase with built-in shelves in woodworker Bruce Lynn's finished basement. This design transforms a potentially overlooked space into an inviting library, infusing warmth and an element of discovery as one descends into the subterranean lair. Finally, the eighth idea comes from a Burlington home by Ben Homes, which reinterprets mid-century modern style with custom teak shelving, vintage rugs, and a marble coffee table in the living room. This vibrant and texture-rich library design incorporates lush greenery, creating an inviting and stylish space for reading and relaxation. The article concludes by suggesting further reading on modern shelving and storage options, reinforcing the practical and aesthetic value of home libraries.
#HomeLibraryIdeas #InteriorDesign #BookStorage #ArchitecturalDesign #ResidentialDesign #ScandinavianDesign #MidCenturyModern #CustomShelving #SpaceUtilization #HomeLibraryIdeas #InteriorDesign #BookStorage #ArchitecturalDesign #ResidentialDesign #ScandinavianDesign #MidCenturyModern #CustomShelving #SpaceUtilization
0 comment in total
 No comments yet
You may also like
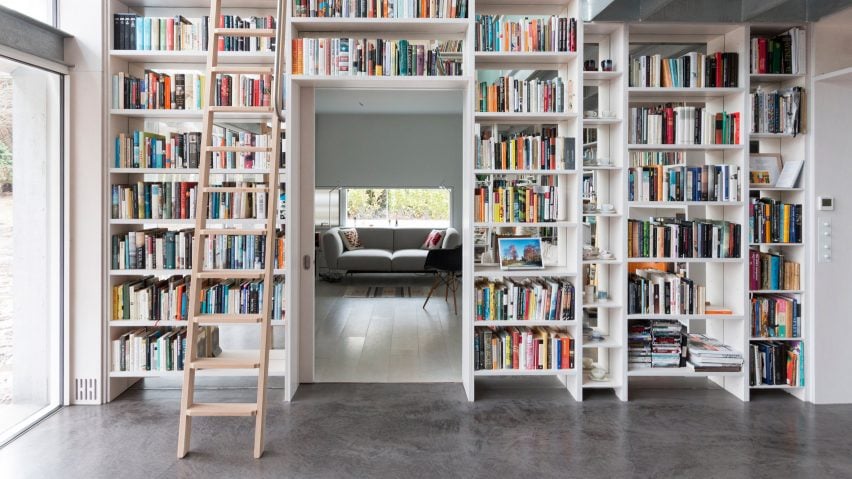
Ten practical home libraries that showcase their owners' book collections
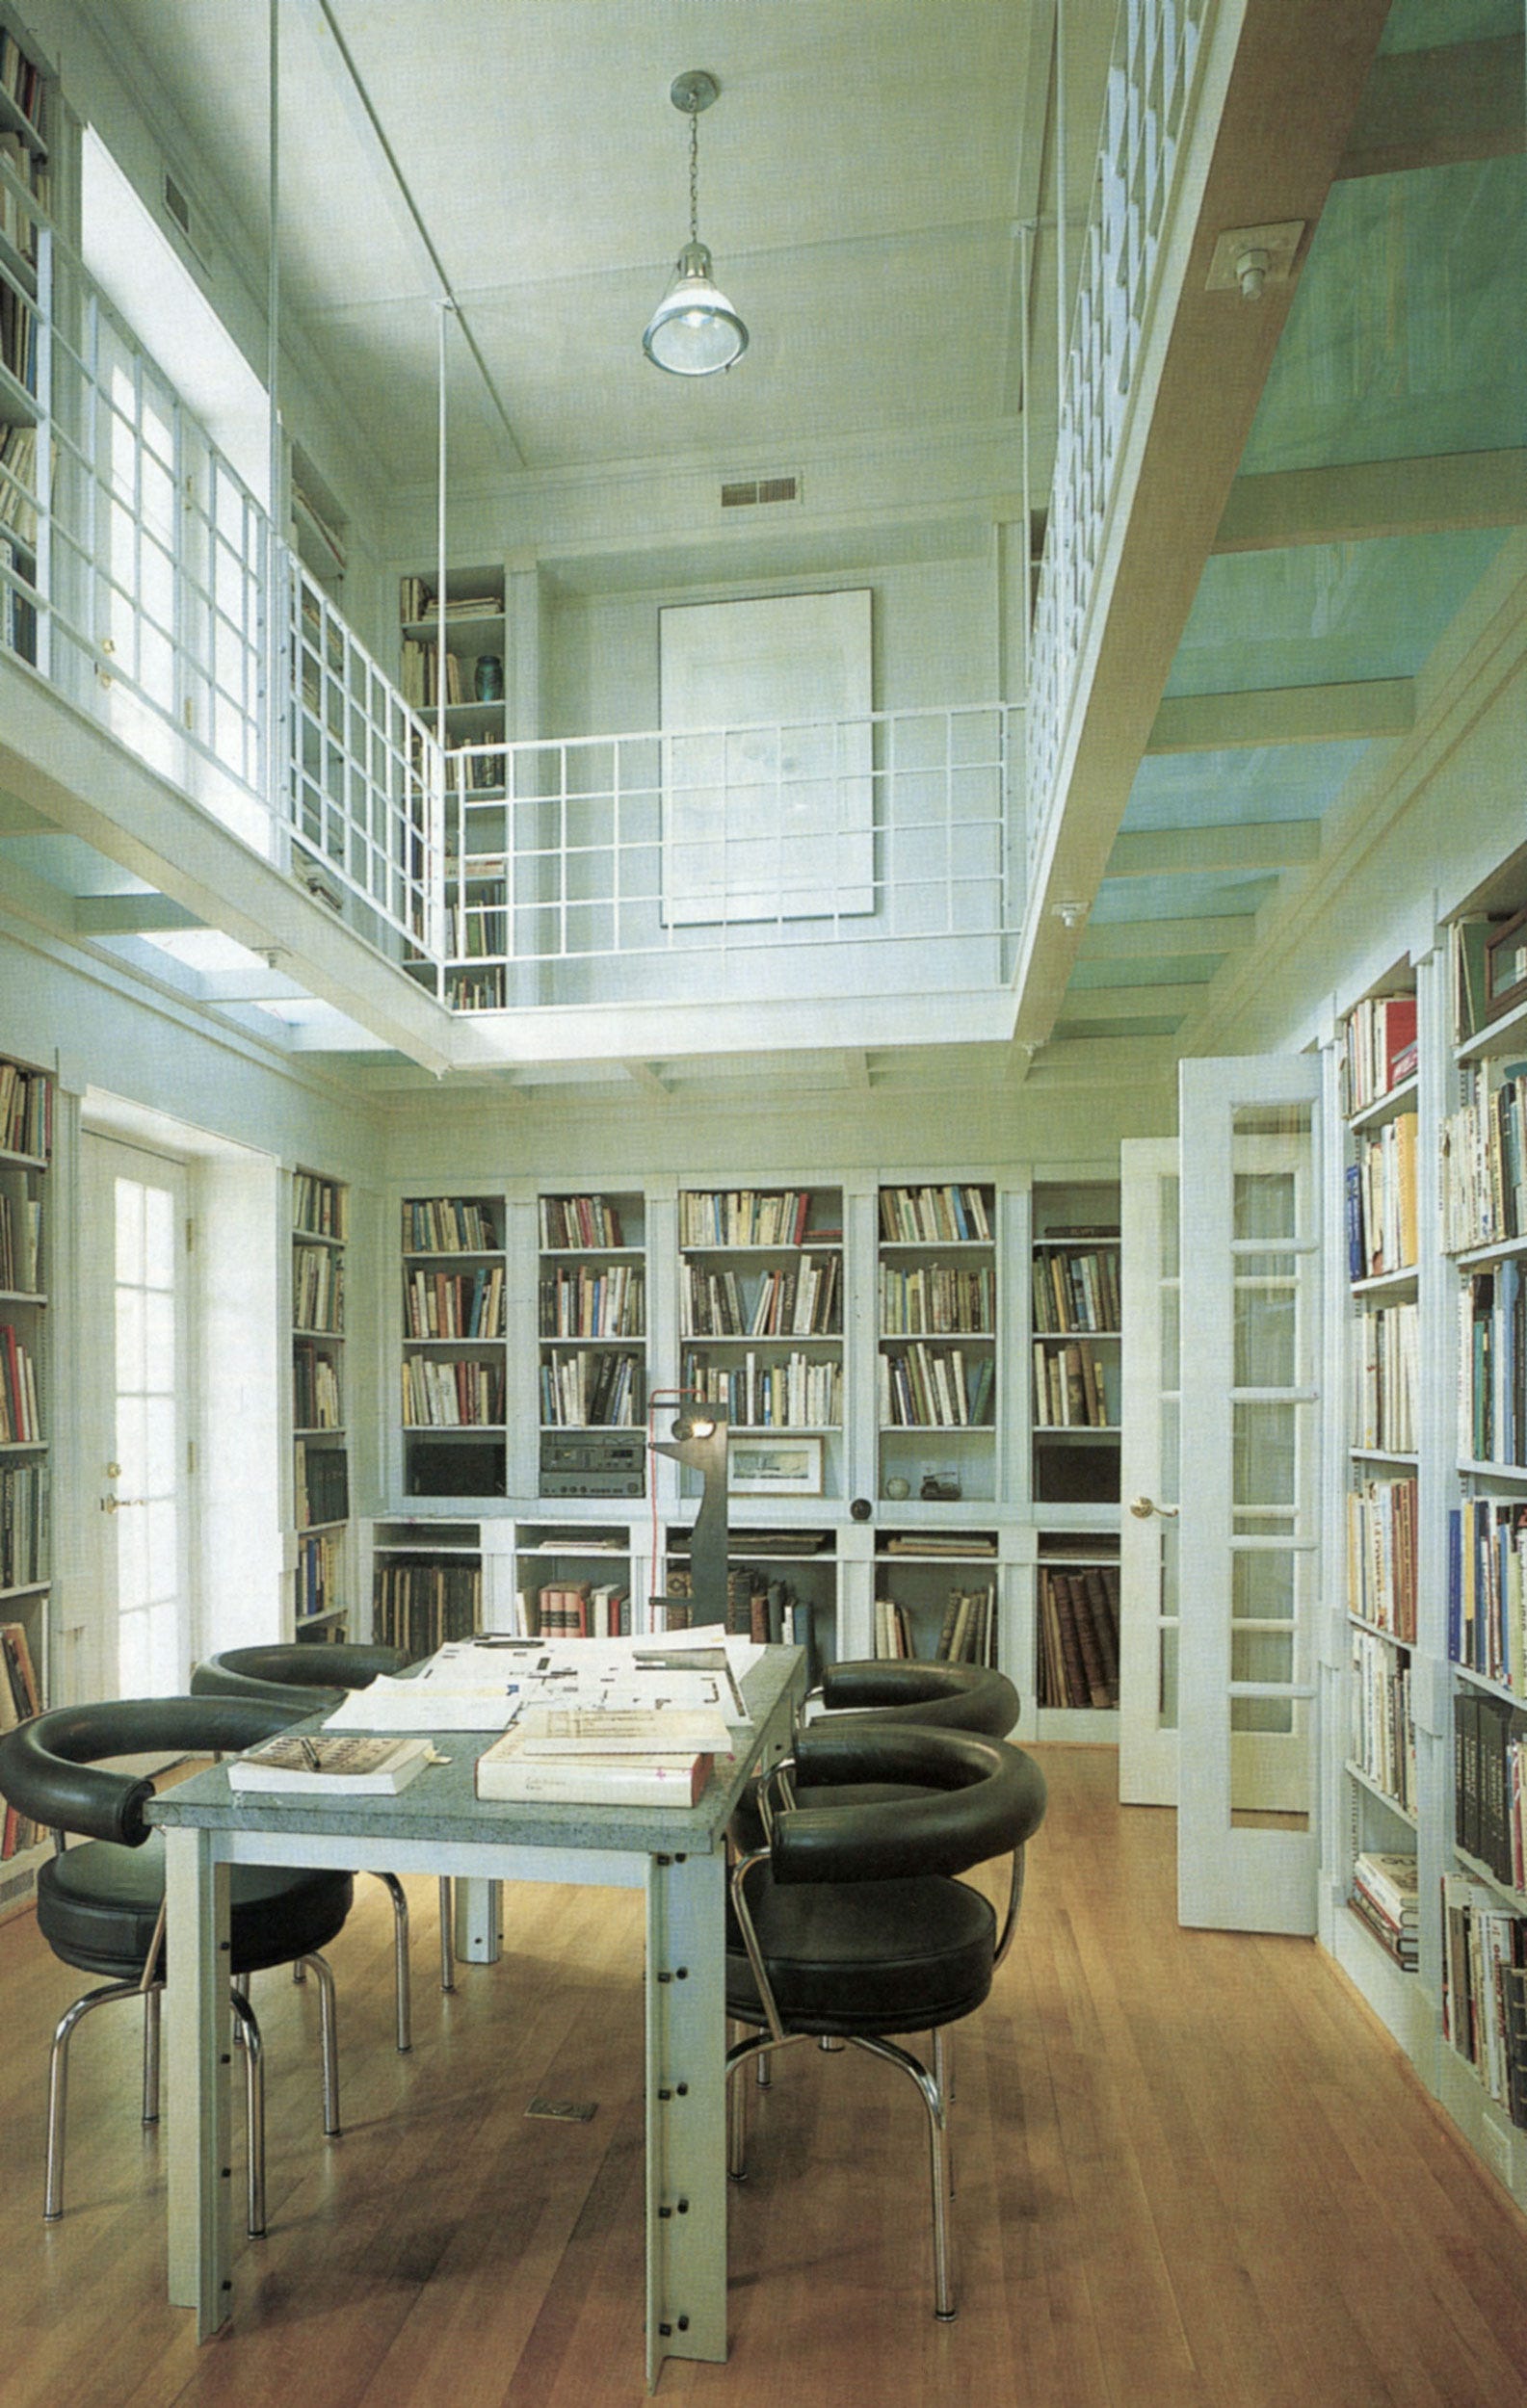
From the Archive: A Tour of Some of the World’s Most Elegant Home Libraries


Home library space: a bibliophile’s dream


A home library – when reading nooks are no longer enough

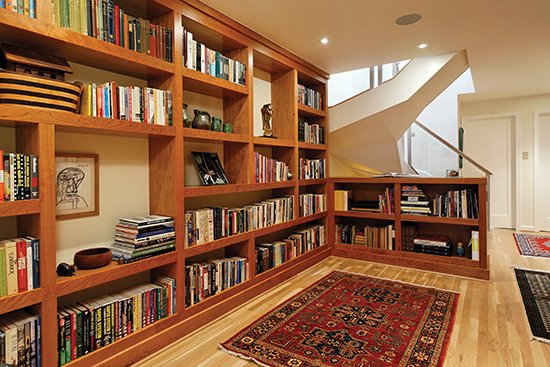
Check out the decor of these home libraries

Design A Library To Discover The First Book That Belongs On Your Shelves

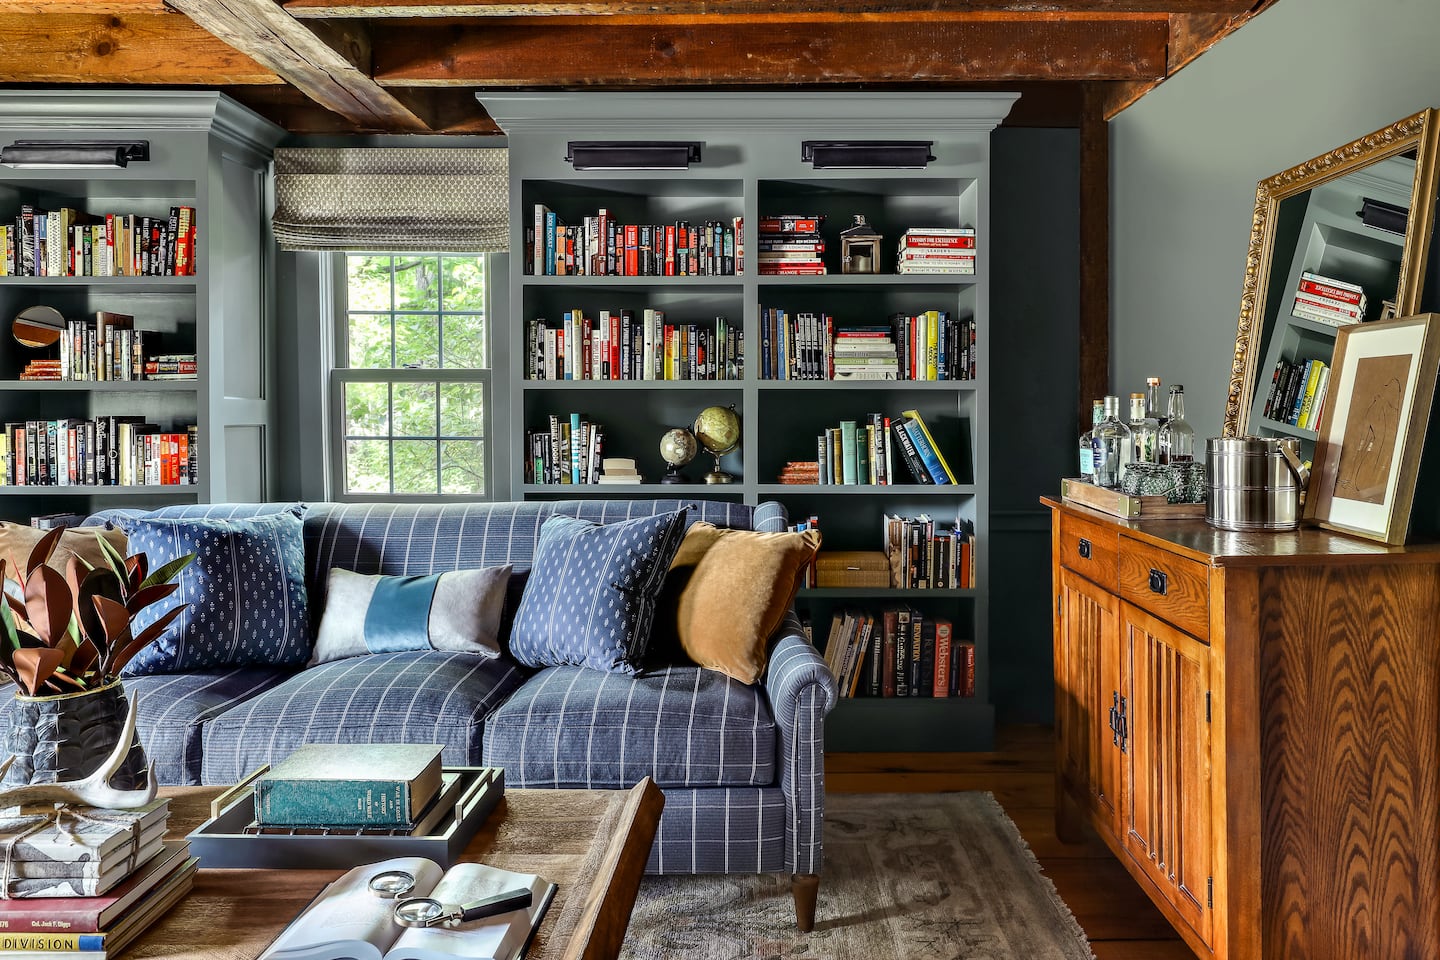
Design inspiration: Thumbed-through paperbacks make for a nice home library

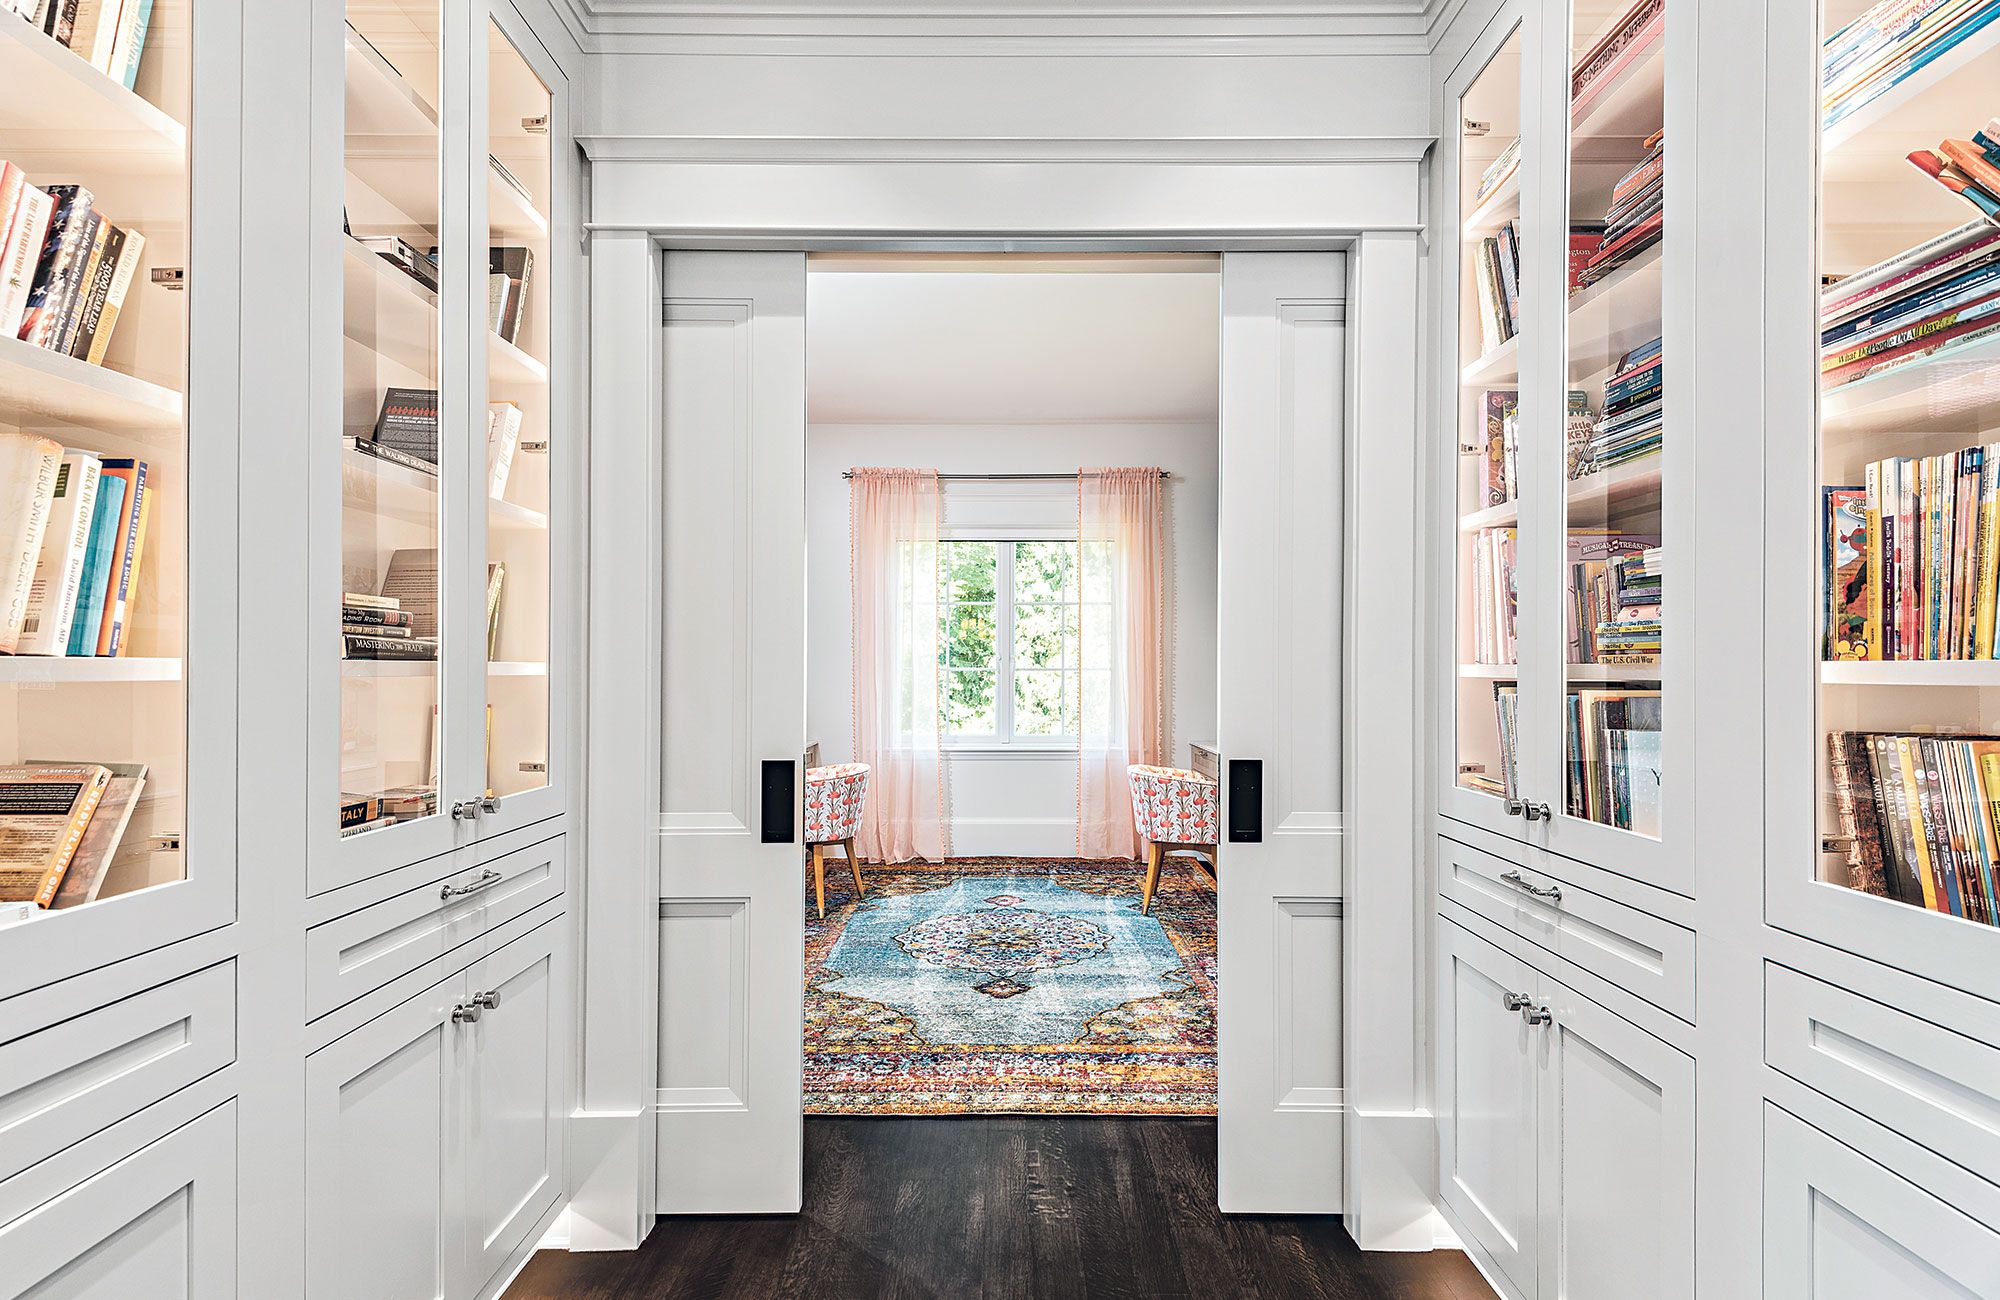
Fully booked: Tips for organizing your home library

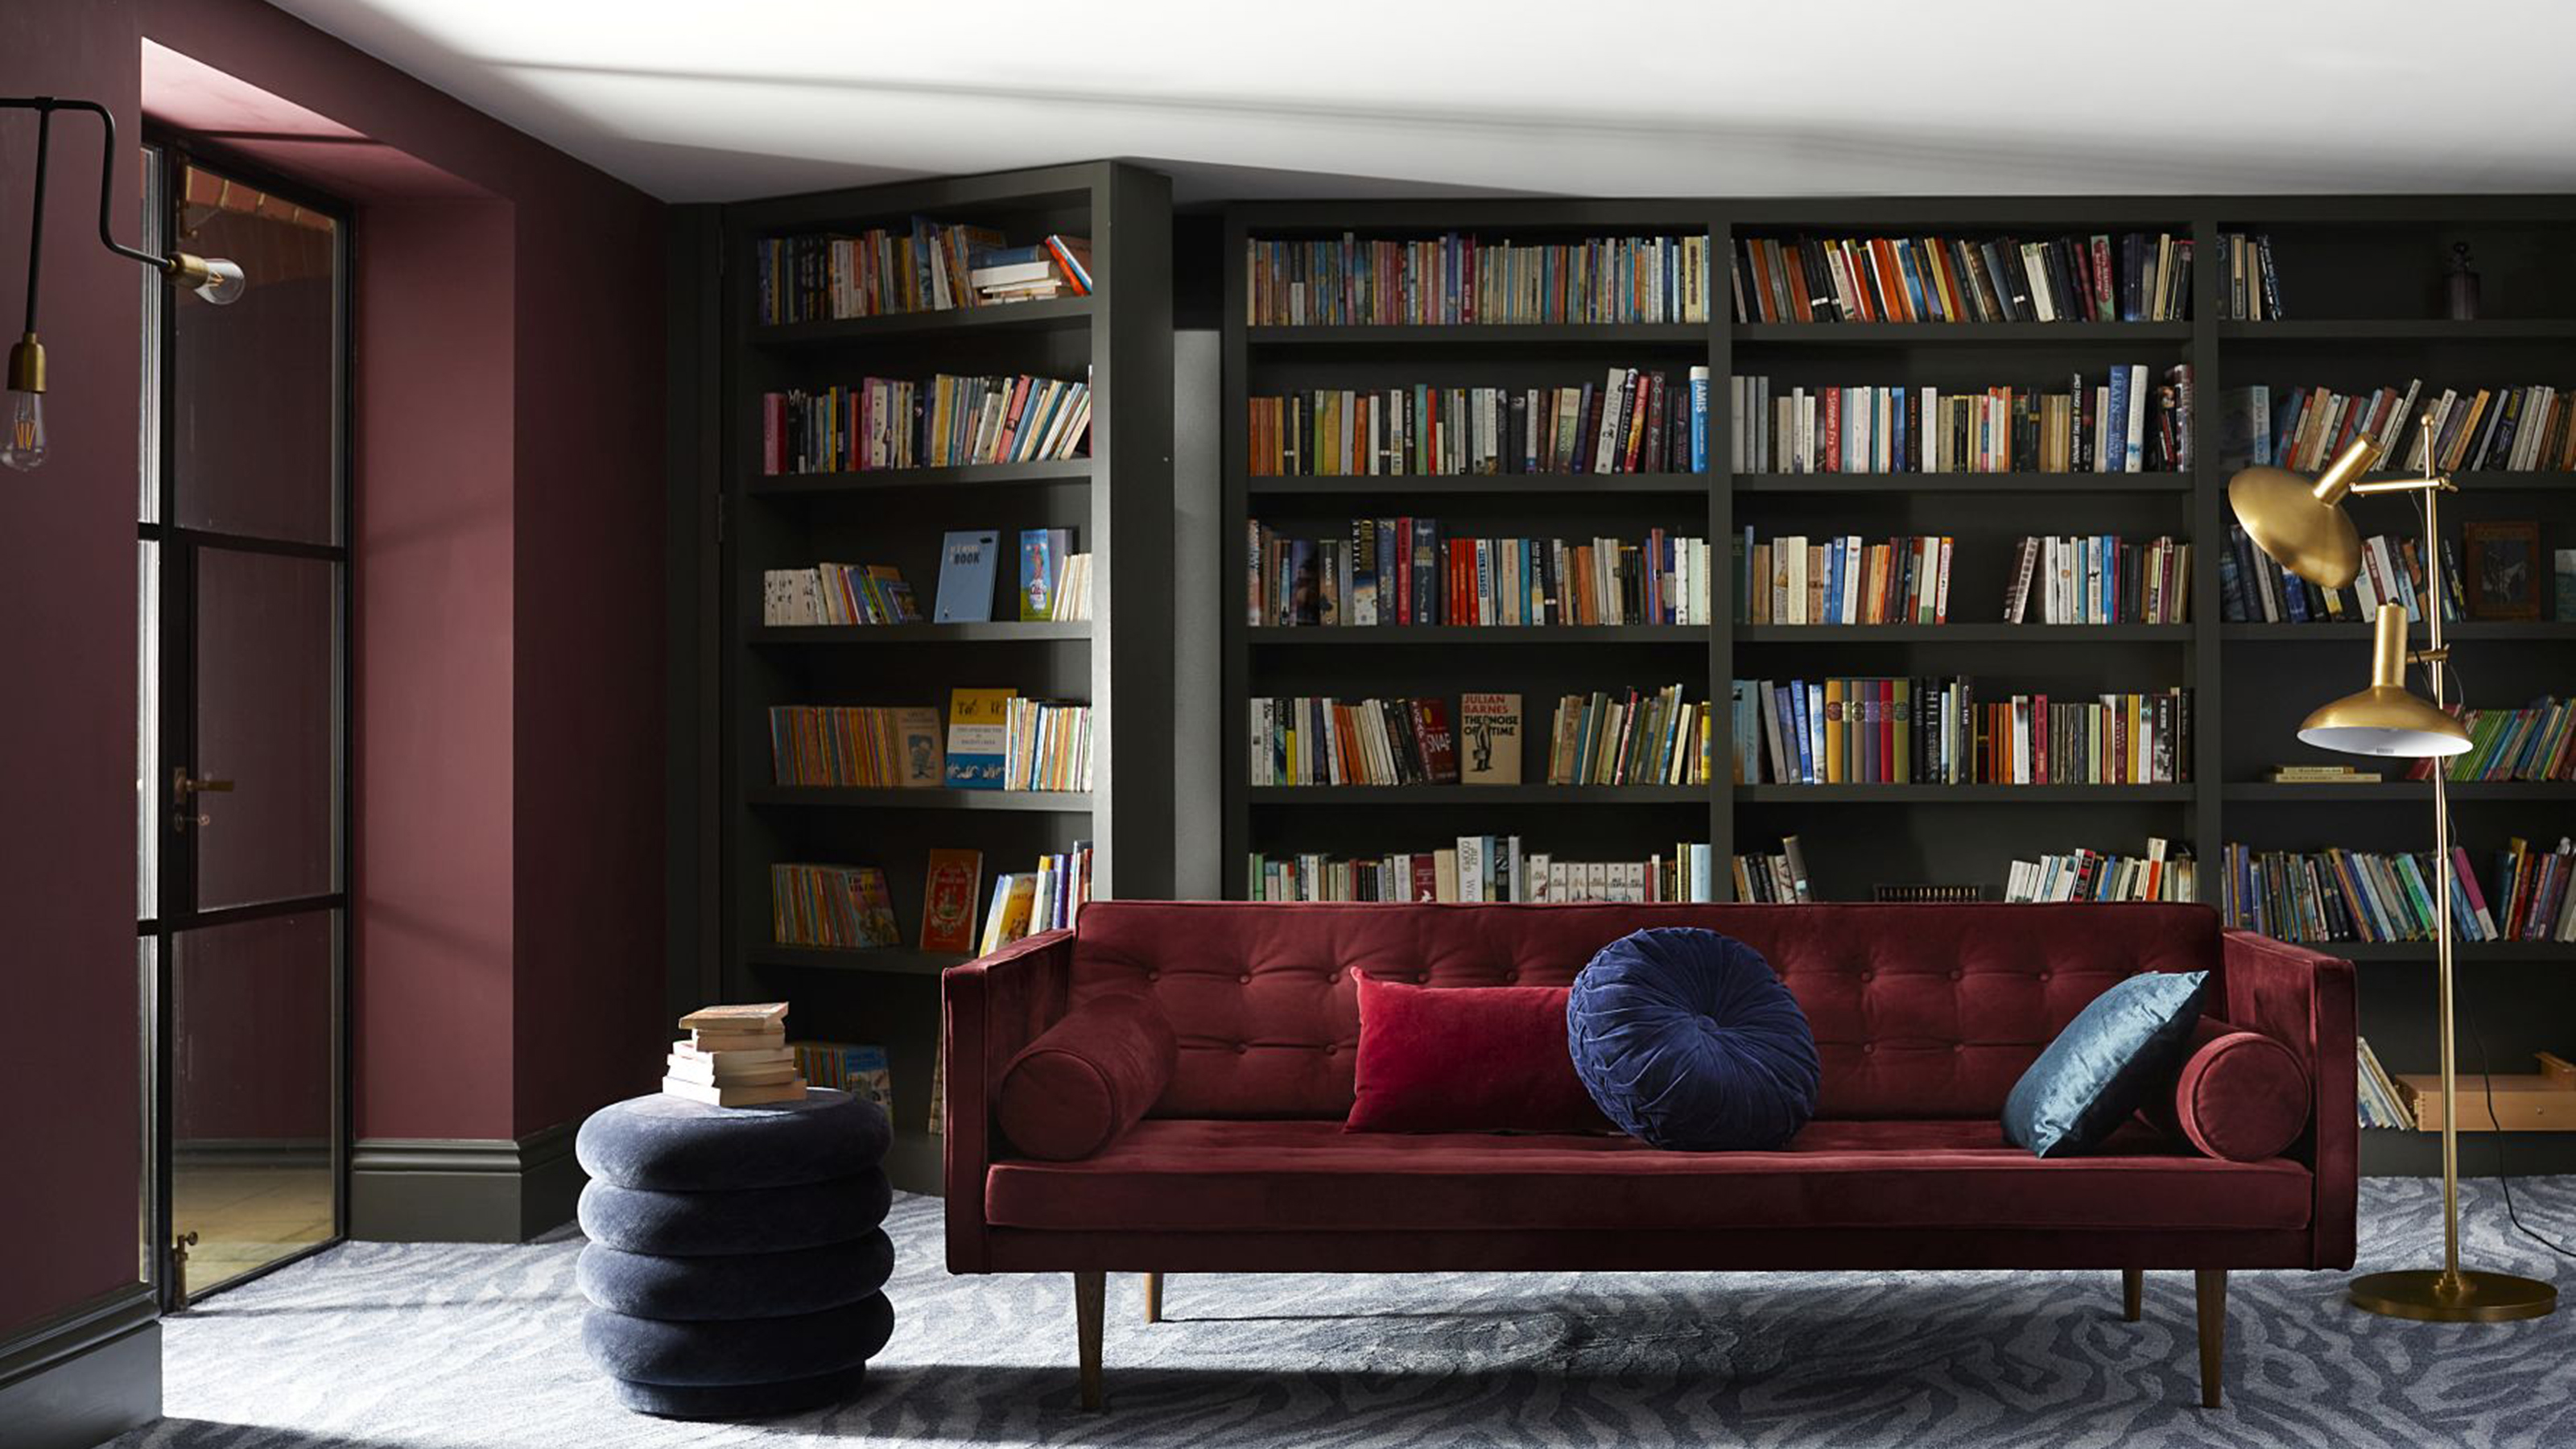
Home library ideas: 15 beautiful designs for bibliophiles and bookworms


24 Beautiful Home Libraries for Cozying Up With a Good Book
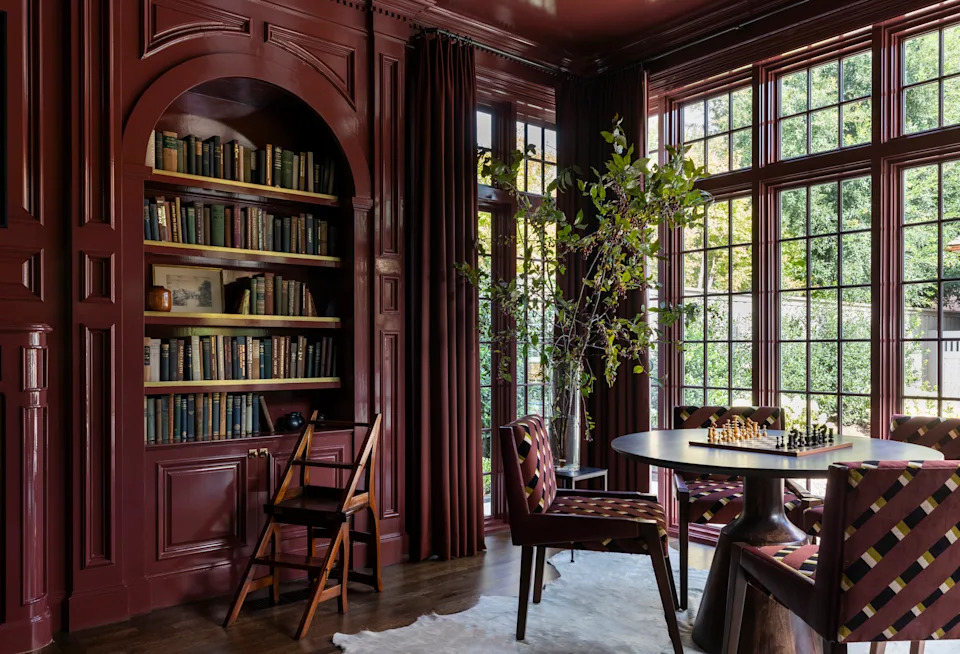
Home Library Ideas — 21 Cozy and Welcoming Designs Fit for Homes of all Sizes
20 Cozy Reading Nook Ideas That Are Utterly Novel
Home Libraries: Interiors Inspiration
38 Built-In Bookshelf Ideas That Turn Any Room Into a Bona Fide Library

10 residential spaces from Pinterest designed for reading books in
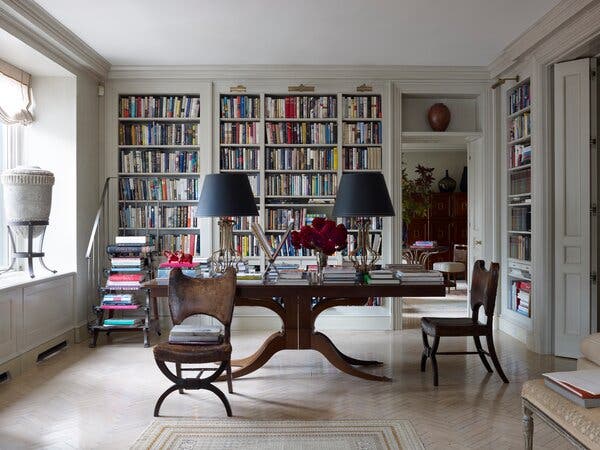
A Home Library Can Tell Your Life Story (Published 2024)

10 of the most incredible home libraries around the world

21 home libraries that will make a bookworm weak at the knees

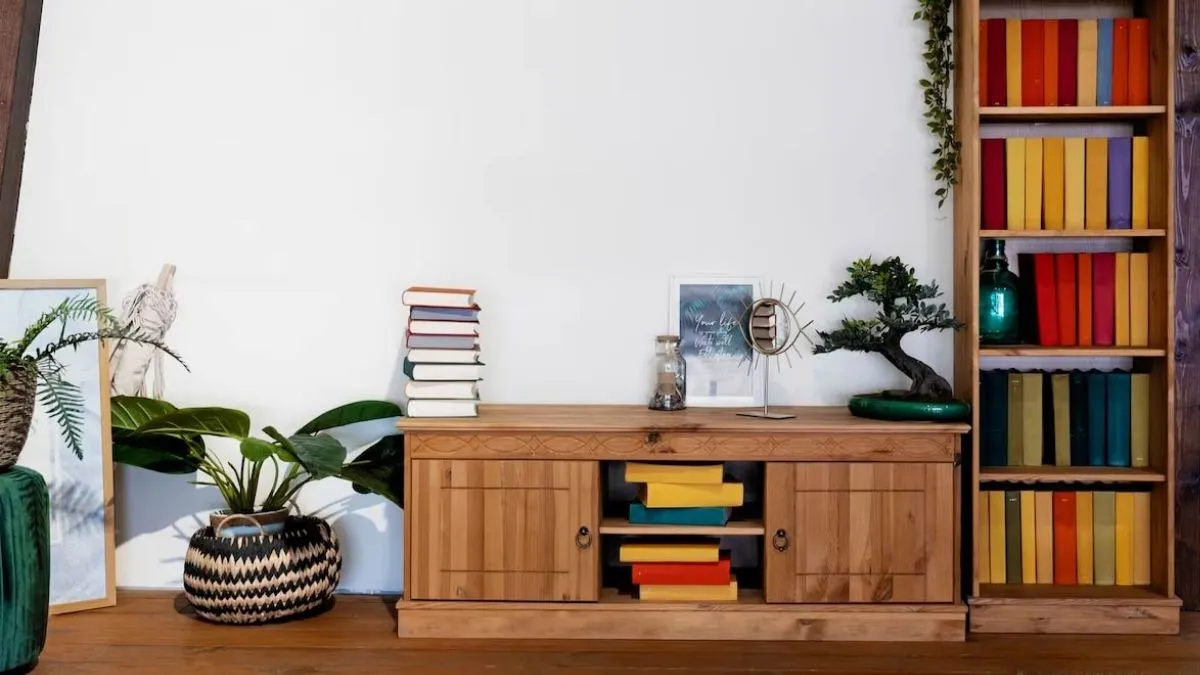
The Best Bookshelf Designs: Construct a Home Miniature Library
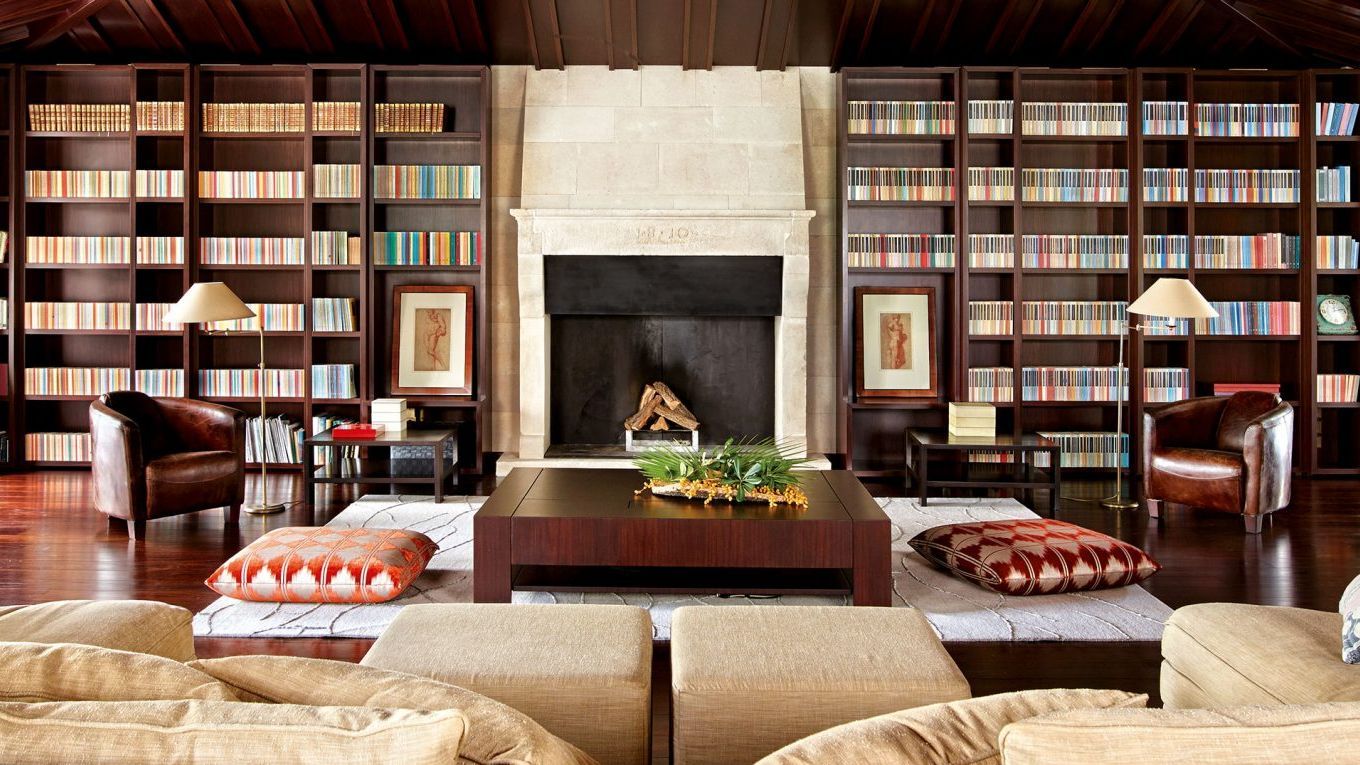
AD helps you design your home library