1/9
Fitted wardrobes have transformed a dreary spare bedroom into a dream dressing room











The homeowner, inspired by Carrie Bradshaw's wardrobe, undertook a £5000 project to convert a cluttered spare bedroom into a functional and stylish walk-in dressing room. Initially, the spare room, despite having an open rail system, was disorganized and underutilized. The transformation aimed to create a space where clothes were neatly hidden yet easily accessible.


The planning phase involved extensive research on Pinterest and consultation with My Fitted Bedroom designers. The homeowner opted for Luna door fronts in a deep green 'Clover' shade, deviating from a usual neutral palette, appreciating the clean, Scandinavian aesthetic of the wardrobes. A key suggestion from the designer was the inclusion of an island unit in the center of the room, which added a touch of glamour and provided additional storage, optimizing the room's layout. The designer presented a detailed iPad-generated design, incorporating rails, drawers, and pull-out sections, which allowed for a comprehensive visualization of the final product.
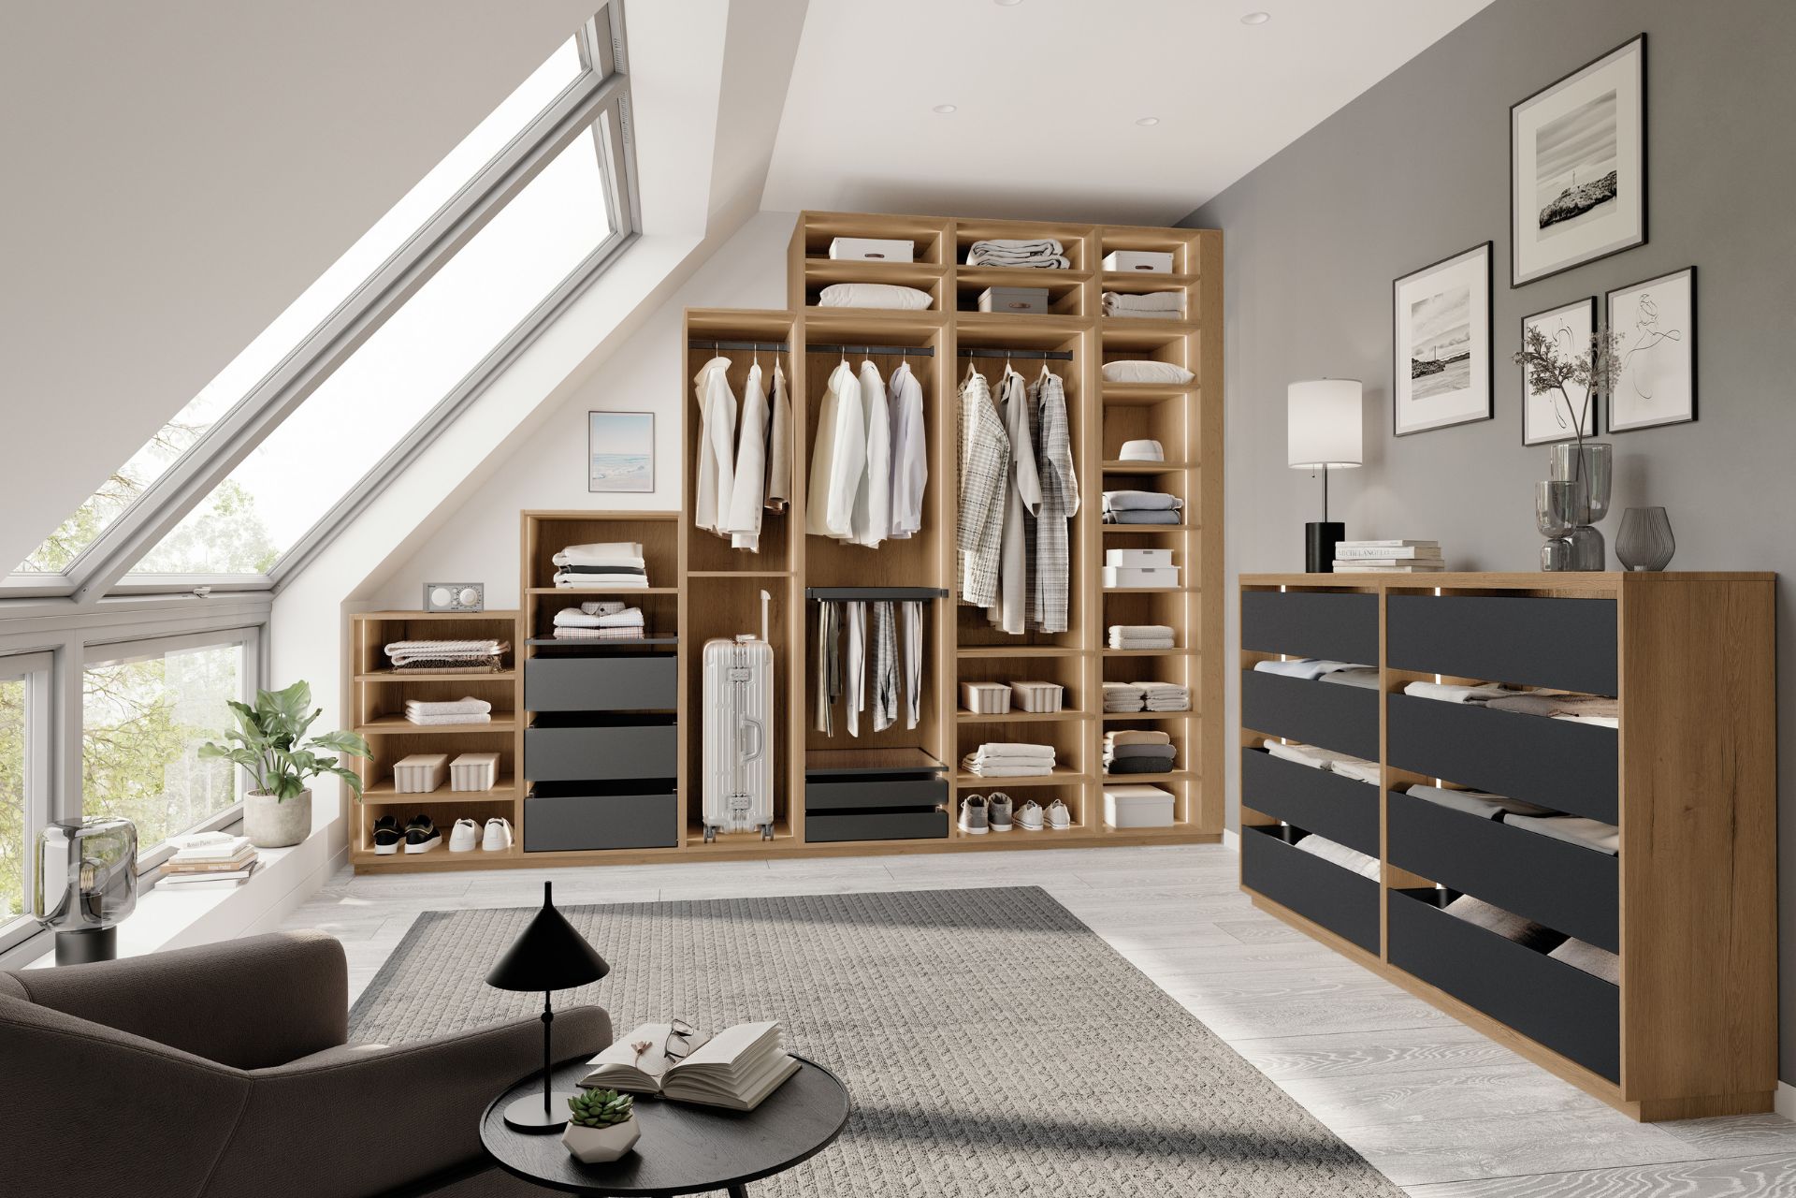
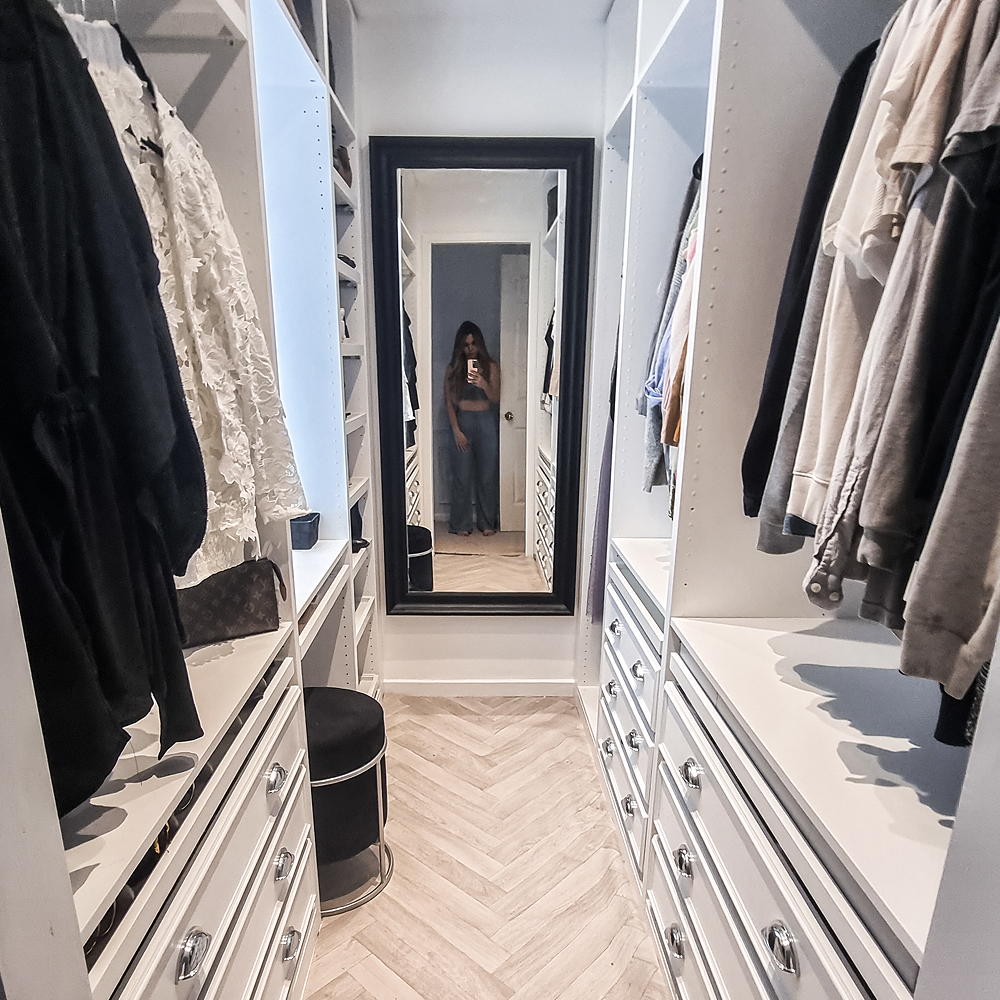
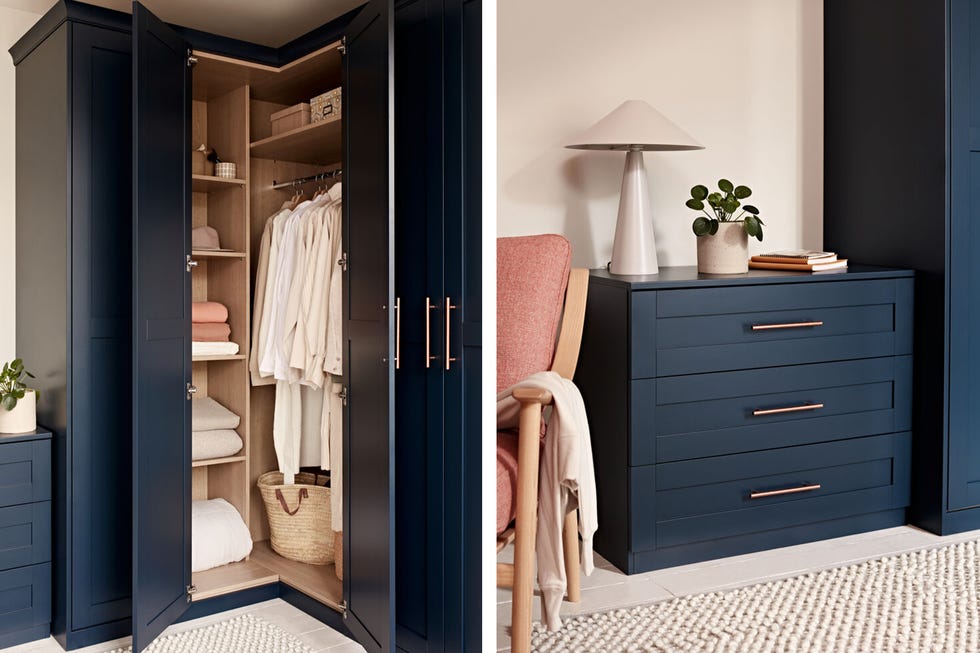

The fitted wardrobes were designed to utilize previously wasted areas, such as room corners, significantly increasing storage capacity. The homeowner intentionally left a small space above the wardrobes for LED strip lighting and decorative plants, adding to the room's ambiance. For flooring, the existing carpet, which easily showed makeup and hair stains, was replaced with hard flooring. A greige-colored oak laminate was chosen to seamlessly integrate with the grey flooring on the downstairs level.



To introduce visual interest, a bold tropical bird wallpaper from 1838 Wallcoverings was applied to one wall. The wallpaper featured subtle green accents that harmonized with the wardrobe color. Privacy for the large window overlooking the garden was addressed with a made-to-measure blind from Scion Living in a putty shade, layered with curtains for an indulgent feel. A new wood and rattan dressing table was positioned in an alcove, providing a dedicated area for makeup application, further enhanced by a lamp for extra lighting. The entire installation of the wardrobes was completed within two days, drastically transforming the room into a glamorous and highly functional space that the homeowner expressed great satisfaction with.
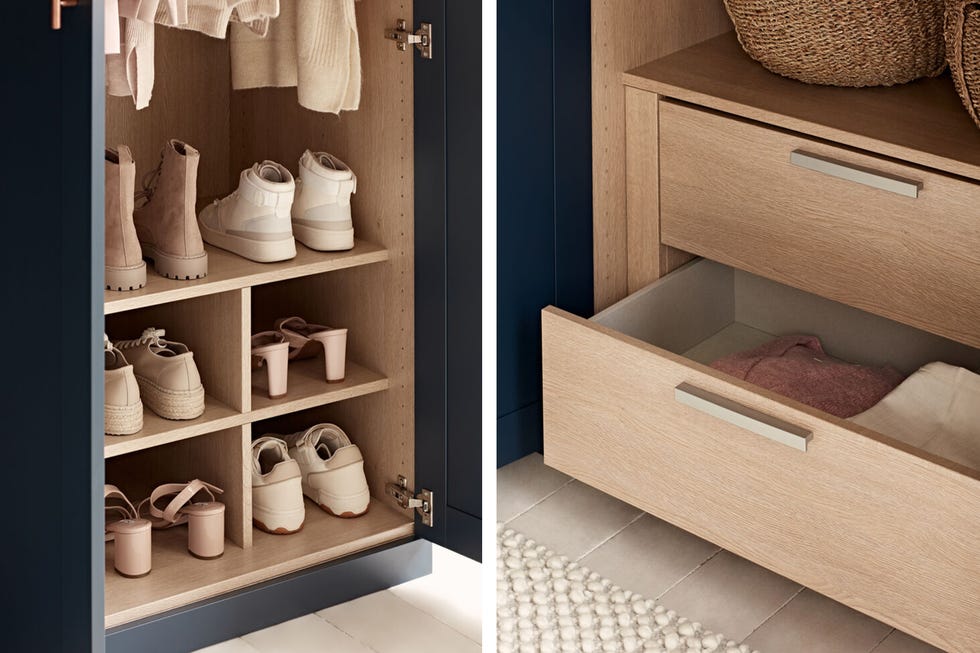
The article also provides practical advice for planning a dressing room, emphasizing the importance of considering whether the space will be used solely for clothes or will include a dressing table. It highlights the need to determine if the space will be shared and to define the desired aesthetic, whether glamorous or minimalist. Key considerations include maximizing space with fitted wardrobe ideas tailored to clothing storage preferences (hanging, folded, shoes, handbags, accessories) and incorporating internal fittings like pull-out shelves and hidden drawers. Proper lighting is also crucial, with recommendations for placing a dressing table near a window for natural light, using spot lighting for mirrors, and framing wardrobes with LED strips and internal spot lights for illuminated storage.
#HomeRenovation #BedroomMakeover #FittedWardrobes #DressingRoom #InteriorDesign #StorageSolutions #RoomTransformation #HomeDecor #SpaceOptimization #HomeRenovation #BedroomMakeover #FittedWardrobes #DressingRoom #InteriorDesign #StorageSolutions #RoomTransformation #HomeDecor #SpaceOptimization
0 comment in total
 No comments yet
You may also like

Mum transforms dingy spare bedroom into a dressing room of dreams – on a budget!
DIY-er saved £800 on glamorous bedroom makeover with a smart IKEA Pax walk-in wardrobe
A Popular Closet System Is the Key to Happiness in This Shared Tween Bedroom
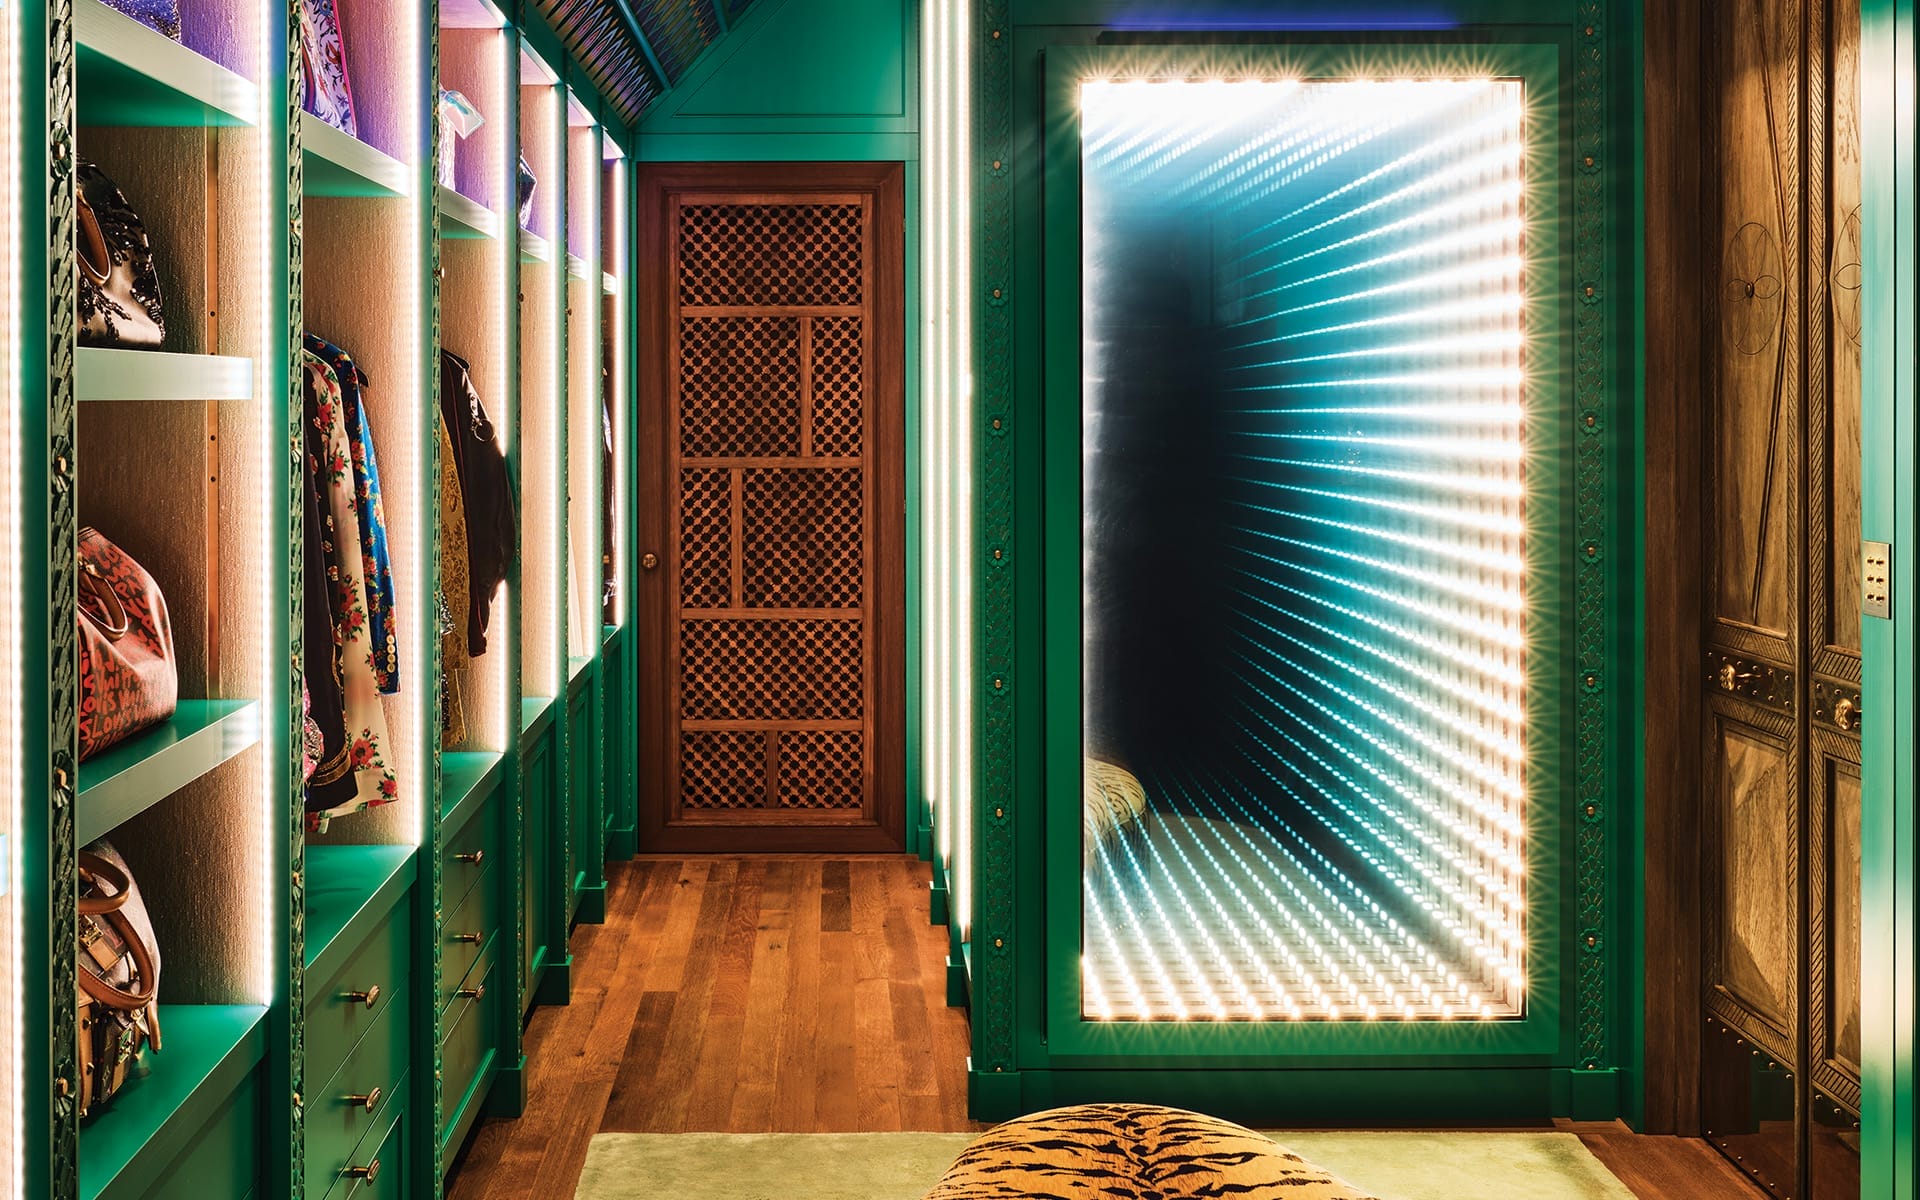
6 Leading Interior Experts Detail How to Design a Fantasy Dressing Room

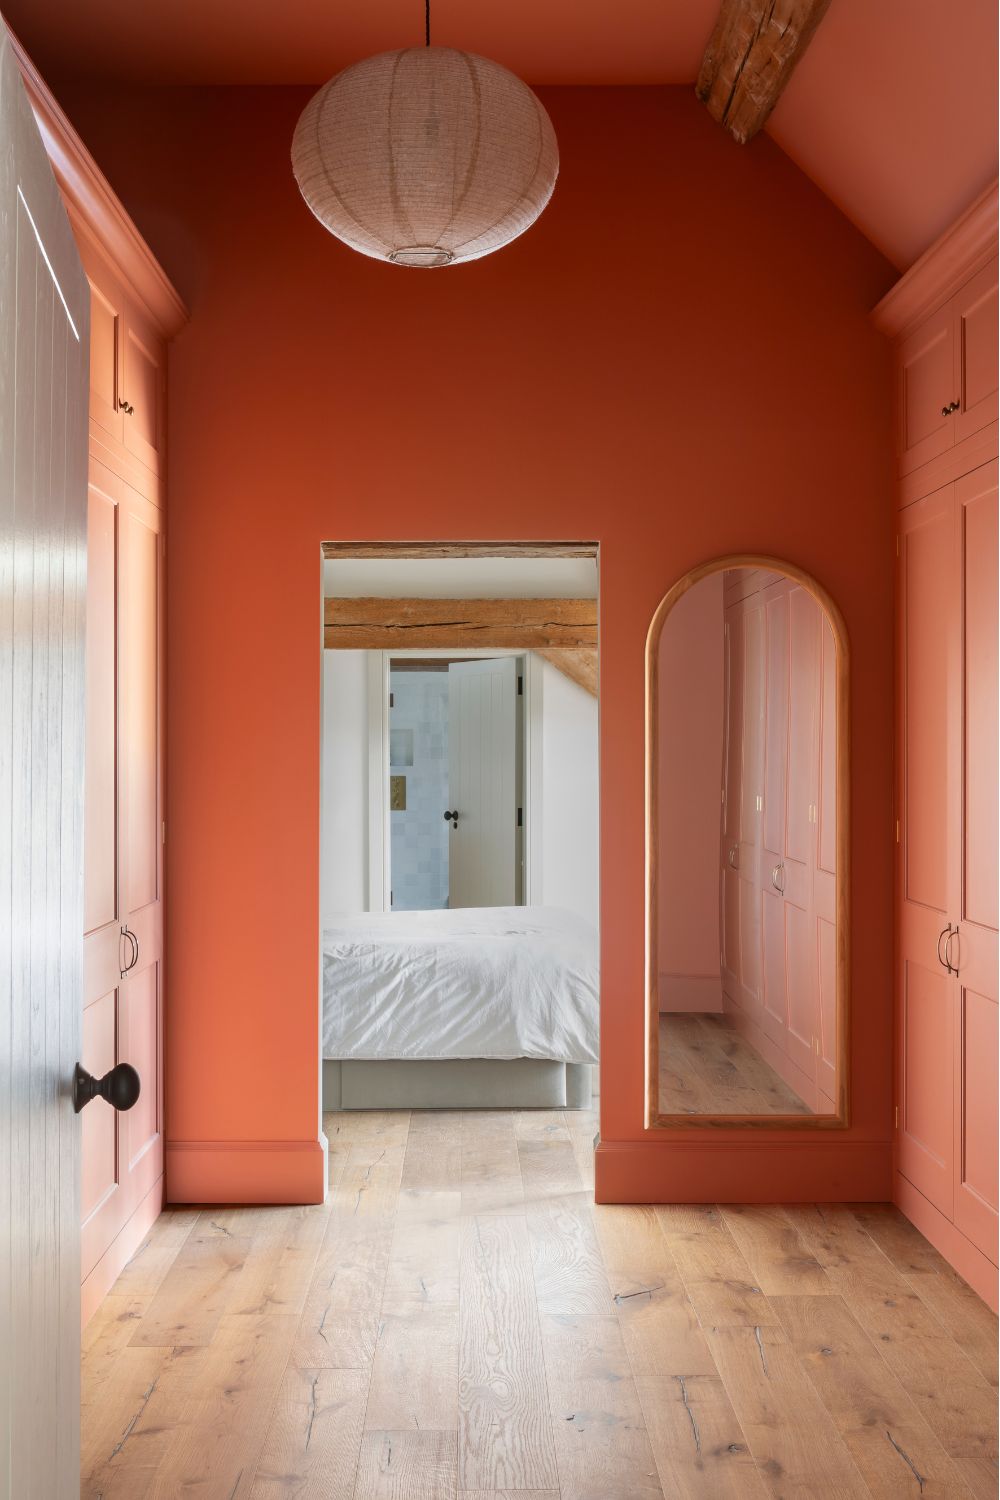
How To Design A Dressing Room

How an Awkward Closet Nook Became a Little Girl’s Pistachio-Hued Bedroom

Convert extra bedroom to a large walk-in closet

Before & After: Interior designer turns dilapidated loft into a dreamy dressing room and home office


Closet Confidential: Step Inside This Dreamy Dressing Room

Dream closet

Closets Are Suddenly Becoming the Most Elaborate Rooms In the House

A bold design trick turned this dated room into a stunning master bedroom and dressing room for £300

The Tailored Closet Brings Joy to the Home


Editor's picks: Customisable fitted wardrobes at Homebase


4 Pax Wardrobes, Lots of Molding, and $5K Later, My Bedroom Became a Grown-Up Sanctuary

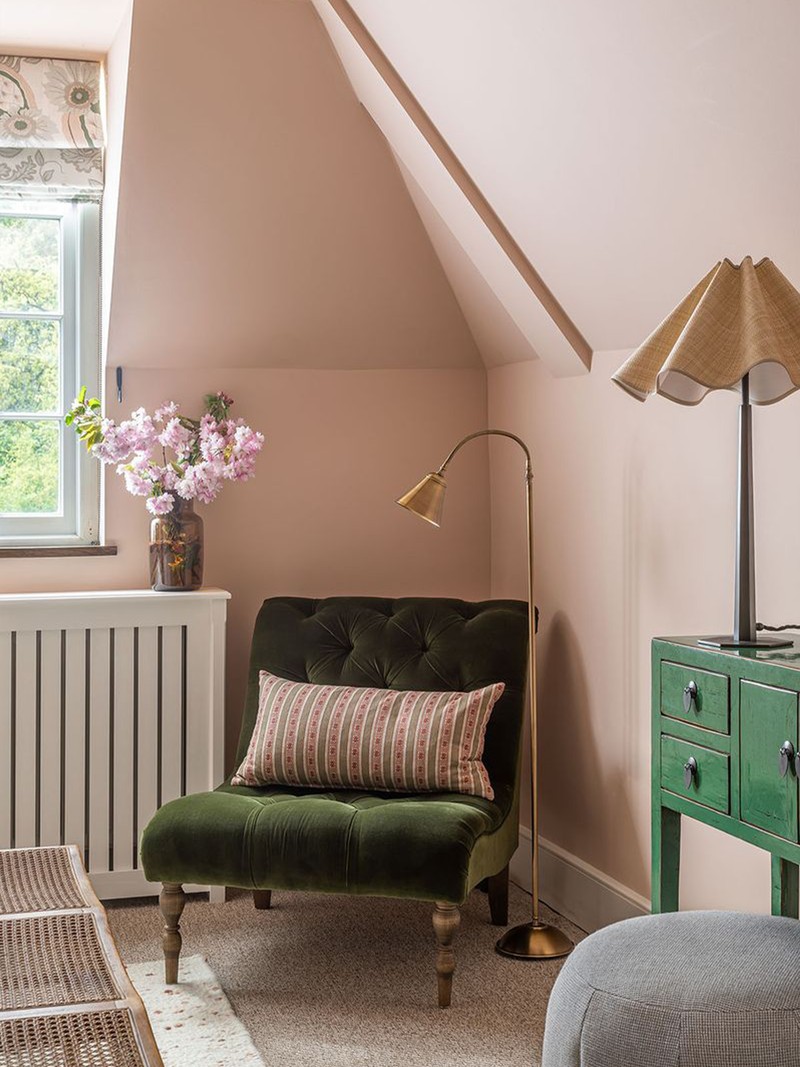
Interiors Get The Look: An Inviting Bedroom

More than just wardrobes

Closet Envy: Dressing Up A 600-Square-Foot Solon Wardrobe Room


9 of the best walk-in wardrobe design ideas


Lost wardrobe space becomes a cosy reading nook with Colours of Arley