1/11

In this 6,500-square-foot Hyderabad home, a light oak playroom emerges as a charming highlight


Studio Nilasha designed a 6,500-square-foot high-rise home in Hyderabad, named ‘Equinox’, that seamlessly blends Indian and Dutch cultural influences. The design philosophy emphasizes natural materials and the Dutch principle of 'form follows function'. The clients requested a palette of brown tones, inspired by Amsterdam's walnut wood interiors, which became a guiding creative direction for principal architect and interior designer Nilasha. The apartment features an open-plan layout, with a wood-paneled ceiling interacting with expansive moonstone marble flooring, creating a cohesive and elegant aesthetic.

Beyond the bedrooms, the apartment's layout promotes an open flow between the living area, kitchen, and dining space. This design facilitates an imperceptible movement of both people and energy throughout the primary living zones. Within this expansive space, carefully curated enclaves cater to various daily activities. Notable features include a lively living room with a reupholstered and extended sofa from the clients' previous home, a stylish and functional bar area, and a large kitchen and dining area with a prominent island, essential for the couple who frequently entertain and spend time with their twin daughters.
A distinctive feature of this residence is a dedicated wing for the clients’ twin daughters. This children's area presents a contrasting character to the main living spaces, exuding a comforting and playful energy. Unlike the American walnut wood used throughout the rest of the house, the children’s wing is adorned with light oak wood and soft blush accents. The designer specifically avoided overly feminine décor, opting for a design that reflects eternal modernity and adaptability as the children grow. The space incorporates a series of arches and sinuous forms, ensuring its functionality evolves with the children’s needs.




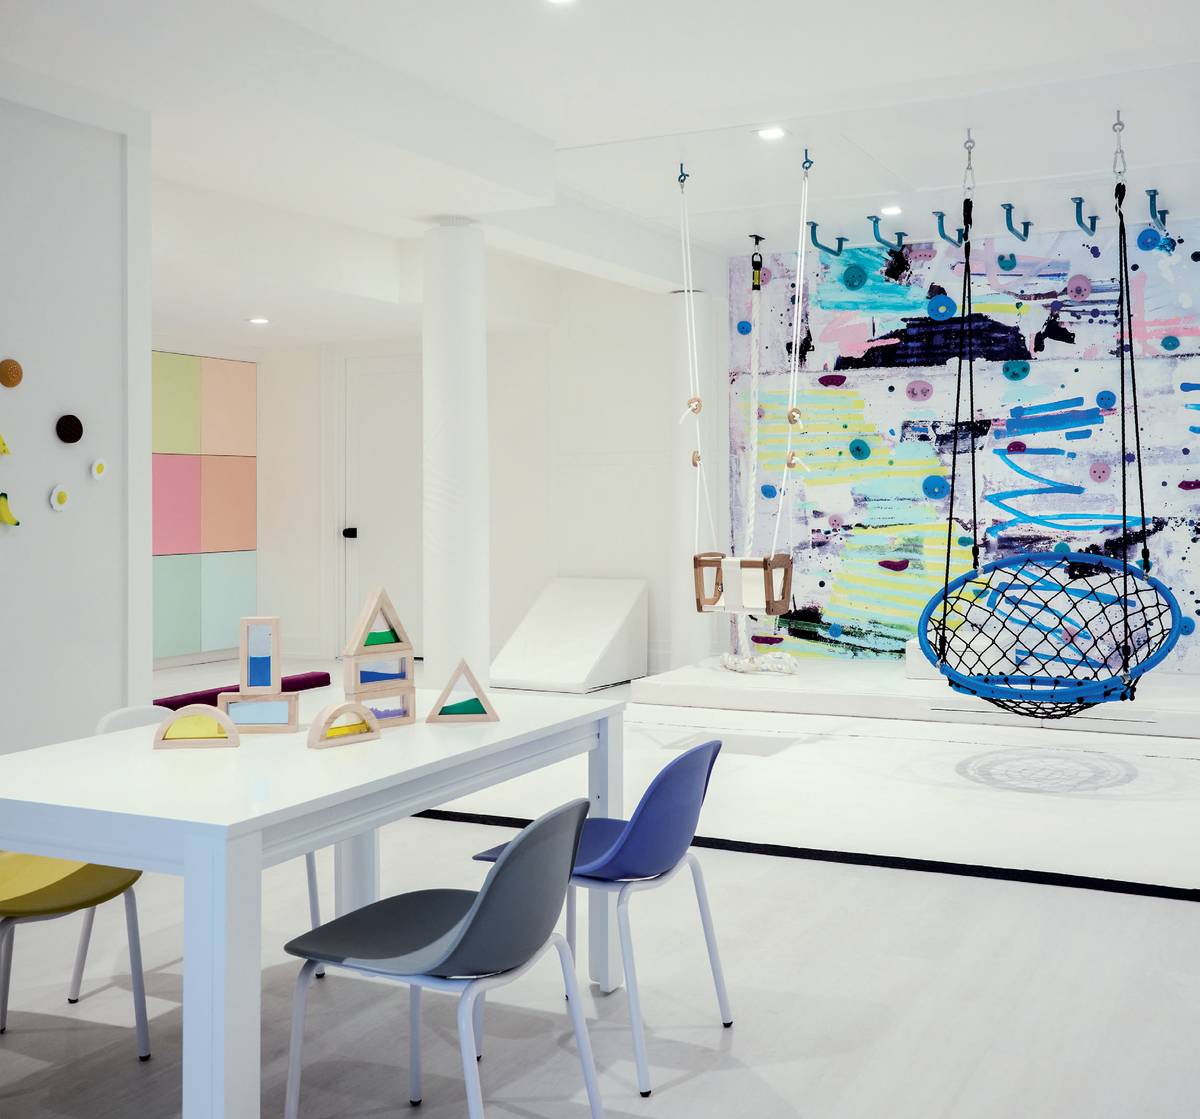
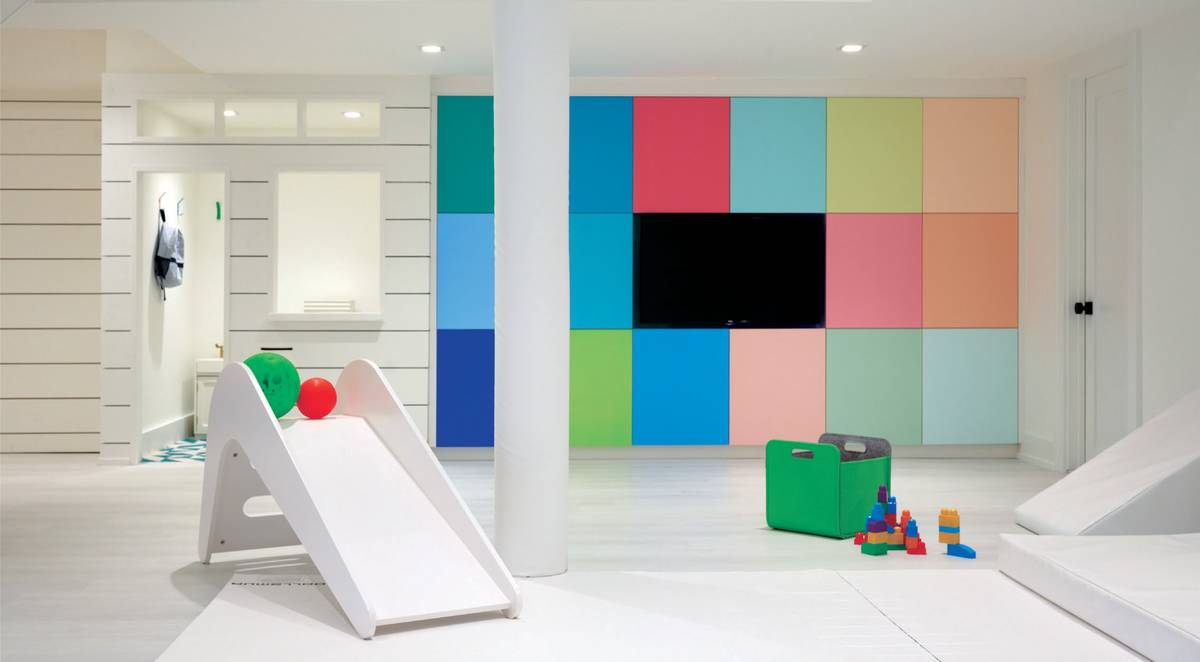
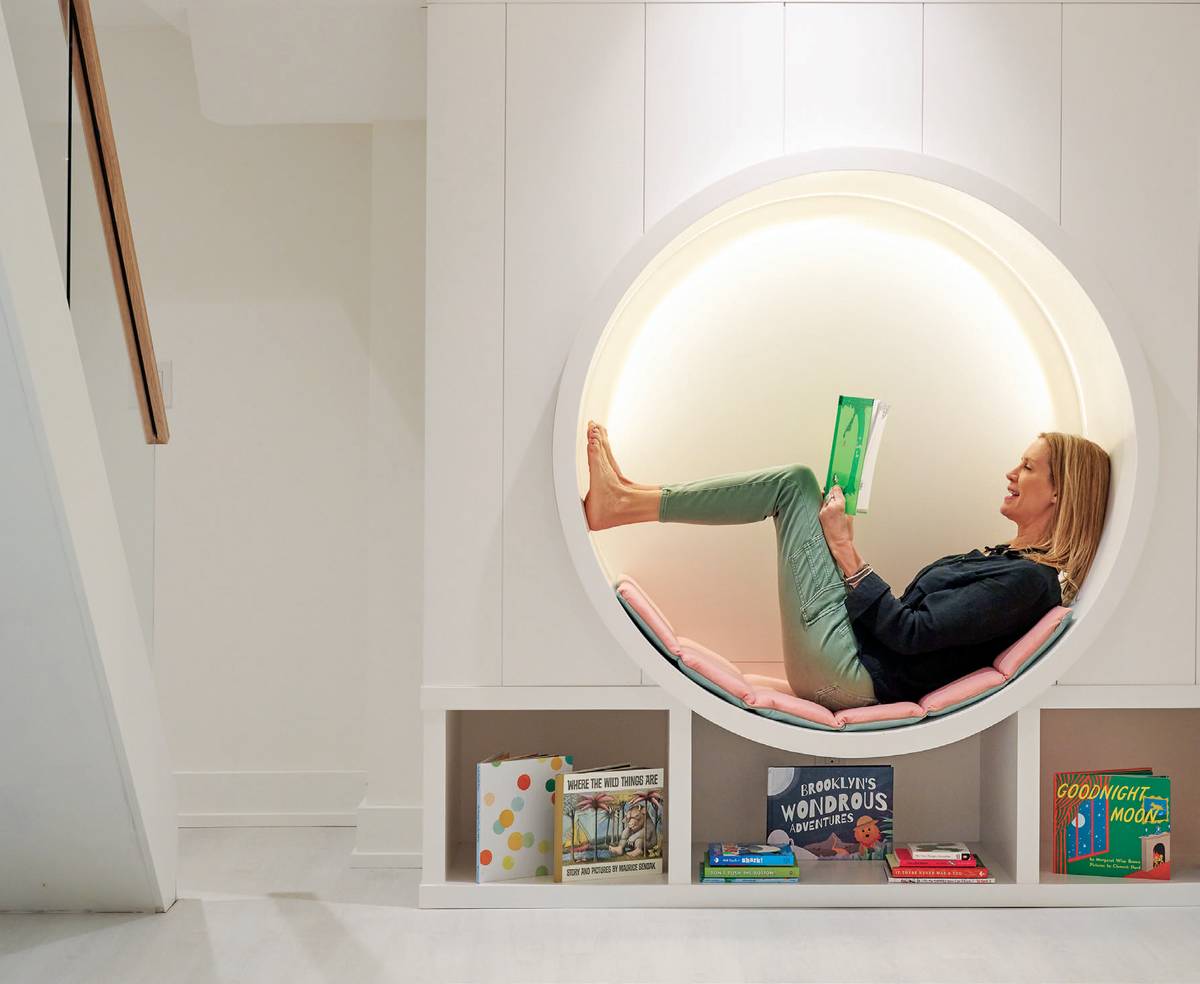
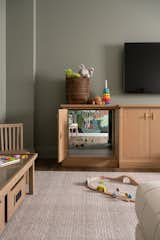
The most prominent element of the children's wing is its playroom, designed as a vibrant and engaging environment. This playroom includes a ball pit, cleverly camouflaged reading nooks integrated within concealed wall storage, a mock play kitchen, and custom-made cots that are convertible into standard beds. Additional design elements such as cane finishes, globe pendant lights, a transparent bubble swing chair, and miniature furniture collectively contribute to the subtle vibrancy and playful atmosphere of this unique space. The designer emphasizes that the home is a testament to modern family living, where meticulous design and attention to detail result in a beautiful and deeply personal environment, embodying cultural charm and embedded minimalism, aligning with the clients' initial design brief.
#HyderabadHomes #ContemporaryDesign #WoodInteriors #NurseryDesign #IndianHomes #InteriorDesign #HomeDecor #StudioNilasha #ChildrensPlayroom #HyderabadHomes #ContemporaryDesign #WoodInteriors #NurseryDesign #IndianHomes #InteriorDesign #HomeDecor #StudioNilasha #ChildrensPlayroom
0 comment in total
 No comments yet
You may also like

Cloud Walls and a Kid-Proof Breakfast Nook Make This Whole Apartment a Playhouse

One room, three ways: How 3 distinct looks transformed these kid's bedrooms, playrooms
16 Delightful Kids’ Room Ideas You’ll Definitely Want to Steal

A Curiosity Tray, An Under-Pillow Talisman, and 8 More Kids’ Room Essentials

This Oregon Home’s Gingham “Playzanine” Is As Much for Dad As It Is for His Son

A 19-Foot-Long Amazon Rug Disguises Trap-Door Beds in This Play Zone Above the Garage
In Ridgewood Family’s Home, Kids and Fine Decor Coexist
22 Game Room Ideas for the Ultimate Entertainment Hub

Living-dining room stylish, but surprisingly kid-friendly
A Modern Canopy Bed and Cozy Reading Nook Make These Sibling Spaces Extra-Special

How to Create a Playroom Your Kids Will Love in Westchester

One Playroom and Two Beds Later, This 5-Year-Old’s Space Continues to Evolve

Cool and kid-friendly playrooms are right at home
A 9-Foot-Tall Playhouse (Squiggly Slide Included) Is One of Many Fun Features in This London Home
How They Pulled It Off: A Secret Jungle Playroom—That You Enter Through a Hidden Console Door
10 cool and creative kids room decorating ideas

Beige and oyster colours brighten this 1,650-square-foot home in Nashik

IKEA-Meets-Gufram in This Playful Family Home
26 family living room ideas to turn your lounge into an inviting and functional space for adults and children alike
9 Hobby Room Ideas That'll Inspire the Bonus Space of Your Dreams