1/11
This Los Angeles Craftsman Was Gutted. It's Now the Perfect Balance Between Traditional and Eclectic.






In the Pacific Palisades neighborhood of Los Angeles, independent creative director Nate Clark and attorney Allen Loeb embarked on a significant home renovation project for their growing family. They acquired a Craftsman-style house, which, despite its appealing location and size of 2,500 square feet, required extensive updates. The previous renovations had left the house with a disjointed aesthetic, characterized by ill-fitting finishes, mismatched casework, and an inefficient spatial layout, particularly on the second floor where a large primary bedroom and an oversized secondary bedroom with a loft created an imbalance. The owners desired a home that blended traditional charm with contemporary comfort and reflected their refined, yet eclectic, personal style, influenced by their background as sketch comedians. To achieve this vision, they enlisted architect and designer Tanya Paz of TAP Studio, who collaborated with Jeffrey Miller Architecture & Design.
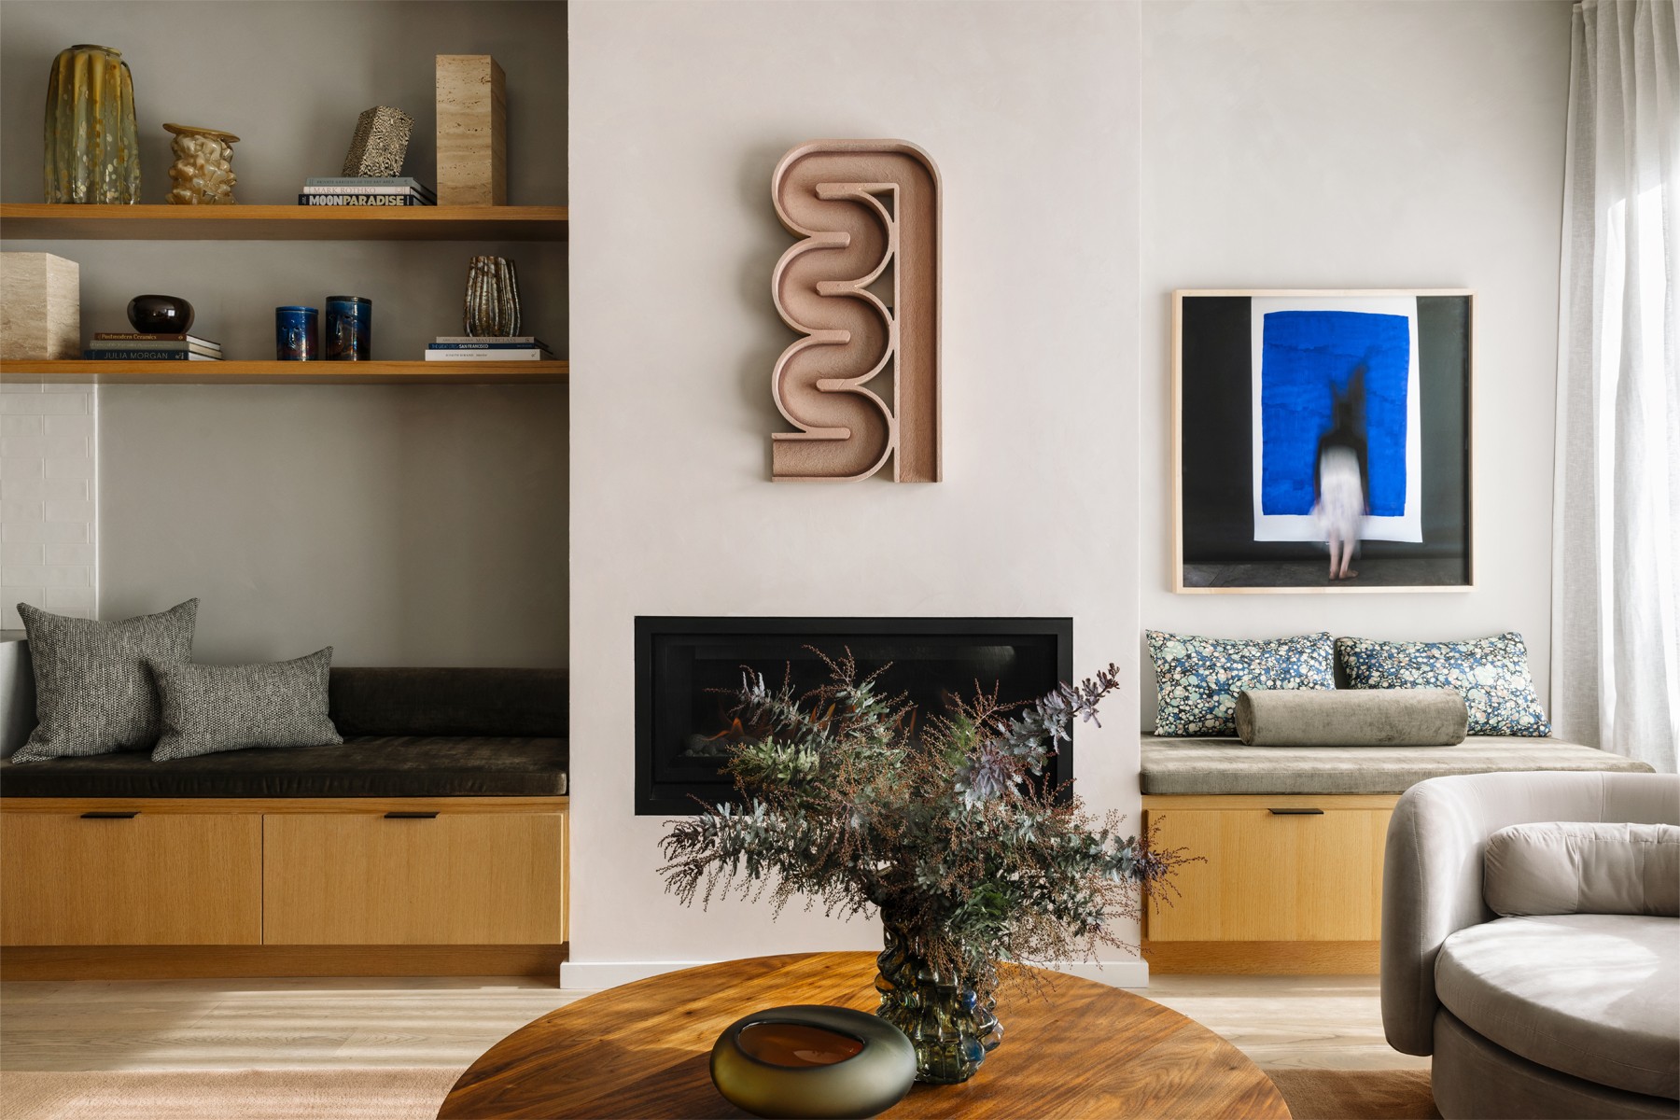
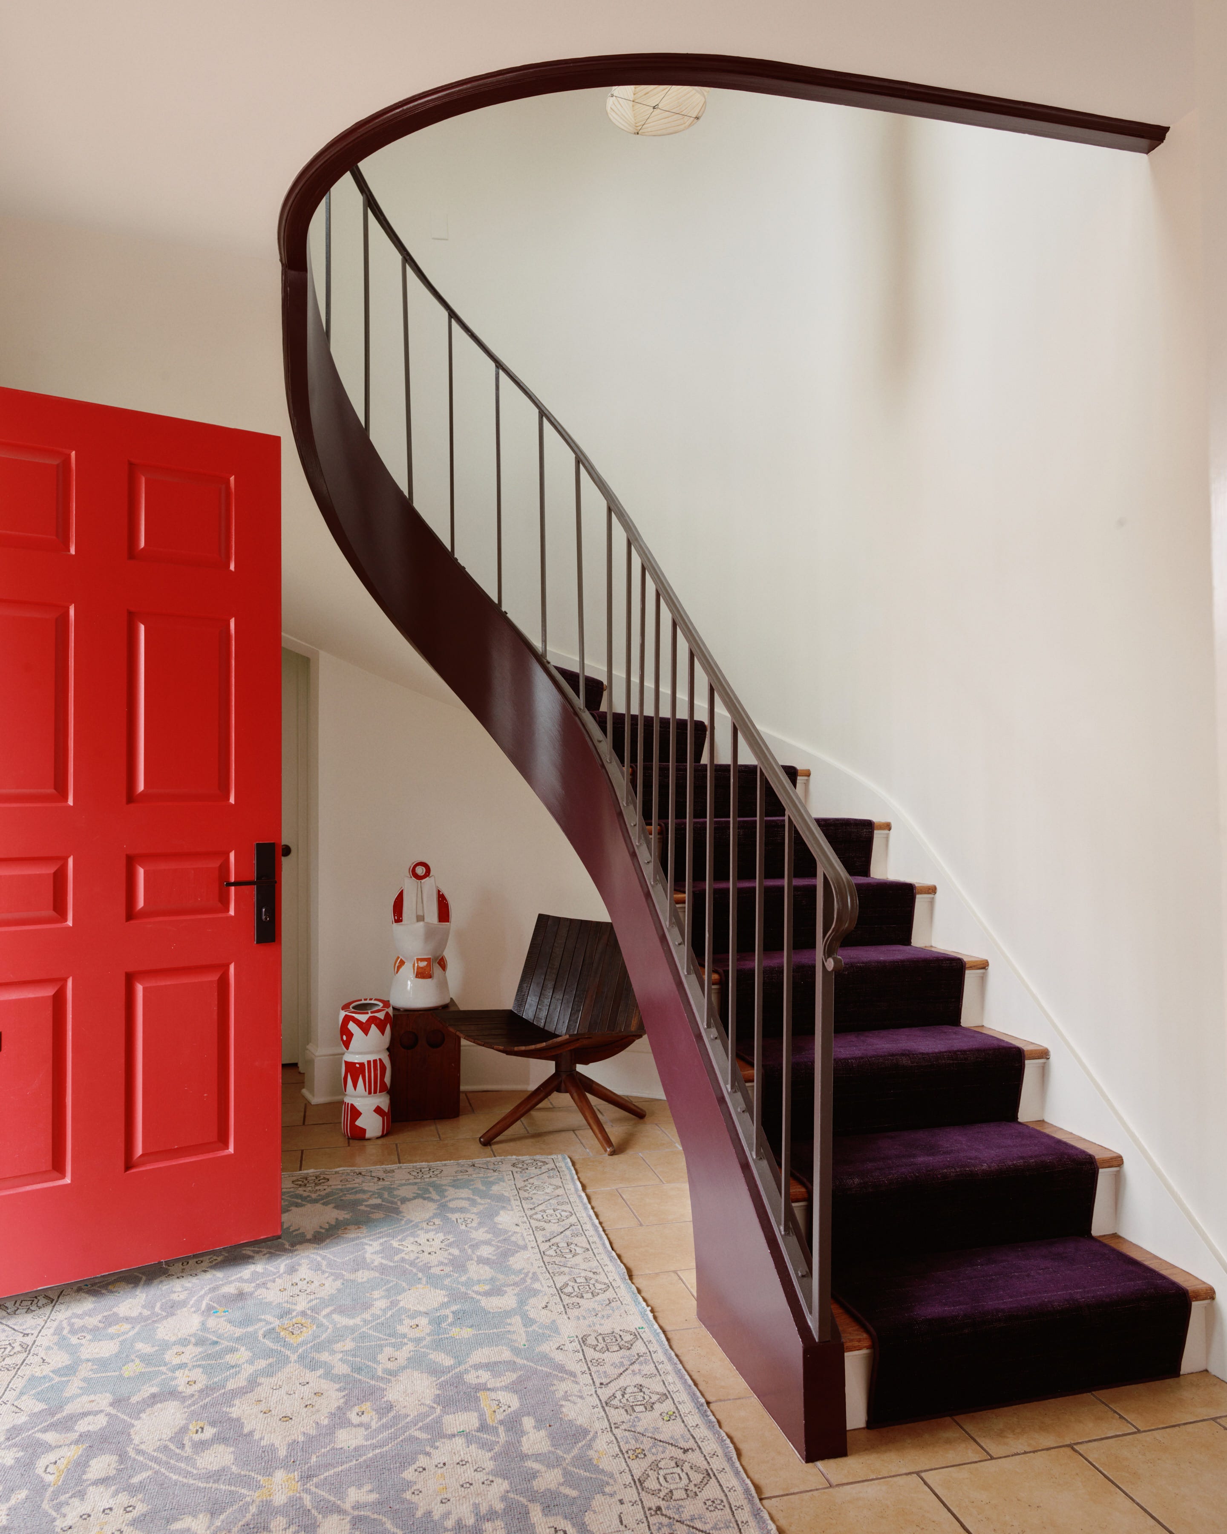
The primary objective of the renovation was to transform the gutted Craftsman into a welcoming haven, elegant yet comfortable for a family of four. Tanya Paz aimed to infuse traditional elements with modern amenities, creating a balance between the house's original Craftsman style and the family's eclectic taste. The design process was highly collaborative, involving extensive selection of materials, textures, and patterns to ensure a cohesive and purposeful aesthetic. Blues were incorporated throughout the space, along with handcrafted tiles and fixtures, to evoke a “beachy” feel. The design team sought to create a sense of organic evolution rather than a complete overhaul, meticulously selecting each element to form a seamless narrative that unified the entire home.


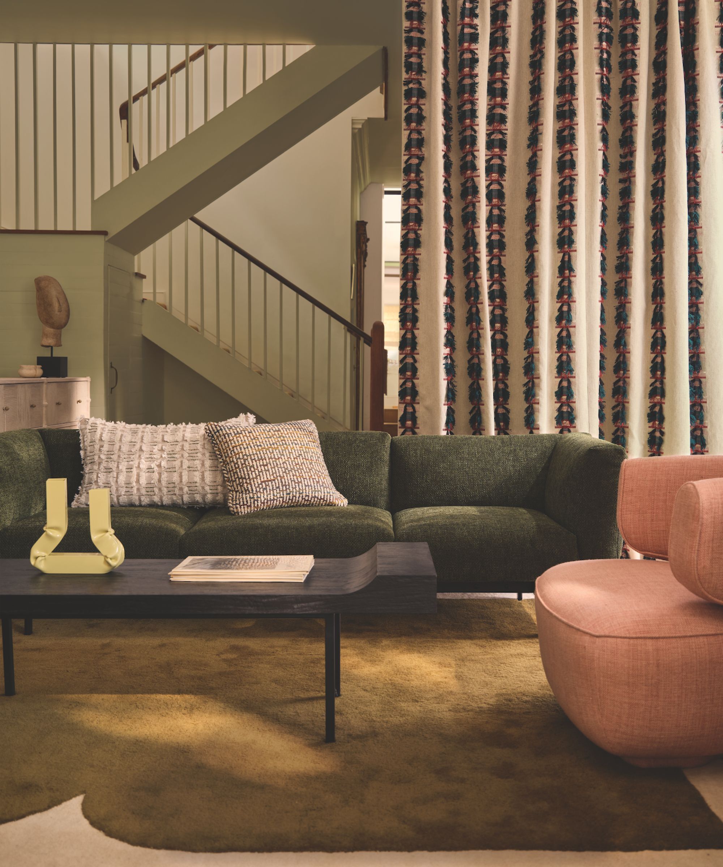







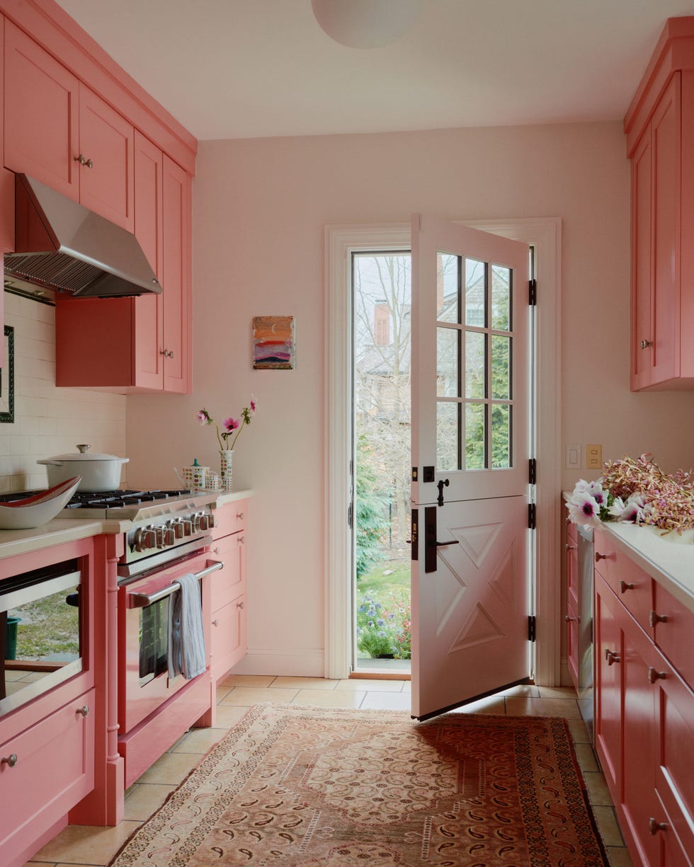
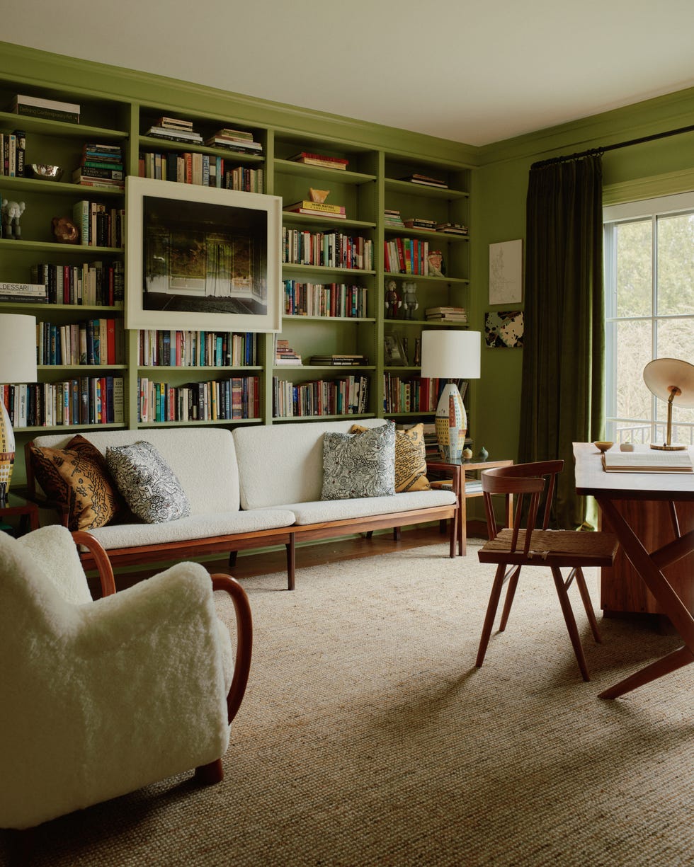
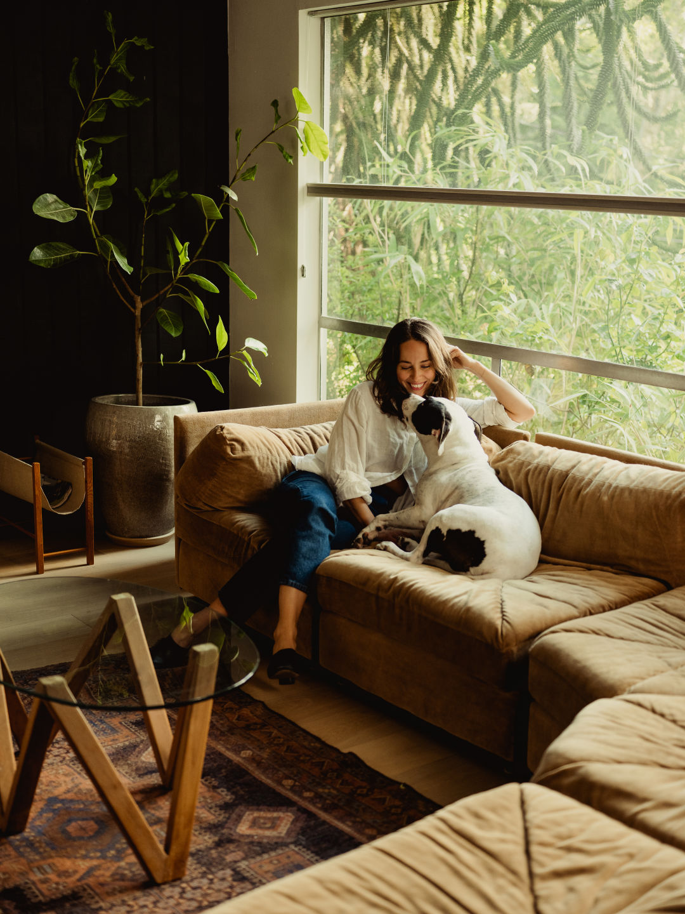
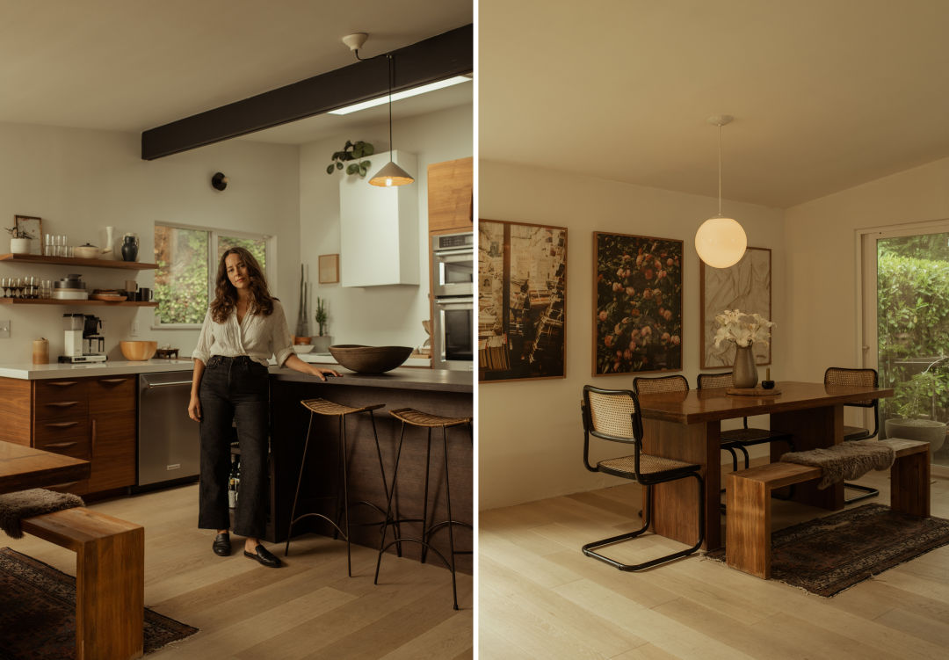

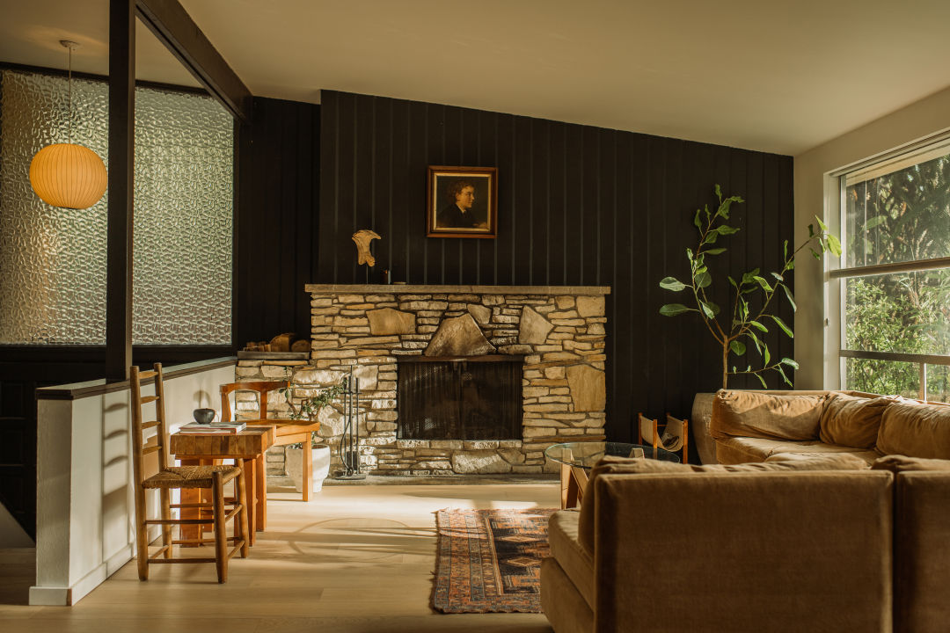
On the first floor, the layout was reconfigured to include a dedicated family room, a formal dining room, and a multifunctional laundry room/mudroom with outdoor shower access, specifically designed for beach days. The kitchen floors were darkened, and custom trims were created for doors and windows using on-site materials, contributing to the desired blend of old and new. The fireplace received a facelift, and the pantry was refinished. A large millwork piece was custom-designed to wrap from the kitchen into the den, ingeniously concealing new structural elements, wiring, piping, and venting necessary for the second-floor addition and kitchen. This millwork also defined comfortable seating areas, including a custom sofa, for family gatherings.


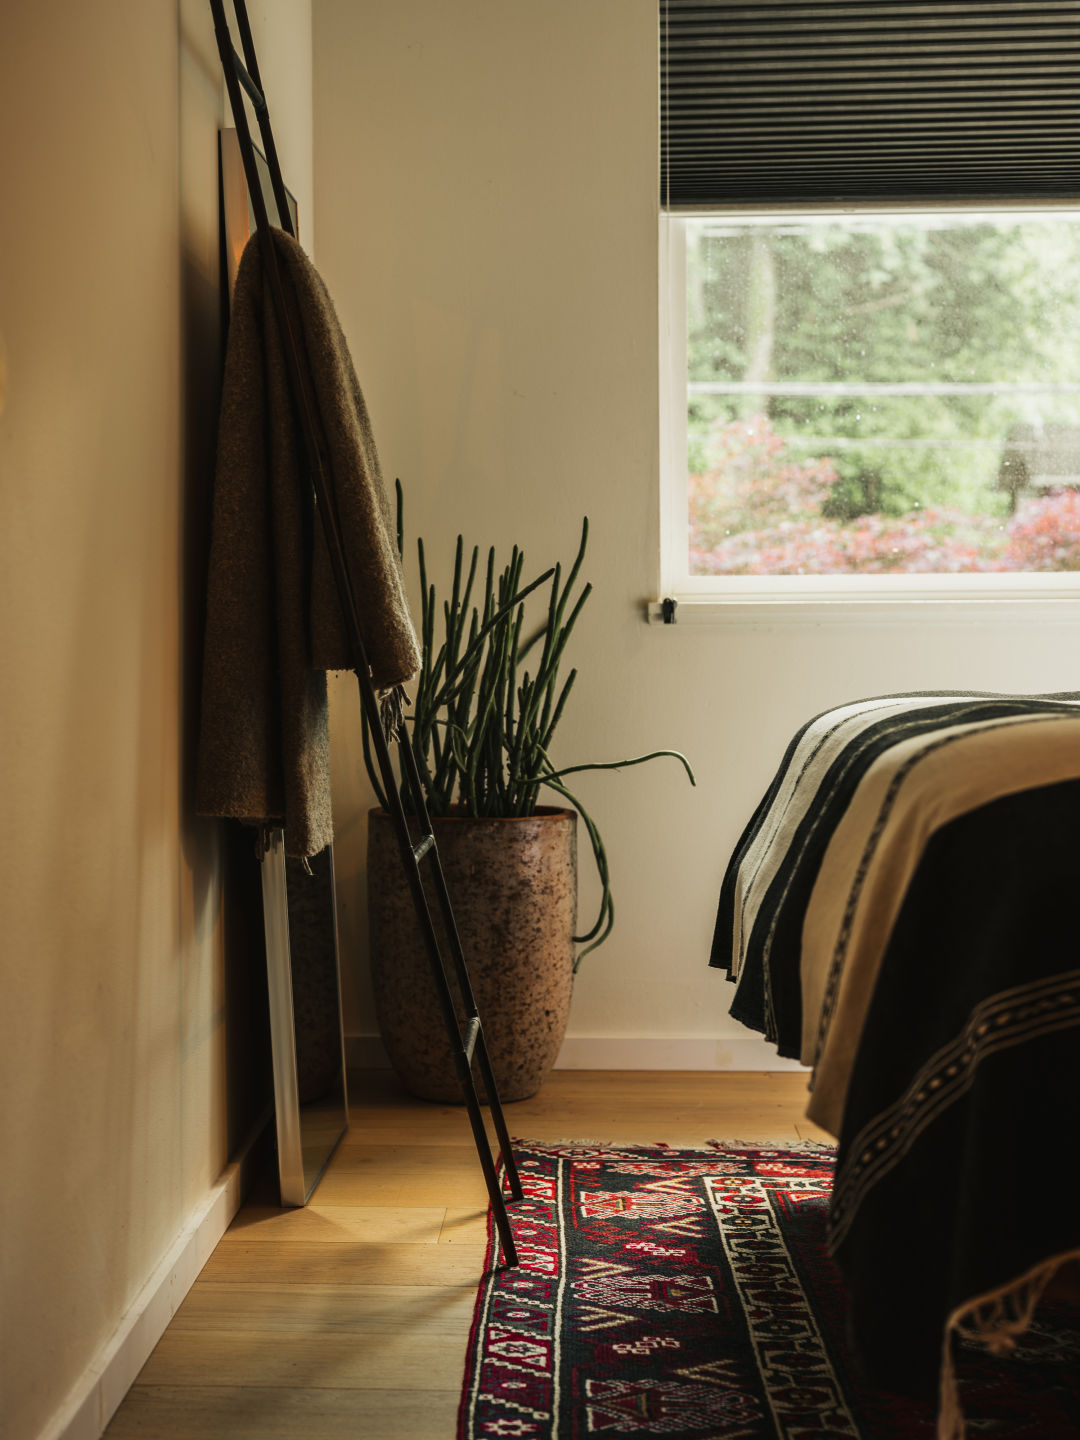
Upstairs, a minor addition allowed for the resizing of bedrooms and bathrooms, transforming a redundant space into a third bedroom for the couple's second child. A thoughtful “transition” space leading to the primary bedroom was created, featuring walnut millwork and fabric wallcovering. This area not only expanded closet storage but also served as a distinctive entry point to the primary bedroom and its accompanying bathroom, becoming a notable feature of the design. The primary bathroom itself was updated with brass fixtures and additional millwork. Outside, the detached garage's office space was converted into an Accessory Dwelling Unit (ADU), functioning as both an office and a pool room. The successful renovation resulted in a dream home that the owners deeply appreciate, feeling fortunate to have a space perfectly suited for raising their children.
#HomeRenovation #CraftsmanStyle #EclecticDesign #FamilyHome #InteriorDesign #LosAngeles #HomeTour #ArchitecturalRenovation #HomeRenovation #CraftsmanStyle #EclecticDesign #FamilyHome #InteriorDesign #LosAngeles #HomeTour #ArchitecturalRenovation
0 comment in total
 No comments yet
You may also like
Eclectic Excellence

Outside the box: Bold architecture meets sophisticated style

Landmark Home In Santa Monica Exemplifies The Craftsman Style


Old-World Craftsmanship


Inside the Modern Artisan Look Everyone’s Talking About: Where Craft Meets Contemporary Style


This 1950s Los Angeles House Blends ‘Mad Men’ Style and Modern Functionality

Uniquely Modern
Cuniform Stylist Expands Into Vintage and Sustainable Interior Design


Bard reimagines the hardware shop as a home for modern craft


18th-Century Lumberton Farmhouse Gets an Eclectic Makeover

Meet Leo Cesareo | Interior Designer

A combo of modern elements

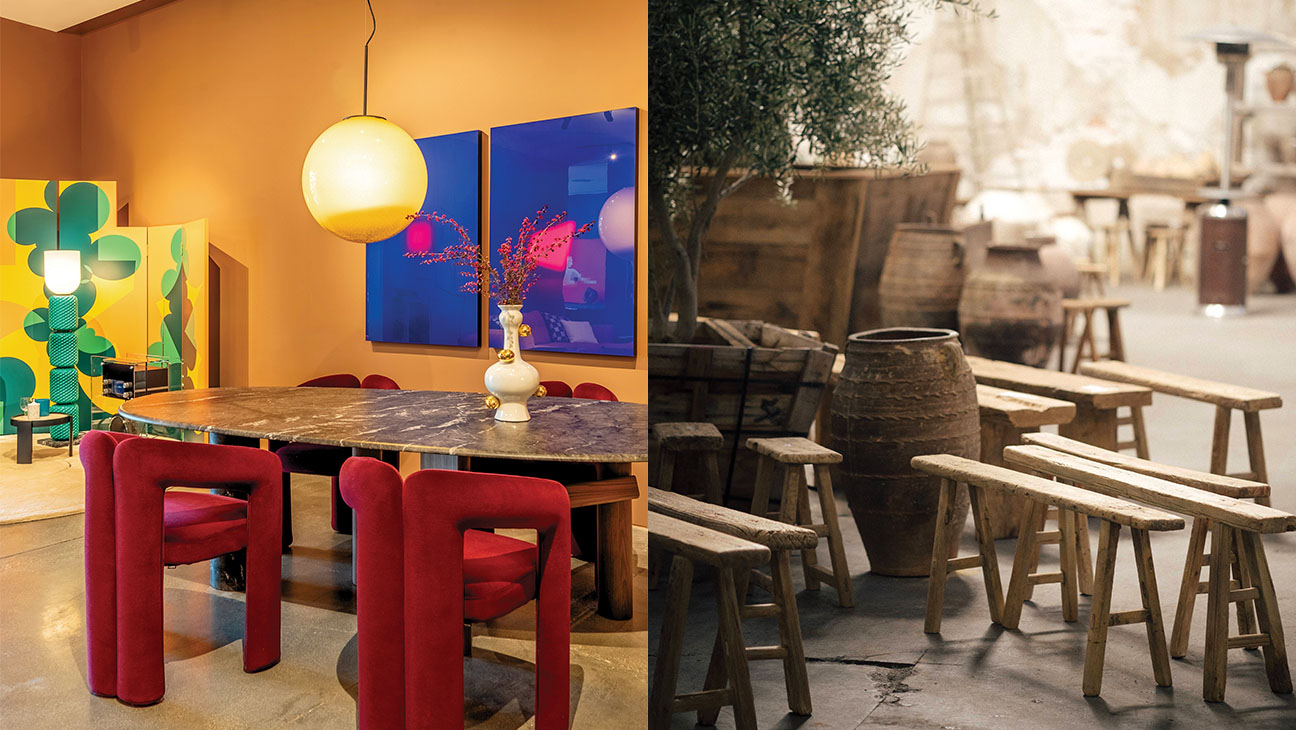
The Best New Home Design Shops in Los Angeles

New York millwork shop blends tradition and innovation to create a legacy

With Happy Pinks, Greens, and Blues, a Designer Totally Transformed a Quirky Colonial Revival

Custom furniture follows lines of geometric graffiti in live-work loft by CHA:COL
A Renowned Artist’s L.A. Renovation Added a Distinct Facade—and Kicked Off a Much Bigger Project

A 1920s Office Building Is Revamped as a Craftsman-Inspired Hotel in Los Angeles
A Modern L.A. Home Mixes California Mediterranean With Art Deco Vibes
Meet Loren Audrey Taylor | Interior Design Principal