1/8
Eclectic Excellence
This article details the extensive renovation of the historic Miles Costin House in downtown Wilmington by homeowners and interior designer Paula Warren and her husband, Chan Warren. Purchased in 2020, the nearly 7,000-square-foot, four-story Italianate-style home, built in 1855 by architect James F. Post, underwent a complete transformation across all 22 rooms. The Warrens moved from Washington, D.C., seeking a warmer climate and a vibrant town, but initially underestimated the scale of the project, especially the challenges of restoring a historic property.
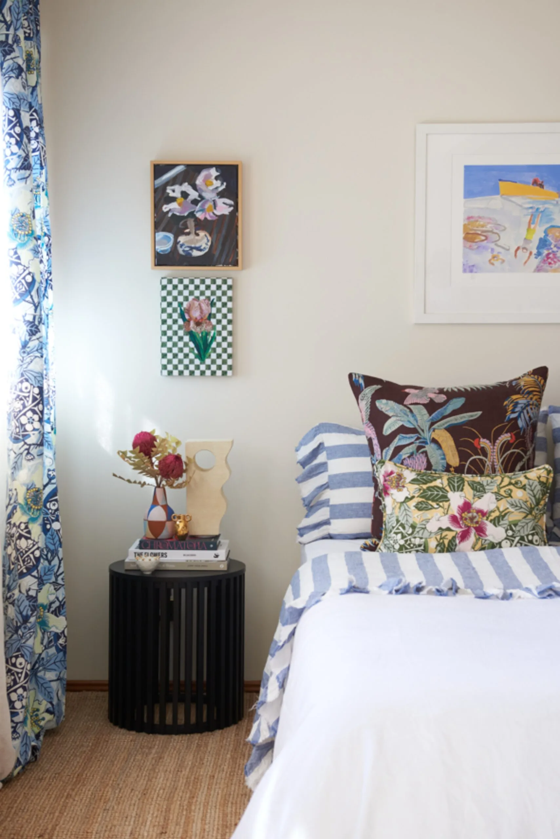
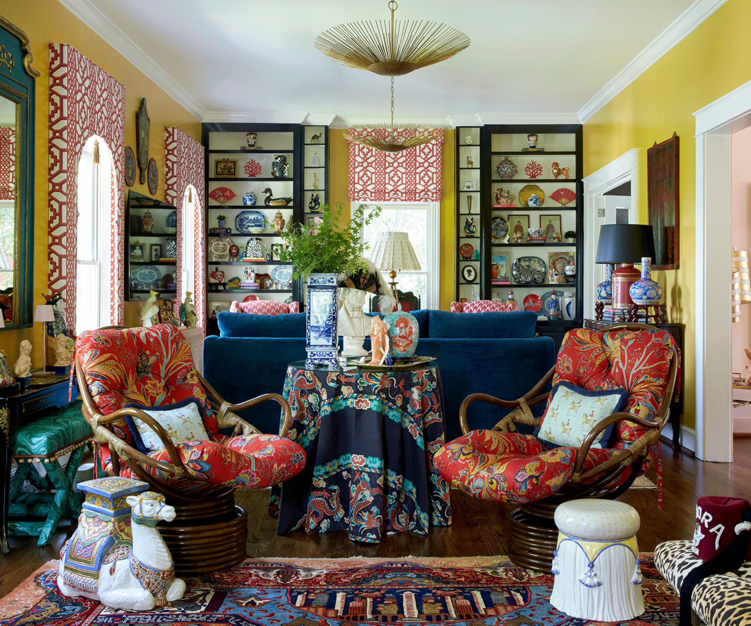
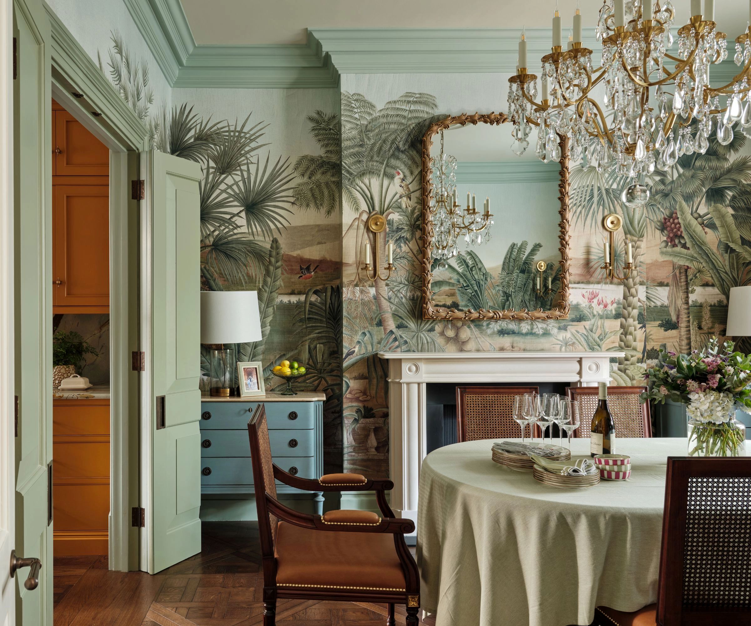
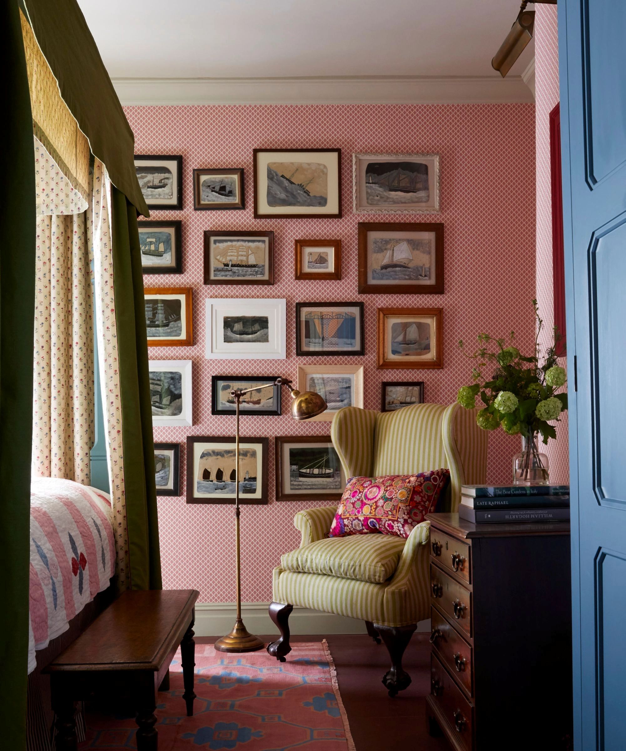
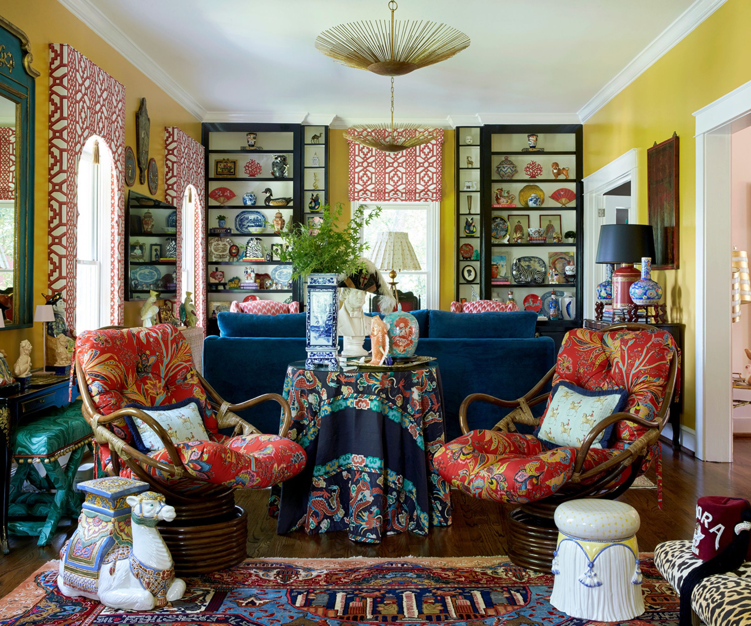
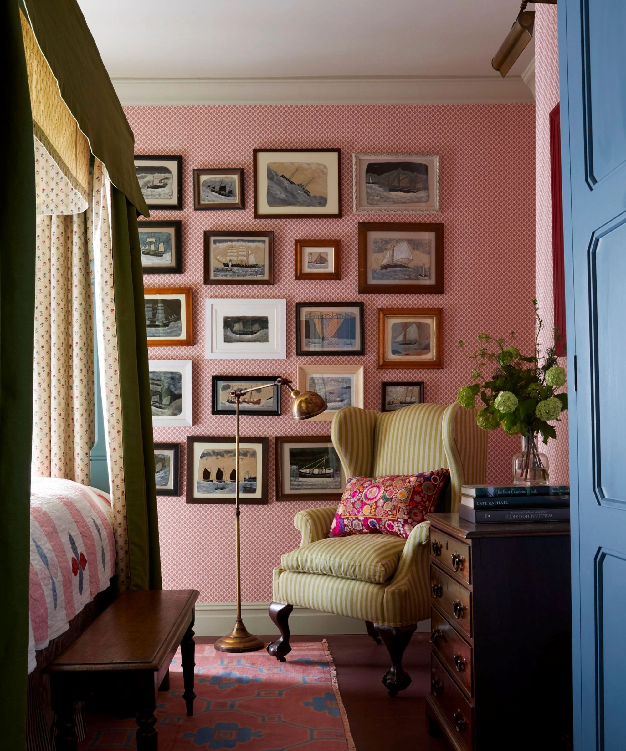
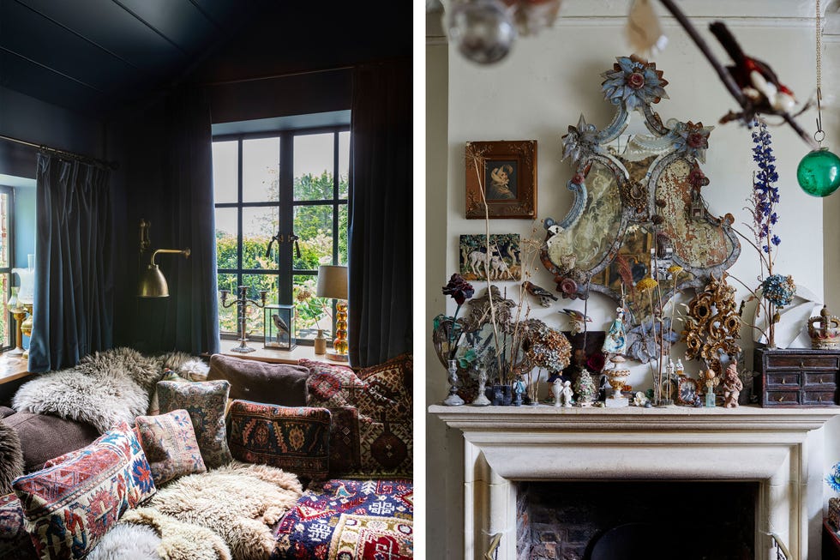
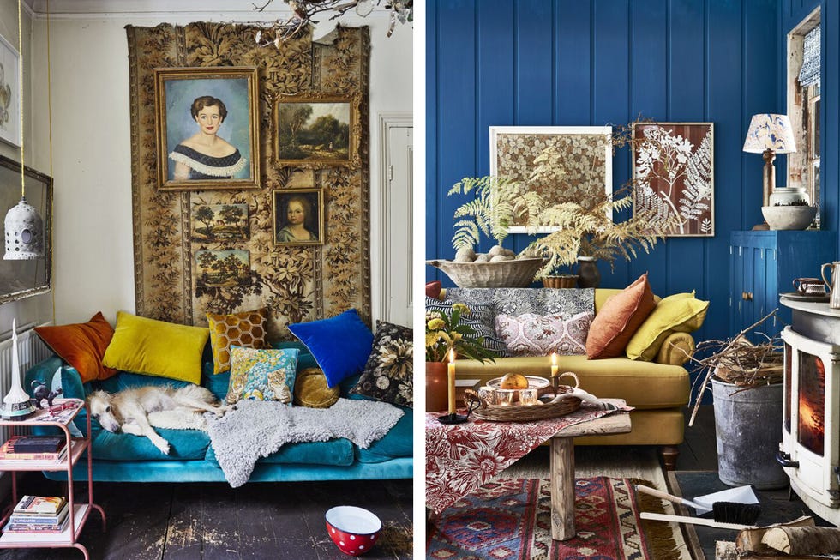

The renovation began with the basement, a laborious process that involved stripping everything down to the dirt, taking almost a year to complete. This space was converted into a cow-themed Airbnb named 'Steer on Dock'. Following the basement, the couple tackled the main house, where Paula's design philosophy of eclectic style came to life. She blended bold colors, fun patterns, contemporary fixtures, and unique vintage finds to modernize the once-dated dwelling while honoring its historical grandeur.
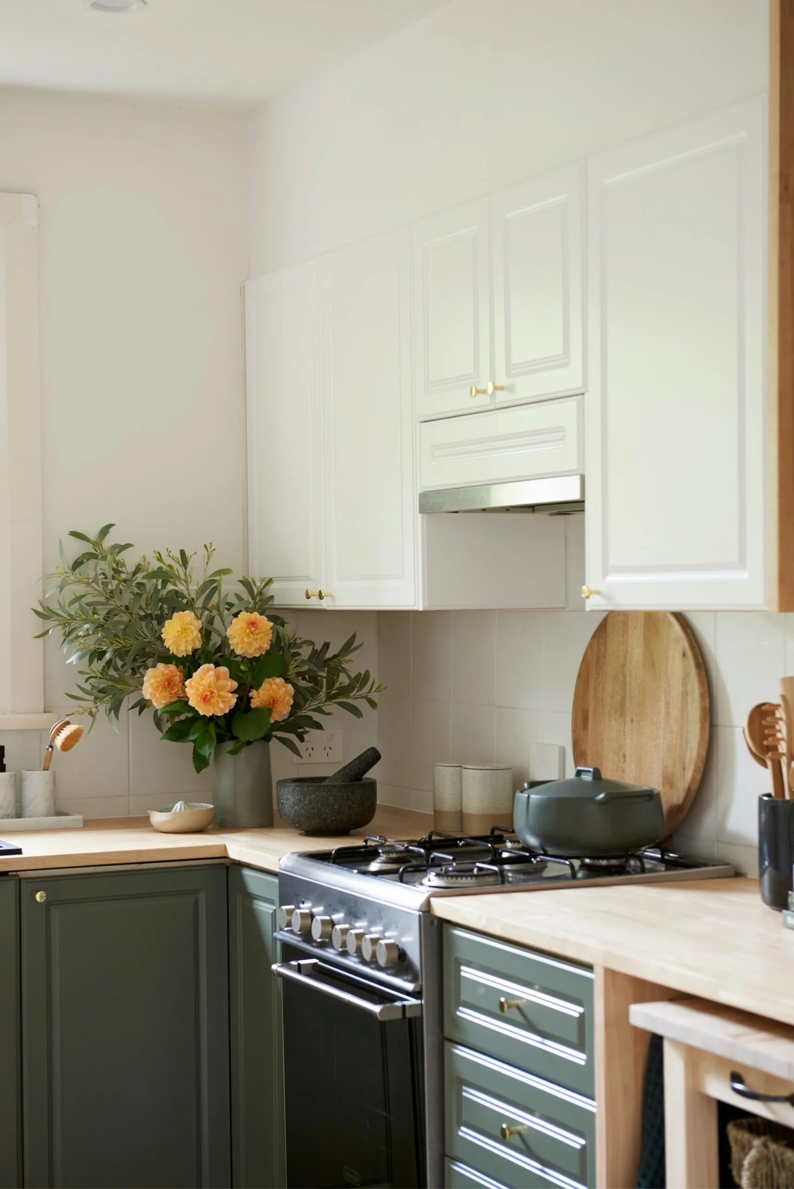
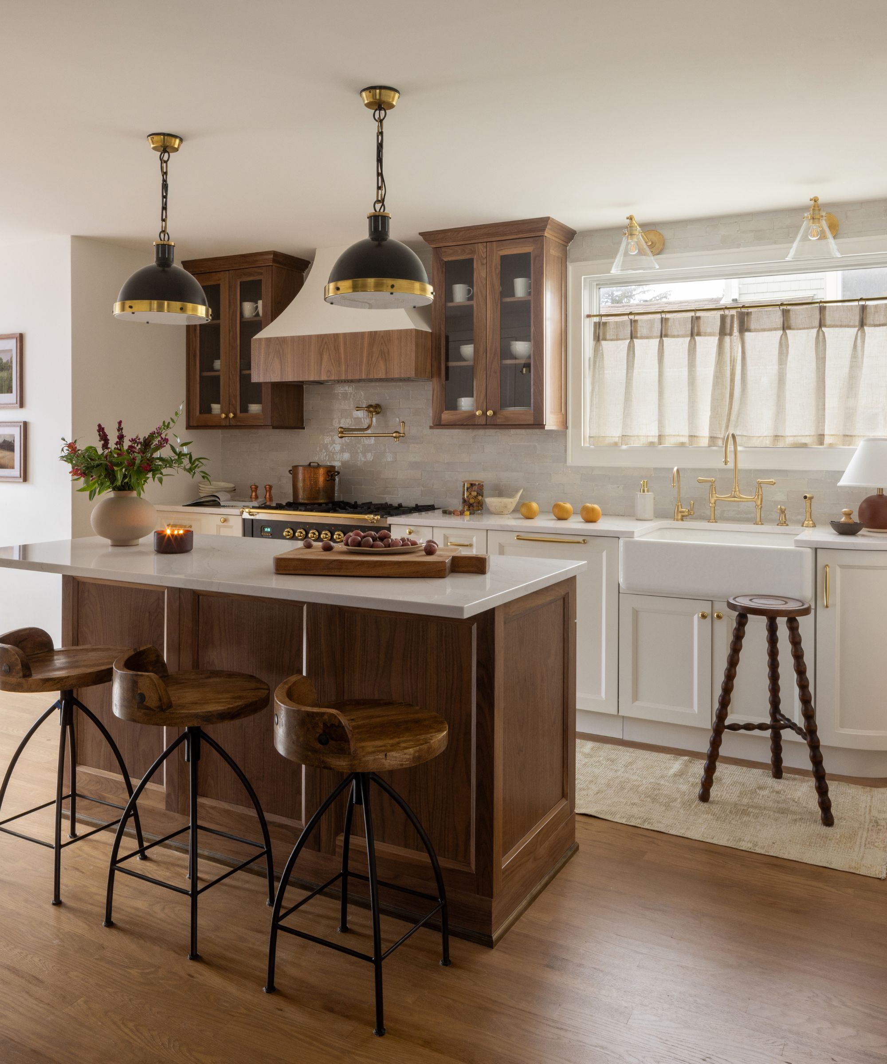
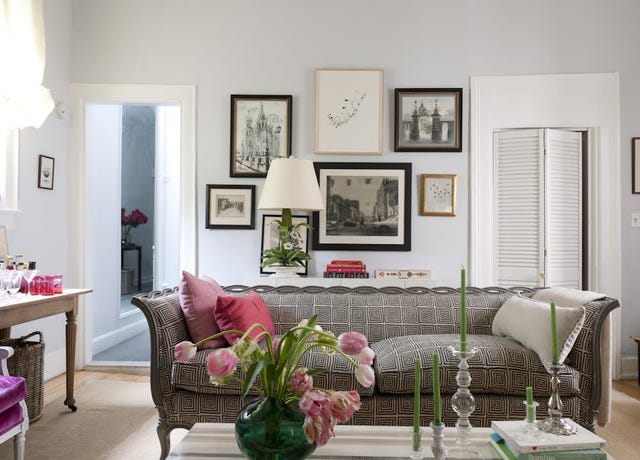
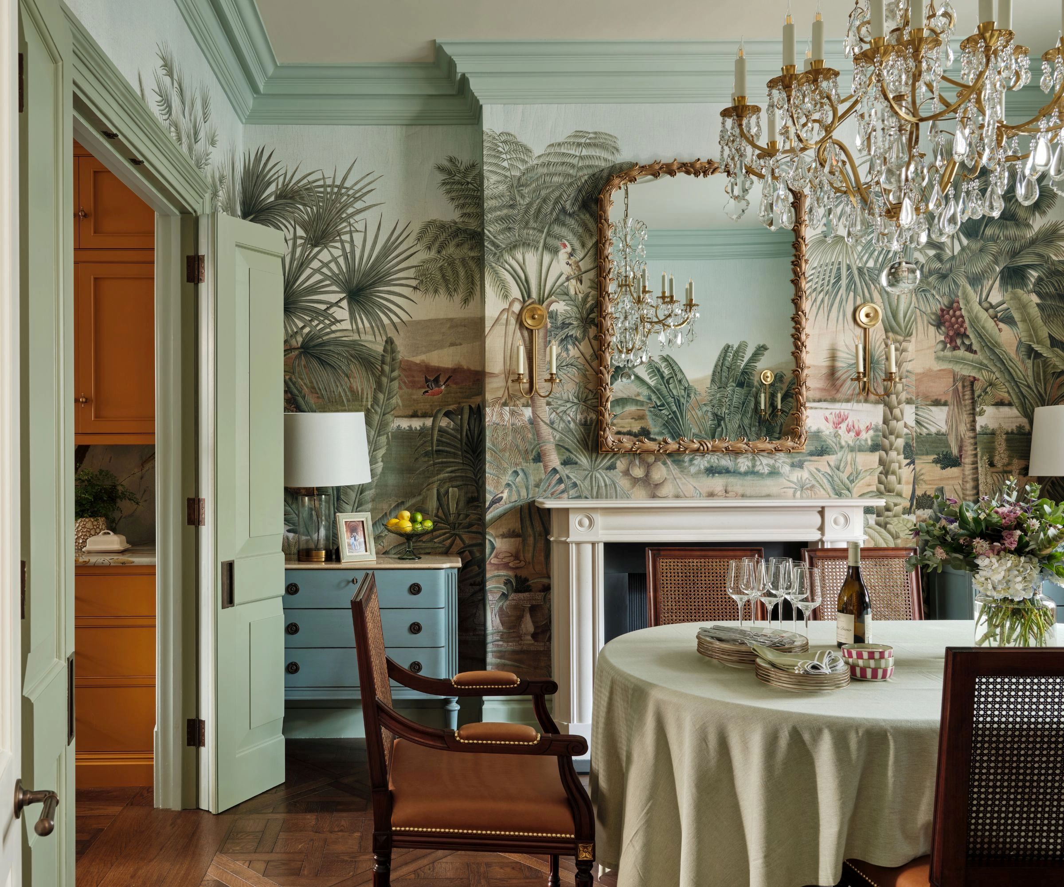
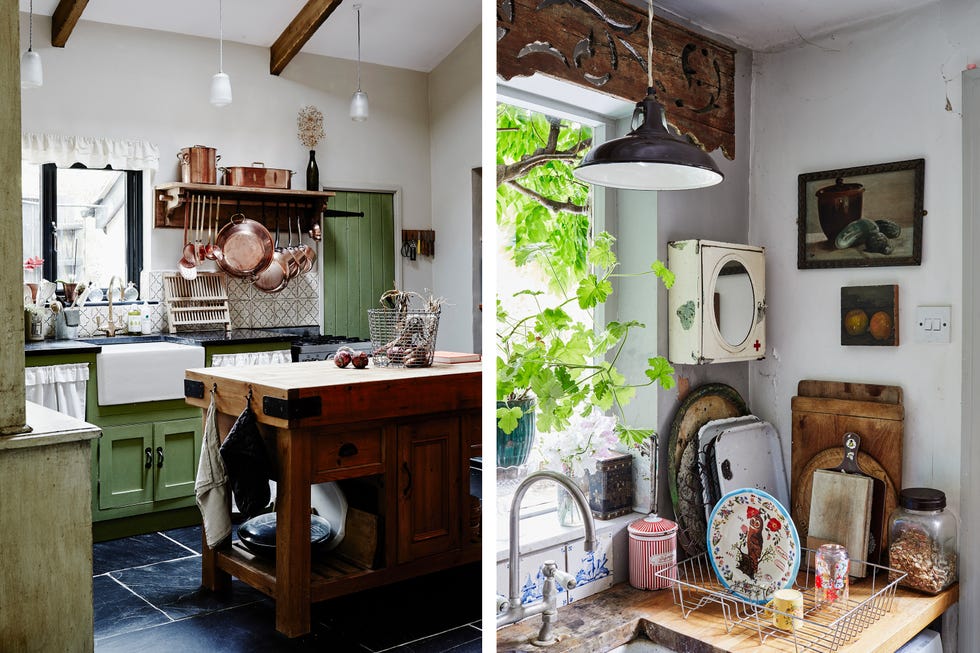
Key design choices include painting the dining room and parlor in Edgecomb Gray by Benjamin Moore, while the kitchen features White Dove walls and Chantilly Lace cabinets and trim. Paula, known for her frugal and secondhand shopping approach, sourced many pieces from local estate sales, Facebook Marketplace, and Paper Wood Vintage, valuing the character and quality of older items. Modern fixtures were acquired from Capitol Lighting, Shades of Light, and Anthropologie. The kitchen was significantly updated with leathered Taj Mahal quartzite counters by Marmolite Granite & Marble, new pulls, and redesigned layout to incorporate a functional island.
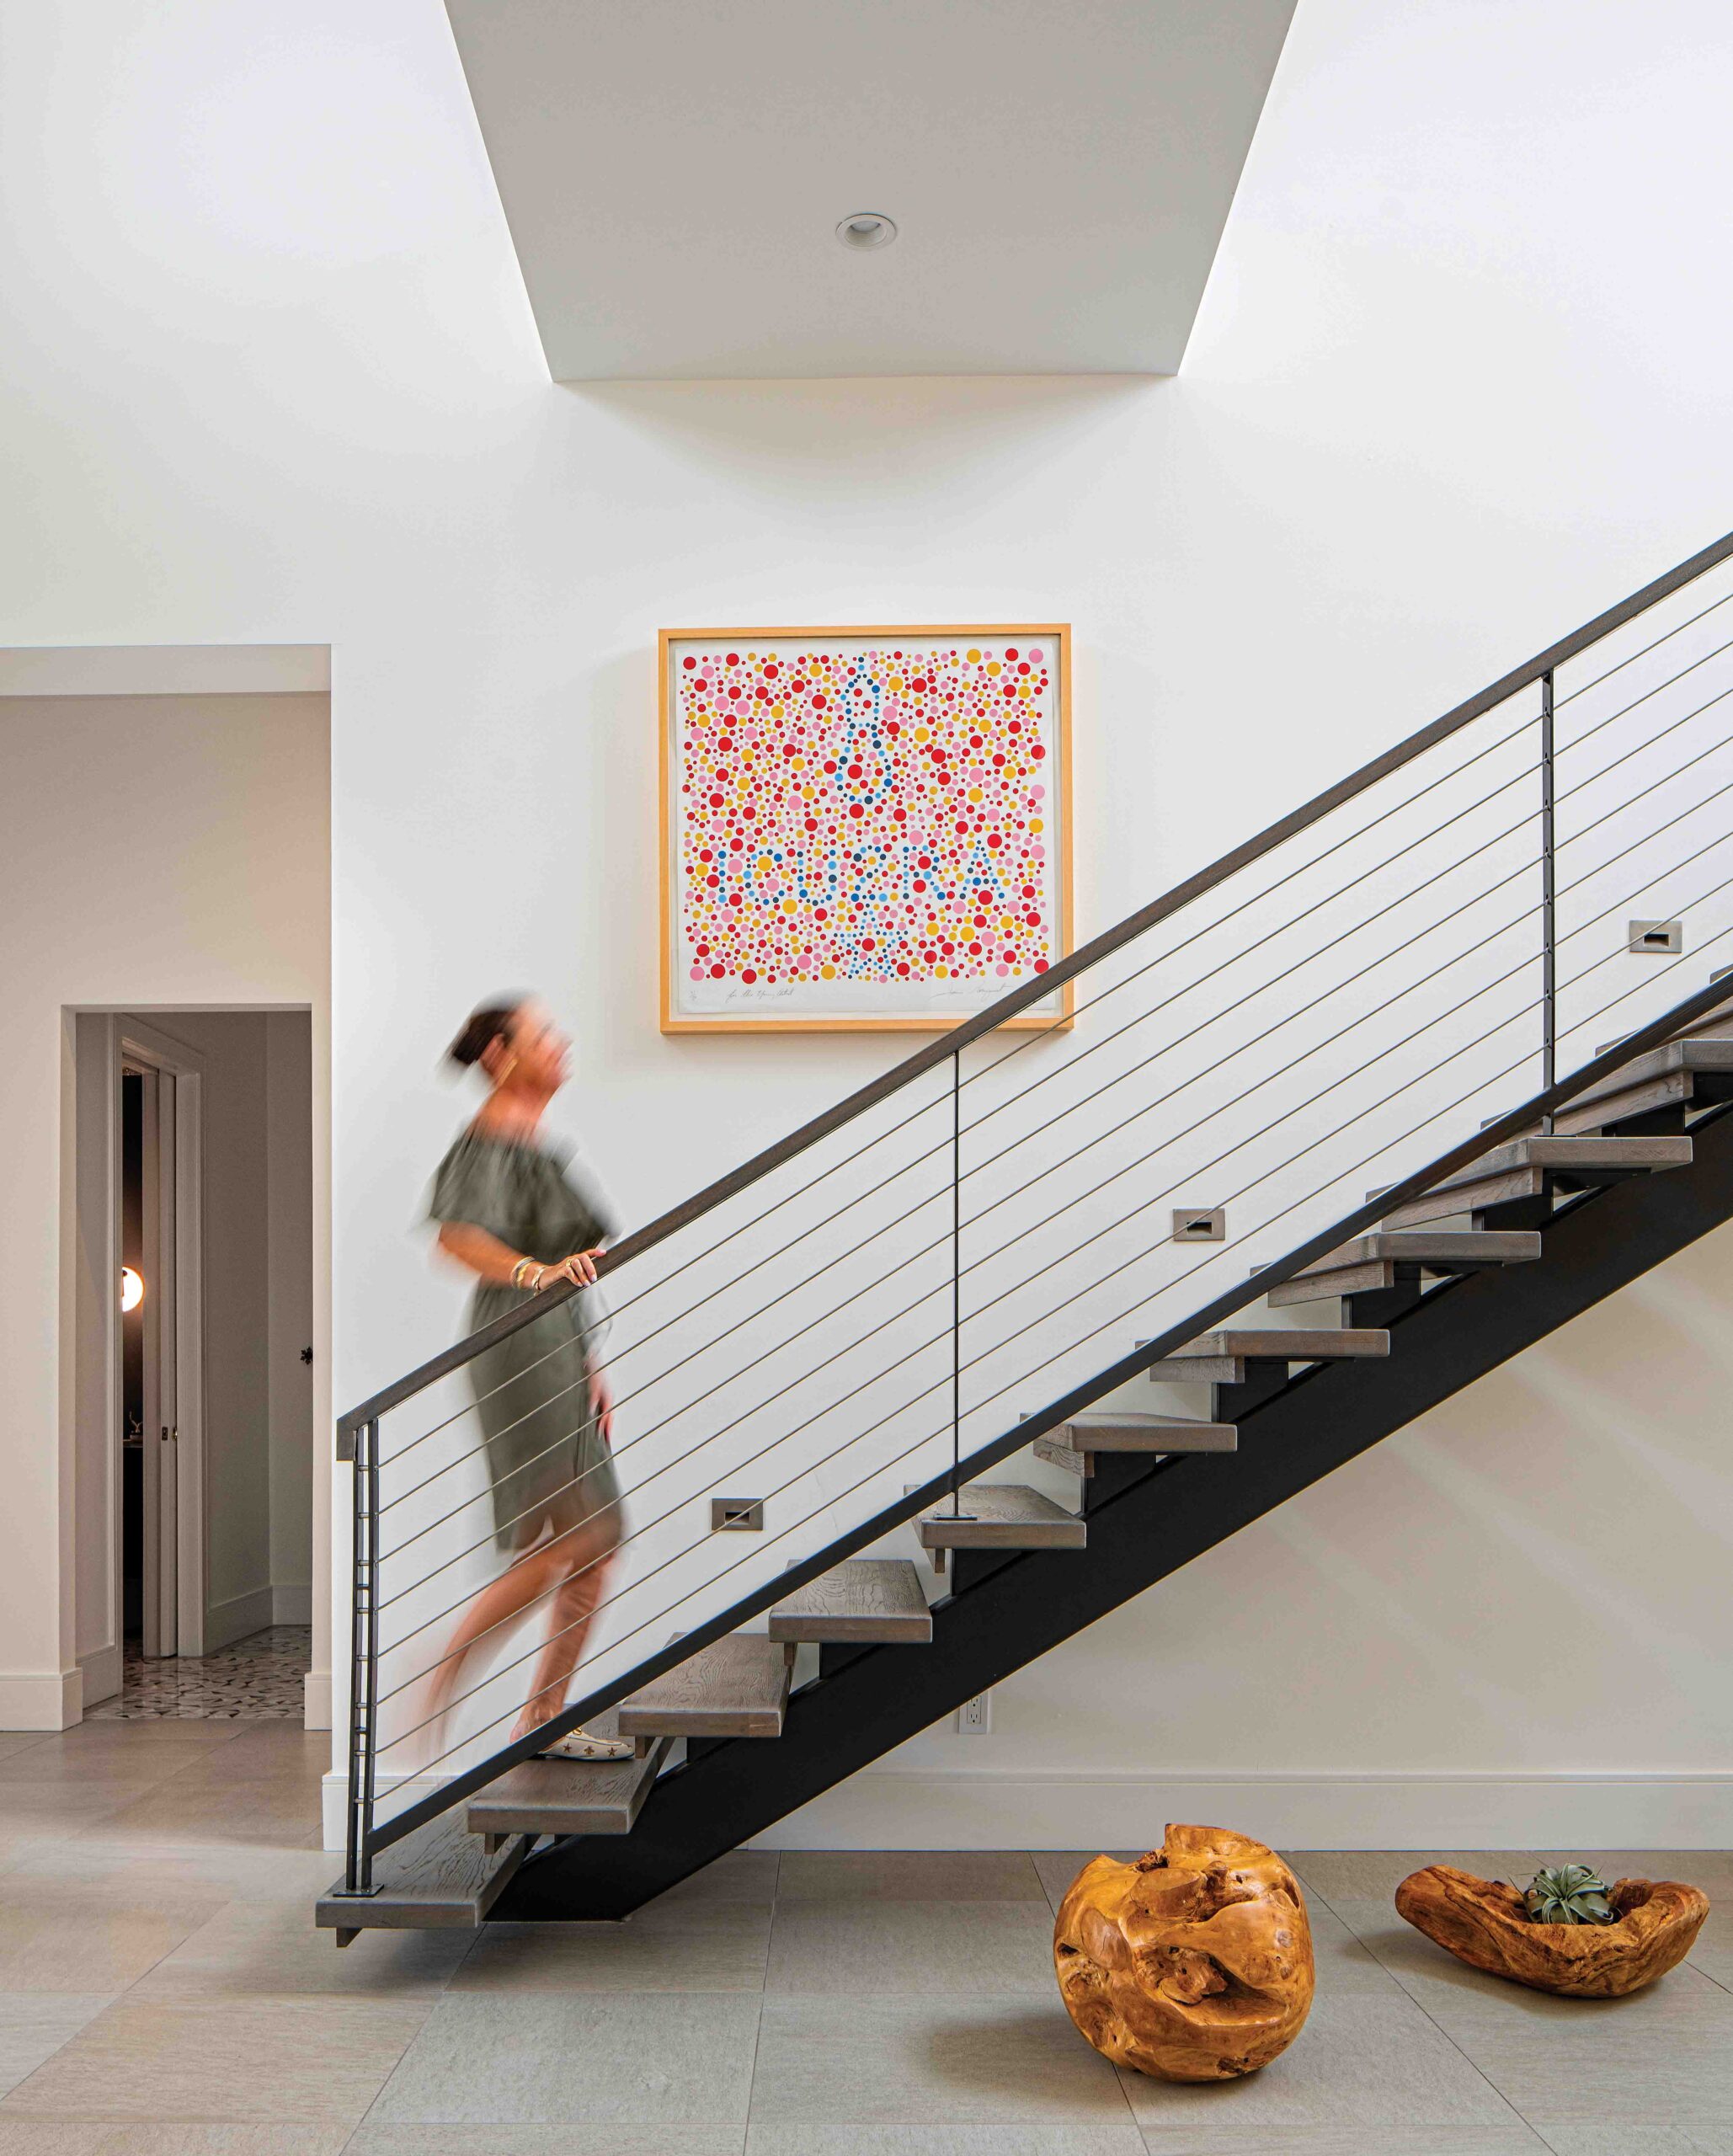
Architectural details of the Miles Costin House, such as the grand center staircase spanning three floors, detailed crown molding, thick paned windows, and Greek Revival fireplaces, were preserved. The house is also notable for having one of Wilmington's few mansard roofs and a unique side piazza with floor-length walkout windows, along with distinctive 'come-and-go' front porch stairs. These historical elements were integrated with contemporary design choices, such as curvilinear light fixtures, to create a harmonious blend of old and new.
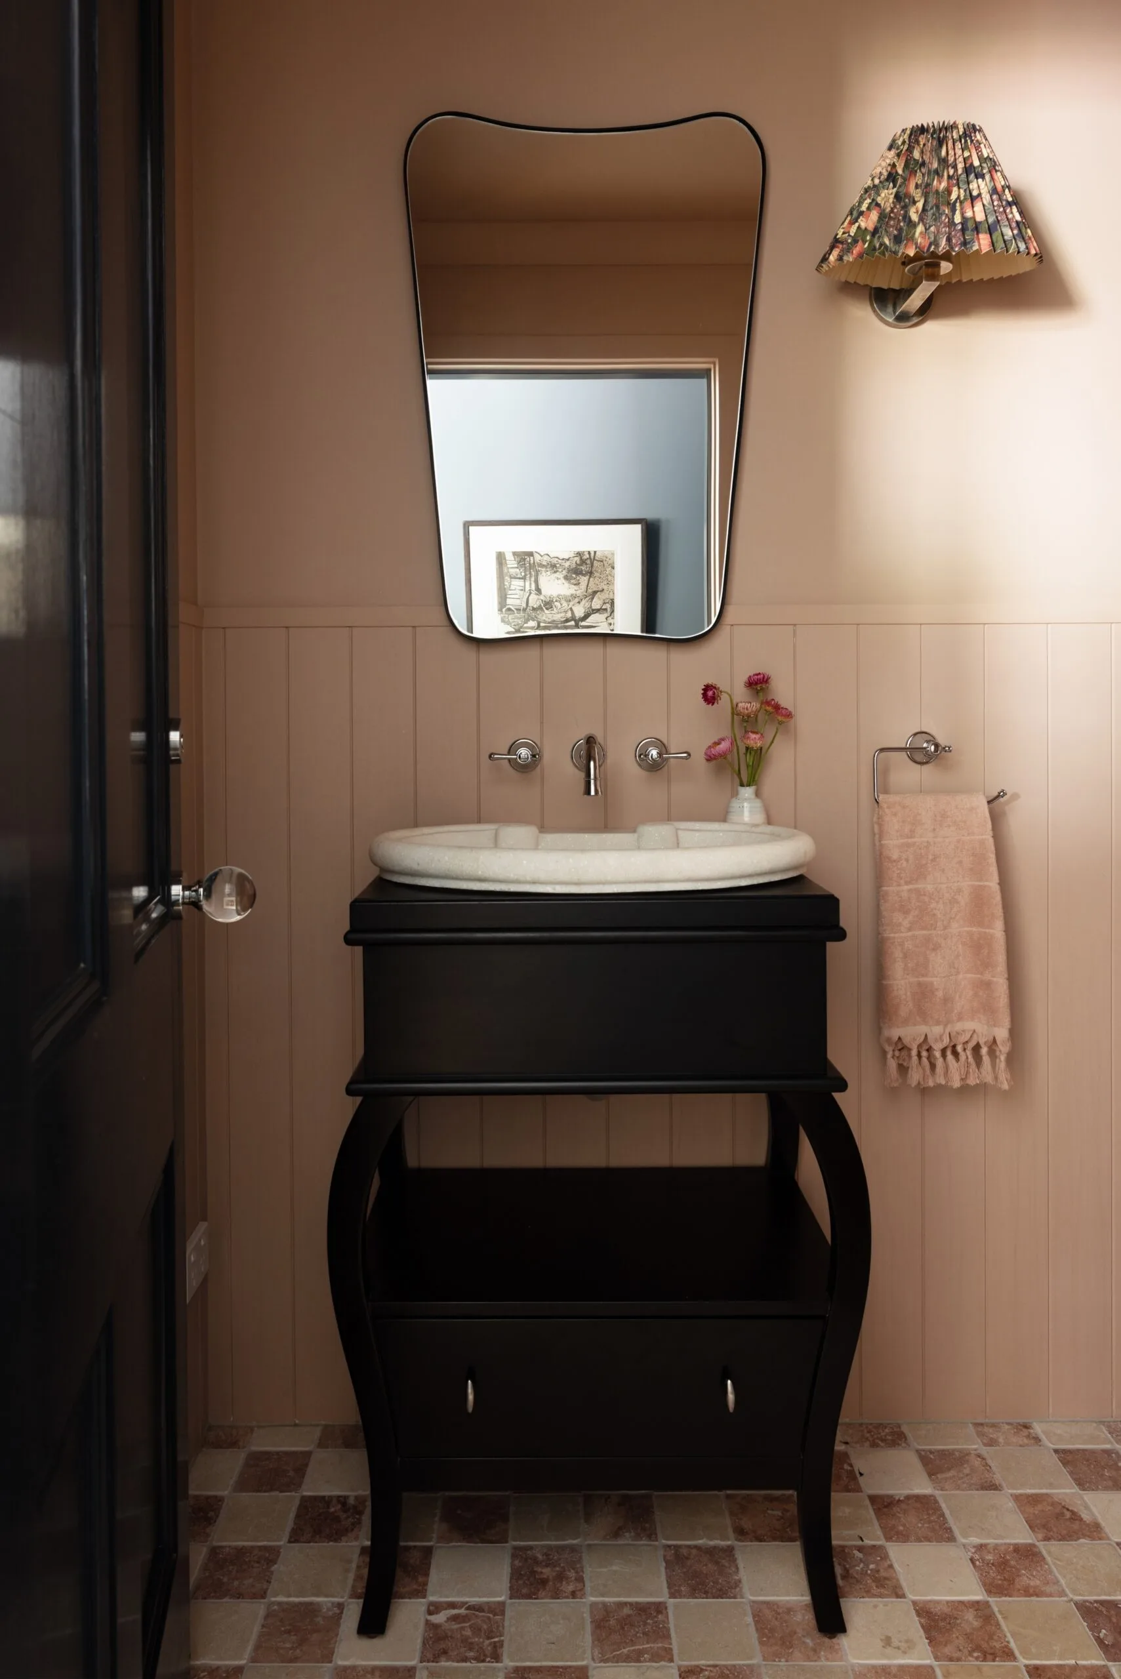
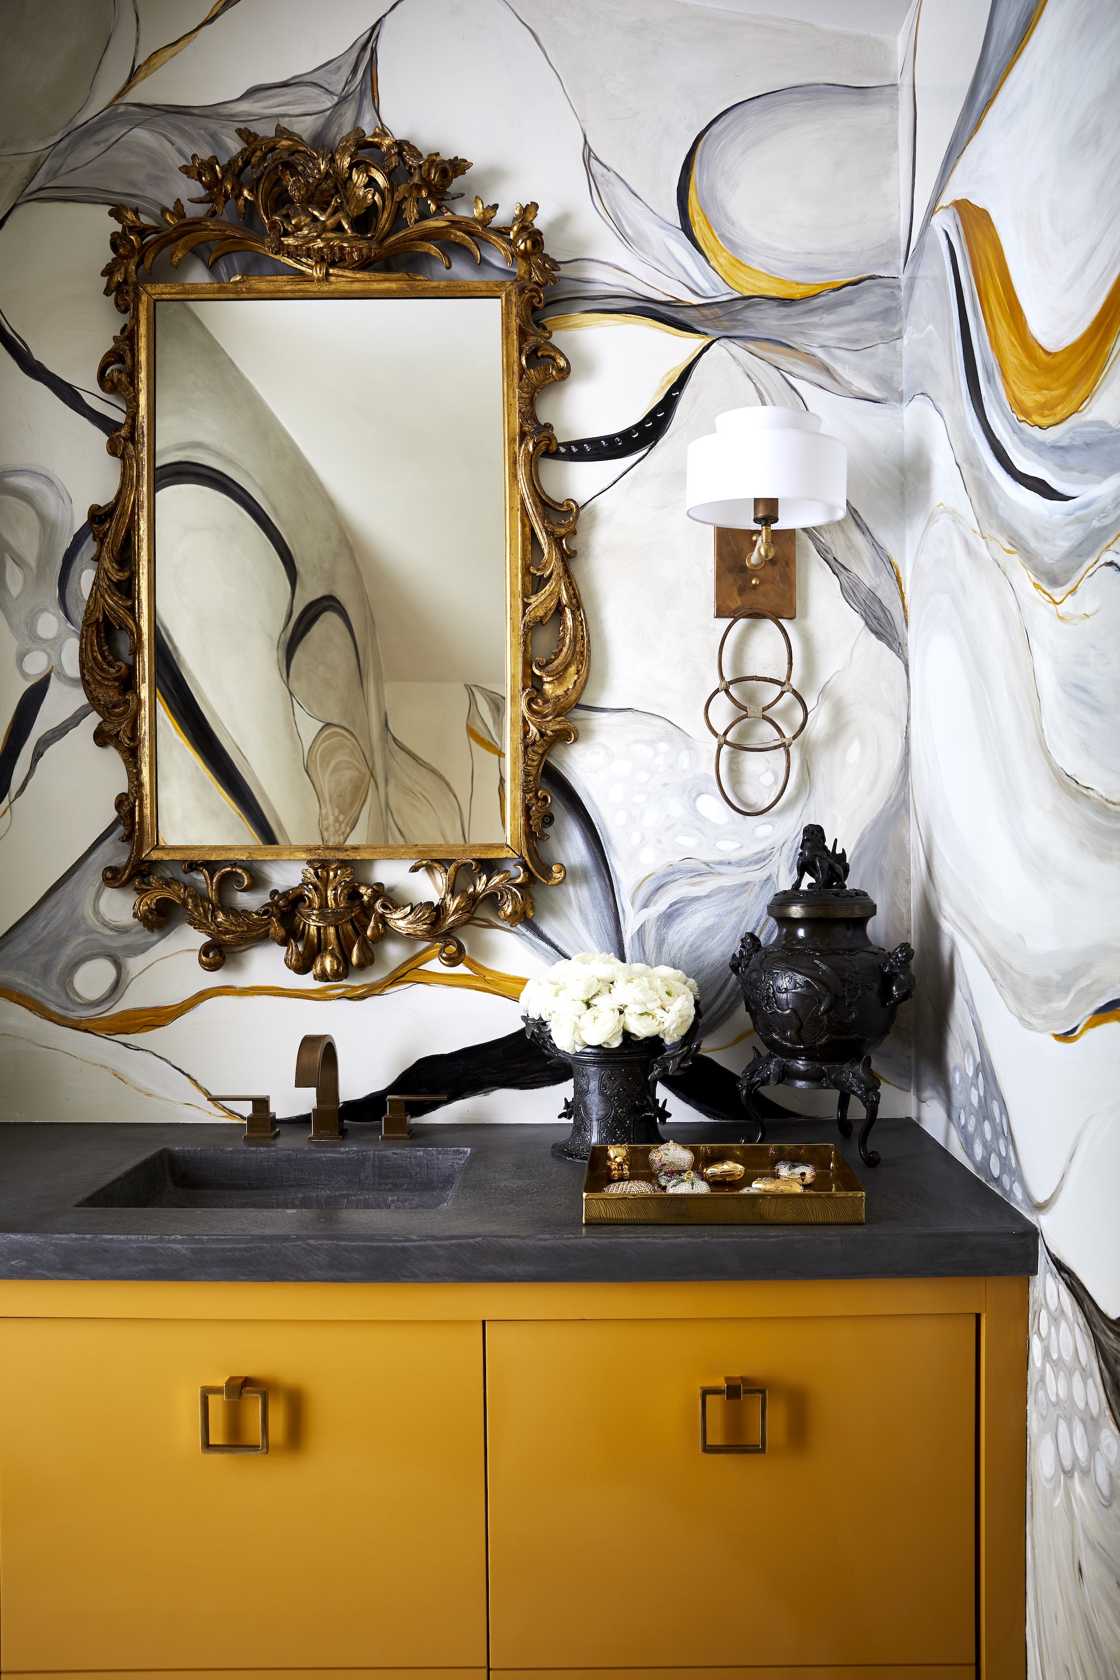
Further renovations included Chan’s second-floor office, which was wallpapered in Phillip Jeffries grasscloth (Manila Hemp in navy). The five bathrooms were updated with creative tile layouts, wall-mounted faucets, and modern fixtures, with four of them being completely gutted. The primary bathroom, formerly a small bedroom, was transformed into a luxurious suite with a fireplace, cappuccino station, and flat-screen TV, featuring Tesoro Bianco marble vanity tops. The primary bedroom boasts a patterned Scalamandre Raphael wallpaper by Sandberg. Children's rooms and guest rooms on the third floor also received fresh paint, such as Cedar Path and Aspen Skies by Benjamin Moore. Exterior restorations included the front porch, side veranda, back deck, and a roof replacement. After two years, the Warrens, along with their French bulldog Atlas, now enjoy their uniquely restored home and its vibrant downtown Wilmington location.
#HomeRenovation #HistoricHome #InteriorDesign #EclecticStyle #WilmingtonNC #HomeDecor #MilesCostinHouse #DIYRenovation #HomeRenovation #HistoricHome #InteriorDesign #EclecticStyle #WilmingtonNC #HomeDecor #MilesCostinHouse #DIYRenovation
0 comment in total
 No comments yet
You may also like

Outside the box: Bold architecture meets sophisticated style

Home Design: Modern Eclectic

Here's How to Pull Off an Eclectic Decorating Style

Elite Woodworks' components for success

Why eclectic style is the design trend we’re embracing in 2025

Symmetry Meets Style
Eclectic Interior Design: Understanding the Key Elements

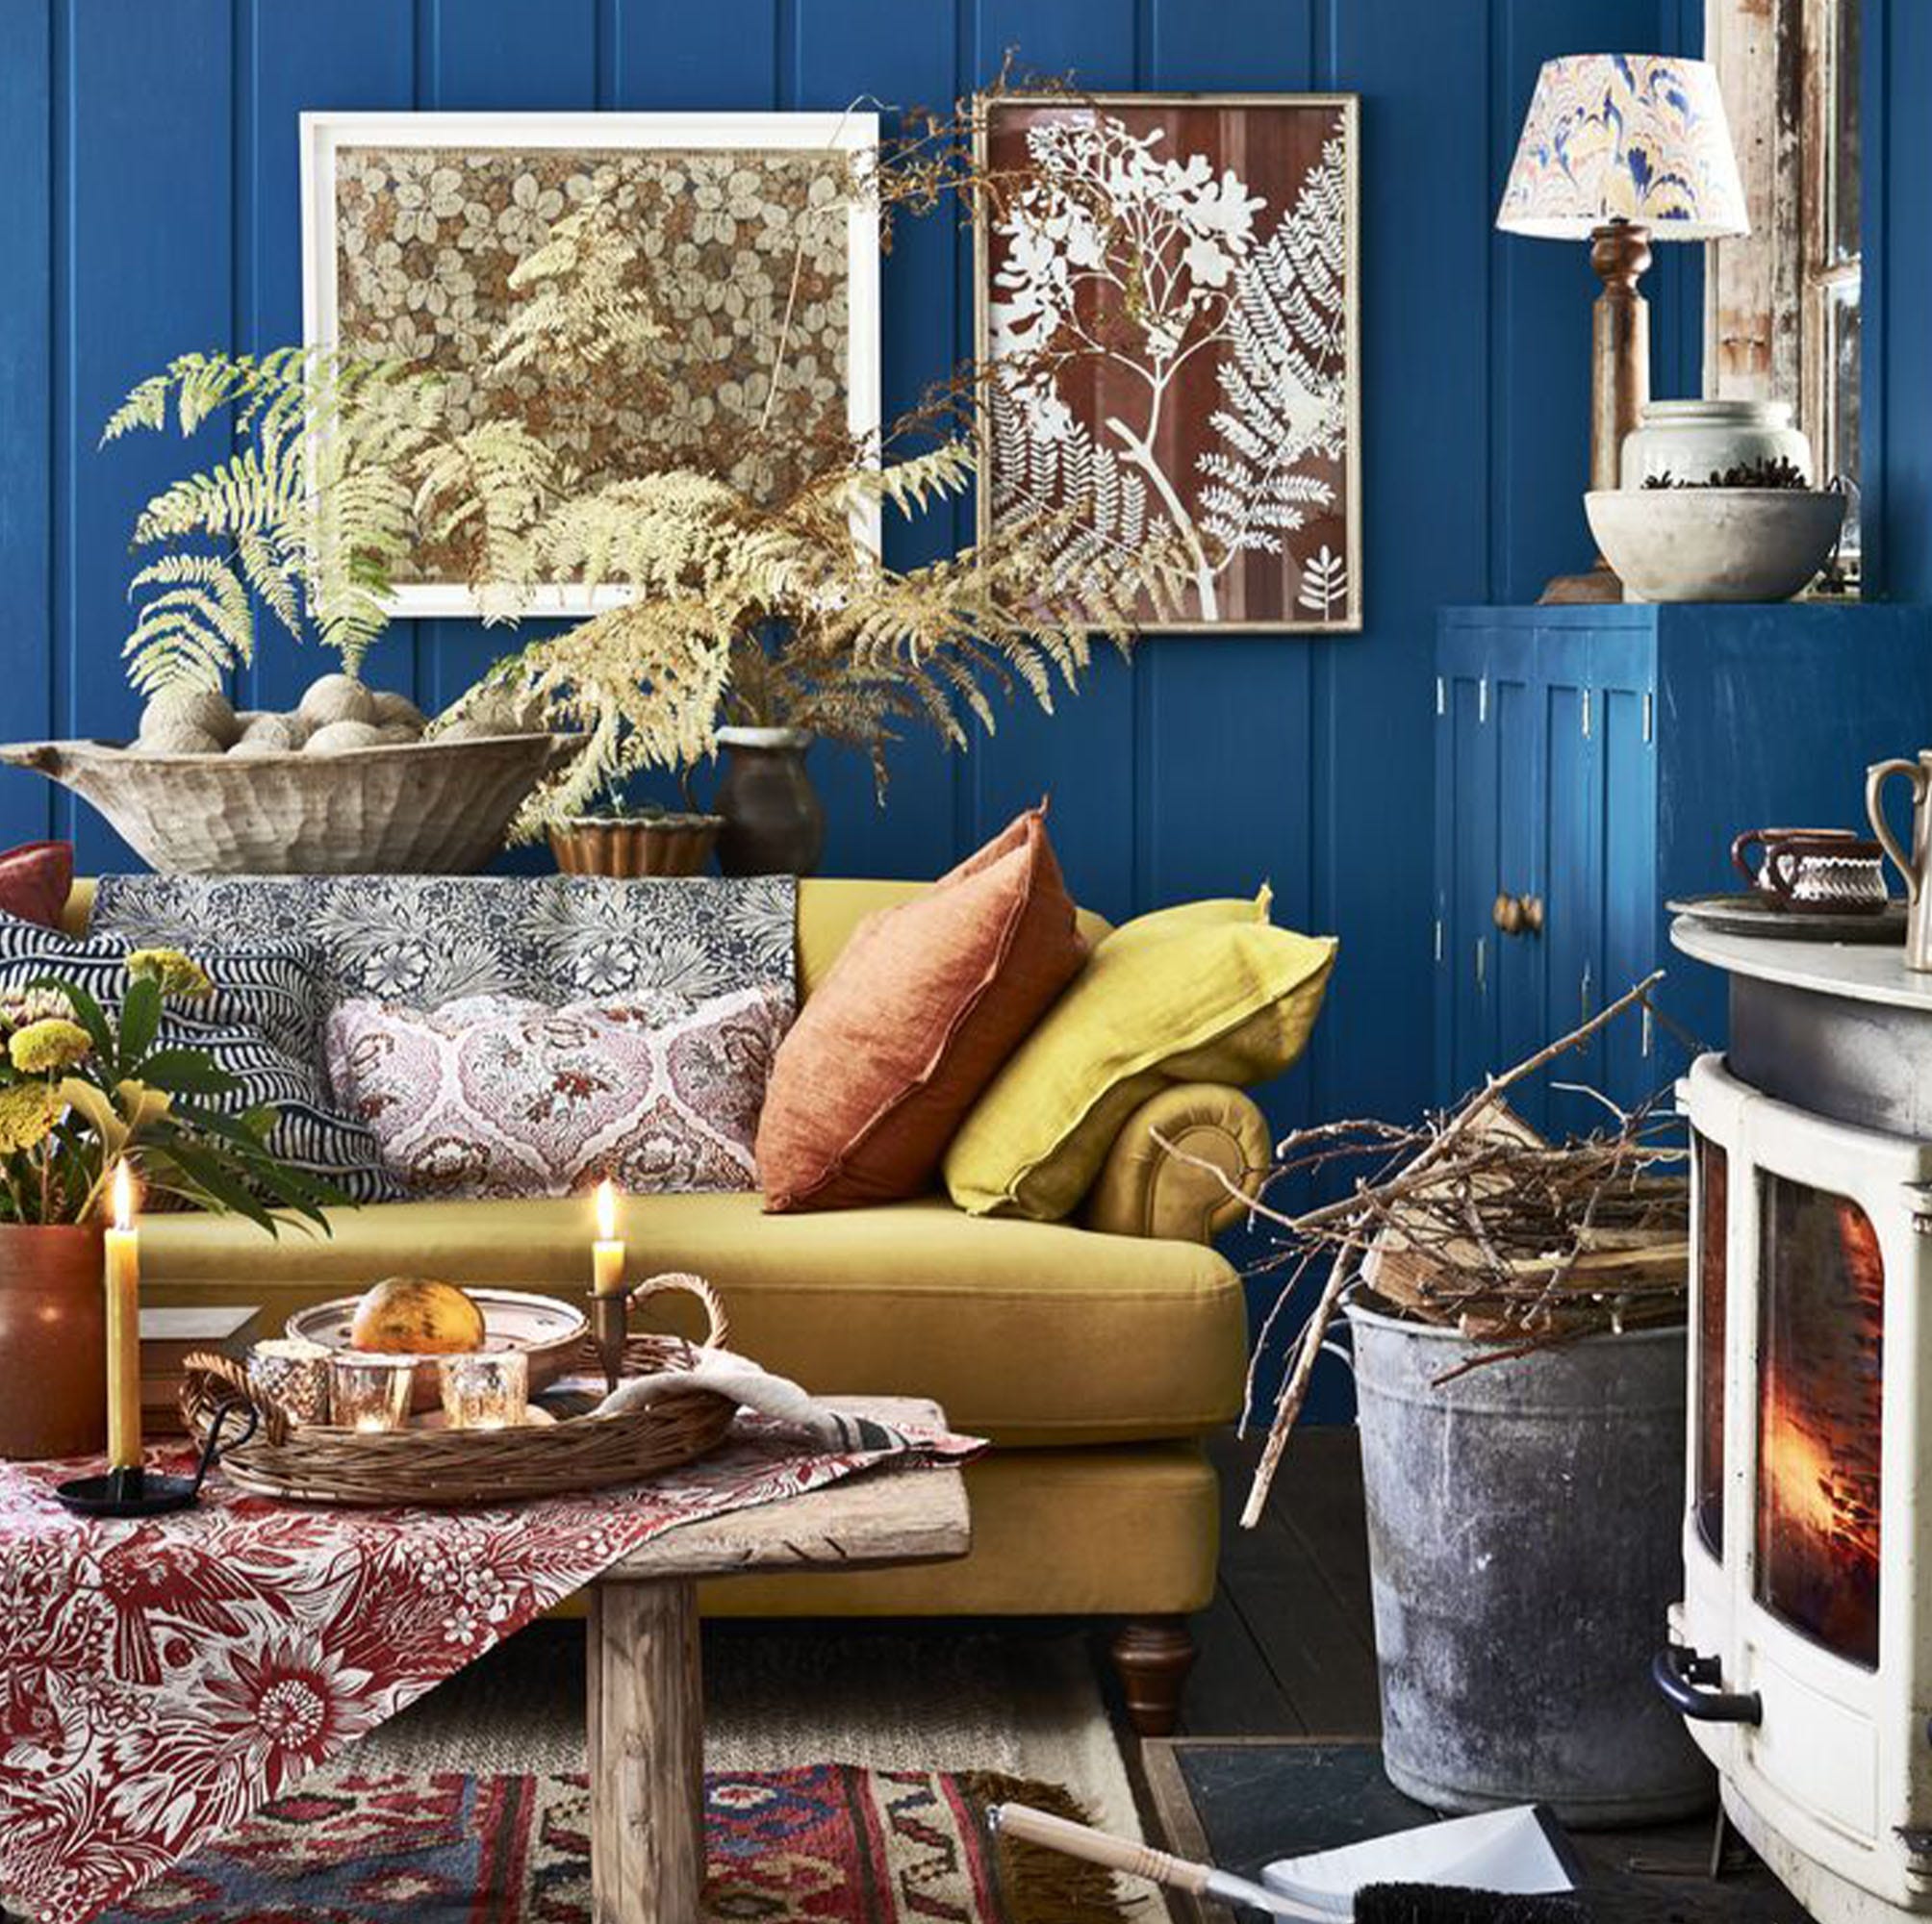
A case for clutter: Design tips for creating a busy and eclectic home

Eclectic style – top designers on 11 ways to create a layered decor look full of personality


Uniquely Modern
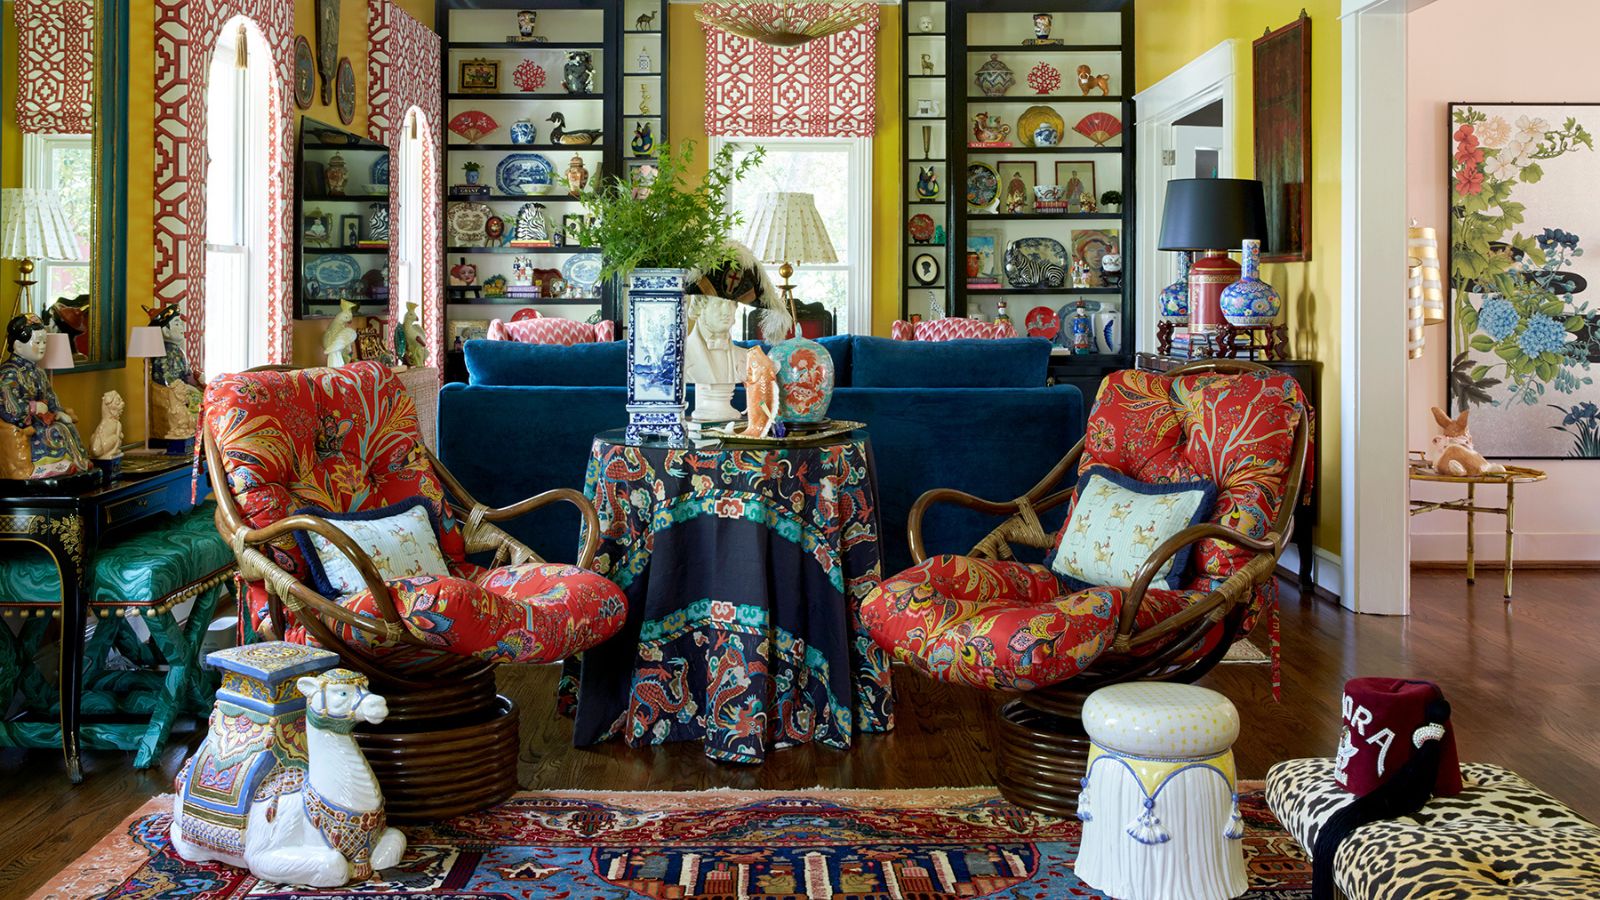
This time last year, everyone was obsessed with quiet luxury – but the new trend for heritage maximalism is just as classic but far more exciting

Verdant Hues Enliven the 2024 Academy Awards Greenroom


Eclectic Minimalism Is The Trend That Brings Together The Best Of Both Worlds
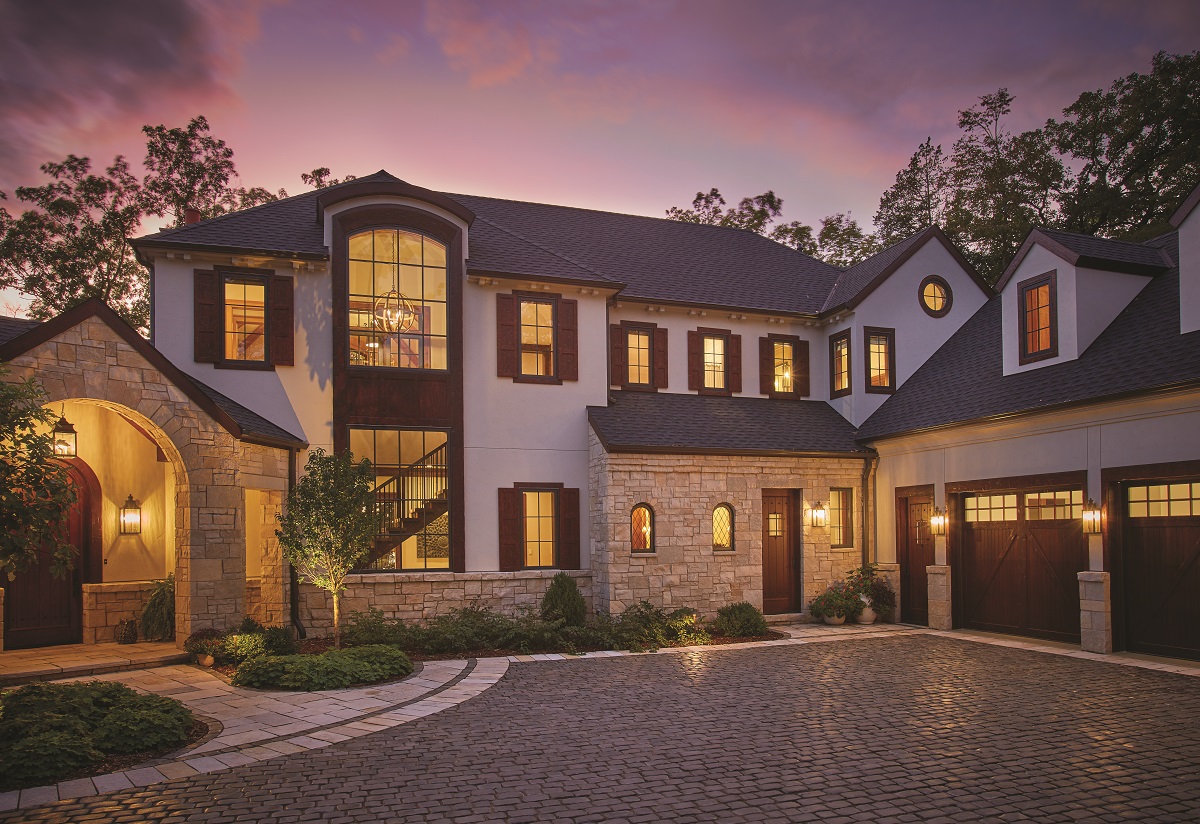
Symmetry Meets Style
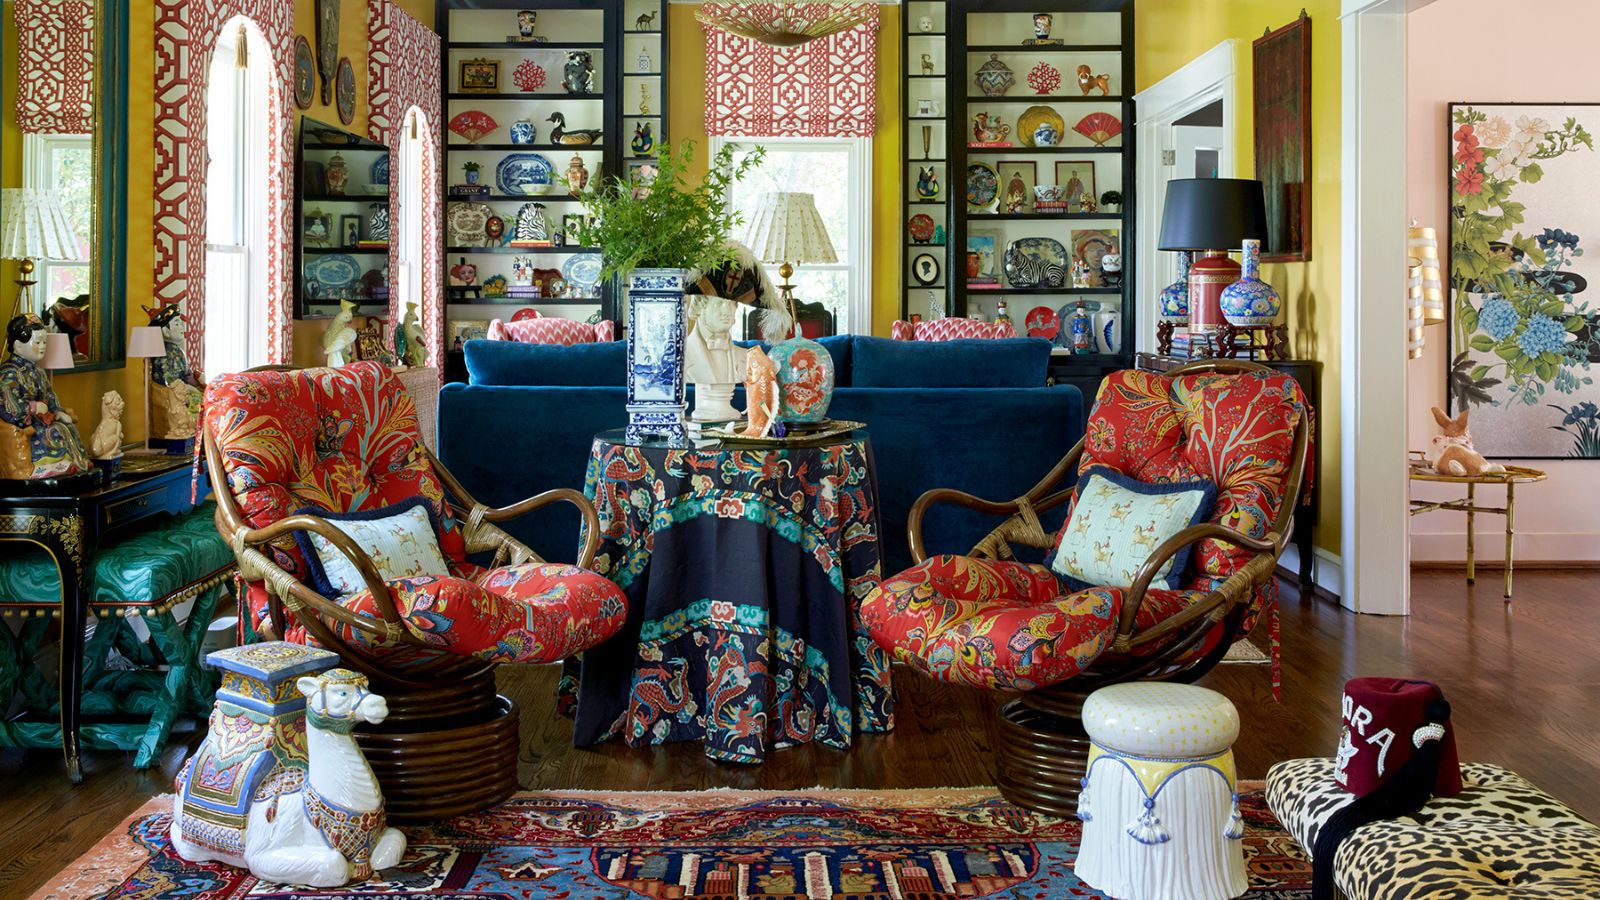
Heritage maximalism – the interior trend to know now

Vintage Dealer Gladys Tay’s Eclectic, Maximalist Design Style Turns Heads in Shoreview

5 simple tips to create eclectic interiors that still feel luxurious – from an interior designer who's perfected the balance

Well-Edited: Exotic Tile
Extra&ordinary Design Transforms the Ordinary into Extraordinary Objects


Multidisciplinary Expertise In Architecture & Interior Design