
1/17
A Design-Inspired Highland Park Transitional Mediterranean Goes From Spec to Spectacular


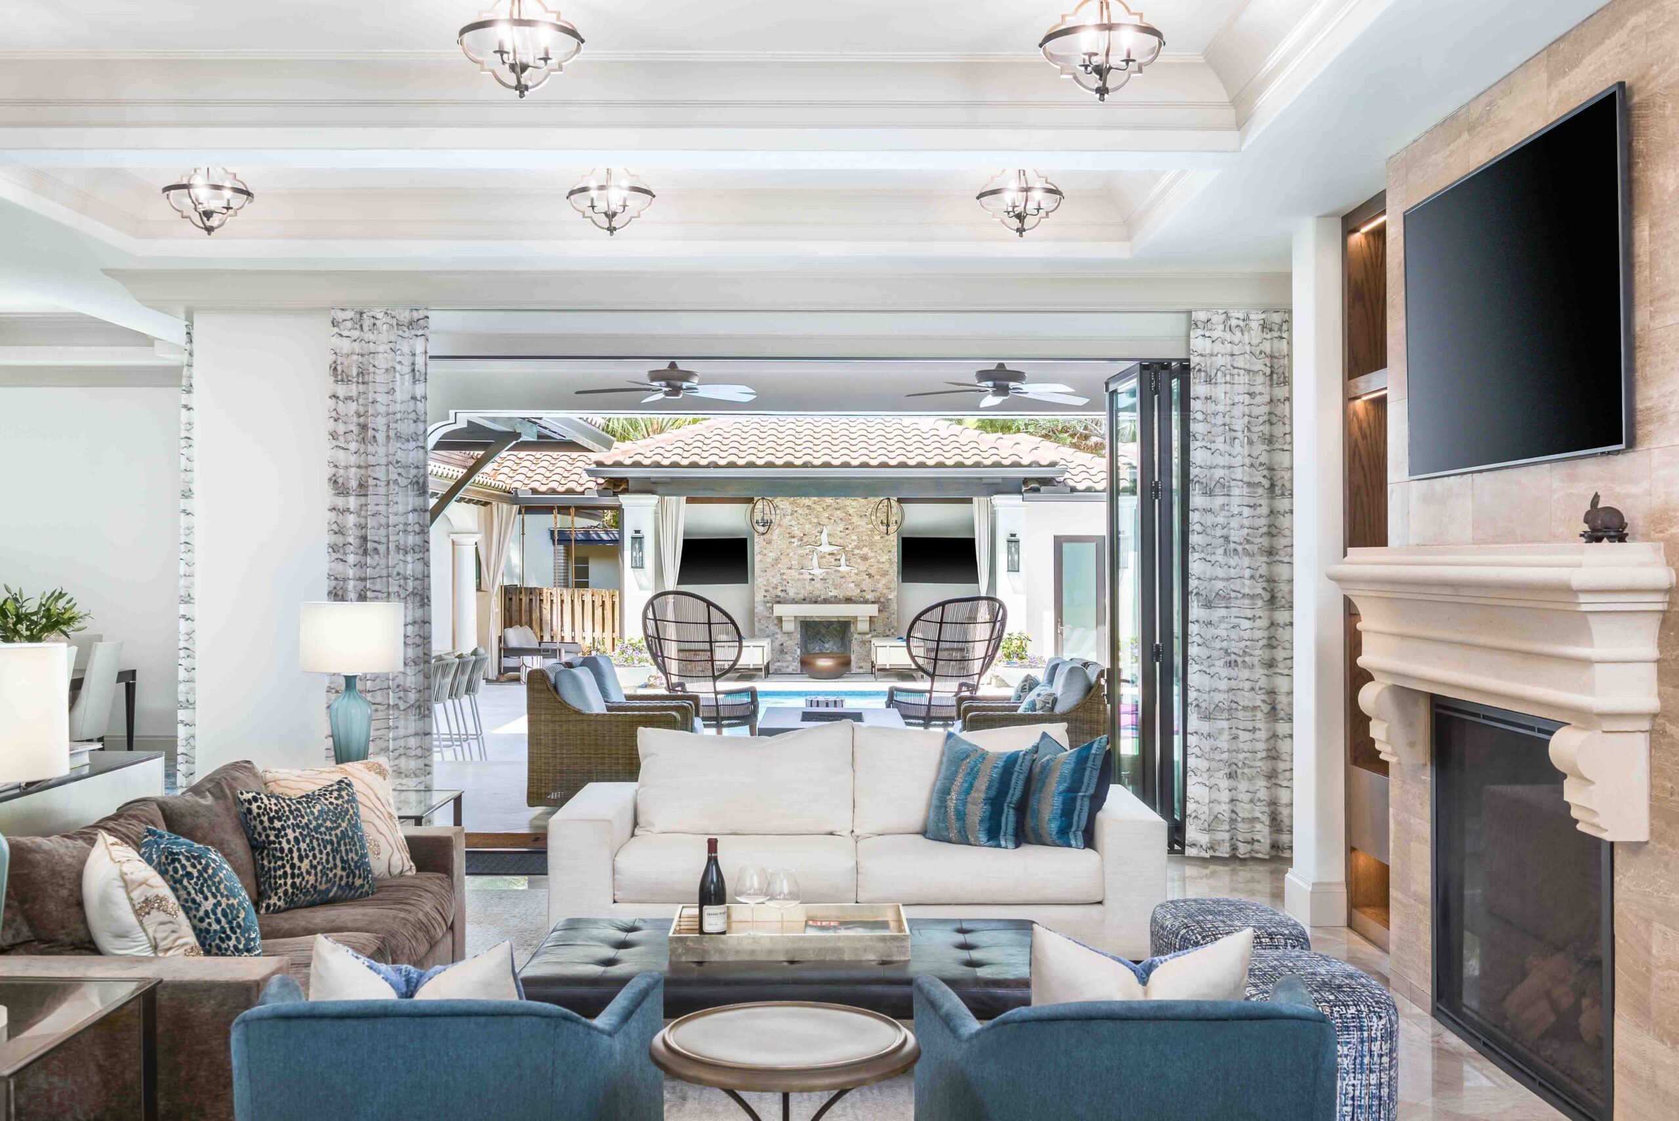
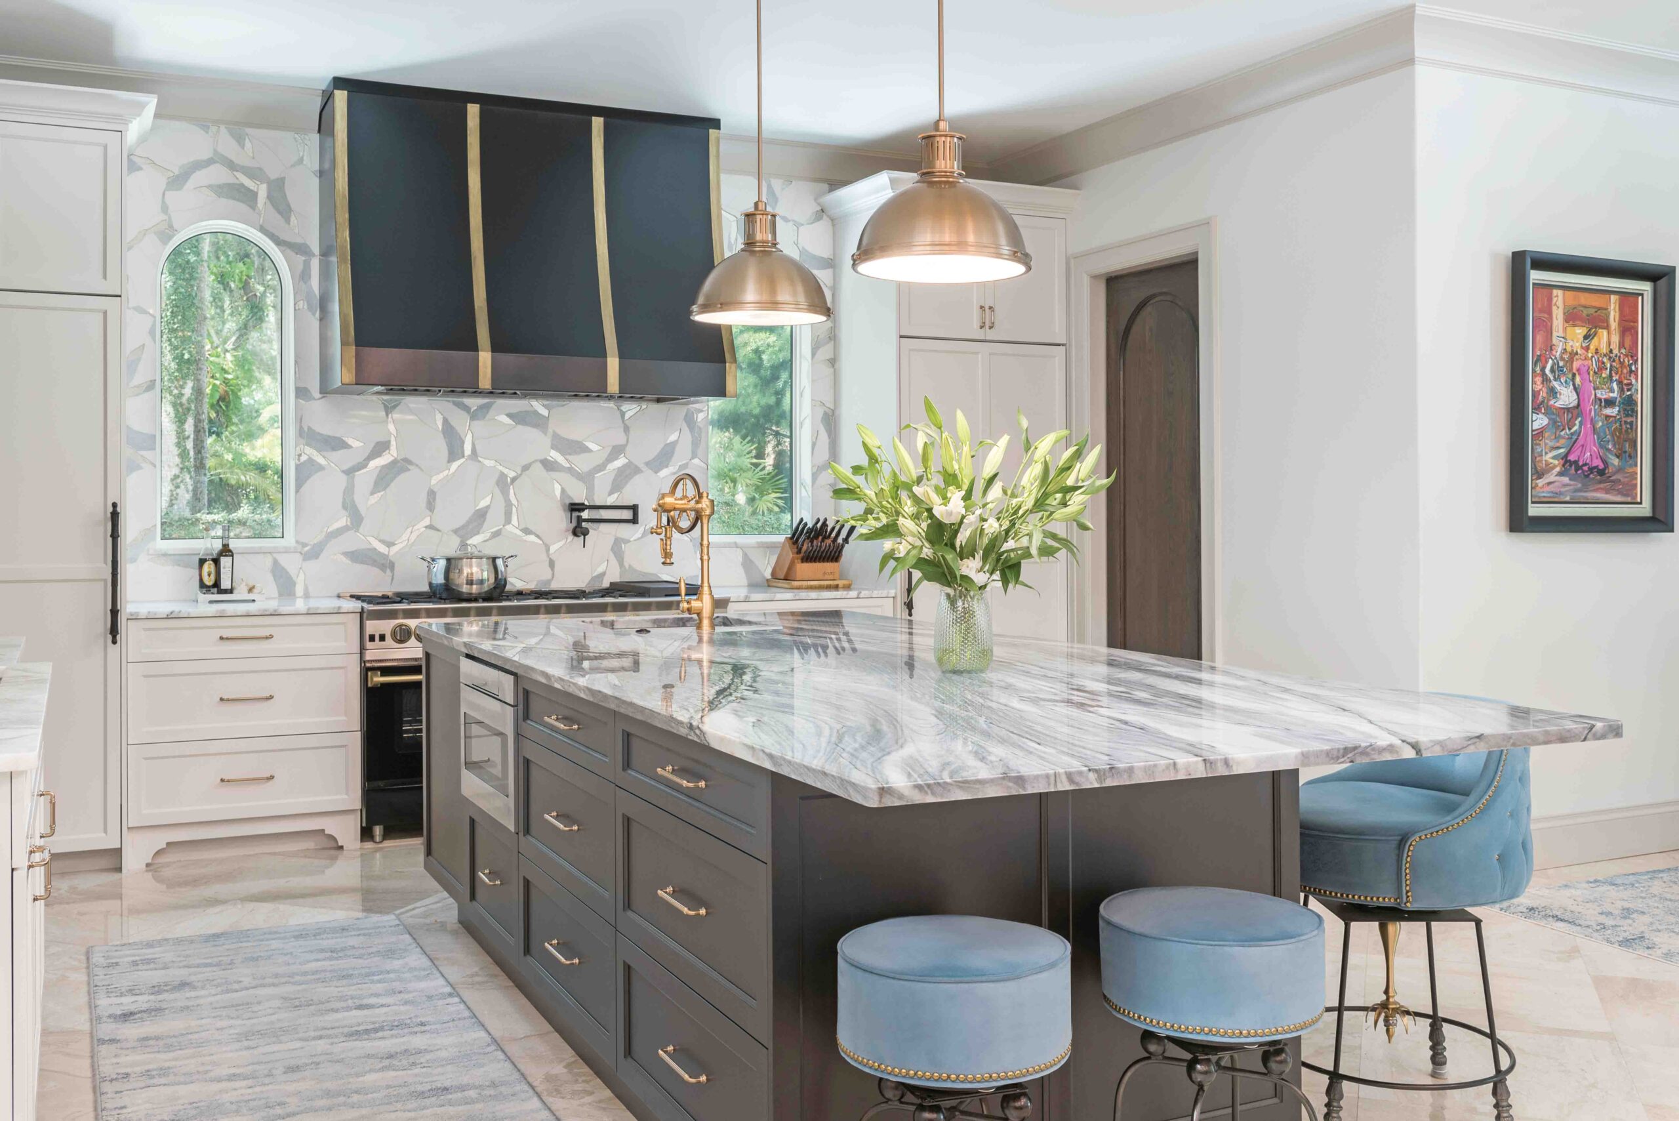


The article details the transformation of a Highland Park Transitional Mediterranean spec home by Byers Custom Homes into a spectacular, custom-designed residence by Alex and Carolyn Madrinkian. Having recently relocated from Manhattan Beach, Alex Madrinkian, with a keen eye for design, aimed to infuse a California aesthetic into the property, moving away from the more divided formal living spaces common in Highland Park homes. The chosen home, with its open-plan layout, was ideal for their entertaining lifestyle, and they sought to introduce vibrant colors and an airy ambiance.



The redesign begins in the 20-foot-tall entry hall, where Alex's design talent is immediately evident. He custom-designed the rug, as well as all other rugs throughout the house, in collaboration with Kyle Bunting, known for hide rugs. His intention was to create a visual flow that draws the eye towards the family room. Before reaching the family room, the dining room, located to the left of the entry, presents an innovative and unexpected design. Alex utilized a fabric wall covering from Knoll that complements the chairs, giving the room a free-flowing and airy feel. The dining furniture consists of classic Eero Saarinen pieces from Knoll, upholstered in custom fabric.

Alex emphasizes the importance of each room serving a distinct purpose. As an audiophile, he converted a space that might typically be an unused formal living area into a dedicated media and music room, complete with acoustic panels. In the open-plan family room, Alex effectively addressed furniture placement challenges by creating a "cocktail lounge" area between the family room and kitchen, strategically positioned off the bar, which has become a highly trafficked spot in the home.
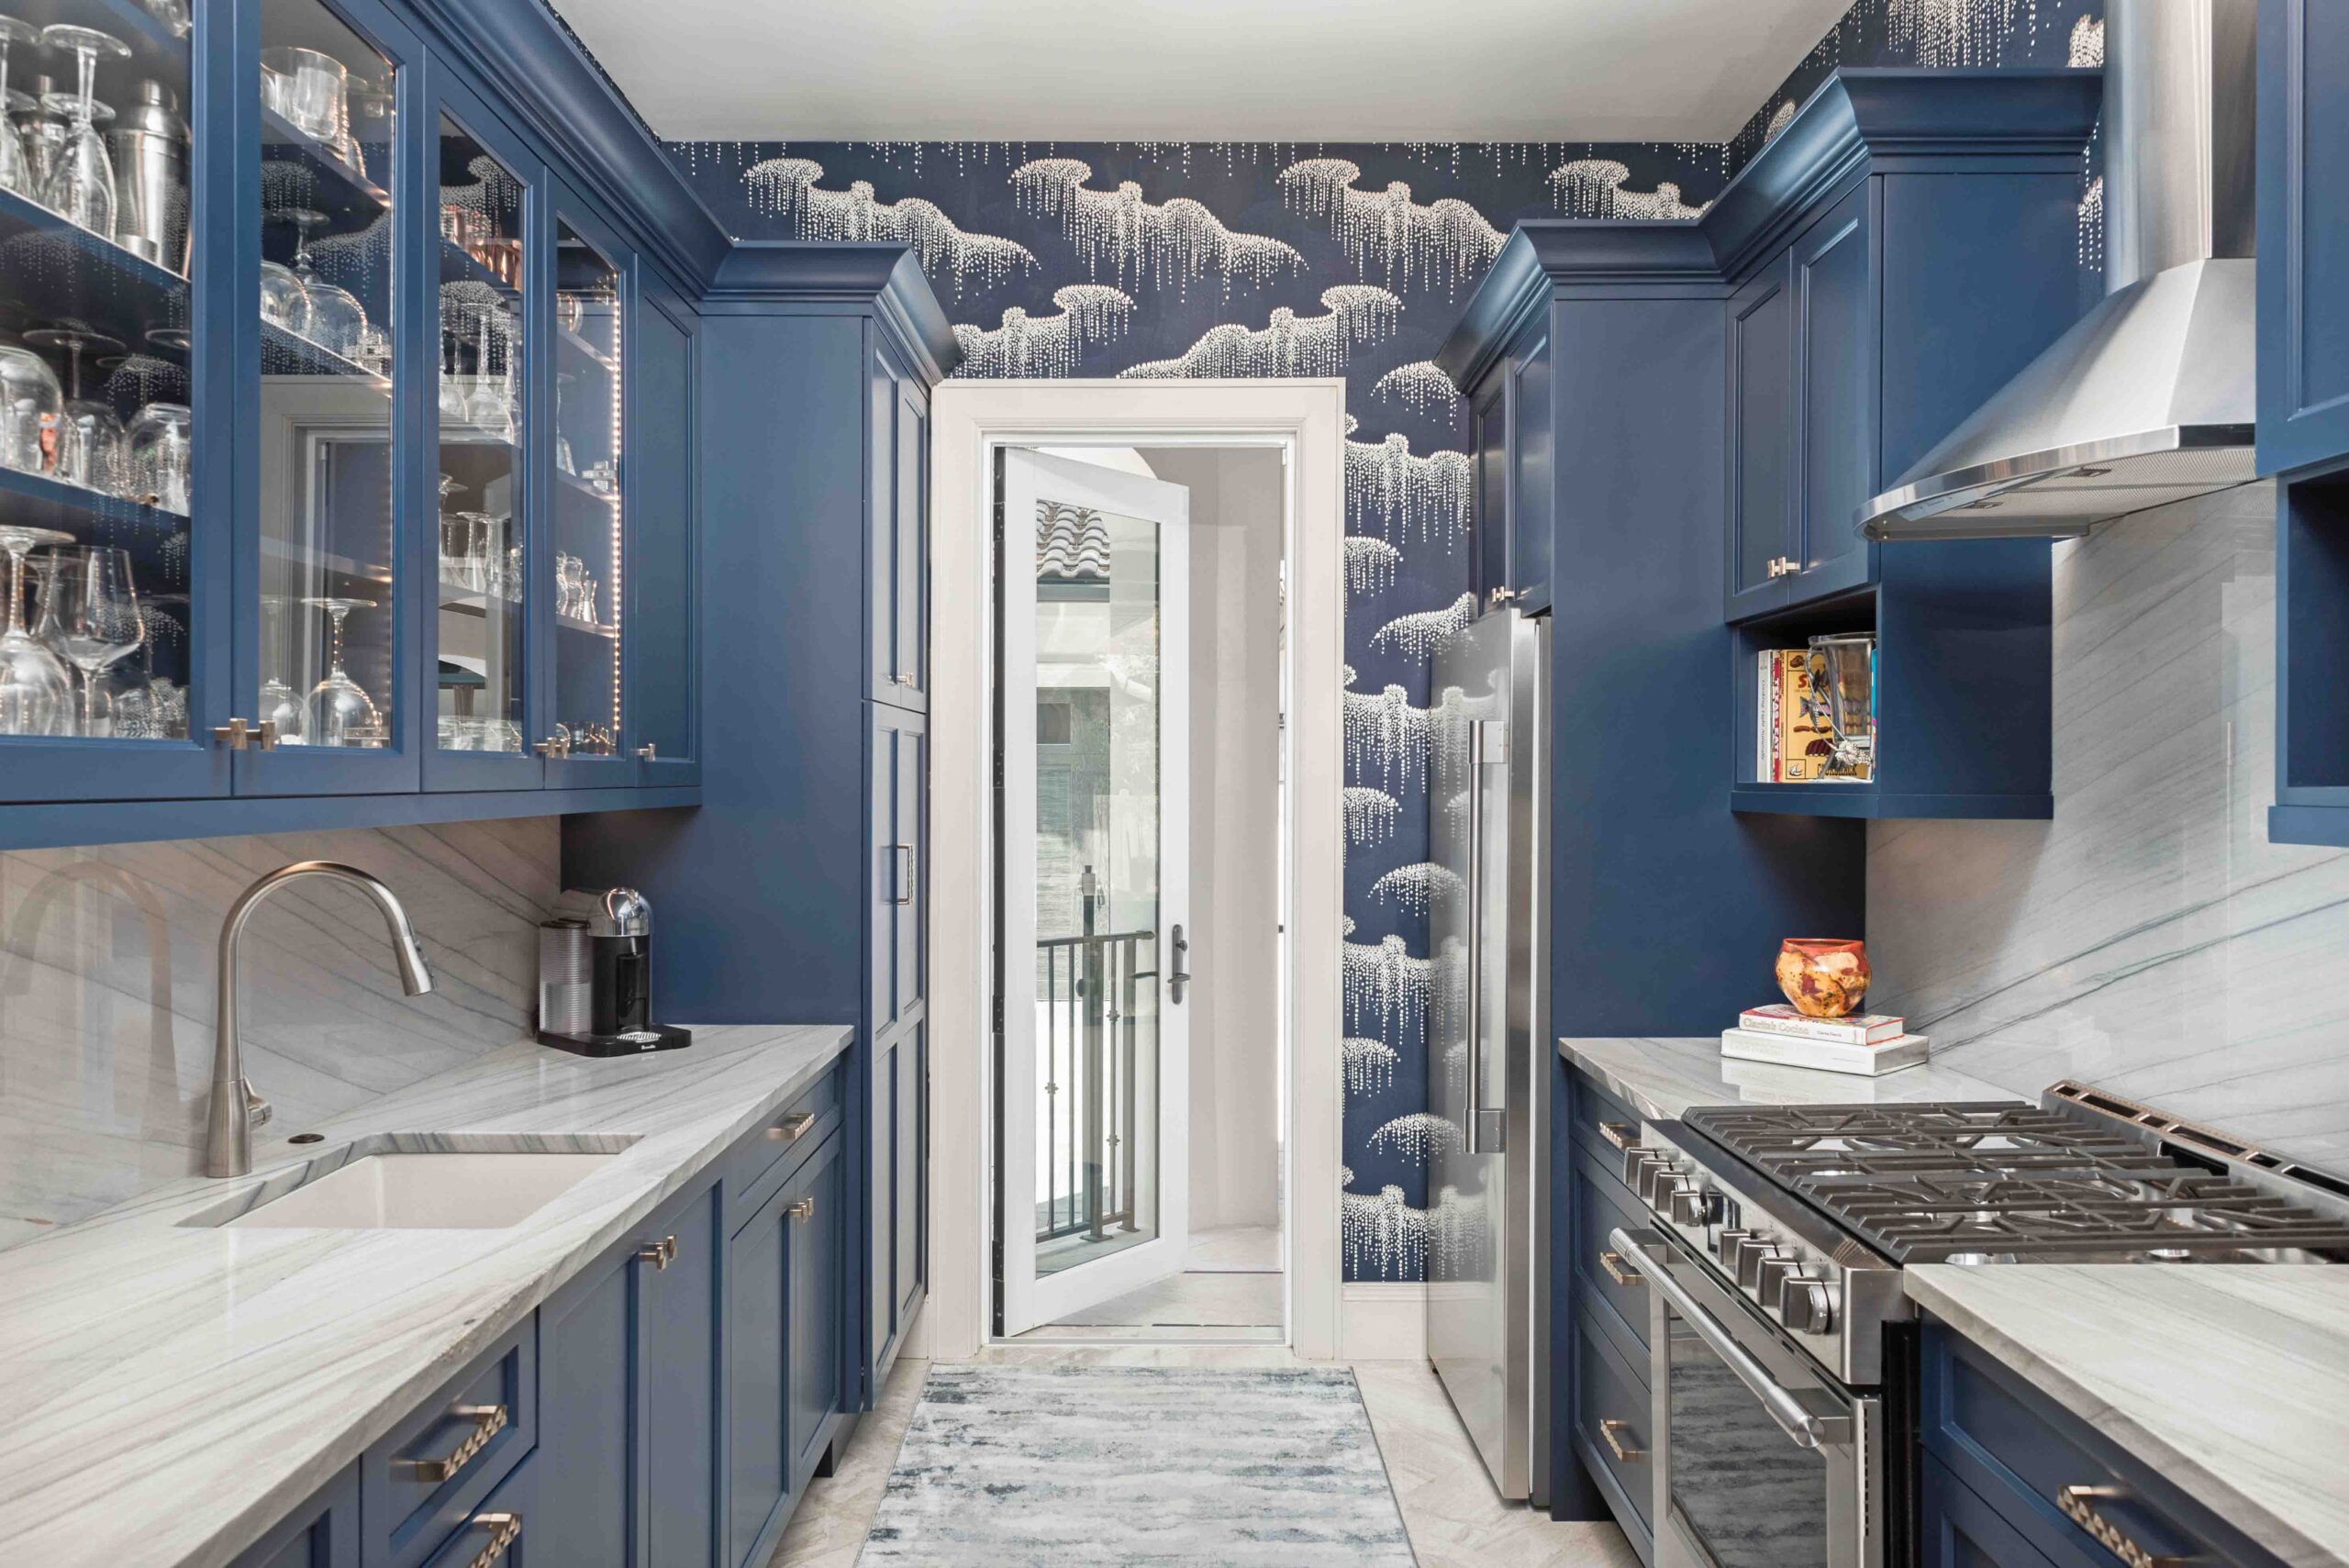
Many of the furniture pieces throughout the house are sourced from Knoll, chosen by Alex for their timeless appeal and versatility, demonstrating how midcentury designs can remain attractive and functional in contemporary settings. The customization extended to the prep kitchen, where different appliances were installed, and the vent hood was redesigned. The primary bedroom suite is expansive, featuring a Juliette balcony and a sitting area. The furniture and decor in this space are inspired by Jonathan Adler, admired by Alex for his use of color and pattern. The luxurious primary bathroom boasts marble and quartz finishes.
Additionally, the primary suite includes a dual closet and a dedicated glam room, created by repurposing an adjacent bedroom. Beyond the interior, Carolyn enjoys her glam room, while Alex's favorite space is the climate-controlled garage, outfitted with Swisstrax flooring, Sonic professional cabinets, and a wall-mounted pressure washer. As car enthusiasts, this personalized garage holds particular significance for him. The Madrinkians are now embarking on a new design project, making their custom-designed Highland Park home available for sale through Compass Realtor Michelle Wood, priced at $4.85 million at 4557 Belclaire Ave.
#HighlandPark #HomeDesign #TransitionalMediterranean #CustomHome #InteriorDesign #LuxuryRealEstate #KnollFurniture #JonathanAdler #DallasRealEstate #HighlandPark #HomeDesign #TransitionalMediterranean #CustomHome #InteriorDesign #LuxuryRealEstate #KnollFurniture #JonathanAdler #DallasRealEstate
0 comment in total
 No comments yet
You may also like

This Rejuvenated Highland Park Italian Revival Listed by Teffy Jacobs Comes With Quite The Pedigree

Old meets new in this heritage Parkside home

Historic Destination Reimagined
Architectural Design Studios

The Insider: New Kitchen, Baths, Decor Add Modern Glamour to Park Slope Limestone

The Insider: Park Slope Limestone Stunner Gets Top-Notch Revamp, Laid-Back Style

summer residence's sharp geometry emerges from greek seaside slope
Hotel Ush?aia Low-Tech Vertical Garden

High Hill Development Seeks to Bring Mediterranean Coastal Style to East Texas
Dream Homes: Omega High-Rise and a Zen Oasis

Palm trees grow from within this nature-filled Northern Beaches sanctuary

This Modernist Pavilion Blends Italian Luxury With a Japanese Zen Garden
matteo cainer's proposed retreat in sicily reveals blooming pergola inspired by citrus groves

Home Design: Sophisticated Mediterranean


Drawing inspiration from modernist icons, this home rises organically from its landscape

chinese resort by line+ embraces terraced mountain rhythms with varied-slope rooflines

Outside the box: Bold architecture meets sophisticated style


At This Red Sea Resort in Egypt, a Nature-Inspired Design Raises the Bar for Mediterranean-Style Hotels in the Region

The Insider: Generous Curves, Luxe Details Star in Elegant, Accessible Park Slope Prewar

Old World Charm