1/15
A Preston Hollow French Transitional That Packs a Color Punch


This article highlights a remarkable Preston Hollow French transitional residence designed by Nixon Custom Homes, owned by Mary-Margaret and Drew Scaggs. The home exemplifies a blend of traditional French architectural elements with modern design, creating a timeless and classic aesthetic without excessive ornamentation. Key architectural features include a slate roof, groin-vaulted hallway, and beamed ceilings. The article emphasizes the owner's bold and inspiring use of color throughout the home, setting it apart from many properties.

The foyer makes a memorable statement with black and white marble flooring in a checkerboard pattern, a brass-altered handrail, and a staircase adorned with Stark’s Missoni carpet. The dining room features walls lacquered in Farrow & Ball’s Peignoir, painted by Martin Painting Corporation, with color inspiration drawn from a painting discovered at Round Top. The room is further enhanced by a rock crystal and brass chandelier from Nick Brock Antiques.
A standout feature is the family room, which boasts custom-colored panels by Iksel. These panels are a homage to a first-century BCE fresco from Livia, the wife of Roman Emperor Augustus, offering a unique historical connection and a personal recreation of Livia’s Garden. The breakfast room incorporates Lee Jofa wallpaper with a tile-patterned design between its beams.
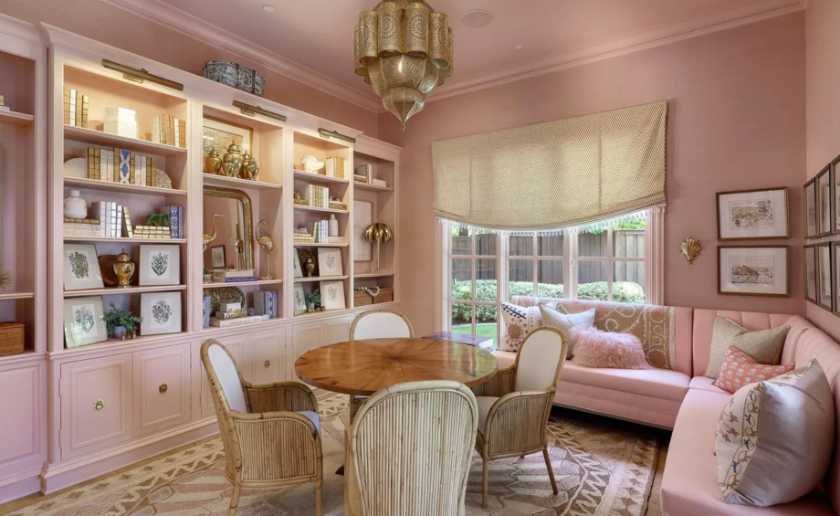
Another distinctive space is the Mahjong room, inspired by its Patterson and Flynn Moulins Dusty Rose abaca floor covering. The room's paint color was matched to Thibaut Sisal wallpaper, creating a warm, enveloping atmosphere, and features a Moroccan light fixture sourced from Etsy. In contrast, the library serves as a retreat for Drew and his friends, notable for its preserved natural woodwork, offering a refreshing departure from painted home offices. The home measures 7,251 square feet, with five bedrooms and seven bathrooms.
The Scaggs completed the extensive interior design work within six months, adhering to Mary-Margaret’s motto of thoughtful and effective decision-making. Her approach prioritized cohesion, ensuring that each room flows seamlessly into the next, creating a harmonious and joyful living space. The exterior features a backyard with a pool, spa, a screened-in porch with motorized screens, and a fully equipped summer kitchen.
The property, located at 6223 Park Ln. in Dallas, Texas, is listed by Allie Beth Allman Realtor Erin Young for $4.75 million. The article concludes by presenting this home as a significant opportunity for prospective buyers to acquire a beautifully designed and thoughtfully curated residence.
#PrestonHollow #FrenchTransitional #HomeDesign #InteriorDesign #LuxuryRealEstate #ColorPalette #NixonCustomHomes #DallasLuxuryRealEstate #NixonCustomHomes #PrestonHollow #FrenchTransitional #HomeDesign #InteriorDesign #LuxuryRealEstate #ColorPalette #NixonCustomHomes #DallasLuxuryRealEstate #NixonCustomHomes
0 comment in total
 No comments yet
You may also like

Plastered In Style
A midcentury gem gets a polish in LA
Armourcoat launches Limewash paints for "environmentally conscious" interiors

A Work of Art

The Dye Is Cast


Packed with classic neutrals and pops of warming colour, this new build oozes country-style charm
Long on Style: Polishing a High-Rise Gem

Vibrant “Personal Style” Inspired This Home’s PUNCHY Color Palette


With bright color palettes, Pita and Bloom's work embraces ornament

King Color
130 New Paint Colors Just Dropped, Including an Ultra-Fast-Drying Exterior Finish


Deeper, moody colours and precious jewel tones are in style this year
How to Nail This Tricky But Surprisingly Trendy Farrow & Ball Paint Color

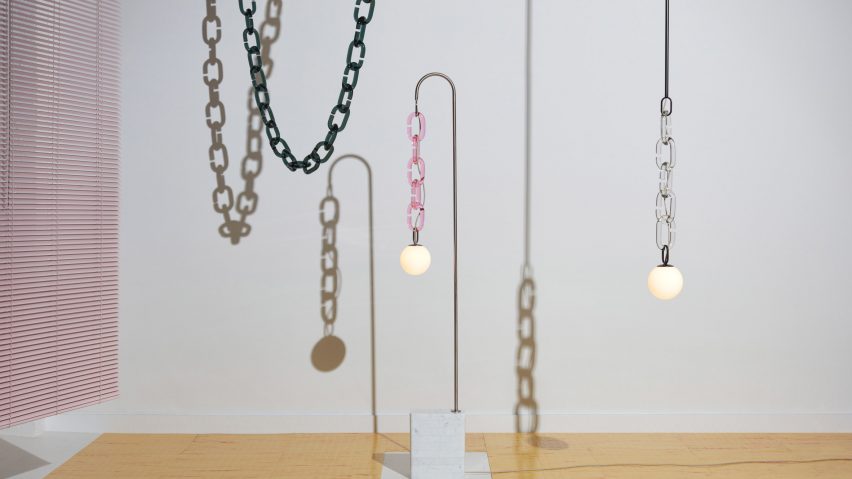
Trueing's Cerine lighting hangs from chunky coloured glass chains

Forget Squiggles—This Parisian Mom Gives Color-Blocking a Sophisticated Spin
Decorating with paint

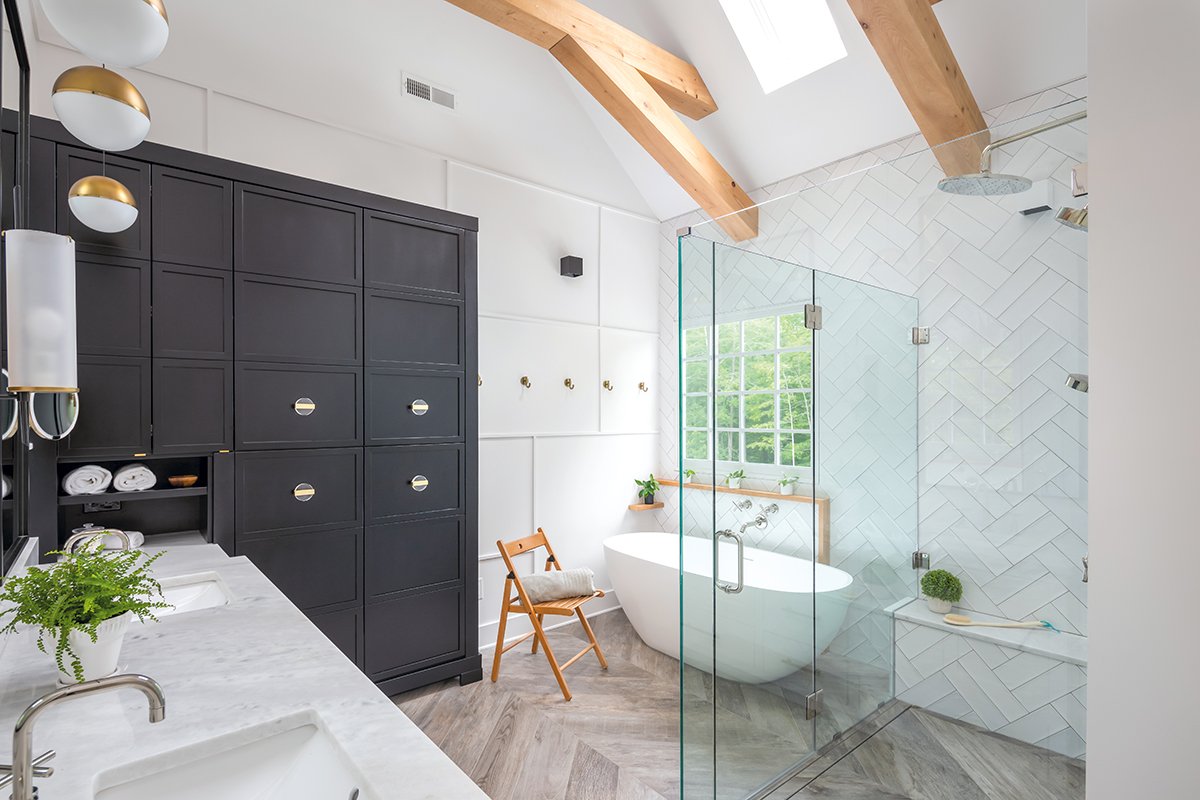
Cool Colors, Fab Finishes

These are Farrow & Ball's current 'most loved' paints – and how to decorate with them throughout the home

This Renovated French Eclectic Takes You Inside The Rainbow
Fanciful Finishes